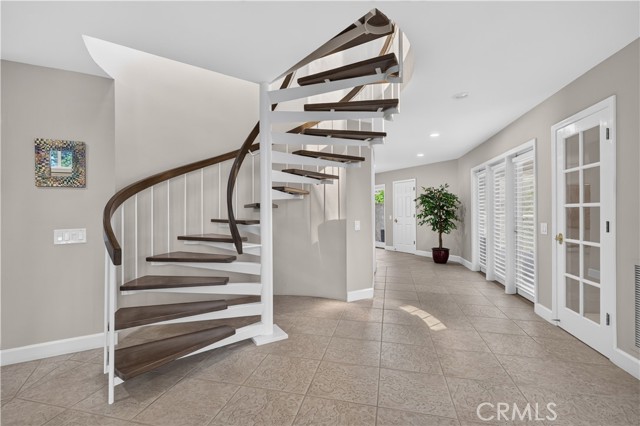
Property photo 1
Property photo 2
Property photo 3
Property photo 4
Property photo 5
4 Beds
3 Baths
4,132 sqft

$1,750,000

92 Browning ST, UPLAND CA, 91784

Price per sqft$423.52
Built in1984
Property size4,132 sqft
Property typeResidential

Overview

Under contract

Listed Jul 13, 2026

Updated 2 weeks ago

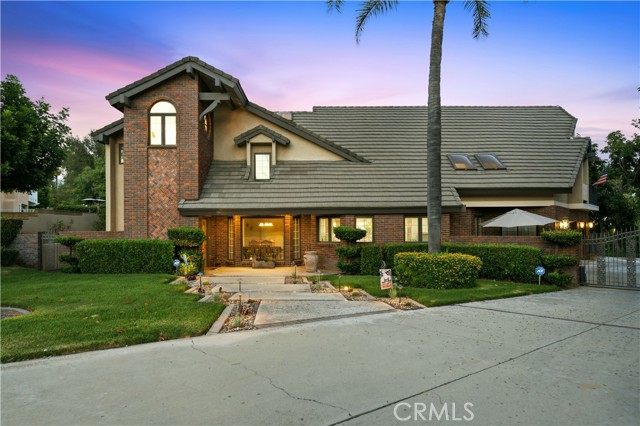
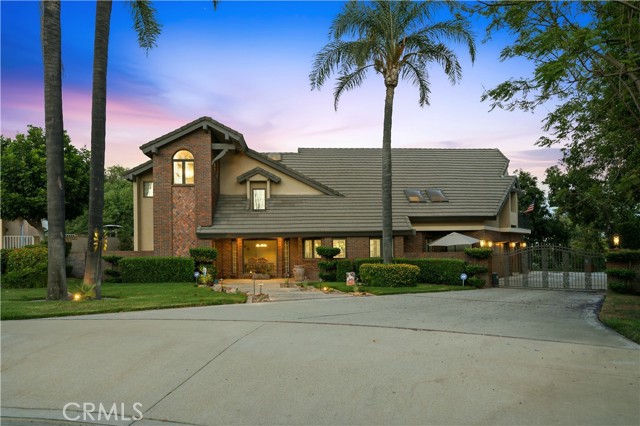
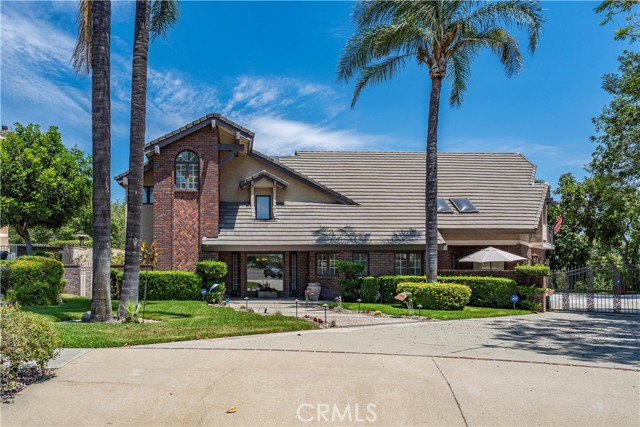
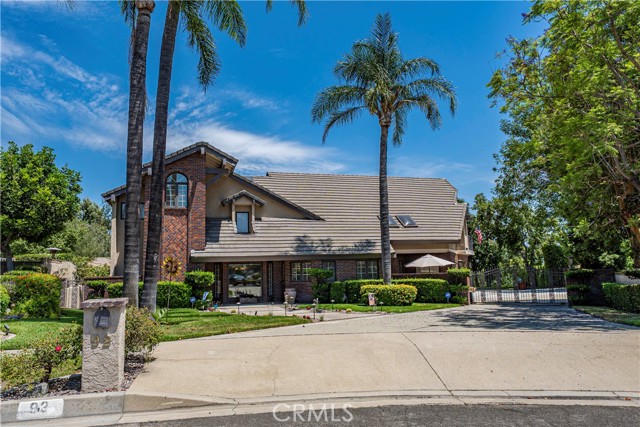
Luxury living reaches new heights in this spectacular North Upland estate, ideally situated on a cul-de-sac. Offering 4 bedrooms, 3 bathrooms, 4,132 square feet of living space on an expansive 22,560 square foot lot, this exceptional residence combines elegant interior spaces with a resort-inspired backyard designed for unforgettable entertaining. A grand entry welcomes you into the formal living room with a fireplace and adjoining formal dining room. The heart of the home is the impressive great room featuring a fireplace, wet bar with sink, dining area, French doors opening to the backyard, and seamless connection to the beautifully remodeled kitchen. Designed for both everyday living and entertaining, the kitchen showcases quartz countertops, a large center island, wine cooler, abundant cabinetry, and overlooks the great room. Upstairs, a spacious loft provides flexible living space while all four bedrooms are thoughtfully situated on the second level. The luxurious primary suite serves as a true retreat with its own fireplace, oversized walk-in closet, private balcony with staircase leading directly to the backyard, and a spa-inspired bathroom featuring a soaking tub, separate shower, and dual vanities. Two bedrooms offer private balcony access. A full hall bathroom serves the secondary bedrooms, while a main-level three-quarter bathroom offers convenient access to the backyard for pool guests. An individual laundry room with extensive cabinetry completes the main floor. The backyard is nothing short of extraordinary, offering a true resort experience with a sparkling pool and spa, multiple entertaining patios, lush landscaping, mature trees, and a custom putting green. The expansive covered outdoor pavilion is equipped with a built-in BBQ, refrigerator, sink, ceiling fans, generous dining and seating areas, and a built-in gas fireplace, creating the ultimate setting for year-round entertaining. Additional highlights include recessed lighting, dual-pane windows, two HVAC systems, multiple interior access points to the backyard, a 3-car attached garage with direct access to the home and backyard access, gated RV parking, and an exceptional location close to parks, hiking trails, shopping, dining, award-winning schools, and convenient freeway access.

$11,643/mo

Est. mortgage payment based on a $1,750,000 home price.

All estimates are provided by Luxury Presence for informational purposes only. Actual amounts may vary.

Additional information

MLS® ID
CV26158412MR

Interior Features

Bedrooms
4
Bathrooms
3
Fireplace
Yes
Cooling
Yes
Heating
Yes
Basement
No

Exterior Features

Lot Size
0.52 Acres

Other Property Details

Garage
Yes
View
Yes
Pool
Yes

Also listed on CRMLS

Listed by Marty Rodriguez with CENTURY 21 MASTERS
Listing Contact: 626-914-6637 

Based on information from The MLSTM / Combined LA/Westside Multiple Listing Service, Inc. IDX information is provided exclusively for consumers' personal, non-commercial use, it may not be used for any purpose other than to identify prospective properties consumers may be interested in purchasing. All information is deemed reliable but not guaranteed and should be independently reviewed and verified. Property locations as displayed on any map are best approximations only and exact locations should be independently verified. All properties are subject to prior sale, change or withdrawal, and may or may not be listed by the office/agent presenting the information. Neither listing broker(s) nor FirstTeam® Real Estate shall be responsible for any typographical errors, misinformation, misprints and shall be held totally harmless. 

©2026 Combined L.A./Westside MLS. All rights reserved.

Data last updated 9/5/2026

.     

Powered by Luxury Presence
