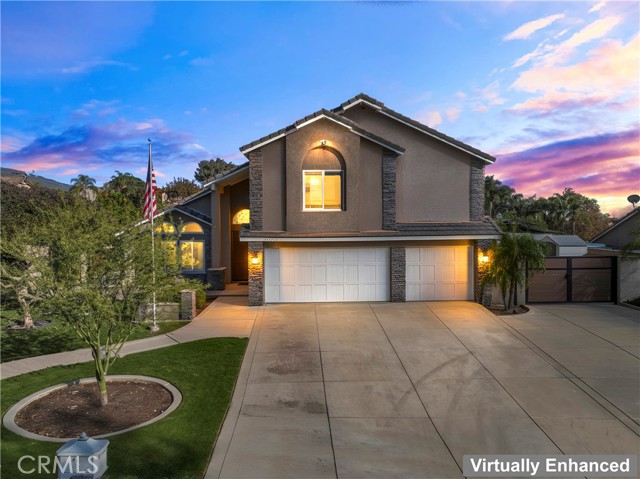
Property photo 1
4 Beds
3 Baths
3,358 sqft

$1,600,000

5737 Peridot, RANCHO CUCAMONGA CA, 91701

Price per sqft$476.47
Built in1985
Property size3,358 sqft
Property typeResidential

Overview

Sold

Listed Nov 12, 2025

Updated 9 days ago

Nestled on a peaceful cul-de-sac within the sought-after equestrian community of Alta Loma, this beautifully maintained residence is perfect for both the weekend warrior and the frequent entertainer. Immaculate inside and out, this home exudes pride of ownership at every turn. The front yard is a showpiece of curb appeal with lush mature trees, meticulous landscaping, and bold masonry accents of rock, slate, and stone. Wooded side gates open to a private backyard retreat that truly feels like your own resort oasis. Enjoy RV parking, four storage sheds, a massive gable-style covered patio, gazebo, and wood arbor trellis ideal for entertaining or even hosting special events. The outdoor amenities continue with a Pebble Tec saltwater pool and spa, outdoor fireplace, putting green, and winding hardscape walkways surrounded by block wall fencing. There s even space to build a two-horse stable with direct access to the community s bridle paths leading to Heritage Park Equestrian Center. Inside, the grand dual-door entry opens to a spacious foyer and wood-accented staircase. The formal living room and expansive family room flow seamlessly into the kitchen and dining area, offering stunning views of the backyard oasis. Highlights include recessed lighting, a wood-burning fireplace with a grand hearth, and flexible living spaces with 4 bedrooms upstairs plus a dedicated office conveniently located downstairs with access to the putting green. The upstairs bathroom also has a jacuzzi tub and tile upgrades. The chef s kitchen features stainless steel appliances, a six-burner cooktop, dual ovens with warmer, two dishwashers, and ample cabinetry with pantry organizers. The sound-insulated laundry room adds both comfort and convenience. Dual HVAC systems for ultimate climate comfort and efficiency Upstairs, the primary suite is a luxurious retreat with a sitting area, three-sided fireplace, dual walk-in closets, dual-head glass shower, jacuzzi tub, and even a bidet. Located within walking distance to highly rated Stork Elementary and other top-rated schools, this is truly a once-in-a-lifetime opportunity to own a home that has it all. Stop dreaming and start living the lifestyle you deserve!

Additional information

MLS® ID
CV25259917MR

Interior Features

Bedrooms
4
Bathrooms
3
Fireplace
Yes
Cooling
Yes
Heating
Yes
Basement
No

Exterior Features

Lot Size
0.46 Acres

Other Property Details

Garage
Yes
View
Yes
Pool
Yes

Also listed on CRMLS

Listed by Paul Marin with Century 21 Masters
Listing Contact: 6263998456 

Based on information from The MLSTM / Combined LA/Westside Multiple Listing Service, Inc. IDX information is provided exclusively for consumers' personal, non-commercial use, it may not be used for any purpose other than to identify prospective properties consumers may be interested in purchasing. All information is deemed reliable but not guaranteed and should be independently reviewed and verified. Property locations as displayed on any map are best approximations only and exact locations should be independently verified. All properties are subject to prior sale, change or withdrawal, and may or may not be listed by the office/agent presenting the information. Neither listing broker(s) nor FirstTeam® Real Estate shall be responsible for any typographical errors, misinformation, misprints and shall be held totally harmless. 

©2026 Combined L.A./Westside MLS. All rights reserved.

Data last updated 9/28/2026

.     

Powered by Luxury Presence
