Property photo 1
Property photo 2
Property photo 3
Property photo 4
Property photo 5
5 Beds
3 Baths
2,806 sqft

$1,495,000

1590 Deer Crossing DR, DIAMOND BAR CA, 91765

Price per sqft$532.79
Built in1978
Property size2,806 sqft
Property typeResidential

Overview

Under contract

Listed Aug 5, 2026

Updated 2 weeks ago

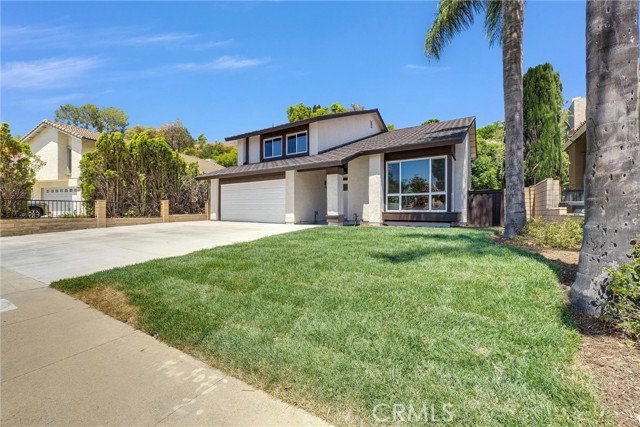
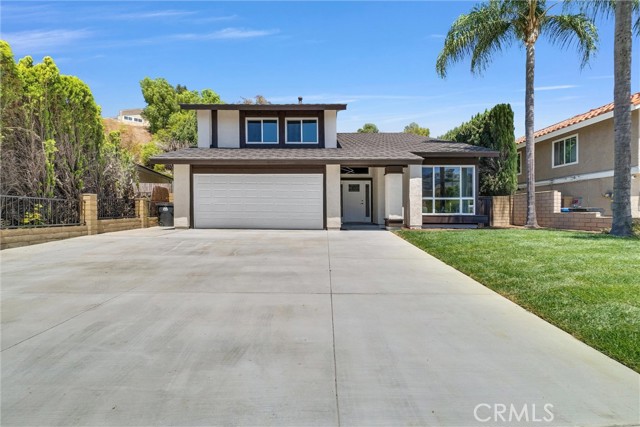
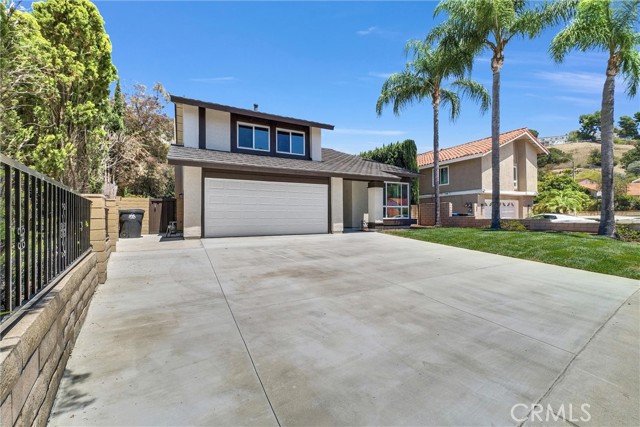
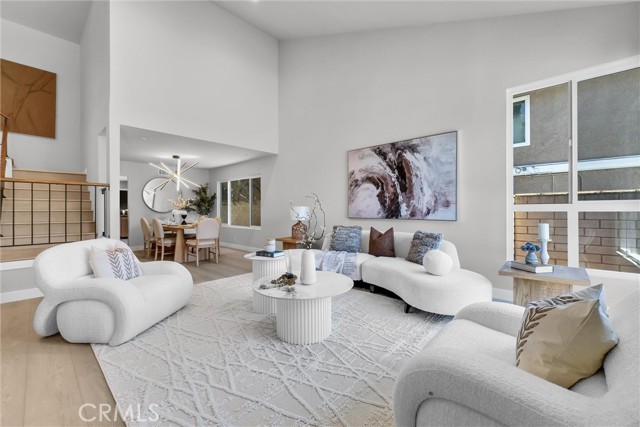
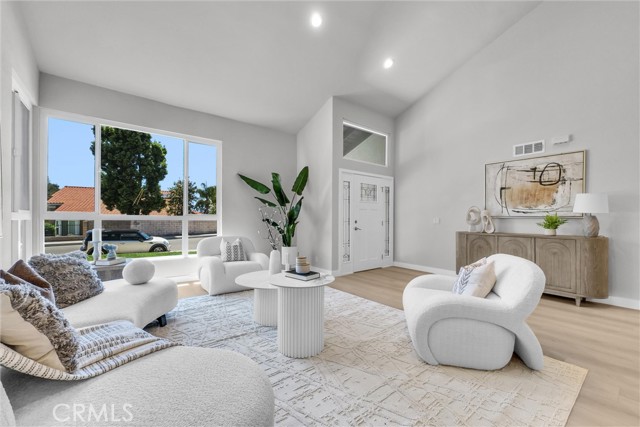
Experience LUXURY living in one of Diamond Bar s most desirable neighborhoods, featuring Award Winning Schools! Impressive curb appeal & beautifully maintained landscaping create a striking first impression. Step inside to a dramatic, high ceiling foyer showcasing stylish modern upgrades & a thoughtfully designed open-concept floor plan. A spacious living room welcomes you as it flows to the dining room & kitchen. The gourmet kitchen features new appliances, quartz countertops, a designer tile backsplash, abundant cabinetry, LED recessed lighting, a breakfast bar with counter seating, & much more! An adjacent breakfast nook & spacious family room provide an inviting setting for everyday living & entertaining. A first-floor bedroom & full bathroom offer added convenience for overnight guests, extended family, or a private home office. Glass sliding doors open to a resort-style backyard featuring a sparkling pool & spa perfect for relaxing or hosting gatherings. Upstairs, the spacious primary suite includes a generous walk-in closet & an elegant bathroom with a walk-in shower and soaking tub. Three additional well-sized bedrooms share a beautifully appointed hallway bathroom. Dual-pane windows enhance comfort and energy efficiency while allowing abundant natural light to flow throughout the home. This exceptional home is in close proximity to award-winning schools, fine dining options, groceries, shopping plazas , parks, & much more. With easy access to the 60 & 57 freeways makes commuting to Downtown Los Angeles, Orange County, & the rest of Southern California within reach. This exceptional residence combines style, functionality, & resort-inspired living in a highly sought-after Diamond Bar location!

$9,946/mo

Est. mortgage payment based on a $1,495,000 home price.

All estimates are provided by Luxury Presence for informational purposes only. Actual amounts may vary.

Additional information

MLS® ID
WS26171520MR

Interior Features

Bedrooms
5
Bathrooms
3
Fireplace
Yes
Cooling
Yes
Basement
No

Exterior Features

Lot Size
0.24 Acres

Other Property Details

Garage
Yes
View
Yes
Pool
Yes

Also listed on CRMLS

Listed by JEANNE HAI with RE/MAX Premier Properties
Listing Contact: 626-888-9808 

Based on information from The MLSTM / Combined LA/Westside Multiple Listing Service, Inc. IDX information is provided exclusively for consumers' personal, non-commercial use, it may not be used for any purpose other than to identify prospective properties consumers may be interested in purchasing. All information is deemed reliable but not guaranteed and should be independently reviewed and verified. Property locations as displayed on any map are best approximations only and exact locations should be independently verified. All properties are subject to prior sale, change or withdrawal, and may or may not be listed by the office/agent presenting the information. Neither listing broker(s) nor FirstTeam® Real Estate shall be responsible for any typographical errors, misinformation, misprints and shall be held totally harmless. 

©2026 Combined L.A./Westside MLS. All rights reserved.

Data last updated 9/3/2026

.     

Powered by Luxury Presence
