Property photo 1
Property photo 2
Property photo 3
Property photo 4
Property photo 5
4 Beds
6 Baths
3,842 sqft

$7,995,000

1120 White Sails WAY, CORONA DEL MAR CA, 92625

Price per sqft$2,080.95
Built in1960
Property size3,842 sqft
Property typeResidential

Overview

Active

Listed Jul 9, 2026

Updated 9h ago

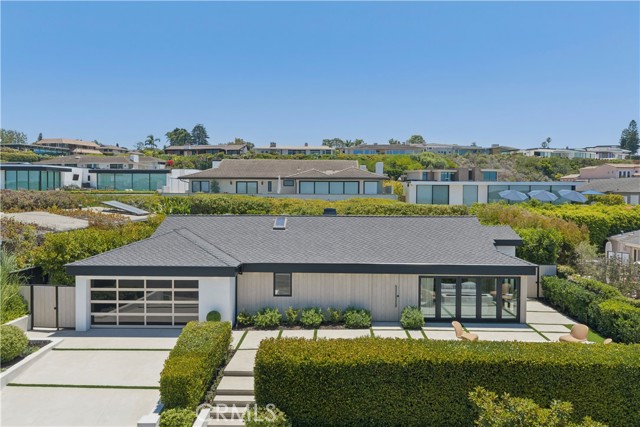
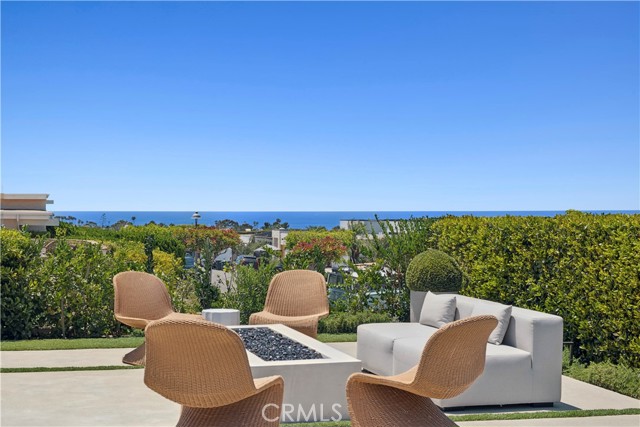
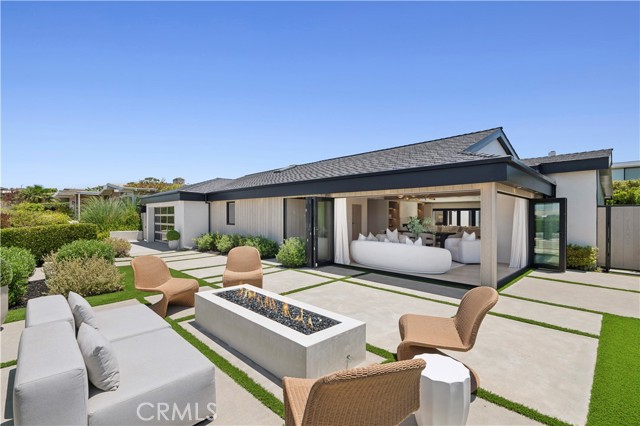
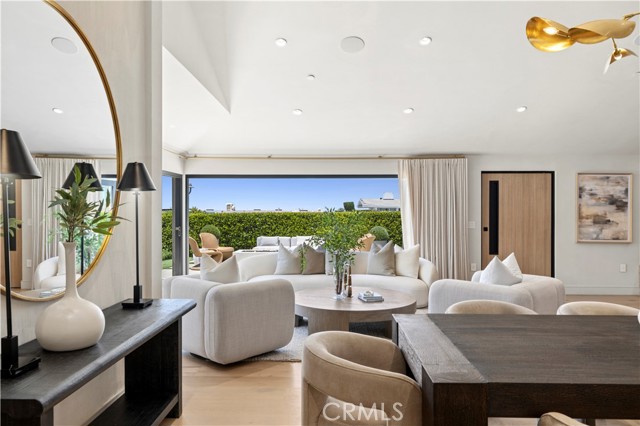
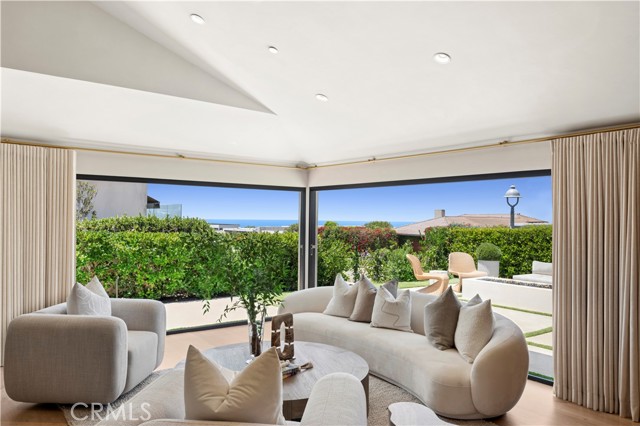
Capitalizing on an elevated lot with breathtaking views of the Pacific Ocean, Catalina Island, and evening city lights, this custom single-level residence has been thoughtfully reimagined with a cohesive suite of material and design upgrades. The residence is defined by warm Shinnoki Ivory Oak and Slavonia Oak millwork, freshly applied Meoded limewash throughout the main living areas and bedrooms, and a cohesive palette of natural stone and specialty plaster finishes that elevate every room. The bespoke 4-bedroom layout showcases hardwood flooring, soaring ceilings, and seamless indoor/outdoor living with disappearing walls across all primary gathering spaces. The kitchen features White Pearl Marble honed counters, a sculptural island, premier paneled appliances, underlit custom cabinetry, Visual Comfort pendants, and overlooks the dining room, family room with fireplace, and grand living room. The living room fireplace is finished in Paladino fluted plaster and Marmarino Venetian plaster, complemented by integrated built-ins and expansive doors framing panoramic ocean views. The primary wing offers a private retreat with a wet bar, beverage refrigeration, two spacious walk-in closets with organizational systems, a 60-inch linear fireplace wrapped in Marmarino Venetian plaster, and a custom Slavonia Oak headboard. The skylit spa room features Bianco Lassa marble stone in the shower and counters, a soaking tub, floating dual-sink vanity, and newly installed White Thasos Marble honed flooring. Secondary baths are unified with Shinnoki cabinetry, microcemento or Concretta wall finishes, and refined fixtures. A private central yard creates a serene atmosphere with a sparkling spool, full outdoor bathroom, and multiple lounging and dining zones. Additional features include Koto recessed lighting, Lutron shades with Shinnoki-wrapped valances, vintage-aged brushed brass hardware, refinished hardwood floors, and a reimagined laundry room with a custom stone backsplash and floating shelving. Live the CdM lifestyle in the coveted community of Harbor View, with proximity to community parks and elite amenities including premier shopping, exquisite dining, world-class beaches, blue-ribbon schools, and easy commutes.

$53,191/mo

Est. mortgage payment based on a $7,995,000 home price.

All estimates are provided by Luxury Presence for informational purposes only. Actual amounts may vary.

Additional information

MLS® ID
NP26149974MR

Interior Features

Bedrooms
4
Bathrooms
6
Fireplace
Yes
Cooling
Yes
Heating
Yes
Basement
No

Exterior Features

Lot Size
0.23 Acres

Other Property Details

Association Fee Frequency
Yearly
Garage
Yes
View
Yes
Pool
Yes

Also listed on CRMLS

Listed by Casey Lesher with Christie's International R.E. Southern California
Listing Contact: 949-702-7047 

Based on information from The MLSTM / Combined LA/Westside Multiple Listing Service, Inc. IDX information is provided exclusively for consumers' personal, non-commercial use, it may not be used for any purpose other than to identify prospective properties consumers may be interested in purchasing. All information is deemed reliable but not guaranteed and should be independently reviewed and verified. Property locations as displayed on any map are best approximations only and exact locations should be independently verified. All properties are subject to prior sale, change or withdrawal, and may or may not be listed by the office/agent presenting the information. Neither listing broker(s) nor FirstTeam® Real Estate shall be responsible for any typographical errors, misinformation, misprints and shall be held totally harmless. 

©2026 Combined L.A./Westside MLS. All rights reserved.

Data last updated 9/22/2026

.     

Powered by Luxury Presence
