Property photo 1
Property photo 2
Property photo 3
Property photo 4
Property photo 5
4 Beds
6 Baths
4,658 sqft

$2,899,000

54365 Seattle Slew WAY, LA QUINTA CA, 92253

Price per sqft$622.37
Built in2026
Property size4,658 sqft
Property typeResidential

Overview

Active

Listed Jul 27, 2026

Updated Aug 17

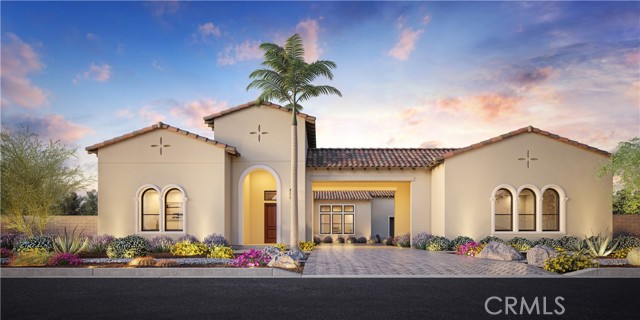
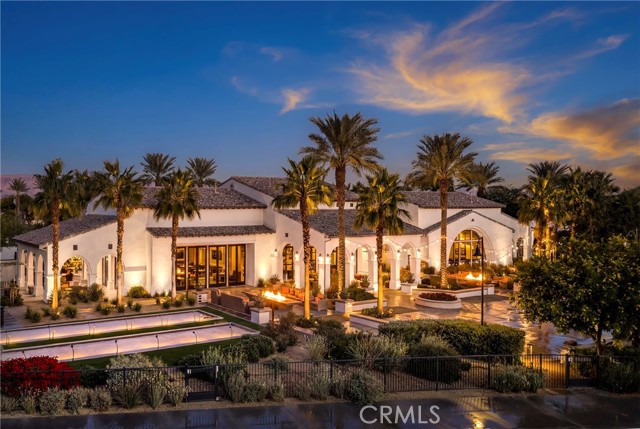
Welcome to Toll Brothers at Griffin Ranch, a new Toll Brothers community located in La Quinta. Home Site 9 is a new construction Sorrell floor-plan which features 4 bedrooms, 5.5 bathrooms, Office, Cabana and is 4,658 sq. ft. with a 4-Car garage. This home has been fully upgraded with structural, electrical, cabinet, counters, backsplash, shower tiles and flooring upgrades. The Sorrell home design offers a sophisticated blend of thoughtful function and elevated style. A spacious great room with an elegant fireplace flows effortlessly into the kitchen, which features a large center island, walk-in pantry, and casual dining area perfect for everyday living and entertaining. Designed with versatility in mind, the home includes a workspace off the kitchen and a dedicated office and cabana, ideal for remote work or study. An extended luxury outdoor living space just off the great room creates the perfect setting for fresh-air relaxation. The impressive primary suite is a private retreat with dual walk-in closets and a spa-like bath showcasing dual vanities, a soaking tub, a shower with seat, and a private water closet. Three secondary bedrooms each feature private baths and walk-in closets, offering both comfort and privacy. Additional highlights include a drop zone, everyday entry, convenient laundry space, dual two-car garages, and a motor court with pavers and front landscaping. Griffin Ranch includes a community center with pool, spa, fitness center, yoga studio, billiard room, 8 pickle ball courts, 2 tennis courts, bocce ball and is close to world class restaurants and shopping. Home Site 9 has an estimated closing date in October 2026. Photo provided is a rendering of the home that is under construction and exterior color schemes may vary.

$19,287/mo

Est. mortgage payment based on a $2,899,000 home price.

All estimates are provided by Luxury Presence for informational purposes only. Actual amounts may vary.

Additional information

MLS® ID
OC26163458MR

Interior Features

Bedrooms
4
Bathrooms
6
Fireplace
Yes
Cooling
Yes
Heating
Yes
Basement
No

Exterior Features

Lot Size
0.48 Acres

Other Property Details

Association Fee Frequency
Monthly
Garage
Yes
View
Yes

Also listed on CRMLS

Listed by Jennifer Robertson with Toll Brothers Real Estate, Inc
Listing Contact: 844-700-8655 

Based on information from The MLSTM / Combined LA/Westside Multiple Listing Service, Inc. IDX information is provided exclusively for consumers' personal, non-commercial use, it may not be used for any purpose other than to identify prospective properties consumers may be interested in purchasing. All information is deemed reliable but not guaranteed and should be independently reviewed and verified. Property locations as displayed on any map are best approximations only and exact locations should be independently verified. All properties are subject to prior sale, change or withdrawal, and may or may not be listed by the office/agent presenting the information. Neither listing broker(s) nor FirstTeam® Real Estate shall be responsible for any typographical errors, misinformation, misprints and shall be held totally harmless. 

©2026 Combined L.A./Westside MLS. All rights reserved.

Data last updated 8/17/2026

.     

Powered by Luxury Presence
