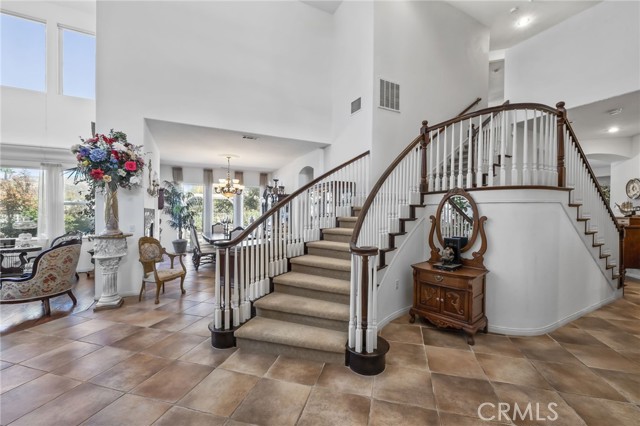
Property photo 1
Property photo 2
Property photo 3
Property photo 4
Property photo 5
5 Beds
4 Baths
4,644 sqft

$999,000

36358 Canyon Terrace, YUCAIPA CA, 92399

Price per sqft$215.12
Built in2000
Property size4,644 sqft
Property typeResidential

Overview

Active

Listed Sep 14, 2026

Updated 34h ago

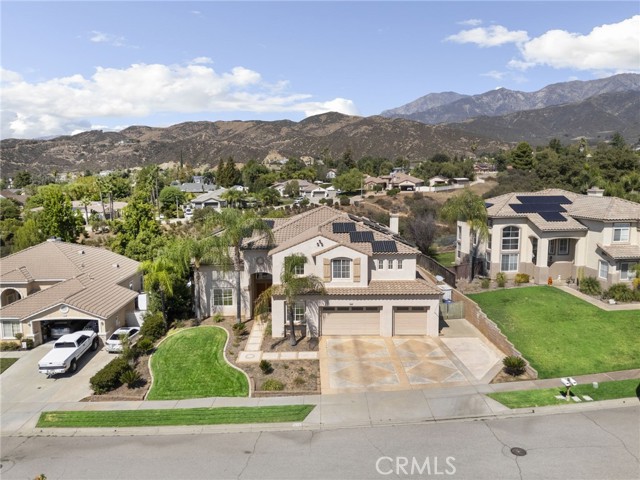
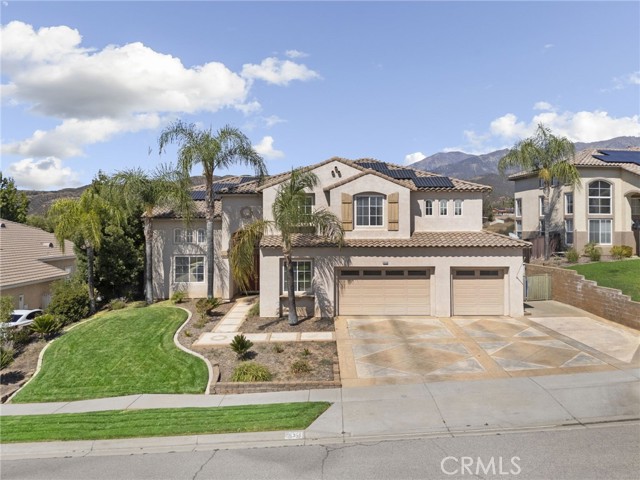
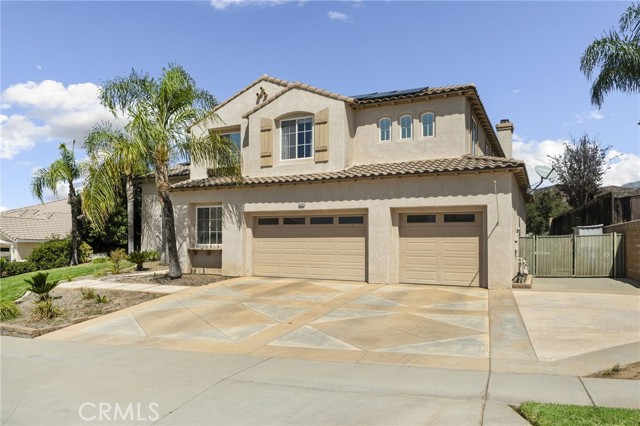
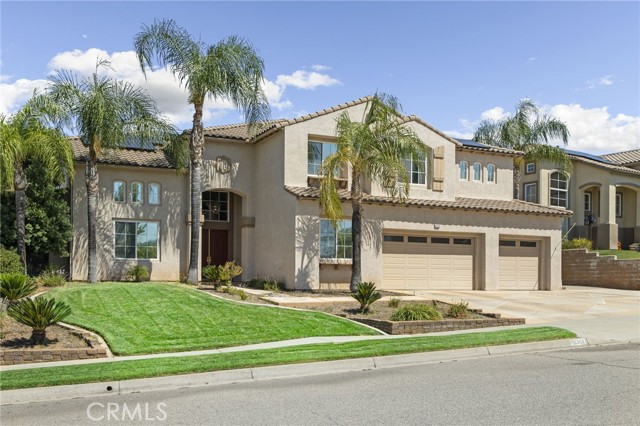
A spectacular VIEW home masterfully designed to accommodate Several Generations! *** NO HOA *** Whether bringing parents closer, giving adult children their own space, or creating a home where generations can gather for years to come, this is truly a special opportunity to invest in your family s legacy without compromising comfort, privacy, or style. Soaring ceilings, expansive windows, abundant natural light, and breathtaking panoramic views create an impressive sense of space from the moment you enter. This thoughtfully designed floor plan offers incredible flexibility, beginning with a main-level bedroom and full bath, ideal for parents, adult children, extended family, or guests. Additionally, this main level offers two formal living areas, formal dining area and a regal den/office with soaring ceilings! A central Gourmet Kitchen featuring Two Pantries ( one walk in ) and full amenities is the heart of the home where everyone is sure to gather! Storage is more than abundant throughout this home as well! Ascend the Grand staircase to find two separate wings creating a rare sense of privacy! One wing is dedicated to the luxurious primary suite, complete with a private office tucked at the back, beautifully appointed spa-inspired bathroom with stunning tilework, an expansive walk-in closet and a private balcony showcasing spectacular views. Across the hall you find a separate wing providing both a Jack-and-Jill bedroom arrangement sharing a full bath, PLUS an additional bedroom and bathroom (with an expansive loft / living area separating the sleeping quarters) creating the perfect place to relax, entertain, work, or play upstairs as well. This exceptional 5-bedroom, 4-bath residence was thoughtfully designed for multiple generations to live, gather, and grow together without sacrificing privacy or luxury. Outside, a covered patio and lush green lawn invite year-round California living, all framed by sweeping panoramic views. A 4 CAR TANDEM GARAGE and EXPANSIVE DRIVEWAY offer ample parking for everyone as well! Lastly, it's efficient with Owned Solar! Homes offering this level of space, flexibility, and multigenerational living are incredibly hard to find. Don t miss your opportunity to experience it before anyone else this one won t last!

$6,646/mo

Est. mortgage payment based on a $999,000 home price.

All estimates are provided by Luxury Presence for informational purposes only. Actual amounts may vary.

Additional information

MLS® ID
IG26199521MR

Interior Features

Bedrooms
5
Bathrooms
4
Fireplace
Yes
Cooling
Yes
Heating
Yes
Basement
No

Exterior Features

Lot Size
0.25 Acres

Other Property Details

Garage
Yes
View
Yes

Also listed on CRMLS

Listed by Krystle Roth with KELLER WILLIAMS REALTY
Listing Contact: 909-273-9949 

Based on information from The MLSTM / Combined LA/Westside Multiple Listing Service, Inc. IDX information is provided exclusively for consumers' personal, non-commercial use, it may not be used for any purpose other than to identify prospective properties consumers may be interested in purchasing. All information is deemed reliable but not guaranteed and should be independently reviewed and verified. Property locations as displayed on any map are best approximations only and exact locations should be independently verified. All properties are subject to prior sale, change or withdrawal, and may or may not be listed by the office/agent presenting the information. Neither listing broker(s) nor FirstTeam® Real Estate shall be responsible for any typographical errors, misinformation, misprints and shall be held totally harmless. 

©2026 Combined L.A./Westside MLS. All rights reserved.

Data last updated 9/28/2026

.     

Powered by Luxury Presence
