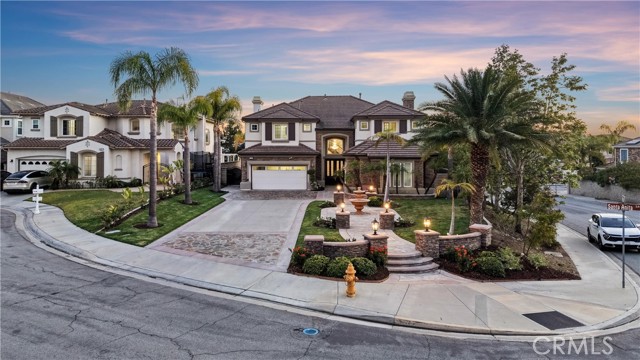
Property photo 1
5 Beds
5 Baths
3,981 sqft

$2,800,000

4093 Santa Anita, YORBA LINDA CA, 92886

Price per sqft$703.34
Built in2006
Property size3,981 sqft
Property typeResidential

Overview

Sold

Listed May 10, 2026

Updated 12 days ago

Perched within the highly sought-after Saratoga community of Vista del Verde, this extraordinary Yorba Linda estate offers the perfect blend of luxury, sophistication, elegance, & resort-style living. Situated on a private cul-de-sac lot with breathtaking panoramic, city light, & Catalina Island views, this property checks every box with an exceptional floorplan & stunning upgrades throughout. Offering approximately 3,981 square feet of refined living space with 5 bedrooms, 4.5 bathrooms, & a desirable downstairs ensuite. A spectacular foyer showcases soaring ceilings, a sweeping spiral iron staircase , polished travertine flooring with a medallion. The formal living room features a cozy fireplace with a mantle. Adjacent is the elegant dining room highlighted by detailed ceiling treatments, crown molding, custom blinds, & drapery. The gourmet chef s kitchen is beautifully appointed with granite countertops & backsplash, stainless steel KitchenAid appliances, a built-in refrigerator, an oversized center island with bar seating & a spacious walk-in pantry. Opening to the family room, which showcases rich hardwood flooring, a built-in entertainment center with accent lighting, custom window shades, & a fireplace with a mantle. Upstairs, the luxurious primary suite offers a peaceful retreat complete with tray ceilings, a ceiling fan, a gas fireplace, & dual closets including a walk-in closet & mirrored wardrobe doors. The adjoining balcony offers a private enclave to enjoy the breathtaking city lights, ocean & sunset views. A spa-inspired primary bath features dual sinks plus vanity area, travertine countertops, a Jacuzzi soaking tub with jets, an oversized shower with built-in bench seating, & designer finishes throughout. Additional bedrooms are generously sized and thoughtfully upgraded with laminate flooring, recessed lighting, custom window coverings, & walk-in closets. A downstairs bedroom ensuite with an upgraded bathroom. Additional amenities include an upstairs laundry with a sink, a powder room with a stunning tile accent wall, window casing, dual HVAC systems, leased solar, an EV charger, & a 3-car garage with extended driveway parking. A resort-style backyard showcases a PebbleTec saltwater pool/spa with a Baja step & cascading water features, a covered pergola patio, a built-in barbecue island complete with a refrigerator, side burner & sink. With award-winning schools & walking trails, this exceptional home offers luxury living at its finest.

Additional information

MLS® ID
PW26101934MR

Interior Features

Bedrooms
5
Bathrooms
5
Fireplace
Yes
Cooling
Yes
Heating
Yes
Basement
No

Exterior Features

Lot Size
0.3 Acres

Other Property Details

Garage
Yes
View
Yes
Pool
Yes

Also listed on CRMLS

Listed by Matt Luke with Major League Properties
Listing Contact: 714-412-1982 

Based on information from The MLSTM / Combined LA/Westside Multiple Listing Service, Inc. IDX information is provided exclusively for consumers' personal, non-commercial use, it may not be used for any purpose other than to identify prospective properties consumers may be interested in purchasing. All information is deemed reliable but not guaranteed and should be independently reviewed and verified. Property locations as displayed on any map are best approximations only and exact locations should be independently verified. All properties are subject to prior sale, change or withdrawal, and may or may not be listed by the office/agent presenting the information. Neither listing broker(s) nor FirstTeam® Real Estate shall be responsible for any typographical errors, misinformation, misprints and shall be held totally harmless. 

©2026 Combined L.A./Westside MLS. All rights reserved.

Data last updated 9/28/2026

.     

Powered by Luxury Presence
