Property photo 1
4 Beds
4 Baths
2,548 sqft

$4,160,000

35661 Beach RD, DANA POINT CA, 92624

Price per sqft$1,632.65
Built in1950
Property size2,548 sqft
Property typeResidential

Overview

Sold

Listed Dec 17, 2025

Updated 4 days ago

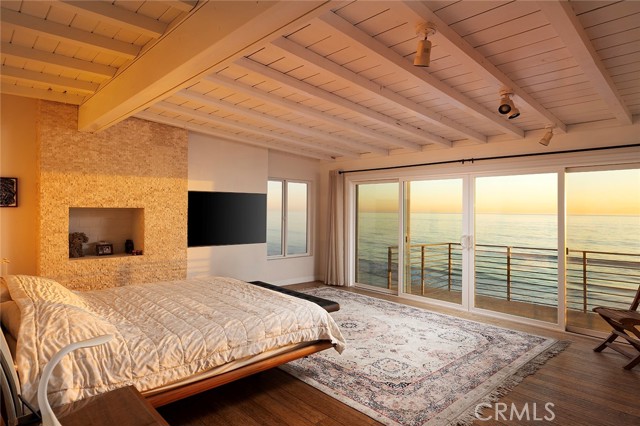
Mixing the appeal of a classic beach house with desirable Mid-Century Modern design, this beautiful home offers an on-the-sand setting with panoramic ocean, coast and whitewater views. Located on guard-gated Beach Road in Dana Point s Capistrano Beach, the bright and spacious residence presents ocean views upon entry that enrich main living areas and span spectacular sunsets, Catalina Island, Dana Point Headlands, and evening lights that shimmer on the waves after sunset. Mid-Century design cues are evident in a floorplan of approximately 2,473 square feet that has an easy, open flow and large windows, all while preserving privacy. Custom glass entry doors lead to a living room with a floor-to-ceiling stacked-stone fireplace and sliding-glass doors opening to a large deck. Framed by walls of windows on three sides, the dining room also offers deck access and is perfect for casual get-togethers, celebrations, holidays and more. It flows seamlessly to an open kitchen with white cabinetry, glass uppers, granite countertops, and a full package of stainless-steel appliances complete with an under-counter beverage refrigerator. For added convenience, a luxuriously remodeled bath with outdoor access is located in the attached three-car garage, making it easy to enjoy a quick after-beach rinse before coming indoors. The four-bedroom, three- and one-half bath design continues upstairs, where a skylight illuminates the staircase. Each bedroom is spacious and comfortable, and the fully upgraded guest bath displays two sinks, a soaking tub and a walk-in shower with frameless glass enclosure. Homeowners will reap the rewards of a primary suite with stunning 180 ocean views both inside and outside on an expansive balcony overlooking the beach. The suite encompasses a sitting area, contemporary stone fireplace, versatile flex room that also leads to the balcony, an ensuite bath and a walk-in closet. Refinements are led by beamed ceilings, woodgrain-tile downstairs and genuine hardwood upstairs, custom built-ins, modern lighting fixtures, recessed LED lighting, glass roll-up garage doors, and metal and glass wardrobe doors. Approximately 2,090 square feet, the homesite continues to the median high-tide line on the beach and includes an oversized main-level view deck with sun and shade areas and stairs leading to the sand. Additional private parking joins a storage building directly across the street.

Additional information

MLS® ID
OC25276897MR

Interior Features

Bedrooms
4
Bathrooms
4
Fireplace
Yes
Heating
Yes
Basement
No

Exterior Features

Lot Size
0.05 Acres

Other Property Details

Garage
Yes
View
Yes

Also listed on CRMLS

Listed by Doug Echelberger with Inhabit Collective
Listing Contact: 949-498-7711 

Based on information from The MLSTM / Combined LA/Westside Multiple Listing Service, Inc. IDX information is provided exclusively for consumers' personal, non-commercial use, it may not be used for any purpose other than to identify prospective properties consumers may be interested in purchasing. All information is deemed reliable but not guaranteed and should be independently reviewed and verified. Property locations as displayed on any map are best approximations only and exact locations should be independently verified. All properties are subject to prior sale, change or withdrawal, and may or may not be listed by the office/agent presenting the information. Neither listing broker(s) nor FirstTeam® Real Estate shall be responsible for any typographical errors, misinformation, misprints and shall be held totally harmless. 

©2026 Combined L.A./Westside MLS. All rights reserved.

Data last updated 9/28/2026

.     

Powered by Luxury Presence
