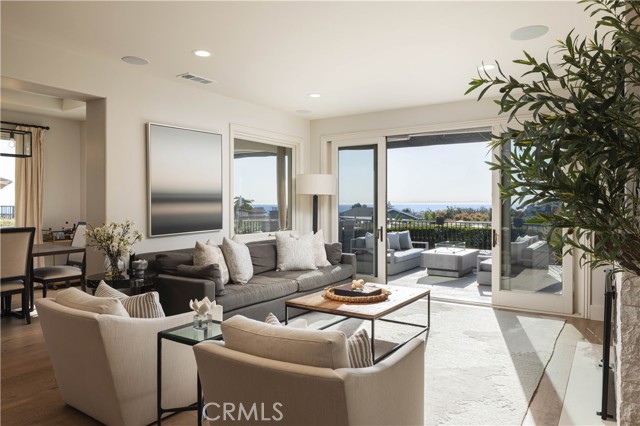
Property photo 1
Property photo 2
Property photo 3
Property photo 4
Property photo 5
4 Beds
4 Baths
3,500 sqft

$7,998,000

420 De Sola TER, CORONA DEL MAR CA, 92625

Price per sqft$2,285.14
Built in2005
Property size3,500 sqft
Property typeResidential

Overview

Active

Listed Apr 11, 2026

Updated 3h ago

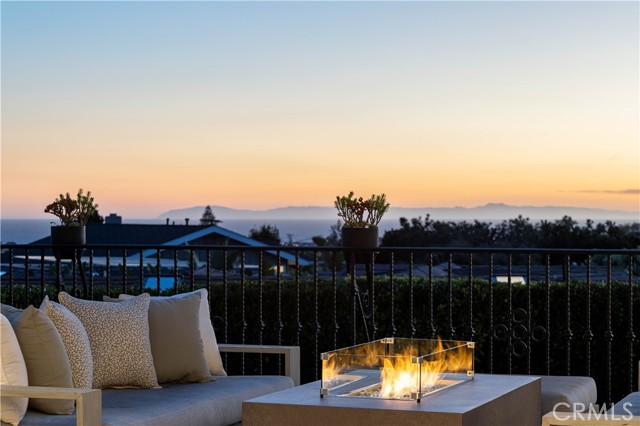
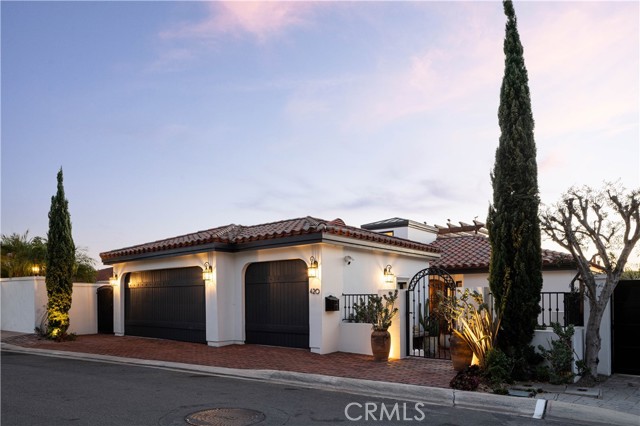
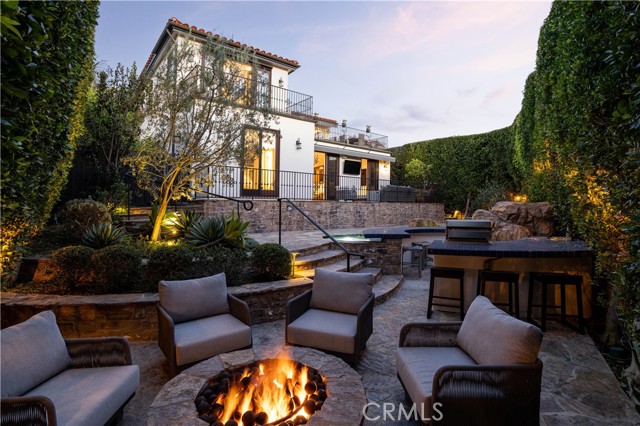
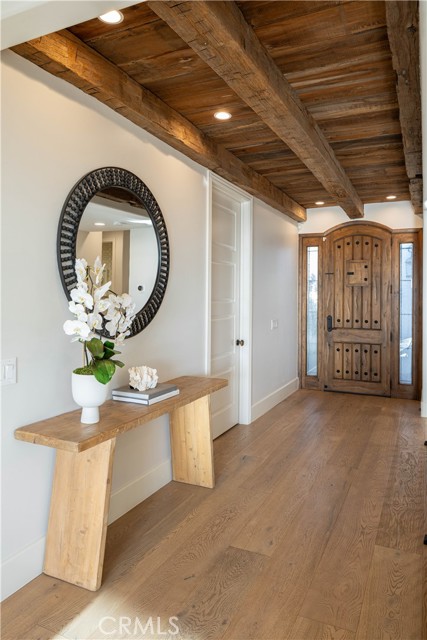
Perched in the coveted enclave of Corona Highlands, 420 De Sola Terrace captures sweeping ocean views and offers a refined coastal residence in the heart of Corona del Mar. Encompassing approximately 3,500 square feet on a 7,250-square-foot lot, the home offers four bedrooms including one currently configured as a dedicated office along with four bathrooms. Thoughtfully reimagined with elevated finishes and modern functionality, walls of glass frame the coastline and flood the open-concept living spaces with natural light. The Viking-appointed kitchen with marble countertops opens seamlessly to the main living area, where Catalina views are enjoyed from the dining table. The primary suite serves as a private retreat, featuring ocean views, a spa-inspired bath, ceiling-mounted drop-down TV, and remote-controlled window treatments. Designed for the ultimate entertainer, the lower level includes a new secondary kitchen with travertine countertops, wine refrigeration, ice machine, dual keg taps, and a custom-built theater. Outdoor living is equally compelling, with multiple new decks, a stargazing terrace with fireplace, and a saltwater pool and spa with all-new systems, surrounded by curated landscaping offering a range of inviting spaces to unwind. Additional upgrades include integrated AV and audio systems, surround sound, electric shades, designer lighting, and smart home features throughout. A turnkey home with panoramic views in one of Corona del Mar s most desirable enclaves. Furnishings available for purchase.

$53,211/mo

Est. mortgage payment based on a $7,998,000 home price.

All estimates are provided by Luxury Presence for informational purposes only. Actual amounts may vary.

Additional information

MLS® ID
NP26077079MR

Interior Features

Bedrooms
4
Bathrooms
4
Fireplace
Yes
Cooling
Yes
Heating
Yes
Basement
No

Exterior Features

Lot Size
0.17 Acres

Other Property Details

Association Fee Frequency
Yearly
Garage
Yes
View
Yes
Pool
Yes

Also listed on CRMLS

Listed by Stephanie Peterson with Arbor Real Estate
Listing Contact: 949-400-1717 

Based on information from The MLSTM / Combined LA/Westside Multiple Listing Service, Inc. IDX information is provided exclusively for consumers' personal, non-commercial use, it may not be used for any purpose other than to identify prospective properties consumers may be interested in purchasing. All information is deemed reliable but not guaranteed and should be independently reviewed and verified. Property locations as displayed on any map are best approximations only and exact locations should be independently verified. All properties are subject to prior sale, change or withdrawal, and may or may not be listed by the office/agent presenting the information. Neither listing broker(s) nor FirstTeam® Real Estate shall be responsible for any typographical errors, misinformation, misprints and shall be held totally harmless. 

©2026 Combined L.A./Westside MLS. All rights reserved.

Data last updated 10/7/2026

.     

Powered by Luxury Presence
