Property photo 1
Property photo 2
Property photo 3
Property photo 4
Property photo 5
4 Beds
6 Baths
4,615 sqft

$5,200,000

620 S Hill AVE, PASADENA CA, 91106

Price per sqft$1,126.76
Built in1921
Property size4,615 sqft
Property typeResidential

Overview

Sold

Listed Mar 10, 2026

Updated 12 days ago

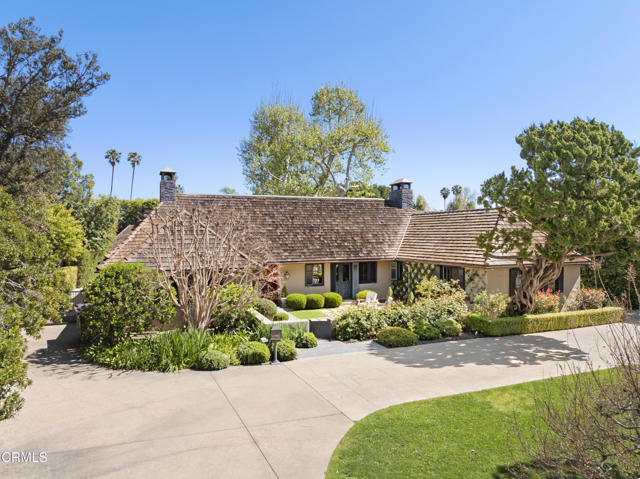
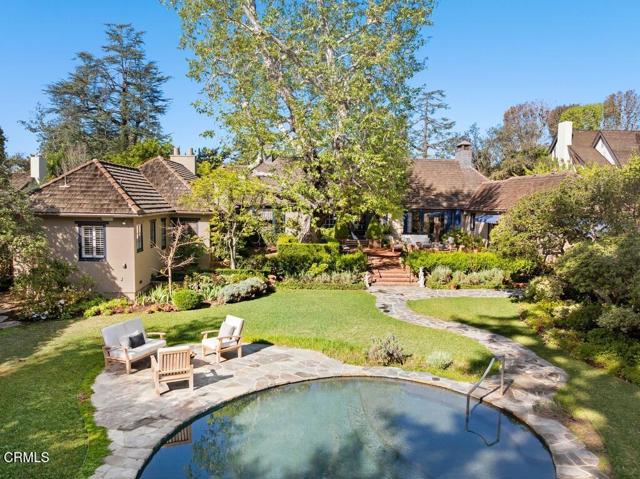
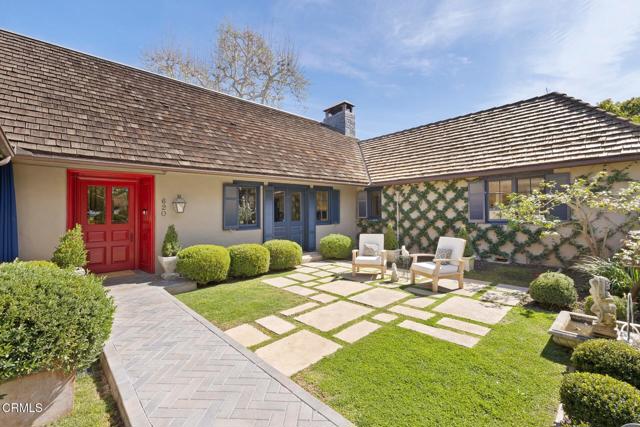
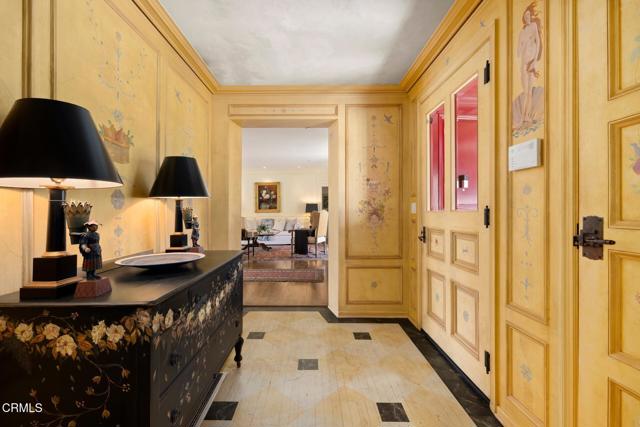
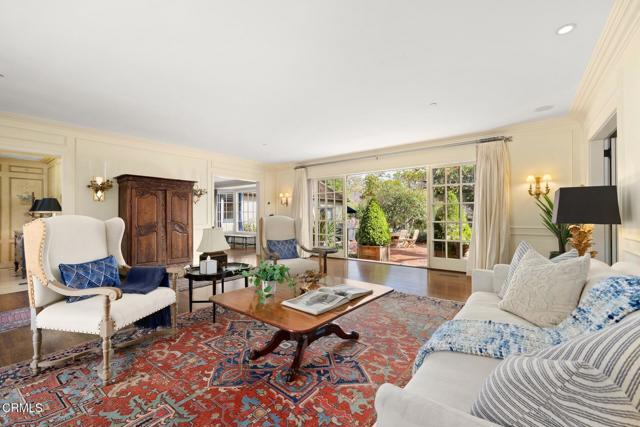
The Francis F. Leupp Residence | Reginald D. Johnson, FAIA, ArchitectA distinguished single-level French Normandy residence in Pasadena's coveted Caltech-Huntington Library district, the historic Francis F. Leupp Residence was designed by noted architect Reginald D. Johnson and thoughtfully reimagined for a sophisticated California lifestyle. Set on more than 29,000 square feet of parklike grounds, this 3/4-bedroom, five-bath home blends architectural pedigree, modern comfort, and effortless indoor-outdoor living.Meticulously renovated and maintained, the residence unfolds with a light-filled, highly livable floor plan designed for both daily ease and gracious entertaining. The grand living room opens through sliding French doors to a broad brick terrace and an extraordinary, award-winning garden beyond. Anchored along the eastern edge by a magnificent redwood, the grounds offer a sparkling pool, and serene garden, creating a rare sense of privacy and retreat in one of Pasadena's most desirable enclaves.The chef's kitchen is appointed with stone countertops, custom illuminated cabinetry, and professional appliances by Sub-Zero, Miele, Wolf, and Bosch. An inviting family room with faux-beamed ceiling, built-in bar, and a fireplace opens to both the kitchen and the outdoor patio. A well-equipped butler's pantry with Sub-Zero beverage refrigerator, and abundant built-ins sit adjacent to a flexible fourth bedroom/office with three-quarter bath and laundry.A handsome library with its own fireplace offers a quiet retreat and thoughtfully separates the public rooms from the home's two private bedroom wings. The primary suite is a true sanctuary, introduced by a vestibule entry and centered around a generous bedroom with sitting area and fireplace. Dual luxurious baths feature stone counters, expansive showers, custom cabinetry, and bespoke California Closets; one bath includes a soaking tub with French doors opening to a private secret garden. The secondary wing offers two spacious en suite bedrooms, each with generous walk-in dressing closets.In addition to the front circular drive, the property includes a recently constructed 680-square-foot detached garage with ceiling height designed to accommodate up to six vehicles, along with an attached approximately 163-square-foot bonus space. The residence offers rare privacy, architectural provenance, and a beautifully composed garden setting in the heart of Pasadena.

Additional information

MLS® ID
P1-26184PF

Interior Features

Bedrooms
4
Bathrooms
6
Fireplace
Yes
Cooling
Yes
Heating
Yes
Basement
No

Exterior Features

Lot Size
0.67 Acres

Other Property Details

Garage
Yes
Pool
Yes

Also listed on CRMLS

Listed by Rita Whitney with The Agency
Listing Contact: (626) 755-4988 

Based on information from The MLSTM / Combined LA/Westside Multiple Listing Service, Inc. IDX information is provided exclusively for consumers' personal, non-commercial use, it may not be used for any purpose other than to identify prospective properties consumers may be interested in purchasing. All information is deemed reliable but not guaranteed and should be independently reviewed and verified. Property locations as displayed on any map are best approximations only and exact locations should be independently verified. All properties are subject to prior sale, change or withdrawal, and may or may not be listed by the office/agent presenting the information. Neither listing broker(s) nor FirstTeam® Real Estate shall be responsible for any typographical errors, misinformation, misprints and shall be held totally harmless. 

©2026 Combined L.A./Westside MLS. All rights reserved.

Data last updated 9/28/2026

.     

Powered by Luxury Presence
