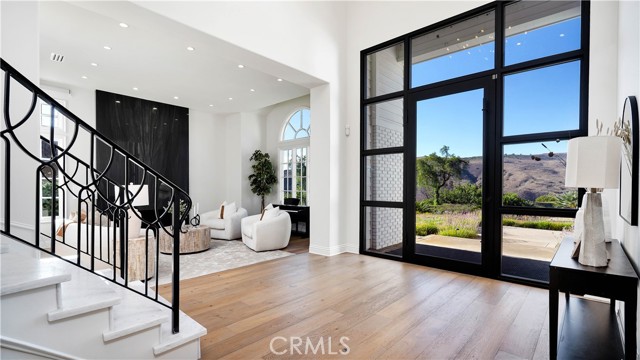
Property photo 1
Property photo 2
Property photo 3
Property photo 4
Property photo 5
4 Beds
5 Baths
4,000 sqft

$3,600,000

4855 Green Crest DR, YORBA LINDA CA, 92887

Price per sqft$900.00
Built in1990
Property size4,000 sqft
Property typeResidential

Overview

Active

Listed Jun 1, 2026

Updated 6h ago

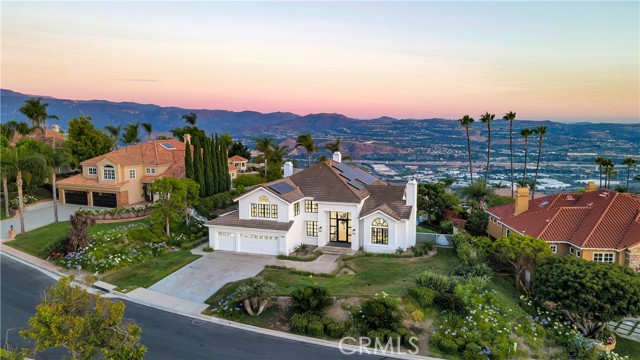
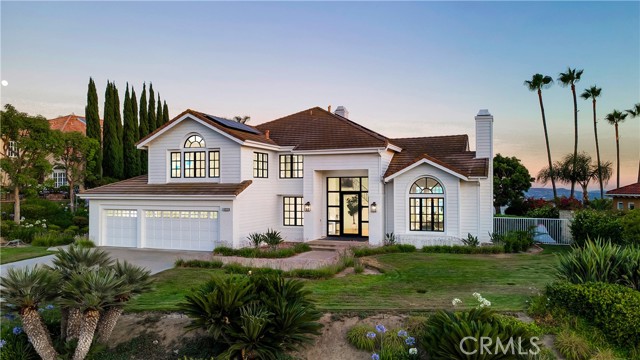
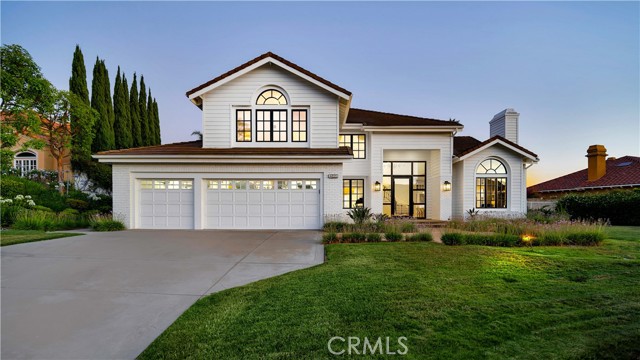
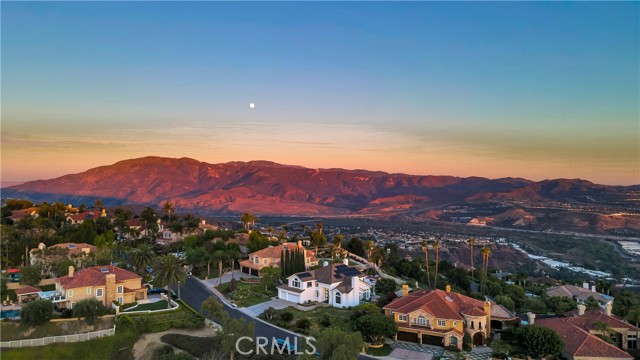
Perched at the top of the prestigious Hidden Hills neighborhood of Yorba Linda, 4855 Green Crest Drive is a ONE-OF-A-KIND ARCHITECTURAL GEM offering PRIVACY, PANORAMIC VIEWS, AND LUXURY AT EVERY TURN. With no neighbor in front, the home captures sweeping canyon and sunset views, while the backyard opens to unobstructed city lights, creating a serene setting to unwind after a long day. From the moment you step through the custom glass entryway, you're greeted by dramatic ceilings, a contemporary chandelier, and an opal white satin marble staircase that sets the tone for the rest of the home. Natural light floods the space, while French oak hardwood floors add warmth and sophistication highlighting the seamless flow and elegant finishes throughout. The formal living room centers around a striking floor-to-ceiling quartzite fireplace, while the adjacent dining room is surrounded by picture windows that frame peaceful garden views. The heart of the home is the chef s kitchen, featuring dual-tone European-style custom cabinetry, quartz counters, and a frameless bay window that invites the outdoors in. Outfitted with SubZero and Wolf appliances, and a generous center island with waterfall counters, this kitchen is as functional as it is beautiful. Just off the kitchen, a casual dining nook and spacious family room make everyday living feel elevated. The main level also offers an ensuite bedroom, ideal for guests or multigenerational living, along with a versatile flex space perfect for a home gym or office. Upstairs, the primary suite is a true retreat with its vaulted ceilings, cozy fireplace, spa-like bath with large marble shower, dual sink, freestanding bathtub, and two large custom walk-in closets. Step onto the private balcony to soak in the breathtaking views, day or night. A large upstairs bonus room with canyon views and full bath offer endless possibilities, whether as an additional bedroom, media room, or playroom. Each bathroom has been thoughtfully designed with iron and marble Hudson vanities with frameless glass tiled showers. The expansive backyard is designed for unforgettable gatherings, with multiple entertaining and dining areas, a large pool and spa, BBQ island, and postcard-worthy views in every direction. Additional features include a PAID 52-panel solar system, EV charging, motorized shades, designer lighting, modern HVAC vents, and 3-car garage. This is not just a home, it s a statement of timeless design, comfort, and California luxury.

$23,951/mo

Est. mortgage payment based on a $3,600,000 home price.

All estimates are provided by Luxury Presence for informational purposes only. Actual amounts may vary.

Additional information

MLS® ID
PW26119825MR

Interior Features

Bedrooms
4
Bathrooms
5
Fireplace
Yes
Cooling
Yes
Heating
Yes
Basement
No

Exterior Features

Lot Size
0.4 Acres

Other Property Details

Garage
Yes
View
Yes
Pool
Yes

Also listed on CRMLS

Listed by Peter Au with Pacific Sotheby's International Realty
Listing Contact: 949-838-5800 

Based on information from The MLSTM / Combined LA/Westside Multiple Listing Service, Inc. IDX information is provided exclusively for consumers' personal, non-commercial use, it may not be used for any purpose other than to identify prospective properties consumers may be interested in purchasing. All information is deemed reliable but not guaranteed and should be independently reviewed and verified. Property locations as displayed on any map are best approximations only and exact locations should be independently verified. All properties are subject to prior sale, change or withdrawal, and may or may not be listed by the office/agent presenting the information. Neither listing broker(s) nor FirstTeam® Real Estate shall be responsible for any typographical errors, misinformation, misprints and shall be held totally harmless. 

©2026 Combined L.A./Westside MLS. All rights reserved.

Data last updated 9/30/2026

.     

Powered by Luxury Presence
