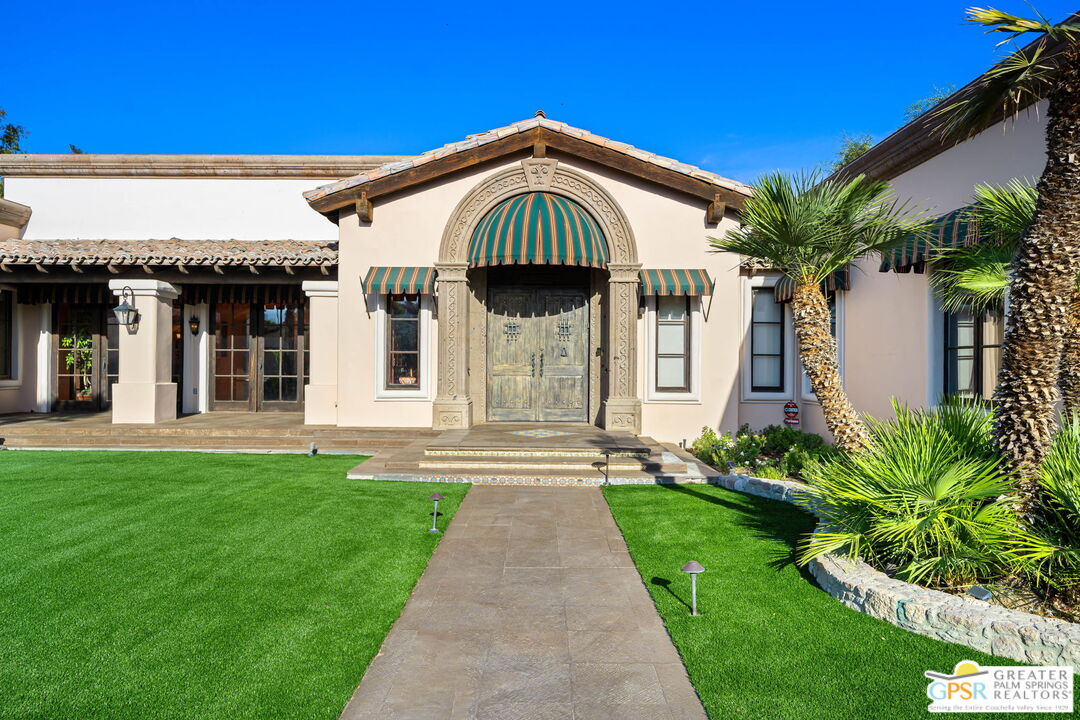
Property photo 1
Property photo 2
Property photo 3
Property photo 4
Property photo 5
4 Beds
6 Baths
6,424 sqft

$5,895,000

32 Clancy Lane Ests, Rancho Mirage CA, 92270

Price per sqft$917.65
Built in1993
Property size6,424 sqft
Property typeResidential

Overview

Active

Listed Sep 10, 2025

Updated 4 weeks ago

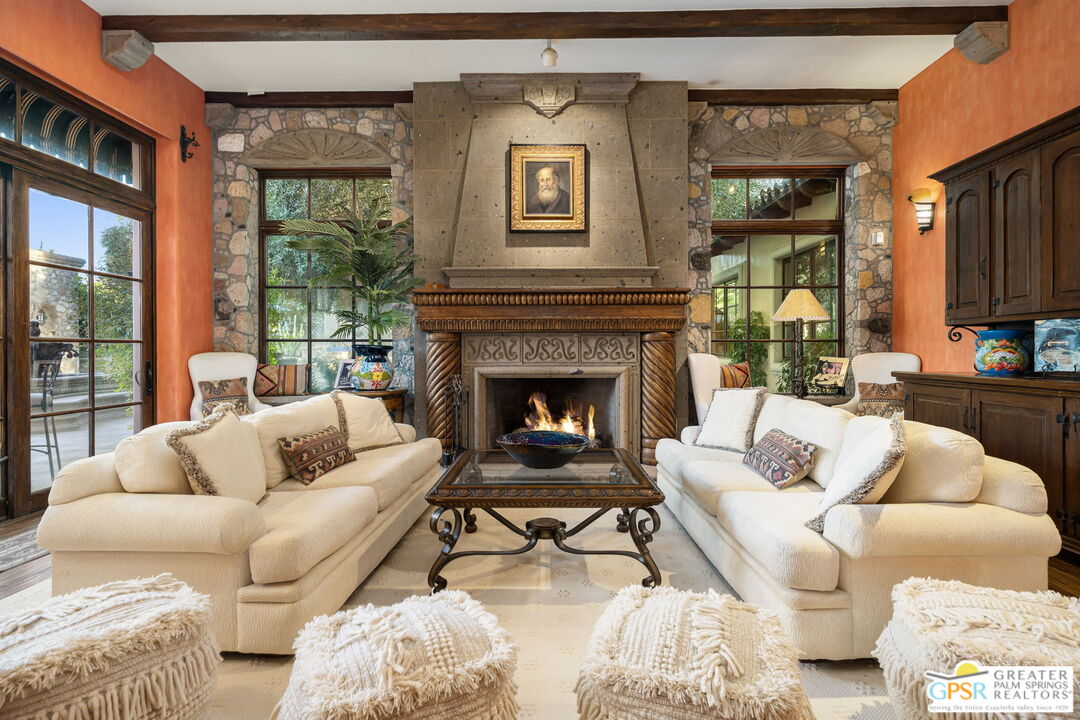
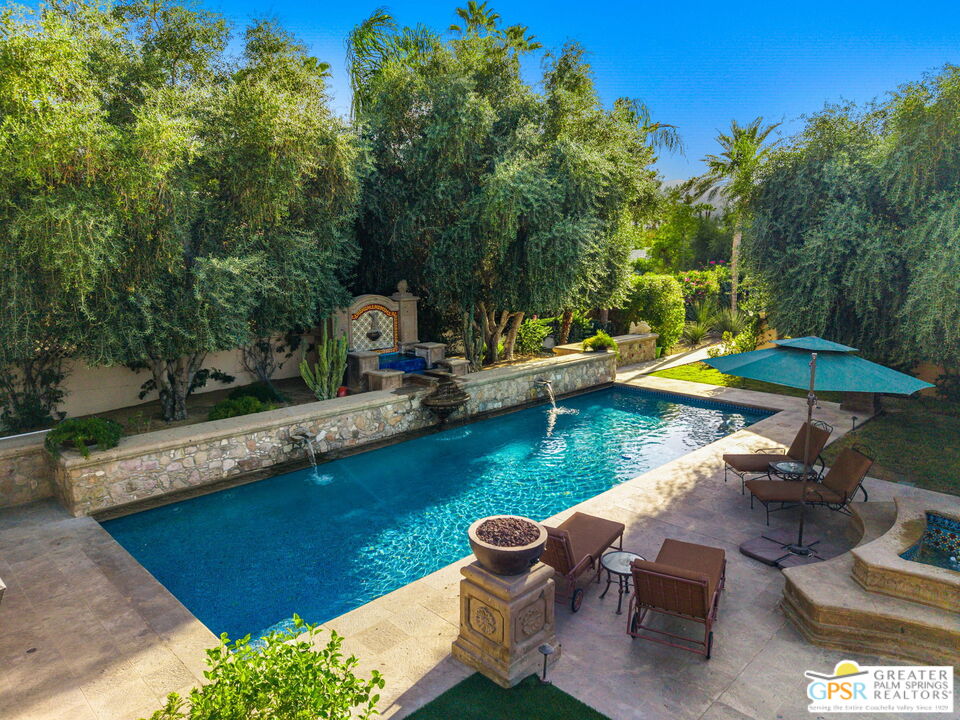
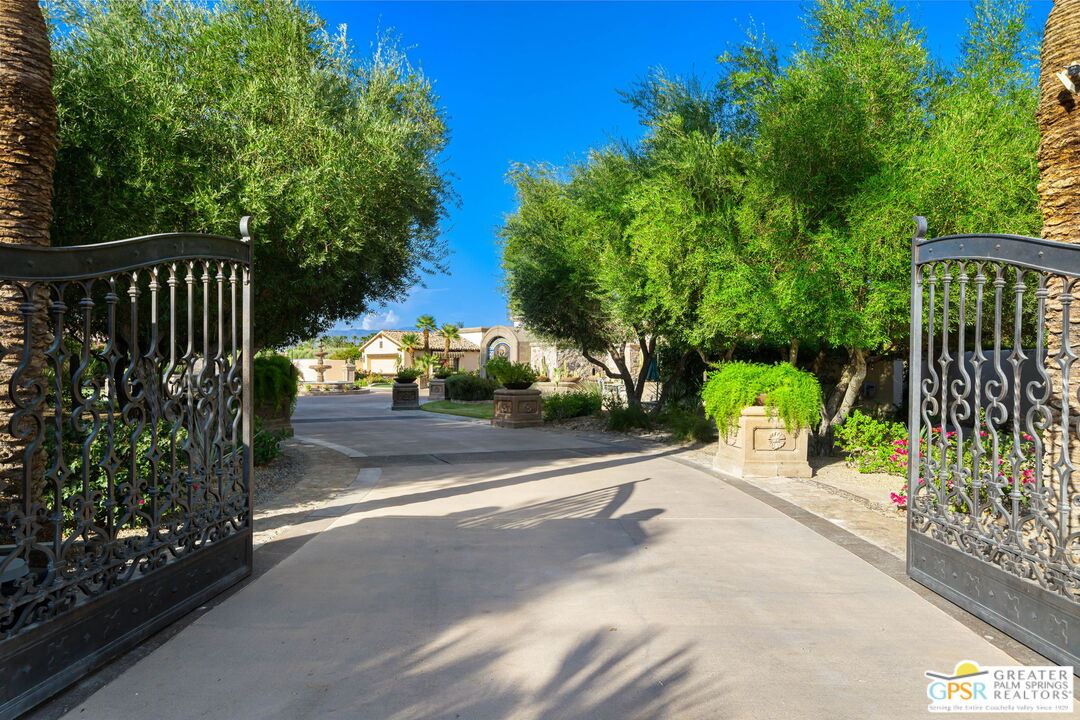
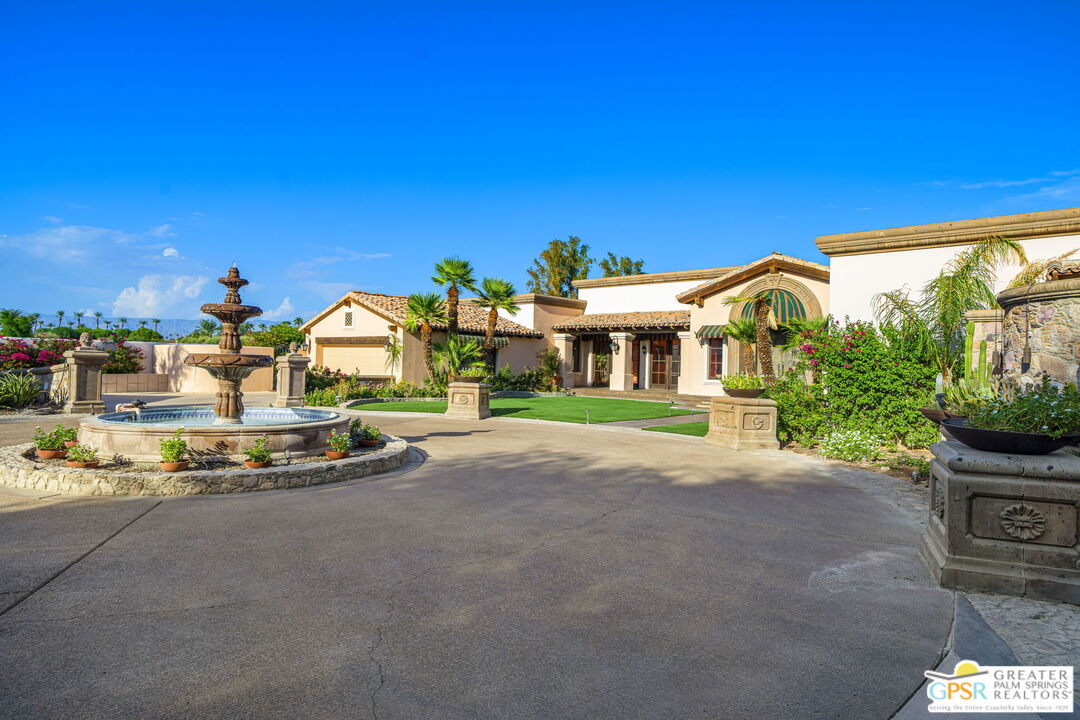
Seller would Consider Lease Option. "La Belle Dame" is a masterpiece by Juan Carlos Ochoa in Clancy Lane Estates. In the heart of Rancho Mirage's most coveted enclave, this gated, one-acre Mediterranean-inspired estate by celebrated architect Juan Carlos Ochoa is a singular work of art, uniting Old-World craftsmanship with resort-caliber amenities. Restored inside and out, the 6,424 sq. ft. single-level villa offers an unparalleled blend of architectural integrity, privacy, and timeless luxury. Pass through custom wrought iron gates into a secluded world where mature cactus gardens, an olive tree grove, and mountain views set the tone for the extraordinary. At the center of a sweeping motor court, a 10-foot hand-carved Cantera stone fountain commands attention. Two separate garages, one attached that is climate controlled, one detached, offer parking for four, with additional guest parking for six. Every detail speaks to Ochoa's signature craftsmanship: Mexican Saltillo tile and hand-hewn oak plank floors, vaulted ceilings with exposed beams, arched passageways, bullnose corners, and hand-carved stone fireplaces. Custom Italian Albertini doors and cabinetry, Venetian plaster walls, intricate ironwork, and stone corbels are woven throughout the interiors, evoking the romance of a Spanish monastery while providing the comfort of modern living. The formal living room, anchored by a grand fireplace and wood-beamed ceilings flows seamlessly to the terrace through French doors. A spacious formal dining room leads to the chef's kitchen, crowned with a stained-glass illuminated ceiling, Wolf range, dual ovens, butler's pantry, Sub-Zero refrigeration, and a 200-bottle custom climate controlled wine cabinet. Multiple entertaining areas, both formal and casual, open to the outdoors, blurring the lines between interior elegance and exterior splendor. The primary wing is a sanctuary with dual walk-in closets, spa-inspired bath adorned with hand-painted Spanish tile, private den, and an executive office. Three additional ensuite bedrooms each offer distinctive character and luxurious finishes. A poolside cabana with half bath ensures guest comfort during long afternoons in the sun. The south-facing backyard mirrors a private resort, tiled swimming pool framed by gas fire bowls, spa in a stone grotto, four-sided stone firepit, and a pavilion with a fully equipped outdoor chef's kitchen. Multiple stone fountains, lush gardens, and intimate patios create a series of enchanting vignettes for entertaining or quiet reflection. Clancy Lane Estates is a gated, private sanctuary renowned for its exclusivity and proximity to world-class dining, shopping, golf, and cultural attractions. This home is more than a residence, it is a once-in-a-lifetime acquisition for the connoisseur of fine architecture and unmatched craftsmanship. This work of art is shown to qualified buyers by appointment only.

$39,220/mo

Est. mortgage payment based on a $5,895,000 home price.

All estimates are provided by Luxury Presence for informational purposes only. Actual amounts may vary.

Additional information

MLS® ID
25575587PS

Interior Features

Bedrooms
4
Bathrooms
6
Fireplace
Yes
Cooling
Yes
Heating
Yes
Basement
No

Exterior Features

Lot Size
0.95 Acres

Other Property Details

Association Fee Frequency
Monthly
Garage
Yes
View
Yes
Furnished
Yes
Pool
Yes

Listed by Fatima Nordquist with Beverly Hills Fine Homes
Listing Contact: 760-899-1782 

Based on information from The MLSTM / Combined LA/Westside Multiple Listing Service, Inc. IDX information is provided exclusively for consumers' personal, non-commercial use, it may not be used for any purpose other than to identify prospective properties consumers may be interested in purchasing. All information is deemed reliable but not guaranteed and should be independently reviewed and verified. Property locations as displayed on any map are best approximations only and exact locations should be independently verified. All properties are subject to prior sale, change or withdrawal, and may or may not be listed by the office/agent presenting the information. Neither listing broker(s) nor FirstTeam® Real Estate shall be responsible for any typographical errors, misinformation, misprints and shall be held totally harmless. 

©2026 Combined L.A./Westside MLS. All rights reserved.

Data last updated 8/15/2026

.     

Powered by Luxury Presence
