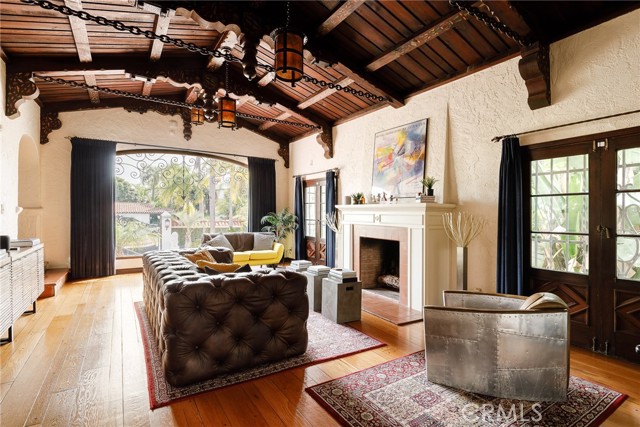
Property photo 1
6 Beds
3 Baths
4,435 sqft

$2,960,000

7 37th PL, LONG BEACH CA, 90803

Price per sqft$667.42
Built in1930
Property size4,435 sqft
Property typeResidential

Overview

Sold

Listed Mar 20, 2025

Updated 10 days ago

Nestled on a private, gated street in Bluff Park, you will find Vista Del Mar, Harry Broner s 1930 masterpiece. Vista Del Mar exudes sophistication and understated elegance with fine details such as a grand cathedral ceiling boasting hand-carved wood beams with hand painted embellishments and San Pedro anchor chains, Talavera tiles, wrought iron railings and exterior window details, hand crafted raised panel doors, tray ceilings, textured interior stucco, Moorish arches, and the list continues. A grand entry with circular staircase, wrought iron railings, Spanish red clay tile steps and risers with painted tiles greets you upon arrival. Off to the left is the magnificent living room with a large, arched picture window, stately fireplace, and incredible cathedral style wood beam and iron ceiling. Slightly past the living room is the study with individual wooden beams decorated with hand-painted details. To the right of the foyer is the formal dining room with a crystal chandelier and custom sconces, tray ceiling, double french doors leading to the front balcony, that all lend themselves to the perfect dinner party. Off the dining room is a breakfast nook that is filled with light from multiple windows and a crystal chandelier. The updated kitchen blends original charm with modern Viking appliances. Beyond the kitchen and through the butler s pantry is the first of two main level bedrooms with french doors leading to the secluded backyard. Down the main hall you will find the elevator room which services all levels. The second main level bedroom is found at the end of the hall. The main floor bathroom features basalt mosaic flooring and pale yellow and gloss black wall tile. Follow the grand staircase to the spacious landing on the second level. Two spacious primary suites can be found on this level with one celebrating ocean views, each with direct access to the two period bathrooms featuring separate shower and bath stalls, built-in vanity, decorated in original Catalina tiles and black accents. This level also contains two more bedrooms with balcony access. A lounge with hand-scraped wood beam ceiling, and ocean views through a wall of windows is located adjacent to the bedrooms. A combination of original hardwood flooring and tile are found throughout the estate s living spaces. On the ground level is a three car garage, laundry room, wine cellar, and elevator landing. This elegant villa is one lot from the beach.

Additional information

MLS® ID
SB25056661MR

Interior Features

Bedrooms
6
Bathrooms
3
Fireplace
Yes
Cooling
Yes
Heating
Yes
Basement
No

Exterior Features

Lot Size
0.12 Acres

Other Property Details

Garage
Yes
View
Yes

Also listed on CRMLS

Listed by G. Michael Lawrence with GML Homes, Inc.
Listing Contact: 310-406-4739 

Based on information from The MLSTM / Combined LA/Westside Multiple Listing Service, Inc. IDX information is provided exclusively for consumers' personal, non-commercial use, it may not be used for any purpose other than to identify prospective properties consumers may be interested in purchasing. All information is deemed reliable but not guaranteed and should be independently reviewed and verified. Property locations as displayed on any map are best approximations only and exact locations should be independently verified. All properties are subject to prior sale, change or withdrawal, and may or may not be listed by the office/agent presenting the information. Neither listing broker(s) nor FirstTeam® Real Estate shall be responsible for any typographical errors, misinformation, misprints and shall be held totally harmless. 

©2026 Combined L.A./Westside MLS. All rights reserved.

Data last updated 9/28/2026

.     

Powered by Luxury Presence
