Property photo 1
Property photo 2
Property photo 3
Property photo 4
Property photo 5
4 Beds
5 Baths
4,100 sqft

$1,449,000

2480 Vista DR, UPLAND CA, 91784

Price per sqft$353.41
Built in1979
Property size4,100 sqft
Property typeResidential

Overview

Active

Listed Apr 22, 2026

Updated 10 days ago

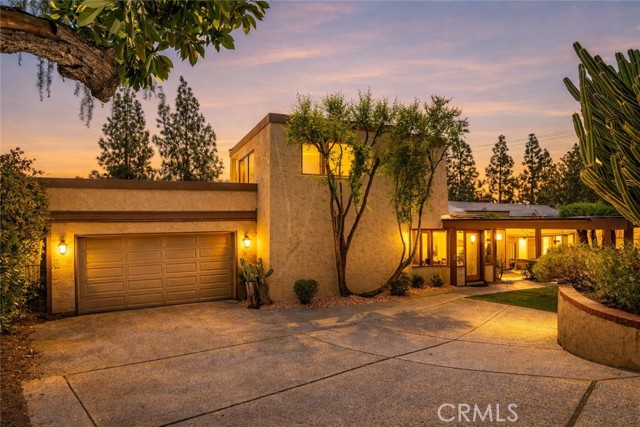
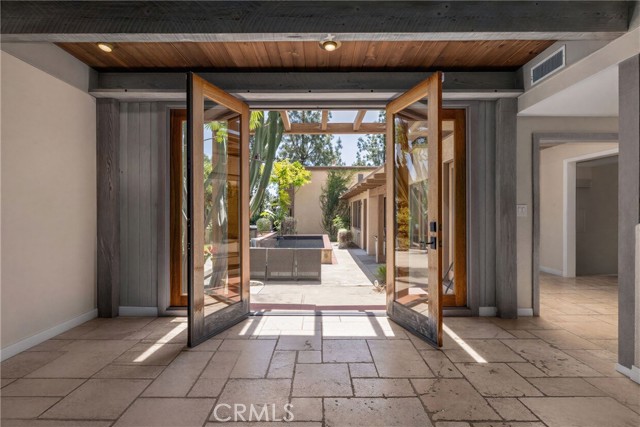
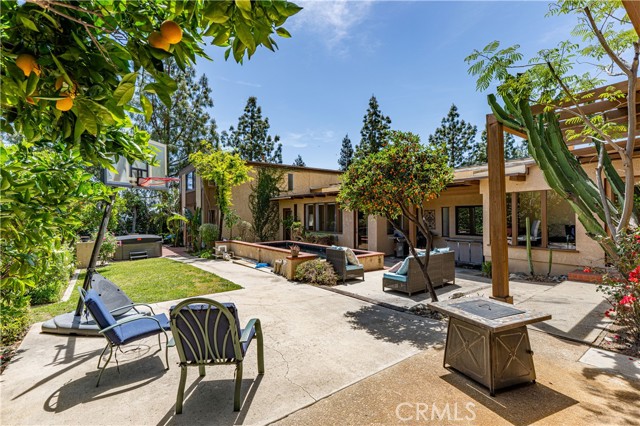
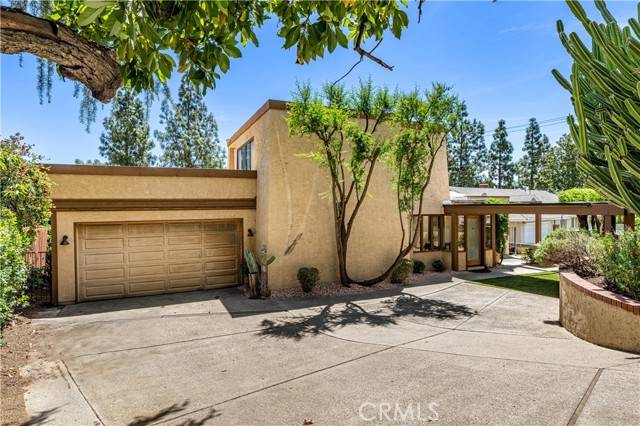
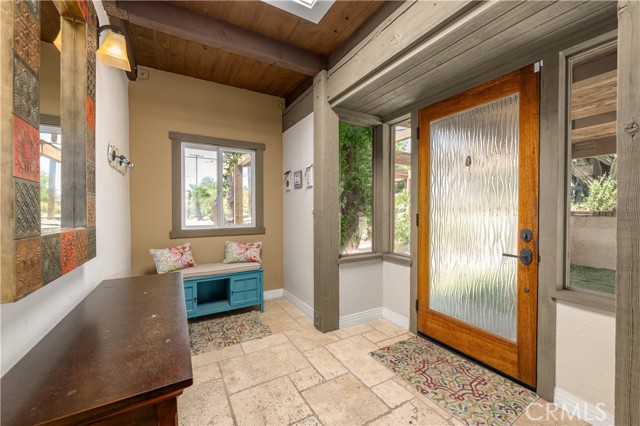
NEW PRICE! SAN ANTONIO HEIGHTS VIEWS ONE-OF-A-KIND ARCHITECTURE MULTIGENERATIONAL LIVING - Tucked in the hills of San Antonio Heights, this distinctive 4,100SF residence is a rare combination of artistic character, privacy, natural light & exceptional versatility. Originally built for a local sculptor, the home has an unmistakable sense of creativity and tranquility more reminiscent of a private European retreat than a traditional Southern California residence. With 4BR/4.5BA + Office + Den & flexible floor plan, the home offers options for multigenerational living, extended family, guests or creative pursuits. The foyer welcomes you with natural light from an abundance of French doors, skylights & strategically placed windows, with mountain or garden views from every room. The openness, high custom beamed ceilings & wide hallways enhance the character. Living room features double French doors opening out to the backyard. Private staircase leads to 1 of 2 primary suites, complete with balcony & views. A separate office, off the living area also captures views. Gourmet kitchen is functional & inviting, featuring a large granite island, double ovens, built-in refrigerator, & a kitchen window. Generously sized laundry room & storage area conveniently located next to kitchen. There are 3 additional oversized bedrooms, including a downstairs 2nd primary with private bath & walk-in closet. At the heart of the home is a dramatic multipurpose room with soaring 2-story ceilings & skylights a remarkable space that could serve as a studio, home theater or gathering room. A half bath & 2nd laundry room serve this wing. Adjacent den offers more possibilities as craft room, sitting room or possible 5th bedroom. A private door leads to 2nd staircase & a private 4th bedroom with en-suite bathroom. French doors open from the den to a private patio & above-ground spa. The backyard is a true private sanctuary, framed by mature trees & mountain views perfect for entertaining & relaxing. Recent improvements include newer plumbing, stone flooring, recessed lights & 25 OWNED & PAID-OFF solar panels. This legacy property has an artistic history & character that is difficult to replicate. For the buyer seeking something different with views & a floor plan that can adapt to a variety of lifestyles this San Antonio Heights residence is worth experiencing in person. Explore the 3D tour to appreciate the floor plan & discover the possibilities this exceptional property offers.

$9,640/mo

Est. mortgage payment based on a $1,449,000 home price.

All estimates are provided by Luxury Presence for informational purposes only. Actual amounts may vary.

Additional information

MLS® ID
IG26087671MR

Interior Features

Bedrooms
4
Bathrooms
5
Fireplace
Yes
Cooling
Yes
Heating
Yes
Basement
No

Exterior Features

Lot Size
0.21 Acres

Other Property Details

Garage
Yes
View
Yes
Pool
Yes

Also listed on CRMLS

Listed by Michelle Risser with Michelle Risser Broker
Listing Contact: 714-206-6611 

Based on information from The MLSTM / Combined LA/Westside Multiple Listing Service, Inc. IDX information is provided exclusively for consumers' personal, non-commercial use, it may not be used for any purpose other than to identify prospective properties consumers may be interested in purchasing. All information is deemed reliable but not guaranteed and should be independently reviewed and verified. Property locations as displayed on any map are best approximations only and exact locations should be independently verified. All properties are subject to prior sale, change or withdrawal, and may or may not be listed by the office/agent presenting the information. Neither listing broker(s) nor FirstTeam® Real Estate shall be responsible for any typographical errors, misinformation, misprints and shall be held totally harmless. 

©2026 Combined L.A./Westside MLS. All rights reserved.

Data last updated 9/13/2026

.     

Powered by Luxury Presence
