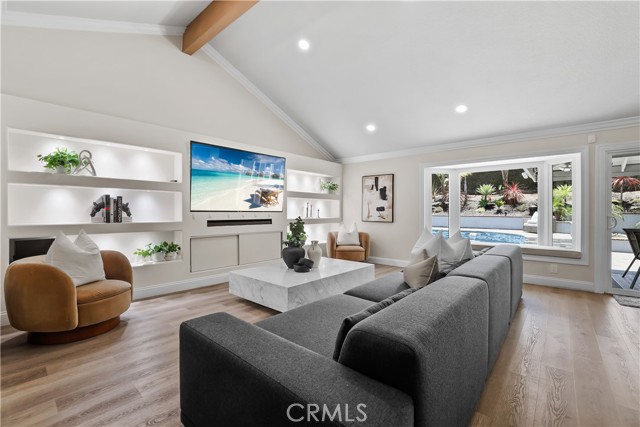
Property photo 1
4 Beds
3 Baths
2,192 sqft

$1,610,000

5414 E Westridge, ANAHEIM HILLS CA, 92807

Price per sqft$734.49
Built in1972
Property size2,192 sqft
Property typeResidential

Overview

Sold

Listed Jun 15, 2026

Updated 4 days ago

Welcome to this beautifully upgraded residence where luxury, comfort, and thoughtful design come together seamlessly. Extensively remodeled with over $250,000 in recent improvements, this exceptional home showcases high-end finishes, custom craftsmanship, and resort-style amenities throughout. Professionally designed and decorated by an interior designer, every space has been carefully curated to create a sophisticated yet comfortable living environment. The heart of the home is the stunning gourmet kitchen, featuring premium quartzite countertops, custom cabinetry, designer backsplash, and a professional-grade Dacor appliance package, including a 6-burner range, built-in microwave, wine refrigerator, and custom hood. A structural beam was added to create an open-concept layout, seamlessly connecting the kitchen and living room, making it ideal for both everyday living and entertaining. The elegant interior is enhanced by Restoration Hardware lighting and fixtures, Venetian plaster accent walls, custom molding, recessed lighting, luxury vinyl wood-look flooring, newer dual-pane vinyl windows and sliders, motorized window shades, and a newer HVAC system. A temperature-controlled wine cellar adds a sophisticated touch for wine enthusiasts. Retreat to the luxurious primary suite featuring a custom-designed bathroom with dual vanities, slate accents, an oversized walk-in shower with dual shower heads and rain shower feature, lighted vanity mirror with defogger, Bluetooth-enabled speakers, and custom closet organizers. Step outside to your own private backyard paradise. Designed for entertaining and relaxation, the resort-style grounds feature a recently upgraded PebbleTec pool and spa with new lighting, updated equipment, custom fire pit, premium artificial turf, tropical landscaping with mature Queen Palms, landscape lighting, paver hardscape, and multiple gathering spaces for year-round enjoyment. Additional highlights include a finished garage with epoxy flooring, custom cabinetry, built-in desk and workbench, upgraded electrical panel, rain gutters, plantation shutters, and numerous designer upgrades throughout. A rare opportunity to own a turnkey single story home with designer upgrades throughout. Luxurious interior finishes and resort-style outdoor living combine to create an exceptional California lifestyle.

Additional information

MLS® ID
PW26130569MR

Interior Features

Bedrooms
4
Bathrooms
3
Fireplace
Yes
Cooling
Yes
Heating
Yes
Basement
No

Exterior Features

Lot Size
0.21 Acres

Other Property Details

Association Fee Frequency
Quarterly
Garage
Yes
View
Yes
Pool
Yes

Also listed on CRMLS

Listed by Beverly Cota with First Team Real Estate
Listing Contact: 714-350-1344 

Based on information from The MLSTM / Combined LA/Westside Multiple Listing Service, Inc. IDX information is provided exclusively for consumers' personal, non-commercial use, it may not be used for any purpose other than to identify prospective properties consumers may be interested in purchasing. All information is deemed reliable but not guaranteed and should be independently reviewed and verified. Property locations as displayed on any map are best approximations only and exact locations should be independently verified. All properties are subject to prior sale, change or withdrawal, and may or may not be listed by the office/agent presenting the information. Neither listing broker(s) nor FirstTeam® Real Estate shall be responsible for any typographical errors, misinformation, misprints and shall be held totally harmless. 

©2026 Combined L.A./Westside MLS. All rights reserved.

Data last updated 9/28/2026

.     

Powered by Luxury Presence
