Property photo 1
Property photo 2
Property photo 3
Property photo 4
Property photo 5
4 Beds
4 Baths
3,520 sqft

$1,550,001

2525 Prospect DR, UPLAND CA, 91784

Price per sqft$440.34
Built in2001
Property size3,520 sqft
Property typeResidential

Overview

Active

Listed Jul 14, 2026

Updated 13 days ago

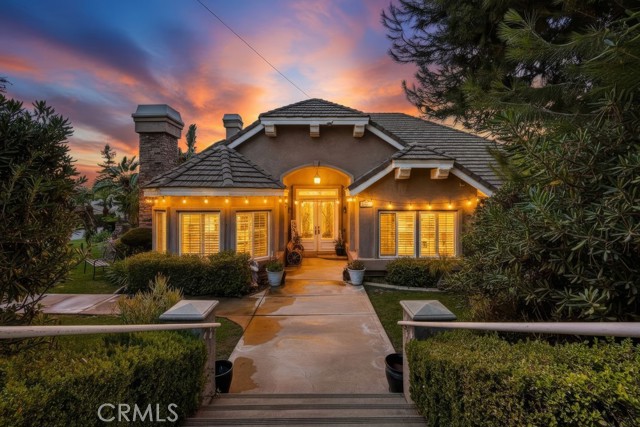
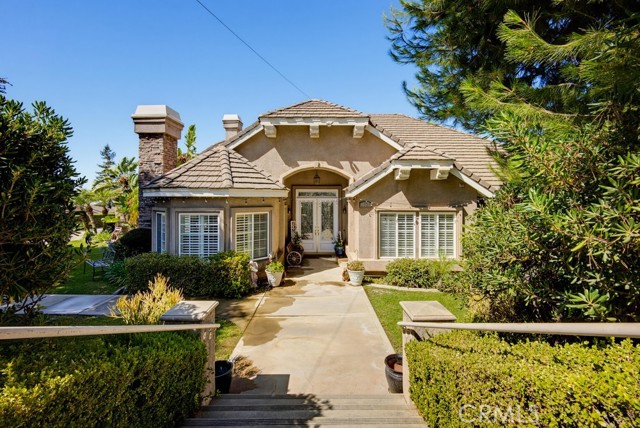
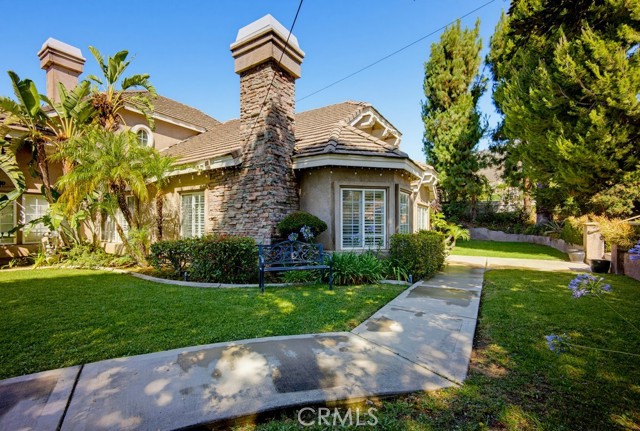
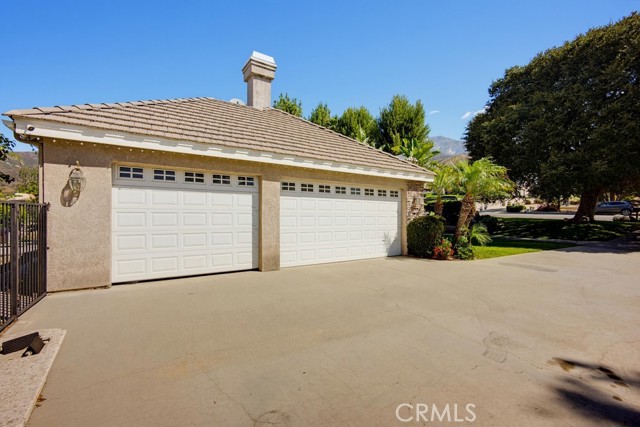
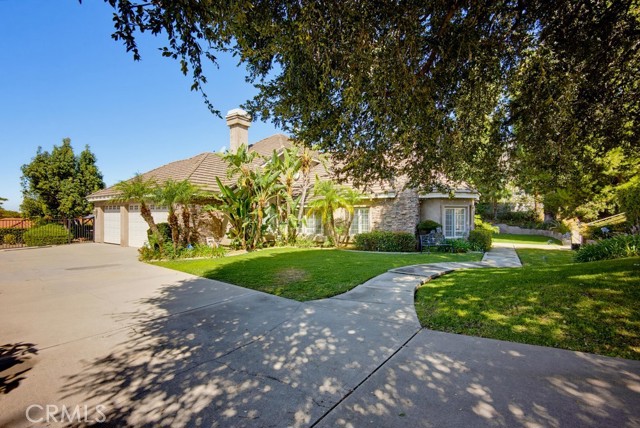
Elegant San Antonio Heights Custom Estate with Sweeping Views Nestled in the foothills of the highly desirable San Antonio Heights, this exceptional 4-bedroom, 4-bathroom custom-built estate seamlessly combines luxury, scale, and modern efficiency. Spanning 3,520 square feet of bright, open living space on a generous 13,750-square-foot lot, this 2-story home welcomes you with soaring high ceilings and an abundance of natural light. Designed with an intentional floor plan, the main level features four spacious bedrooms including a convenient Jack-and-Jill setup while the second story features a massive converted game room serving as a 5th bedroom, complete with a private balcony capturing breathtaking, panoramic valley views. The heart of the home is a spacious kitchen that opens directly to the family room, equipped with a walk-in pantry, breakfast nook, and a breakfast bar perfect for casual dining. Retreat to the grand master suite, boasting elegant double doors, a large walk-in closet, and a luxurious bathroom featuring a built-in jacuzzi tub. Resort-Style Backyard & Modern Upgrades Step outside into your own private oasis. The impeccably landscaped, classy backyard is tailor-made for entertaining, featuring: A sparkling pool and relaxing spa (secured with a safety pool fence) A dedicated barbecue station and separate gazebo area for al fresco dining Over $100,000 in premium upgrades Fully paid-off solar panels and electric car tesla charging station included in the sale, delivering incredibly lower electricity bills and home charging!

$10,312/mo

Est. mortgage payment based on a $1,550,001 home price.

All estimates are provided by Luxury Presence for informational purposes only. Actual amounts may vary.

Additional information

MLS® ID
SR26154104MR

Interior Features

Bedrooms
4
Bathrooms
4
Fireplace
Yes
Cooling
Yes
Heating
Yes
Basement
No

Exterior Features

Lot Size
0.32 Acres

Other Property Details

Garage
Yes
View
Yes
Pool
Yes

Also listed on CRMLS

Listed by Evelyn Benson with Sherwood Forest Development Group, Inc.
Listing Contact: 747-888-7695 

Based on information from The MLSTM / Combined LA/Westside Multiple Listing Service, Inc. IDX information is provided exclusively for consumers' personal, non-commercial use, it may not be used for any purpose other than to identify prospective properties consumers may be interested in purchasing. All information is deemed reliable but not guaranteed and should be independently reviewed and verified. Property locations as displayed on any map are best approximations only and exact locations should be independently verified. All properties are subject to prior sale, change or withdrawal, and may or may not be listed by the office/agent presenting the information. Neither listing broker(s) nor FirstTeam® Real Estate shall be responsible for any typographical errors, misinformation, misprints and shall be held totally harmless. 

©2026 Combined L.A./Westside MLS. All rights reserved.

Data last updated 9/8/2026

.     

Powered by Luxury Presence
