Property photo 1
Property photo 2
Property photo 3
Property photo 4
Property photo 5
5 Beds
7 Baths
7,419 sqft

$7,995,000

78682 Talking Rock Turn, La Quinta CA, 92253

Price per sqft$1,077.64
Built in2003
Property size7,419 sqft
Property typeResidential

Overview

Active

Listed Mar 25, 2026

Updated Aug 15

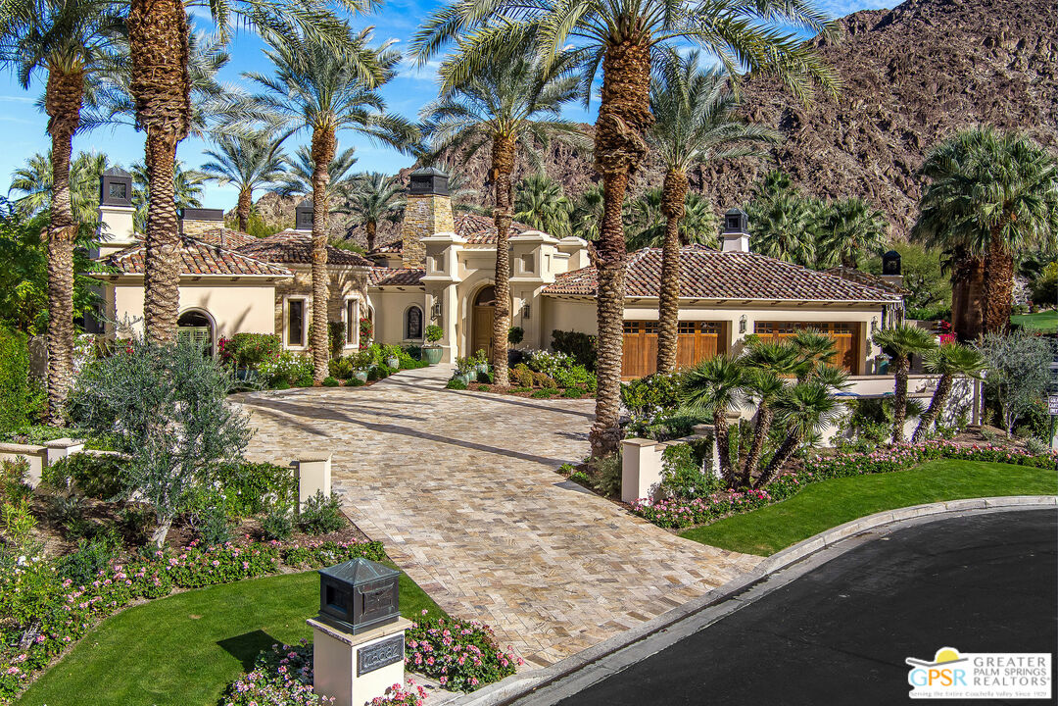
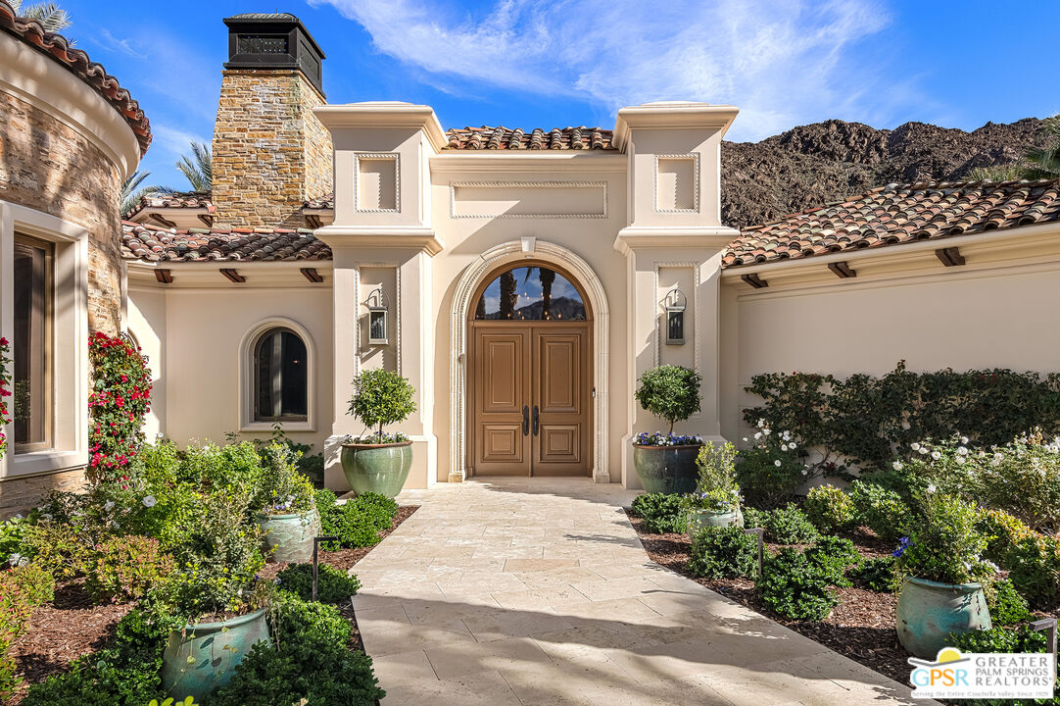
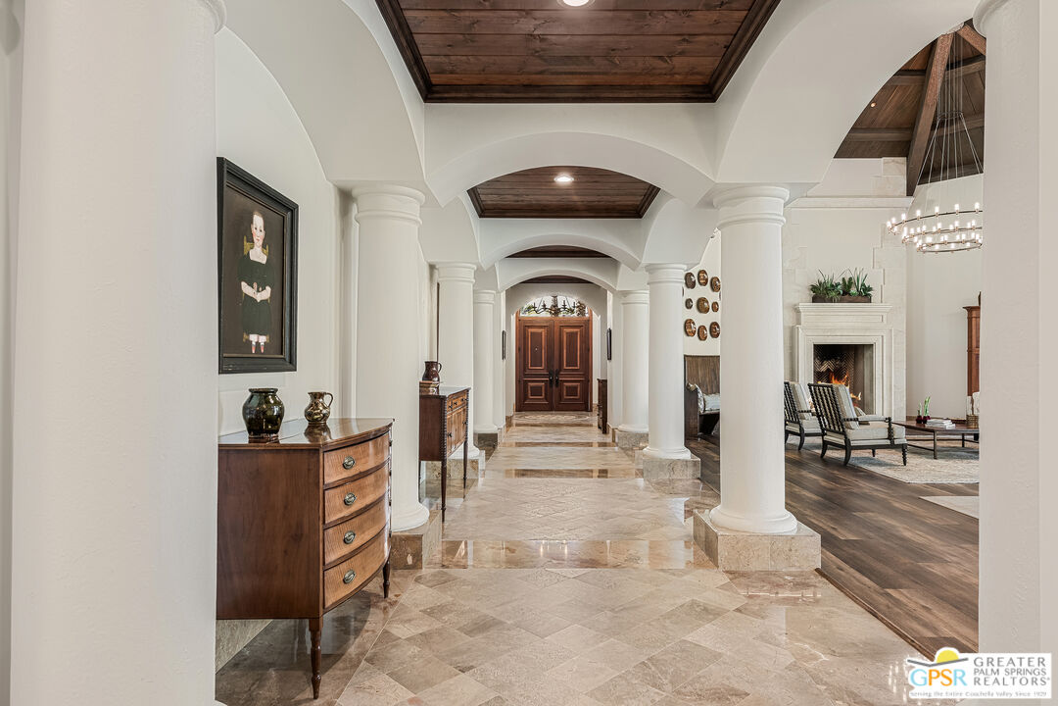
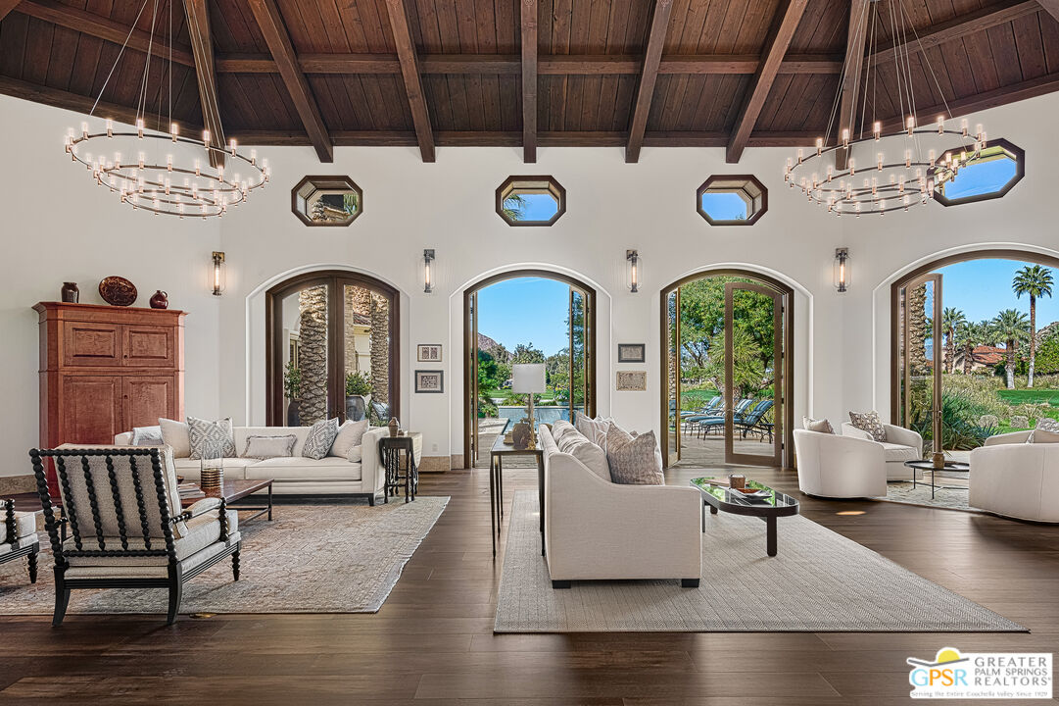
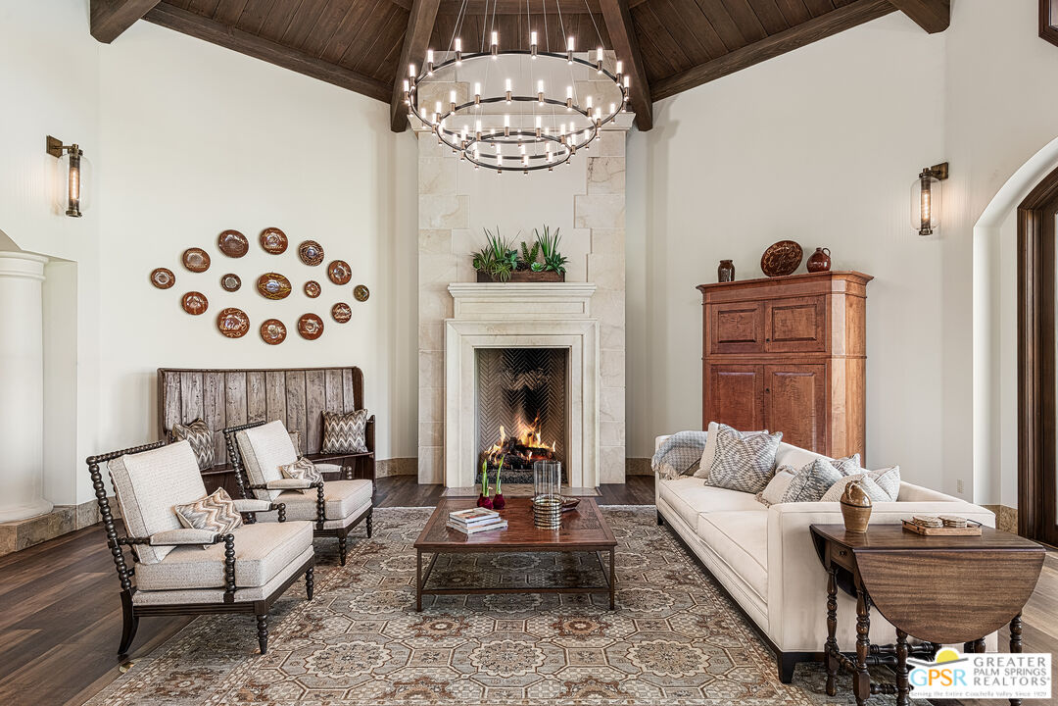
Tucked behind the guarded gates of La Quinta's prestigious Tradition Golf Club, this remarkable half-acre estate blends timeless Old World architecture with refined, European-inspired finishes. Extensively remodeled throughout, the home showcases a thoughtful, high-quality transformation that elevates both design and livability. Spanning approximately 7,419 square feet, the residence offers five bedrooms and seven bathrooms, including two primary suites, as well as an attached casita with its own bedrooms connected by a shared sitting room ideal for guests or extended stays. A private wine enclave and an impressive banquet-style bar further enhance the home's ability to entertain on a grand scale. At the heart of the home, an expansive living room makes a lasting impression with soaring cathedral ceilings adorned with rich wood detailing, exposed beams, and a pair of dramatic tiered chandeliers. An elegant interior colonnade adds architectural depth, creating a sense of both scale and intimacy. The chef's kitchen is equally striking and highly functional, centered around an oversized split island crafted from Macchia Vecchia marble, and appointed with premium stainless steel appliances, custom cabinetry, artisan tile work, and a classic farmhouse sink. Designed for seamless indoor-outdoor living, retractable glass walls and French doors open to expansive outdoor spaces, where beamed ceilings extend over a beautifully finished stone patio. The grounds have been completely reimagined, with lush, curated landscaping that frames a resort-style pool and spa, all set against sweeping mountain views and the picturesque 18th fairway of one of the country's most celebrated golf courses. Multiple fireplaces throughout the home and well-appointed en suite bedrooms enhance both comfort and privacy, completing a residence that artfully balances architectural drama with everyday livability.

$53,191/mo

Est. mortgage payment based on a $7,995,000 home price.

All estimates are provided by Luxury Presence for informational purposes only. Actual amounts may vary.

Additional information

MLS® ID
26660627PS

Interior Features

Bedrooms
5
Bathrooms
7
Fireplace
Yes
Cooling
Yes
Heating
Yes
Basement
No

Exterior Features

Lot Size
0.56 Acres

Other Property Details

Association Fee Frequency
Monthly
Garage
Yes
View
Yes
Pool
Yes

Listed by P S Properties with Bennion Deville Homes
Listing Contact: 760-898-1544 

Based on information from The MLSTM / Combined LA/Westside Multiple Listing Service, Inc. IDX information is provided exclusively for consumers' personal, non-commercial use, it may not be used for any purpose other than to identify prospective properties consumers may be interested in purchasing. All information is deemed reliable but not guaranteed and should be independently reviewed and verified. Property locations as displayed on any map are best approximations only and exact locations should be independently verified. All properties are subject to prior sale, change or withdrawal, and may or may not be listed by the office/agent presenting the information. Neither listing broker(s) nor FirstTeam® Real Estate shall be responsible for any typographical errors, misinformation, misprints and shall be held totally harmless. 

©2026 Combined L.A./Westside MLS. All rights reserved.

Data last updated 8/15/2026

.     

Powered by Luxury Presence
