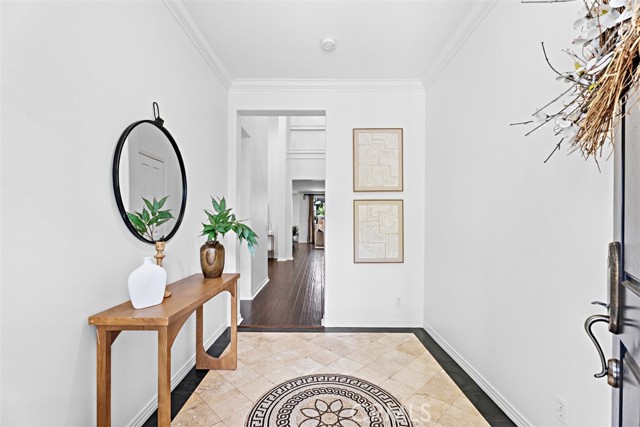
Property photo 1
Property photo 2
Property photo 3
Property photo 4
Property photo 5
4 Beds
3 Baths
2,692 sqft

$2,069,000

1496 Voyager DR, TUSTIN CA, 92782

Price per sqft$768.57
Built in2005
Property size2,692 sqft
Property typeResidential

Overview

Active

Listed Aug 19, 2026

Updated 2 days ago

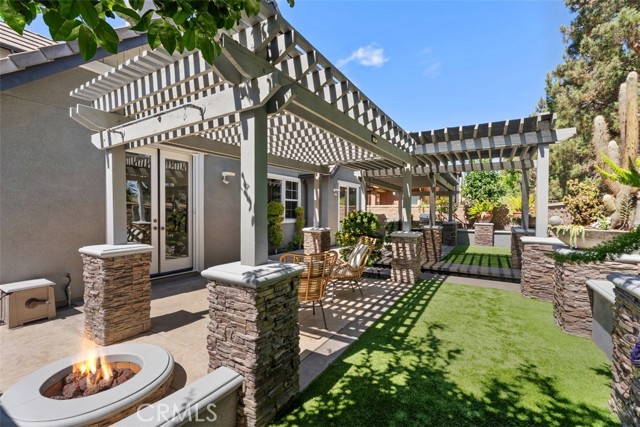
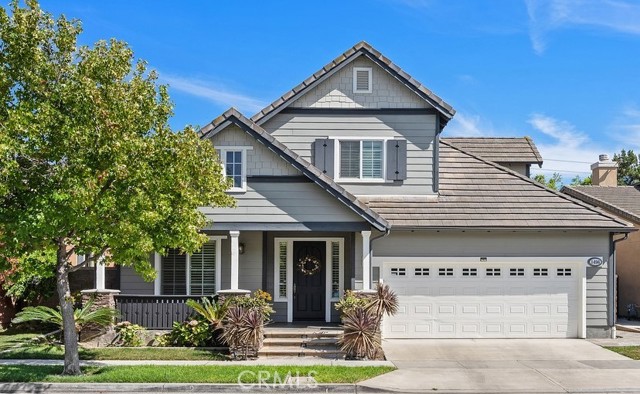
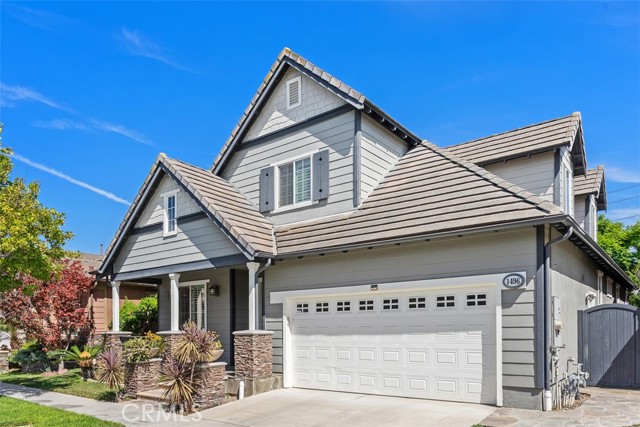
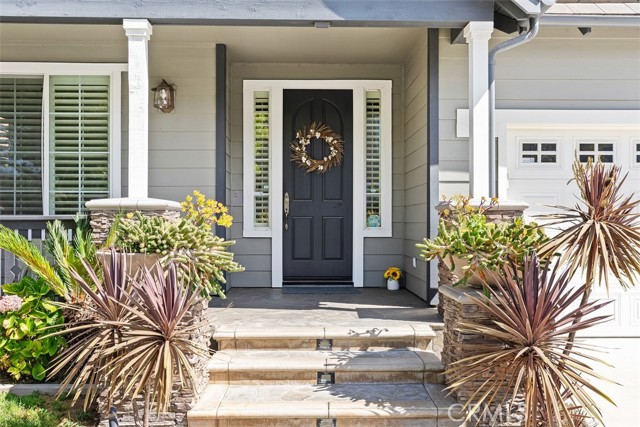
Welcome to this beautifully move-in ready residence located in the highly sought-after Tustin Field community a premier enclave known for its central location, manicured surroundings, and exceptional lifestyle amenities. This expansive 4-bedroom, 3-bath home offers a rare and versatile floor plan with two bedrooms and two full bathrooms on the main level, including the primary suite, making it ideal for multigenerational living or those seeking single-level convenience with added space. Step inside to soaring two-story ceilings that flood the home with natural light, creating an open and airy atmosphere throughout. Rich hardwood flooring, newer interior and exterior paint, plantation shutters, crown moldings, ceiling fans, recessed and track lighting add timeless elegance and modern appeal. The gourmet kitchen is the heart of the home, featuring white cabinetry, granite countertops, a large center island, and stainless steel appliances perfect for entertaining and everyday living. The family room is warm and inviting with a cozy fireplace, custom built-in shelving and cabinetry, built-in speakers, and seamless flow to the backyard. Upstairs, a charming study loft niche with built-in desk and shelves provides an ideal workspace or homework area. Additional bedrooms are generously sized, offering flexibility for guests, family, play room, or home office needs. Outdoor living is truly exceptional. The beautifully landscaped and manicured front and backyard valued over $80K was purposely designed with positive feng shui energy creating year-round enjoyment. Landscape includes custom cabanas, trellis, soothing water feature, built-in BBQ grill, and a cozy firepit area creating a private retreat perfect for entertaining or relaxing under the California sky. The home also features epoxy garage flooring for a clean, polished finish. Enjoy resort-style association amenities including a pool, BBQ areas, park, children s playground, and sport court. The property is centrally located near premier shopping and dining destinations such as The District, Tustin Market Place, South Coast Plaza, and Irvine Spectrum. Located within top-rated Irvine Unified School District, and offering easy access to the 5, 55, and 405 freeways, this home delivers unmatched convenience. Sale includes refrigerator, washer, and dryer. This is a rare opportunity to own a turnkey home in one of Tustin s most desirable communities where comfort, style, and location come together seamlessly.

$13,765/mo

Est. mortgage payment based on a $2,069,000 home price.

All estimates are provided by Luxury Presence for informational purposes only. Actual amounts may vary.

Additional information

MLS® ID
OC26181612MR

Interior Features

Bedrooms
4
Bathrooms
3
Fireplace
Yes
Cooling
Yes
Heating
Yes
Basement
No

Exterior Features

Lot Size
0.11 Acres

Other Property Details

Association Fee Frequency
Monthly
Garage
Yes
View
Yes
Pool
Yes

Also listed on CRMLS

Listed by Kathleen Tran with Realty One Group West
Listing Contact: 714-225-2387 

Based on information from The MLSTM / Combined LA/Westside Multiple Listing Service, Inc. IDX information is provided exclusively for consumers' personal, non-commercial use, it may not be used for any purpose other than to identify prospective properties consumers may be interested in purchasing. All information is deemed reliable but not guaranteed and should be independently reviewed and verified. Property locations as displayed on any map are best approximations only and exact locations should be independently verified. All properties are subject to prior sale, change or withdrawal, and may or may not be listed by the office/agent presenting the information. Neither listing broker(s) nor FirstTeam® Real Estate shall be responsible for any typographical errors, misinformation, misprints and shall be held totally harmless. 

©2026 Combined L.A./Westside MLS. All rights reserved.

Data last updated 9/21/2026

.     

Powered by Luxury Presence
