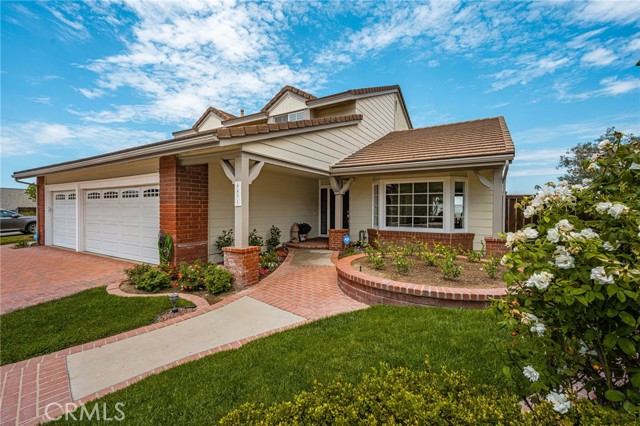
Property photo 1
Property photo 2
Property photo 3
Property photo 4
Property photo 5
4 Beds
3 Baths
2,407 sqft

$1,950,000

4431 E Olive Branch, ANAHEIM CA, 92807

Price per sqft$810.14
Built in1977
Property size2,407 sqft
Property typeResidential

Overview

Active

Listed Aug 11, 2026

Updated 11 days ago

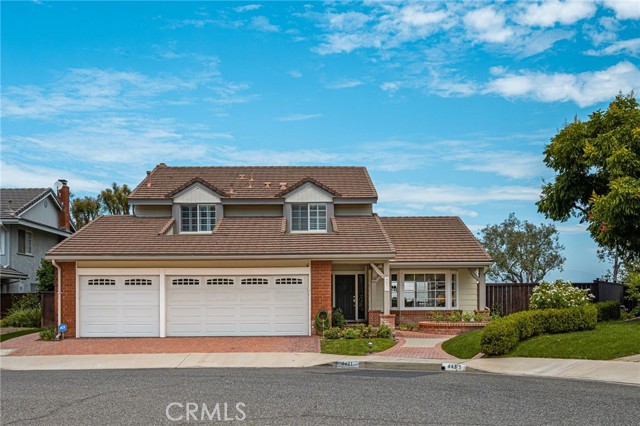
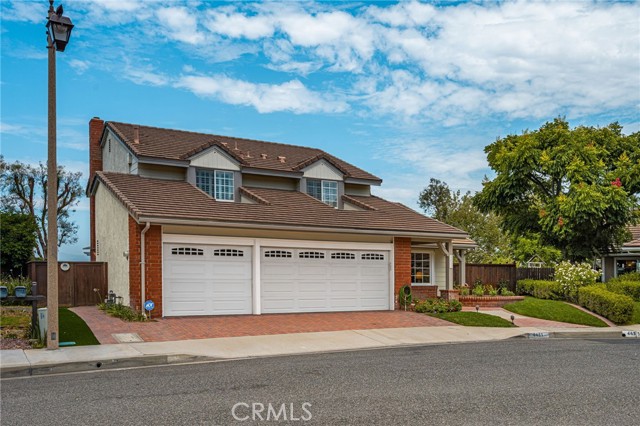
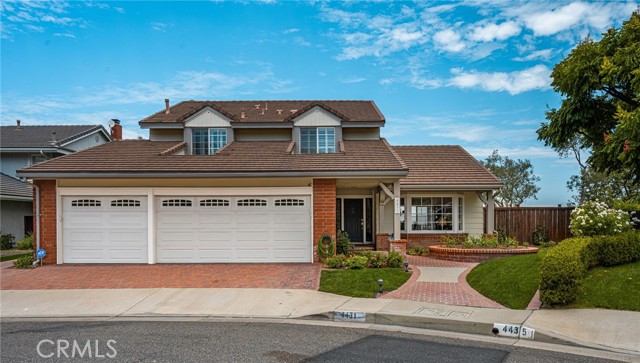
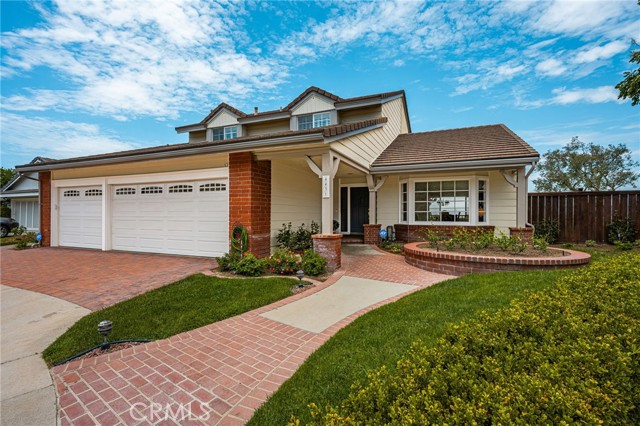
Discover Picturesque Anaheim Hills Living at 4431 E. Olive Branch Way, a beautifully upgraded residence offering refined comfort and timeless style. This elegant home welcomes you with soaring ceilings, abundant natural light, and a flowing open layout designed for both sophisticated entertaining and relaxed everyday living. This beauty encompasses a step-down living room with bench seating, lovely dining room, gourmet kitchen featuring built-in appliances, walk-in pantry and a bright breakfast nook, family room with brick fireplace and built-in bar, all with those breathtaking views! The luxurious primary suite provides a serene retreat with a spacious walk-in closet, fireplace, private on-suite bathroom and once again those beautiful views. Additional bedrooms offer versatility for guests, work, or leisure, additional bathrooms and laundry room. Thoughtful upgrades throughout the home enhance its beauty and functionality, creating a truly move-in-ready experience. Step outside to a private, resort-style backyard with lush landscaping, refreshing pool and a covered patio perfect for those evenings under the California sky. Brand new features include, new pool pebble tech, tile & equipment, window screens throughout, sprinklers (front and back), landscaping (front and back), water heater, new interior paint, carpet, and draperies, recessed lighting, bar upgrades and more. Ideally situated near top-rated schools, scenic trails, and upscale shopping and dining, this exceptional property blends elegance, comfort, and the coveted Anaheim Hills lifestyle.

$12,973/mo

Est. mortgage payment based on a $1,950,000 home price.

All estimates are provided by Luxury Presence for informational purposes only. Actual amounts may vary.

Additional information

MLS® ID
PW26174263MR

Interior Features

Bedrooms
4
Bathrooms
3
Fireplace
Yes
Cooling
Yes
Heating
Yes
Basement
No

Exterior Features

Lot Size
0.37 Acres

Other Property Details

Association Fee Frequency
Monthly
Garage
Yes
View
Yes
Pool
Yes

Also listed on CRMLS

Listed by Paul Kott with Kott & Company, Inc.
Listing Contact: 714-772-7000 

Based on information from The MLSTM / Combined LA/Westside Multiple Listing Service, Inc. IDX information is provided exclusively for consumers' personal, non-commercial use, it may not be used for any purpose other than to identify prospective properties consumers may be interested in purchasing. All information is deemed reliable but not guaranteed and should be independently reviewed and verified. Property locations as displayed on any map are best approximations only and exact locations should be independently verified. All properties are subject to prior sale, change or withdrawal, and may or may not be listed by the office/agent presenting the information. Neither listing broker(s) nor FirstTeam® Real Estate shall be responsible for any typographical errors, misinformation, misprints and shall be held totally harmless. 

©2026 Combined L.A./Westside MLS. All rights reserved.

Data last updated 9/14/2026

.     

Powered by Luxury Presence
