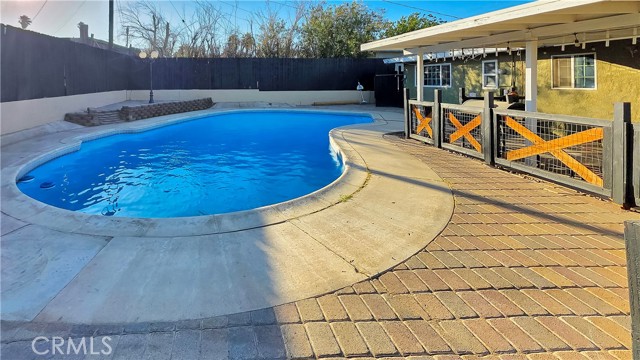
Property photo 1
3 Beds
2 Baths
1,256 sqft

$307,500

1240 E Navajo, BARSTOW CA, 92311

Price per sqft$244.82
Built in1960
Property size1,256 sqft
Property typeResidential

Overview

Sold

Listed Apr 11, 2026

Updated 6 days ago

Welcome to this beautifully updated 3-bedroom, 2-bath home in Barstow! Offering the perfect blend of comfort, functionality, and relaxed desert living from the charming double-door entry to the bright and airy open-concept layout that feels spacious while still maintaining a cozy, inviting atmosphere, that instantly feels like home. The updated kitchen was designed with convenience and maximizing storage in mind, featuring generous cabinetry, a center island, updated finishes, and matching black stainless-steel appliances all included in the sale. The kitchen, dining, and living spaces flow seamlessly together, creating an ideal setup for everyday living and entertaining alike. A double-pane sliding glass door connects the indoor living space to the covered backyard patio, making outdoor dining, BBQs, relaxing evenings, or a peaceful morning coffee feel like a natural extension of the home. The living room also features a functional wood-burning stove that adds warmth and cozy character during cooler months. The backyard is built for enjoying desert summers with a crystal-clear fenced pool featuring an approximately 10-foot deep end, perfect for pool parties, floating afternoons, and cooling off on hot days. The backyard offers the opportunity to create your own private retreat with room for a garden, grass, outdoor lounge, firepit area, or expanded entertaining space under the desert sky. The bedrooms are generously sized, with two large enough to comfortably fit king-sized beds, and two bedrooms include walk-in closets. Near the entry is a versatile enclosed space currently used as a desk area that could easily function as a mudroom, office nook, or organized storage space. Additional features include central heating and cooling, newer cooling components and water heater, attached 2-car garage with indoor access and laundry area, fenced side yard ideal for storage or pets, extended driveway parking, and front yard spaces ready for your personal landscaping vision. Centrally located near shopping, dining, schools, and freeway access for everyday convenience and an easier commute, this home was designed to be enjoyed year-round! From quiet mornings on the patio to long summer days spent poolside and cozy winter evenings gathered around the fire, this inviting home offers the perfect setting for relaxing, entertaining, and making lasting memories.

Additional information

MLS® ID
HD26078830MR

Interior Features

Bedrooms
3
Bathrooms
2
Fireplace
Yes
Heating
Yes
Basement
No

Exterior Features

Lot Size
0.18 Acres

Other Property Details

Garage
Yes
Pool
Yes

Also listed on CRMLS

Listed by Alysha Phillips with eXp Realty of Southern CA Inc.
Listing Contact: 888-294-1415 

Based on information from The MLSTM / Combined LA/Westside Multiple Listing Service, Inc. IDX information is provided exclusively for consumers' personal, non-commercial use, it may not be used for any purpose other than to identify prospective properties consumers may be interested in purchasing. All information is deemed reliable but not guaranteed and should be independently reviewed and verified. Property locations as displayed on any map are best approximations only and exact locations should be independently verified. All properties are subject to prior sale, change or withdrawal, and may or may not be listed by the office/agent presenting the information. Neither listing broker(s) nor FirstTeam® Real Estate shall be responsible for any typographical errors, misinformation, misprints and shall be held totally harmless. 

©2026 Combined L.A./Westside MLS. All rights reserved.

Data last updated 9/28/2026

.     

Powered by Luxury Presence
