Default sidemenu image
Search

Leave a Message

Thank you for your message. We will be in touch with you shortly.

Explore Our Properties

Property Description

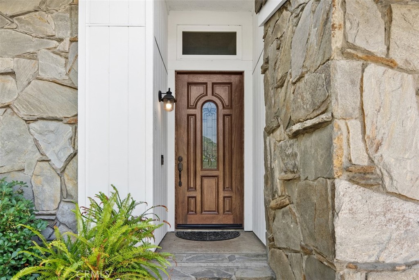
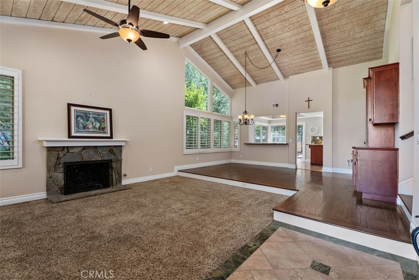
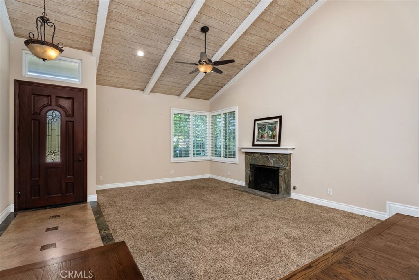
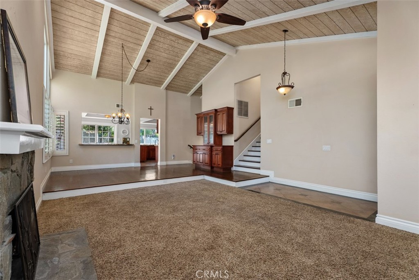
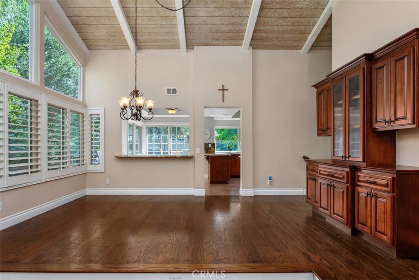
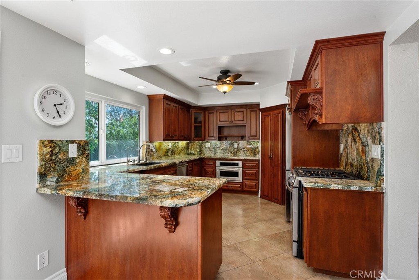
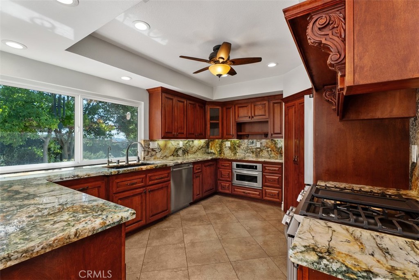
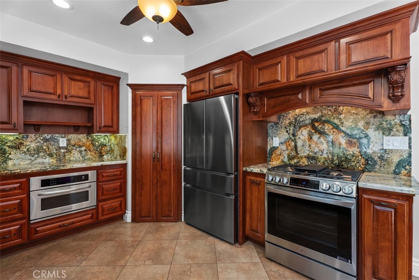
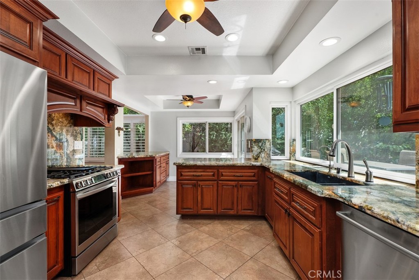
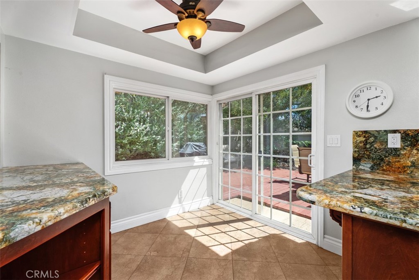
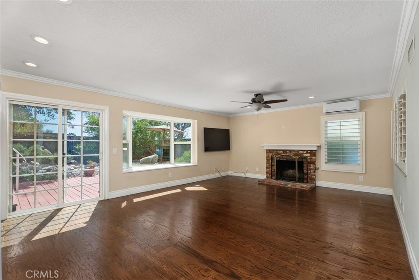
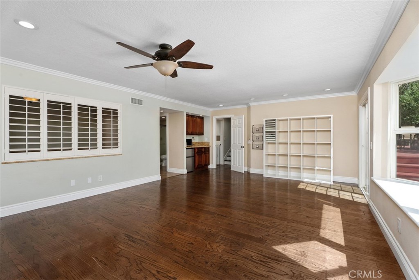
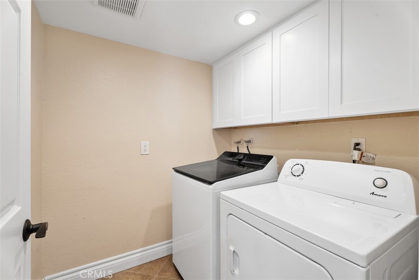
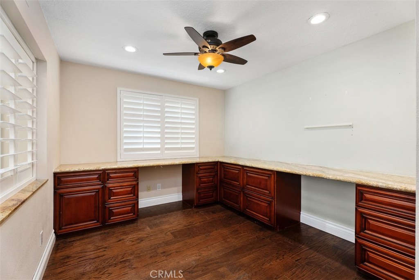
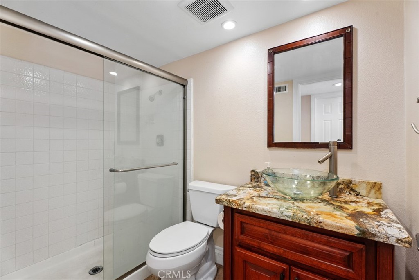
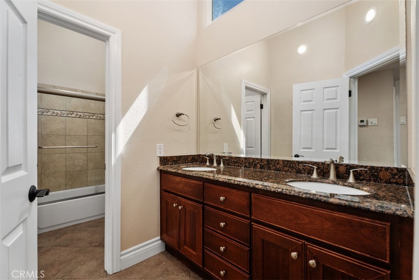
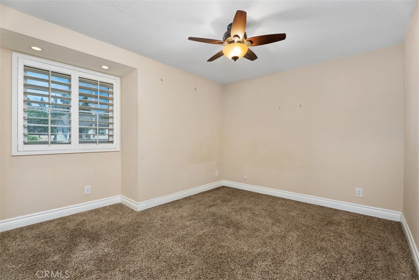
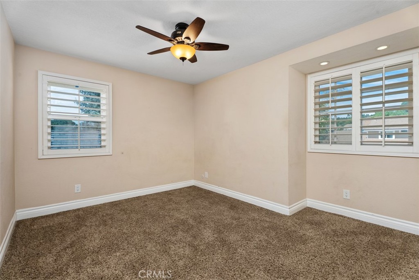
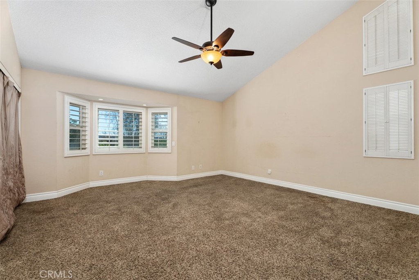
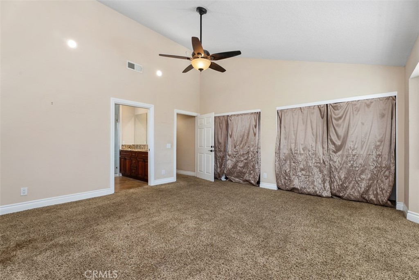
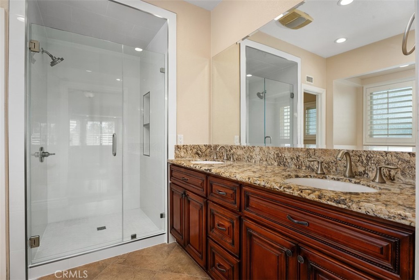
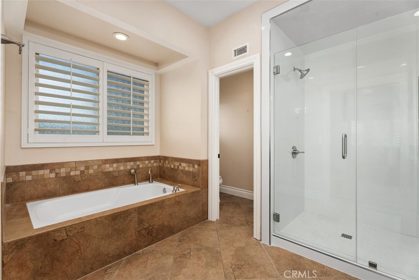
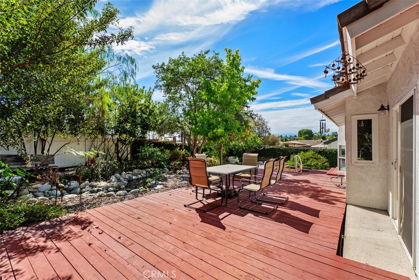
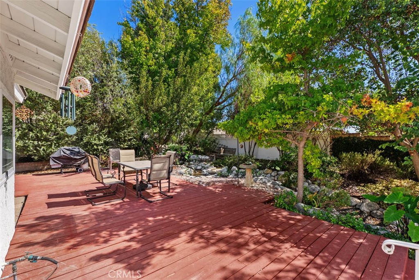
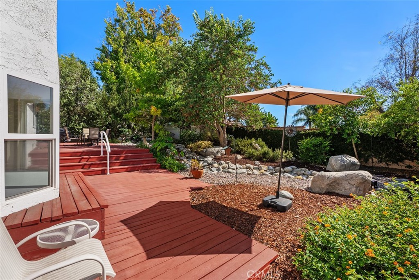
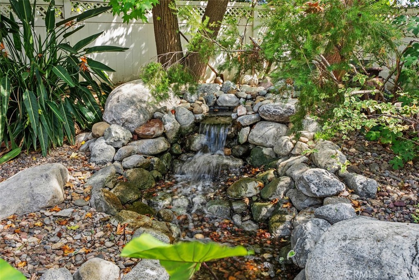
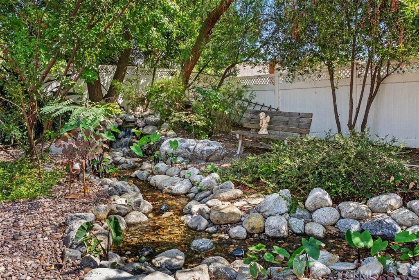
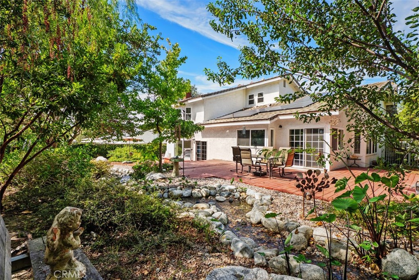
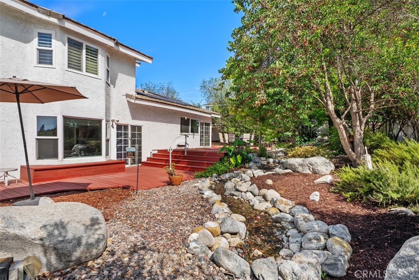
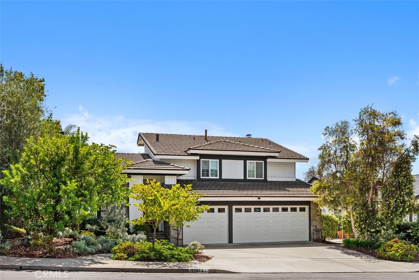
Welcome to this light-filled and spacious home, ideally situated on a quiet cul-de-sac in the desirable Travis Ranch area of Yorba Linda. Nestled among the rolling hills and surrounded by excellent schools, parks, walking and equestrian trails, shopping, and dining, this four-bedroom, three-bath home offers a wonderful combination of comfort, space, and everyday convenience. Step inside to soaring vaulted ceilings accented by rich wood beams in the formal living and dining rooms, creating a warm and inviting sense of space. The well-appointed kitchen features granite countertops, custom cabinetry, stainless-steel appliances, recessed lighting, and a sunny view of the backyard, making it a comfortable gathering place for both everyday meals and entertaining. The thoughtfully designed floor plan includes a downstairs bedroom/office and a full bath, providing flexibility for guests, a home office, or extended family. Upstairs, the spacious primary suite features cathedral ceilings and a relaxing sense of privacy. Additional features include wood flooring in the den, ceiling fans, an inside laundry room, and solar panels that can significantly reduce monthly electricity costs and increase energy efficiency. The private rear yard with the gentle stream offers a tranquil environment with plenty of room to enjoy the outdoors, whether you're entertaining friends and family, creating a play area, or simply relaxing. A three-car attached garage and convenient access to the 91 and 55 freeways enhance the home's appeal. Located close to Travis Ranch Youth Park, Yorba Regional Park, walking and equestrian trails, shopping, dining, and Yorba Linda Town Center, this home offers the space, setting, and lifestyle that make Yorba Linda such a special place to call home.
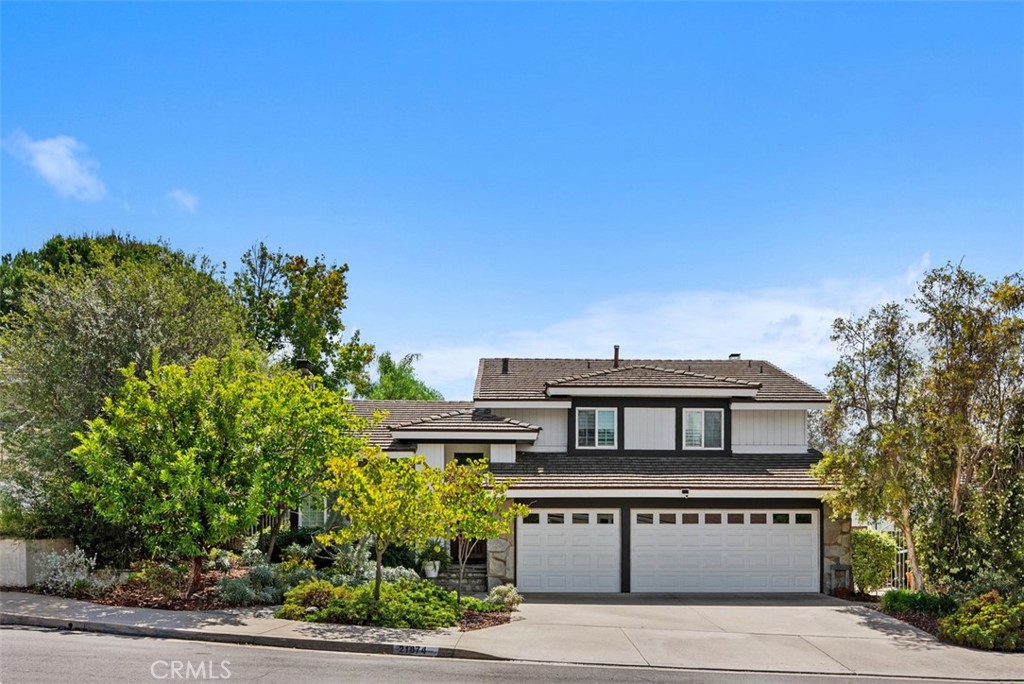
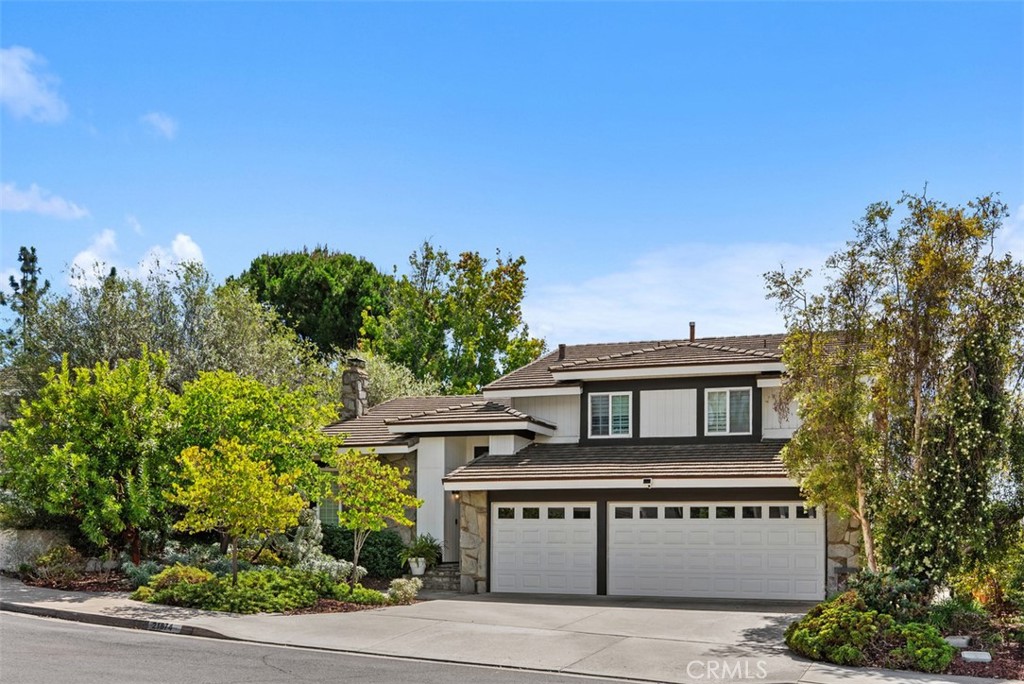
Overview

Property Status
For Lease
Lot Size
7,500 Sq.Ft.
MLS ID
PW26210986
Property Type
Residential
Year Built
1981

Features & Amenities

Neighborhood
Yorba Linda
Architecture Styles
Traditional
View Description
Neighborhood
Stories
3
Garage Spaces
3.0
Water Source
Public
Utilities
Cable Available, Electricity Connected, Natural Gas Connected, Phone Available, Sewer Connected, Water Connected
Pool
None
Roof
Common Roof
Lot Features
0-1 Unit/Acre, Back Yard, Cul-De-Sac, Front Yard, Garden, Landscaped, Near Park, Sprinkler System
Parking
Direct Access, Garage
Heat Type
Central
Air Conditioning
Central Air
Laundry Room
Washer Hookup, Gas Dryer Hookup, Inside, Laundry Room
Fireplace
Den, Gas Starter, Living Room
Appliances
Dishwasher, Free-Standing Range, Disposal, Gas Oven, Gas Range, Gas Water Heater, Microwave, Refrigerator, Water Heater, Dryer, Washer
Other Interior Features
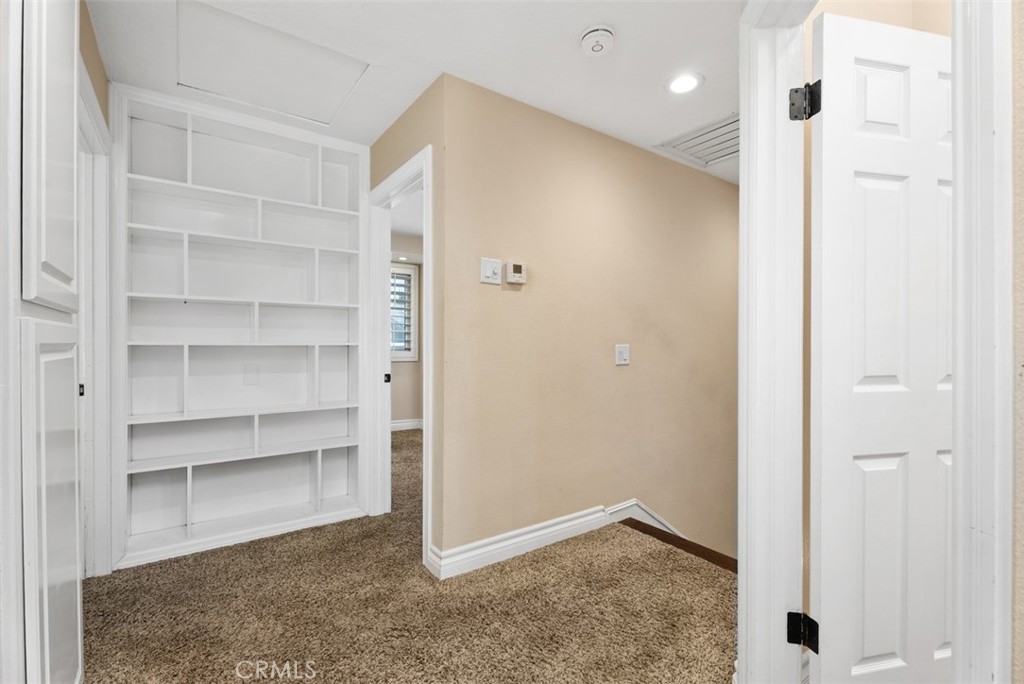
Breakfast Bar, Breakfast Area, Ceiling Fan(s), Cathedral Ceiling(s), Separate/Formal Dining Room, Granite Counters, High Ceilings, In-Law Floorplan, Open Floorplan, Recessed Lighting, Storage, Primary Suite
Sewer
Public Sewer
Substructure
Slab
Security Features
Smoke Detector(s)
Green Feature
Solar
Other Exterior Features
Lighting
Elementary School
Travis Ranch
Middle School
Travis Ranch
High School
Esperanza
School District
Placentia-Yorba Linda Unified
Lease Price
$5,600/mo
Lease Term
12 MONTHS

Downloads

21674 Calle Alcazar

Schedule a Tour

We would love to help you see this beautiful home! As a full-service brokerage, we can help you tour.

Thank you

for your interest in 21674 Calle Alcazar, Yorba Linda, CA 92887

21674 Calle Alcazar
Navigate

Yorba Linda

Explore Yorba Linda

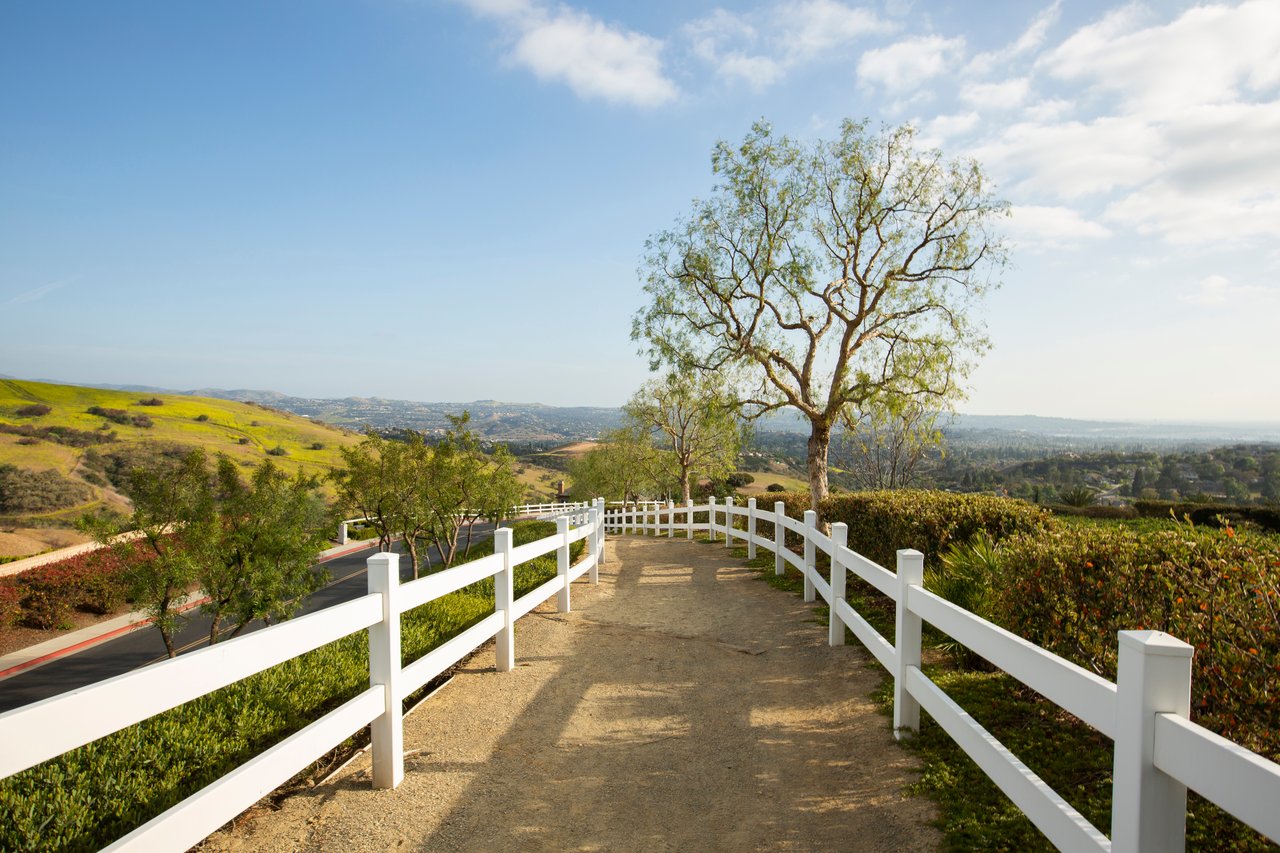
Money Magazine noted this neighborhood as one of the nation’s best places to retire in 2006.

read more

I'm Interested In

21674 Calle Alcazar

or
  • CallLynn Campbell

    License #01938219

    714-342-8879
  • Based on information submitted to the MLS GRID as of . All data is obtained from various sources and may not have been verified by the broker or MLS GRID. Supplied Open House Information is subject to change without notice. All information should be independently reviewed and verified for accuracy. Properties may or may not be listed by the office/agent presenting the information.