Default sidemenu image
Search

Leave a Message

Thank you for your message. We will be in touch with you shortly.

Explore Our Properties

Property Description

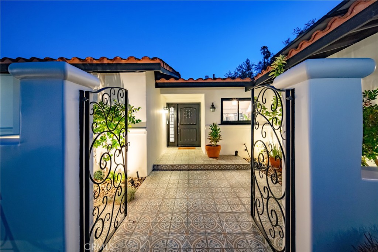
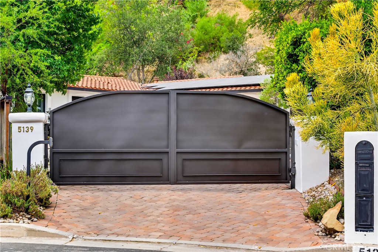
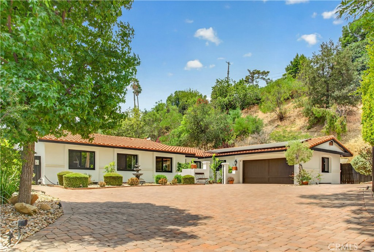
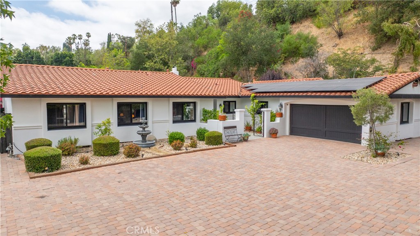
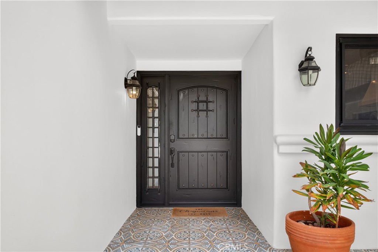
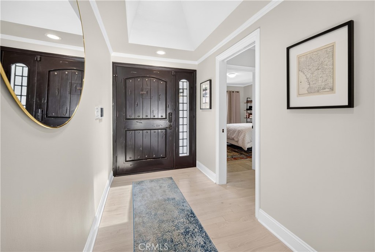
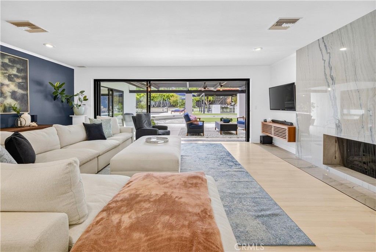
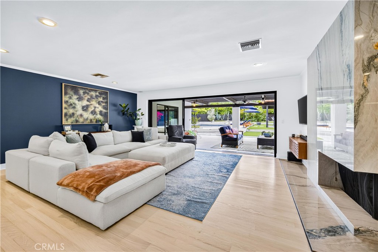
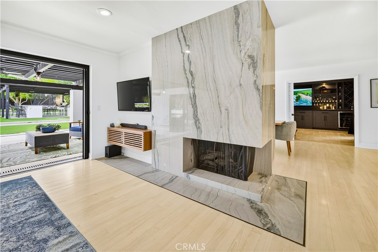
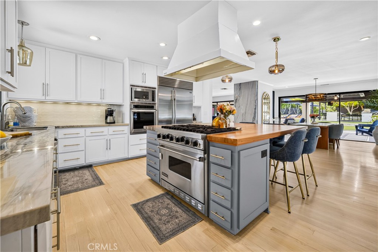
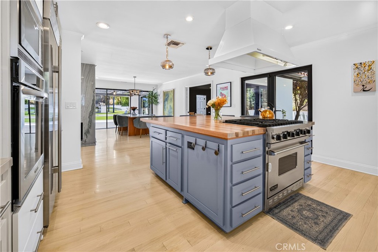
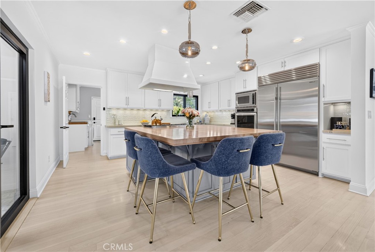
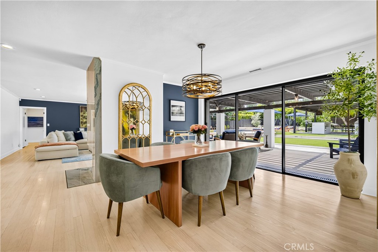
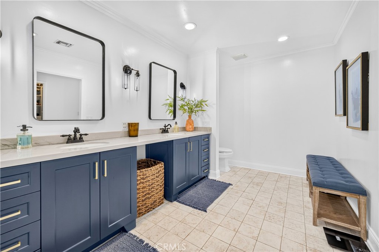
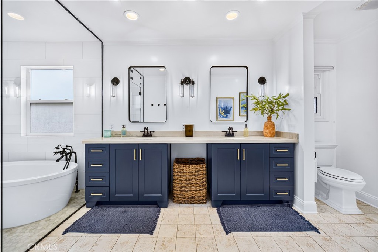
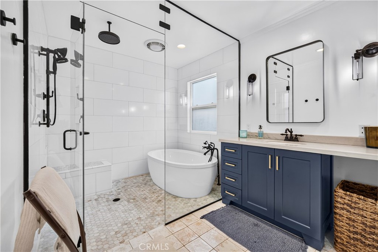
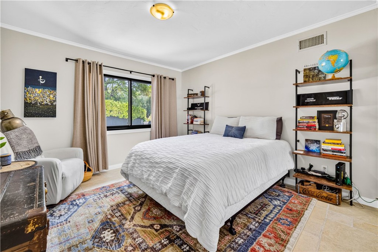
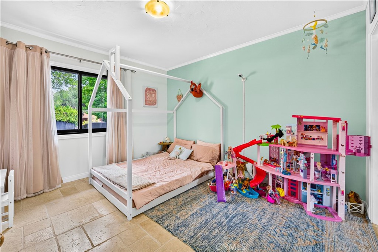
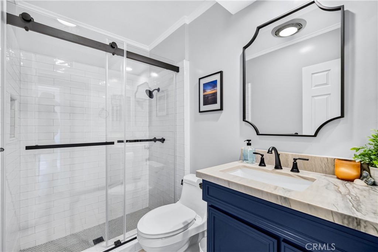
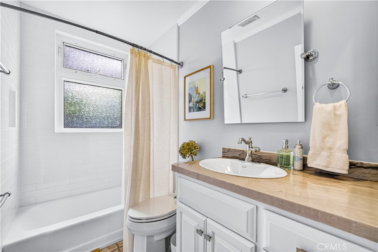
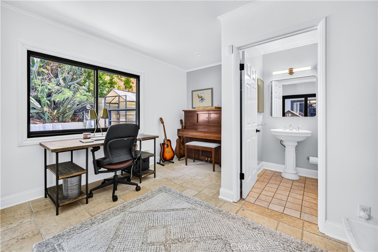
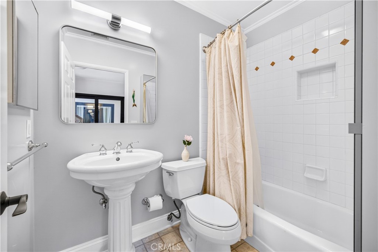
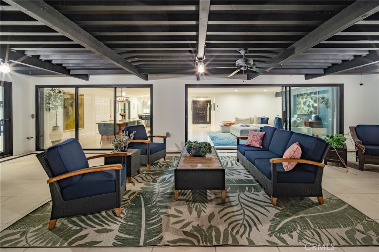
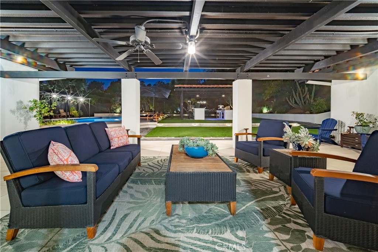
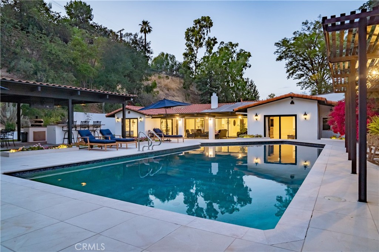
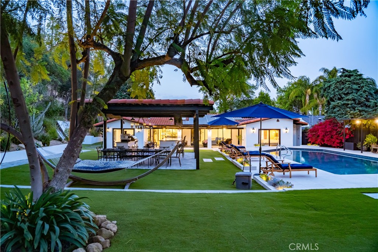
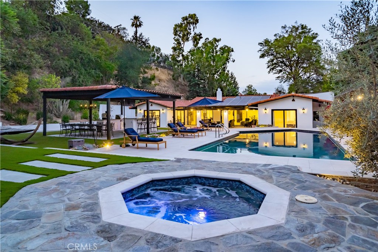
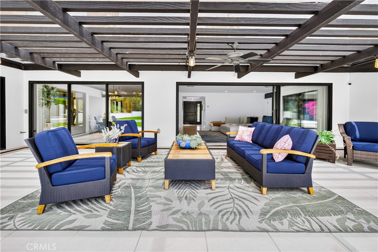
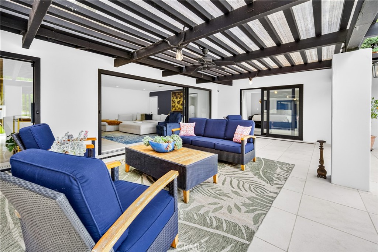
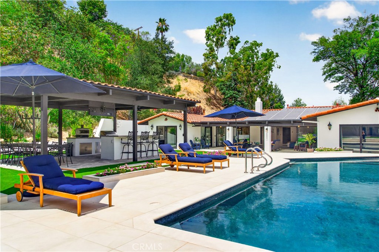
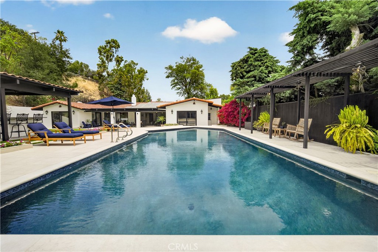
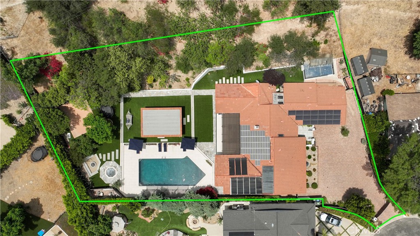
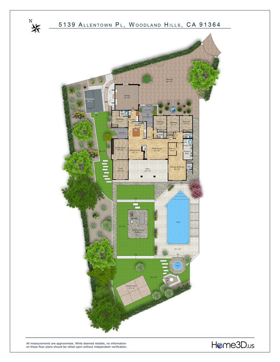
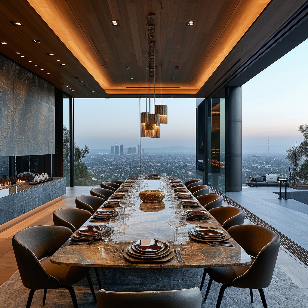
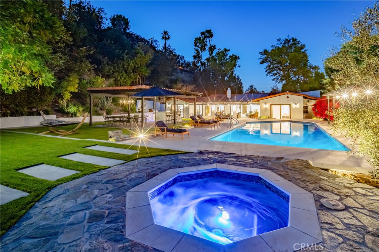
Gated. Single-Story. Completely Reimagined. Hidden at the end of a quiet cul-de-sac, this exceptional Woodland Hills estate sits on over 27,000 square feet of beautifully landscaped grounds, offering a rare combination of privacy, space, and effortless California living. Spanning approximately 3,399 square feet, the home features five bedrooms, five bathrooms, expansive living spaces, Fleetwood-style rear doors, oak hardwood and travertine floors, quartzite finishes, and a chef's kitchen with Viking and Sub-Zero appliances.

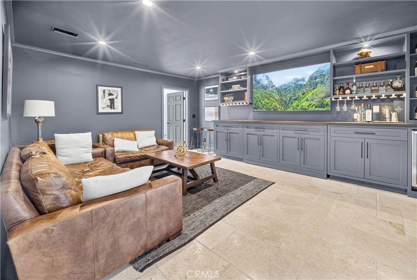
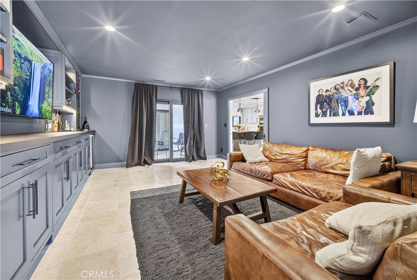
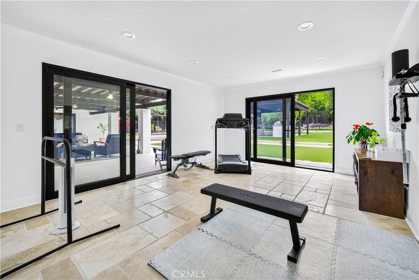
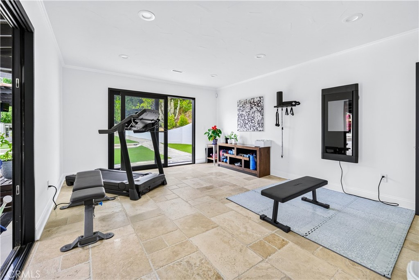
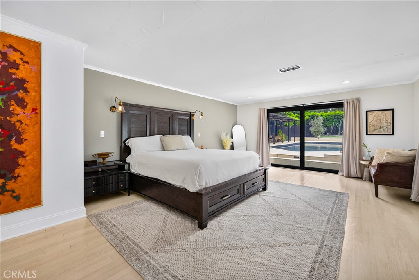
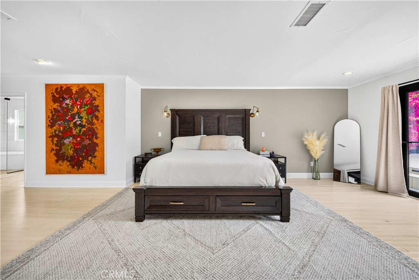
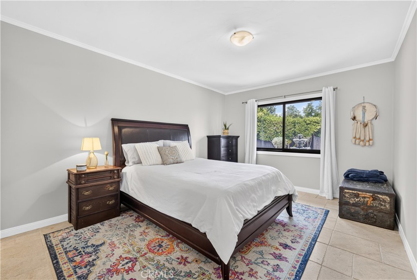
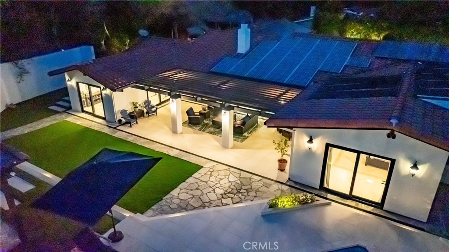
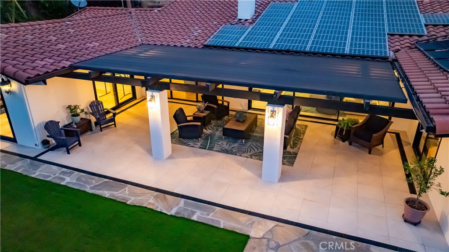
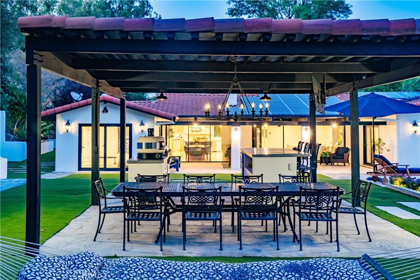
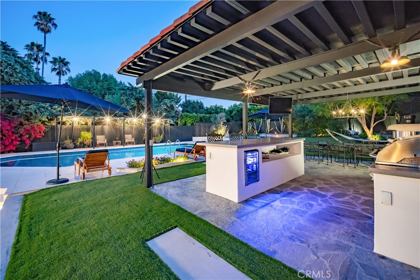
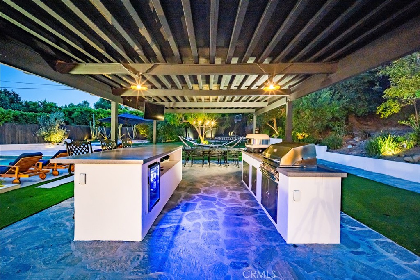
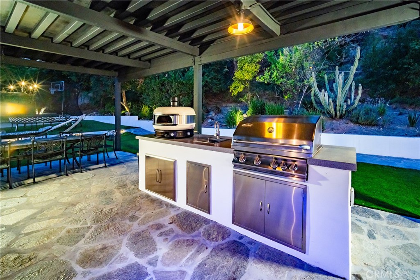
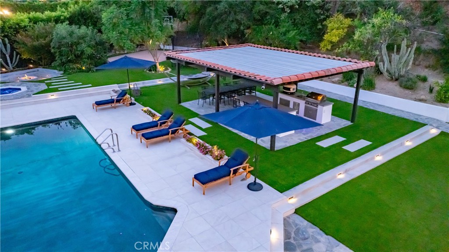
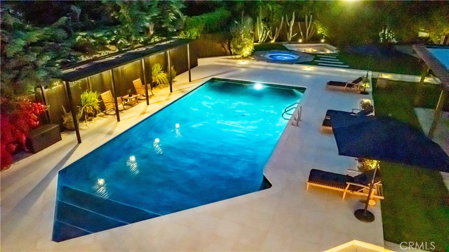
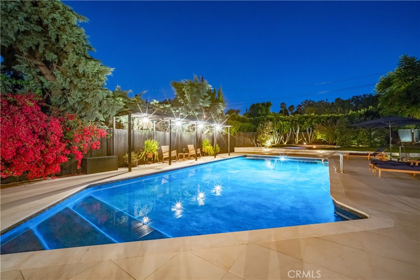
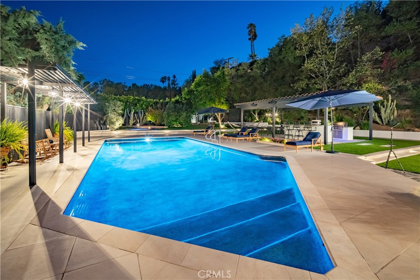
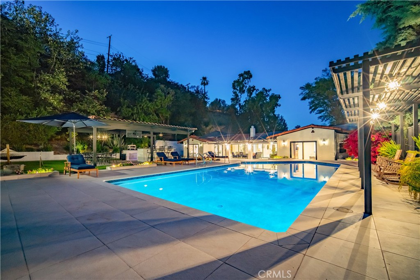
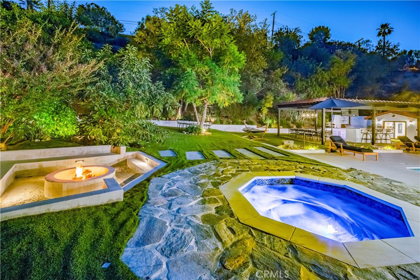
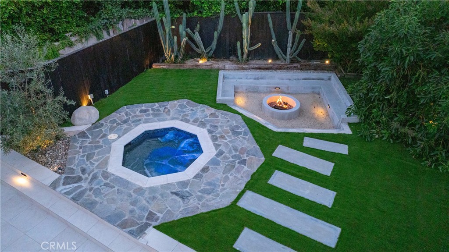
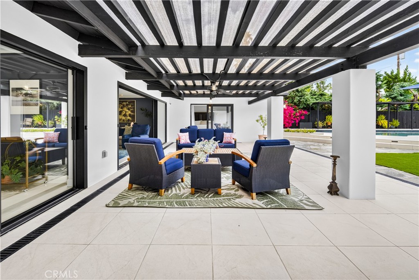
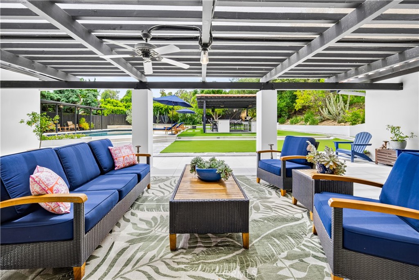
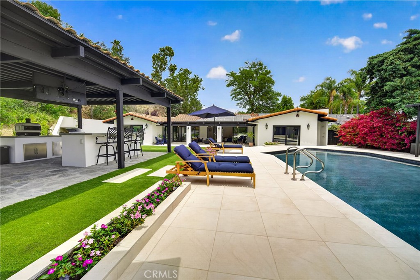
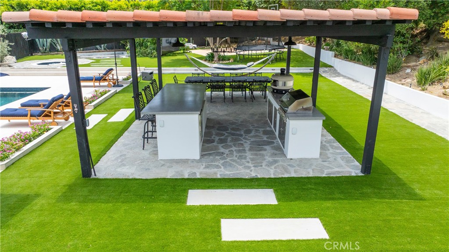
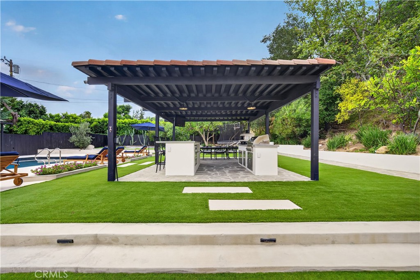
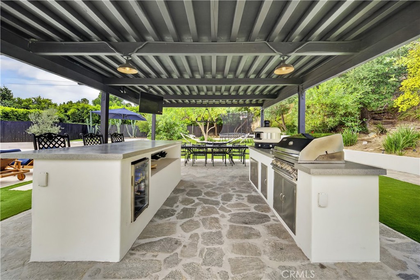
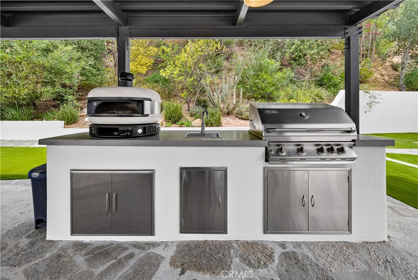
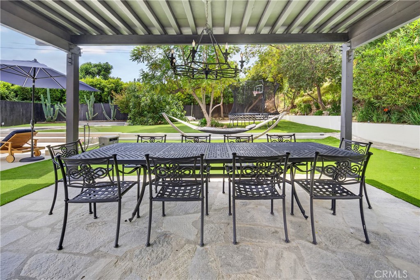
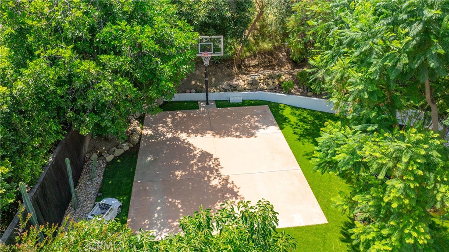
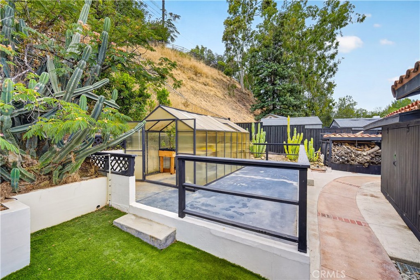
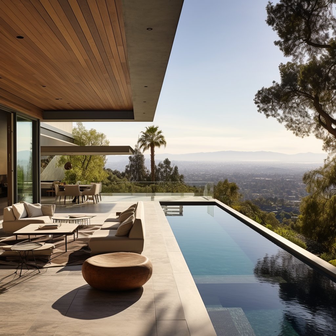
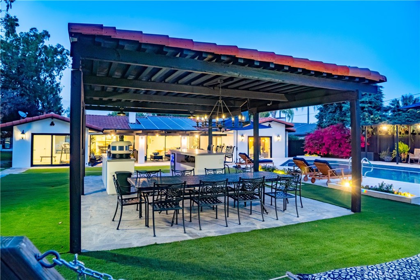
The primary suite opens directly to the backyard, while a dedicated gym and custom theater with wine storage add to the home's thoughtful design. Outside, a 20' x 40' pool and spa, outdoor kitchen with Gozney pizza oven, fire pit, sport court, outdoor bath and shower, mature trees, lush landscaping, landscape lighting, and sunset views create a private setting designed for both everyday living and exceptional entertaining.

Complete with Sonos audio, security cameras, dual-zone HVAC, EV charging, and countless upgrades, this turnkey estate is just minutes from The Village at Topanga, Warner Center, and premier shopping and dining. A rare opportunity to own one of Woodland Hills' finest single-story estates.
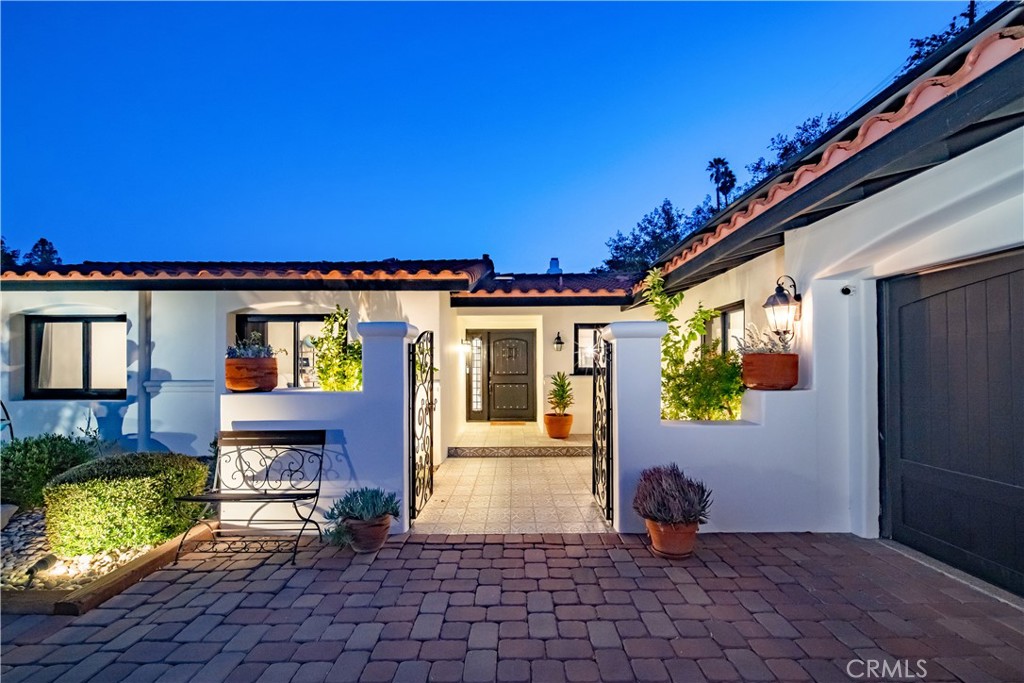
Overview

Property Status
Pending
Lot Size
0.63 Acres
MLS ID
SR26165735
Property Type
Residential
Year Built
1961

Features & Amenities

Neighborhood
Los Angeles
Architecture Styles
Mediterranean
View Description
None
Stories
1
Garage Spaces
2.0
Water Source
Public
Utilities
Cable Available, Cable Connected, Electricity Available, Natural Gas Available, Natural Gas Connected, Sewer Available, Sewer Connected, Water Available, Water Connected
Pool
In Ground, Private, Solar Heat
Roof
Tile
Lot Features
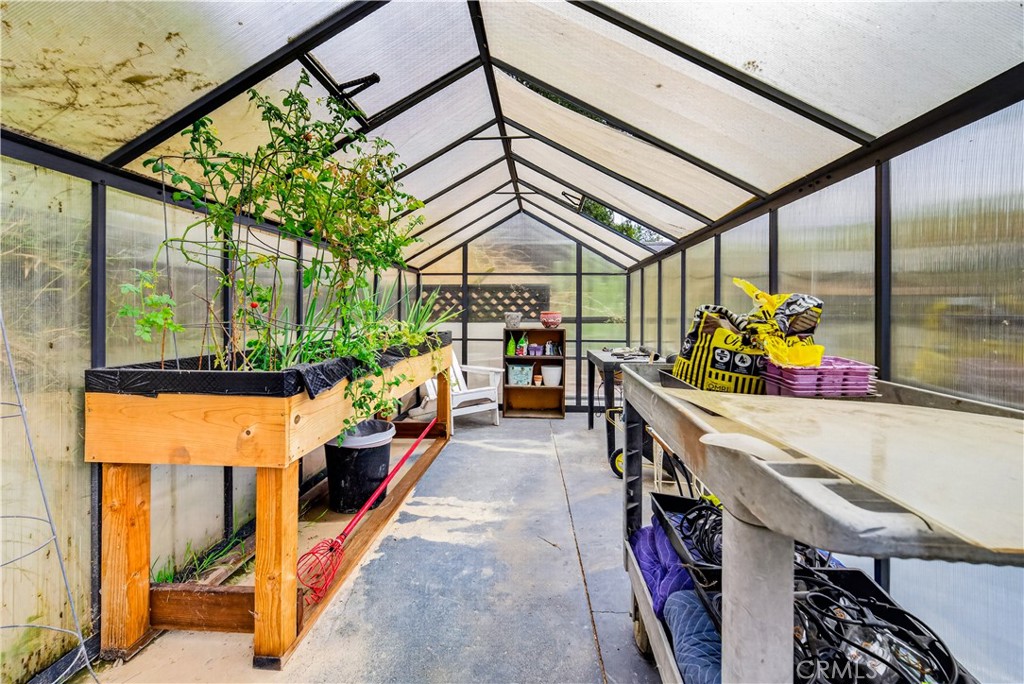
0-1 Unit/Acre, Back Yard, Cul-De-Sac, Drip Irrigation/Bubblers, Garden, Sprinklers In Rear, Sprinklers In Front, Landscaped, Rectangular Lot, Sprinklers Timer, Sprinkler System, Yard
Parking
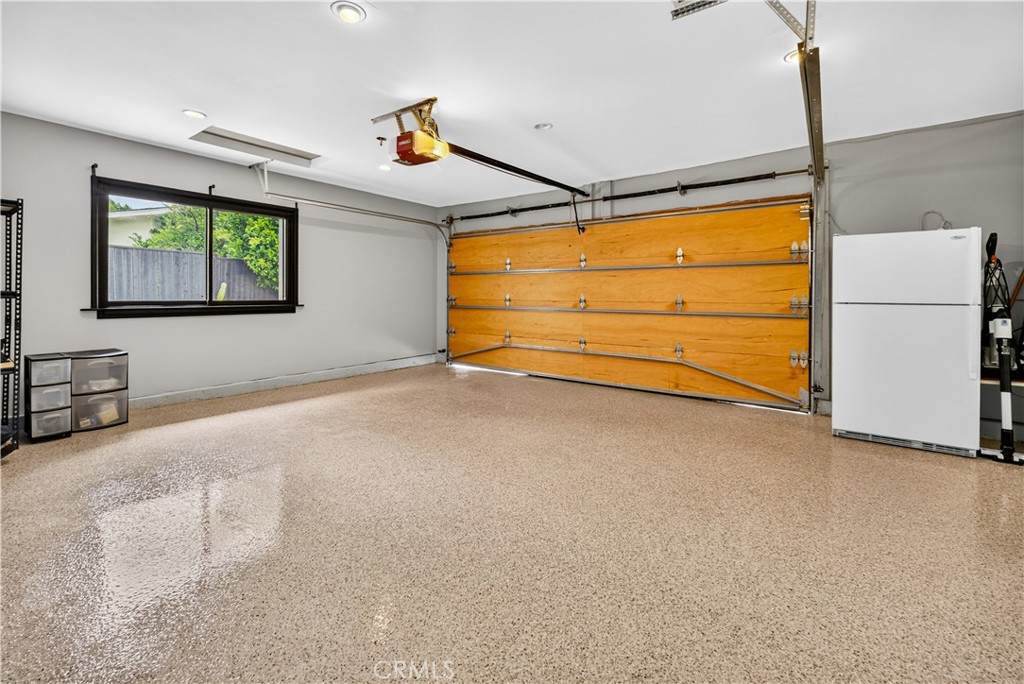
Direct Access, Door-Single, Driveway, Electric Gate, Garage, Garage Door Opener, Gated, Private, RV Access/Parking
Heat Type
Central
Air Conditioning
Central Air
Laundry Room
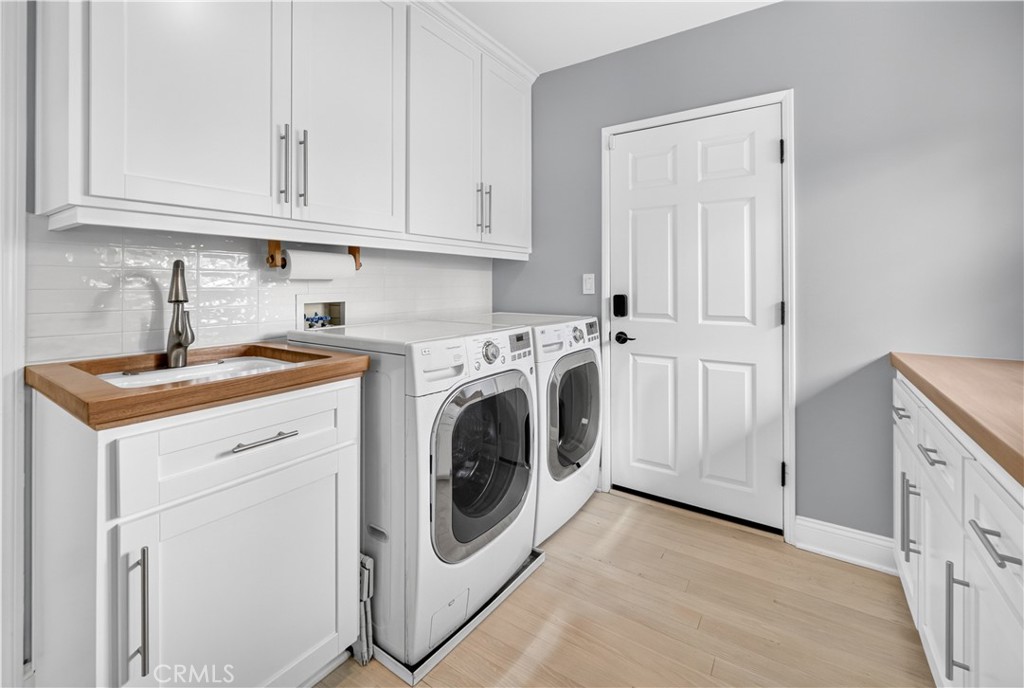
Electric Dryer Hookup, Gas Dryer Hookup, Inside
Fireplace
Dining Room, Living Room
Appliances
Barbecue, Convection Oven, Double Oven, Gas Range, Microwave, Refrigerator
Other Interior Features
Breakfast Bar, Separate/Formal Dining Room, Open Floorplan, Pantry, Quartz Counters, Recessed Lighting, All Bedrooms Down, Walk-In Closet(s)
Sewer
Public Sewer
Substructure
None
Disability Features
None
Security Features
Security Gate
Other Exterior Features
Barbecue, Rain Gutters, Brick Driveway
Elementary School
Serrania
Middle School
Woodland Hills
High School
Taft
School District
Los Angeles Unified
Sales Price
$2,850,000

Downloads

5139 Allentown

Schedule a Tour

We would love to help you see this beautiful home! As a full-service brokerage, we can help you tour.
Thank you

for your interest in 5139 Allentown Place, Woodland Hills, CA 91364

5139 Allentown
Navigate

Los Angeles

Explore Los Angeles

Best known for being home to the Hollywood entertainment industry and a hub for creative energy.

read more

Mortgage Calculator

Estimate your monthly mortgage payment, including the principal and interest, property taxes, and HOA. Adjust the values to generate a more accurate rate.
$0,000 Your Payment 20 15 65
$0,000 Your Payment

I'm Interested In

5139 Allentown

or
  • CallLarry Calemine

    License #01008473

    818-430-5363
  • Based on information submitted to the MLS GRID as of . All data is obtained from various sources and may not have been verified by the broker or MLS GRID. Supplied Open House Information is subject to change without notice. All information should be independently reviewed and verified for accuracy. Properties may or may not be listed by the office/agent presenting the information.