Default sidemenu image
Search

Leave a Message

Thank you for your message. We will be in touch with you shortly.

Explore Our Properties

Property Description

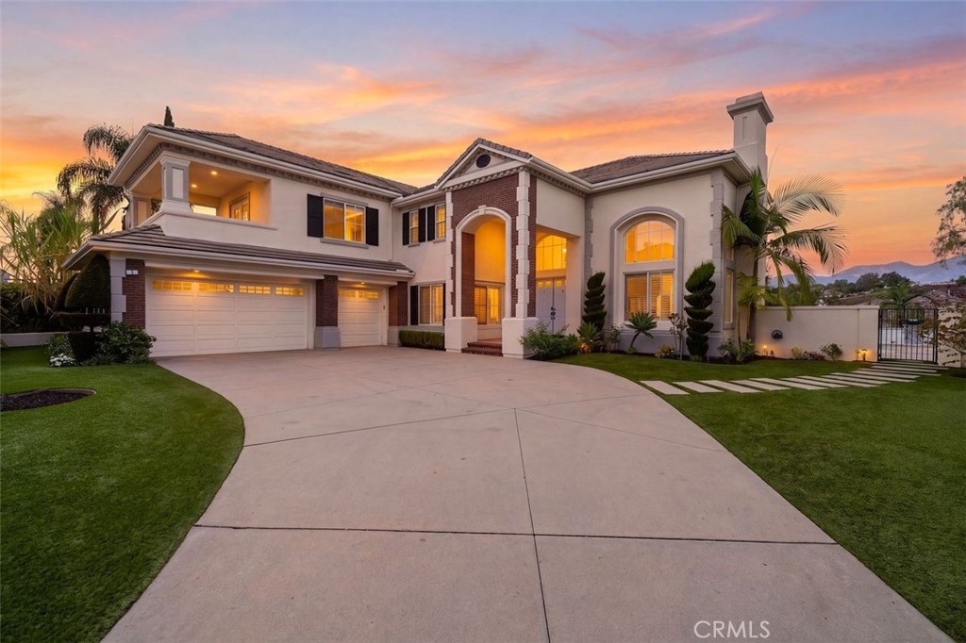
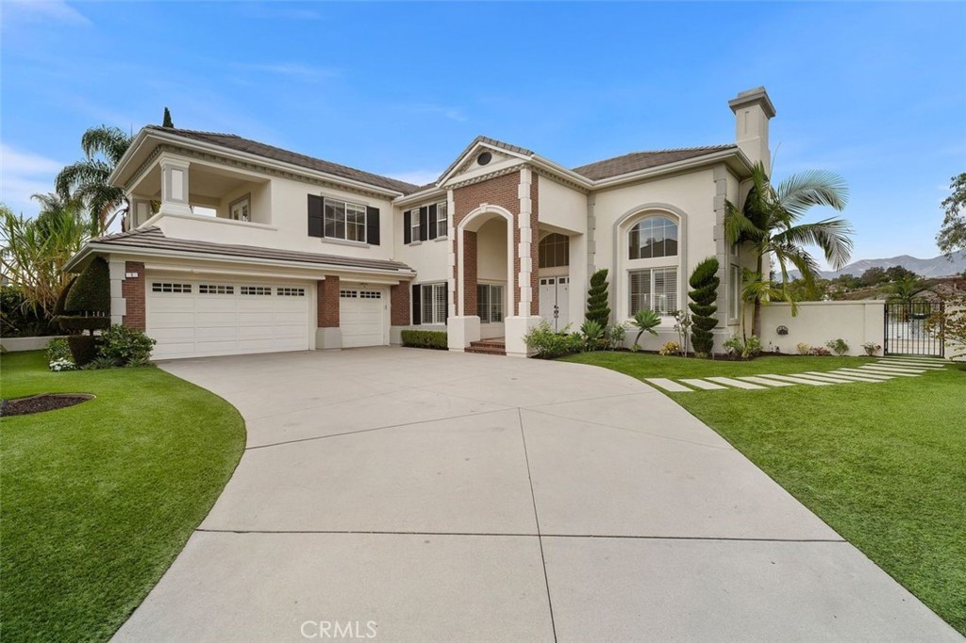
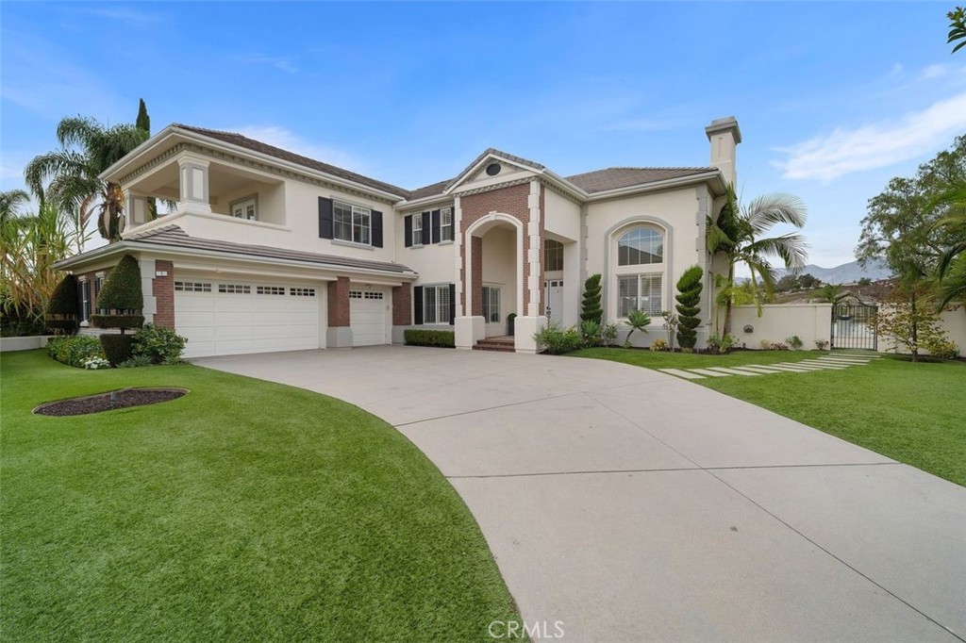
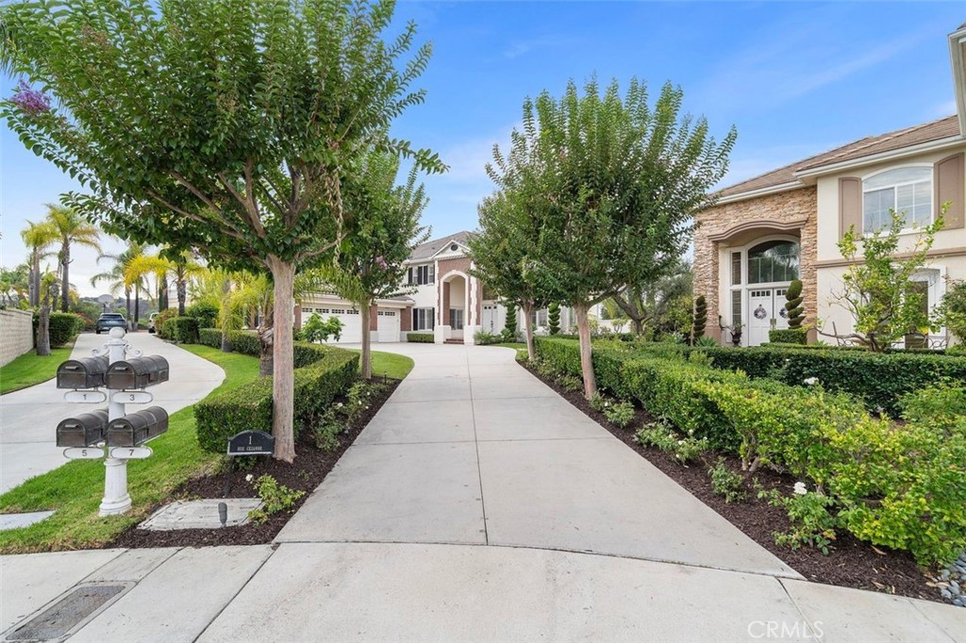
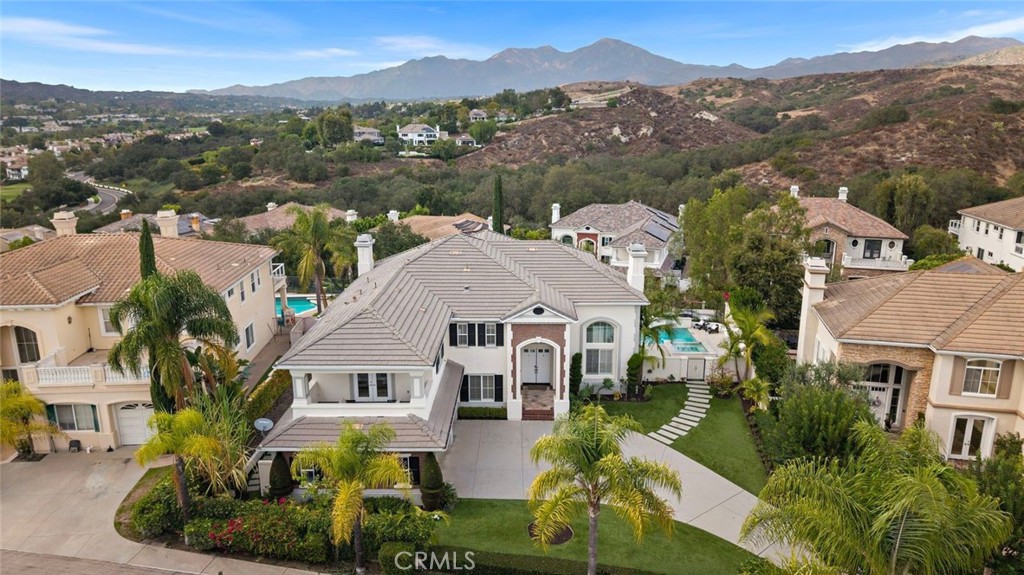
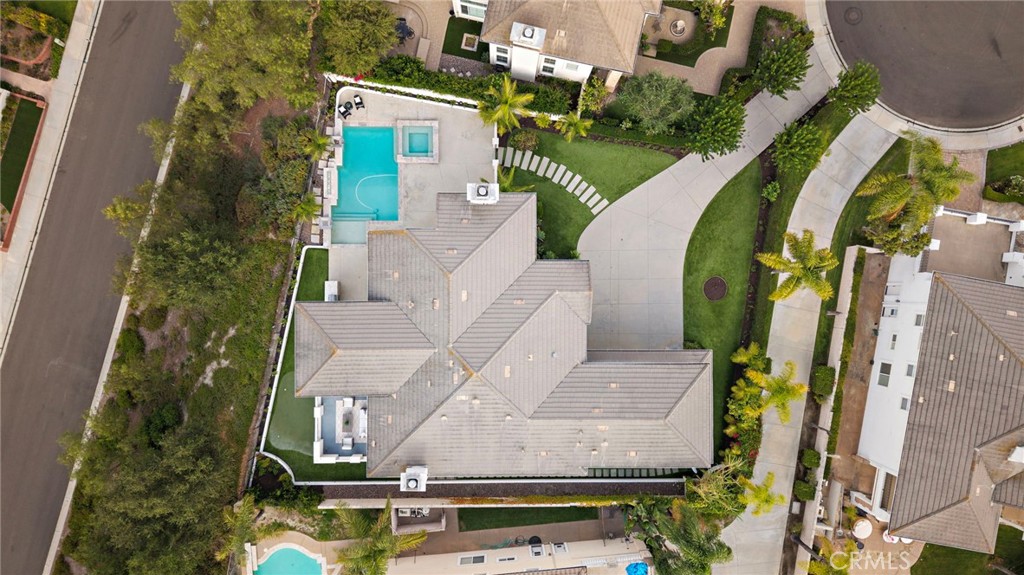
Welcome to this exceptional estate located on a quiet cul-de-sac in the prestigious Grand Coto Estates of Coto de Caza. Set in one of the community's most desirable locations, the home offers a long private driveway, elegant architecture, and a thoughtfully designed floor plan ideal for both everyday living and entertaining.
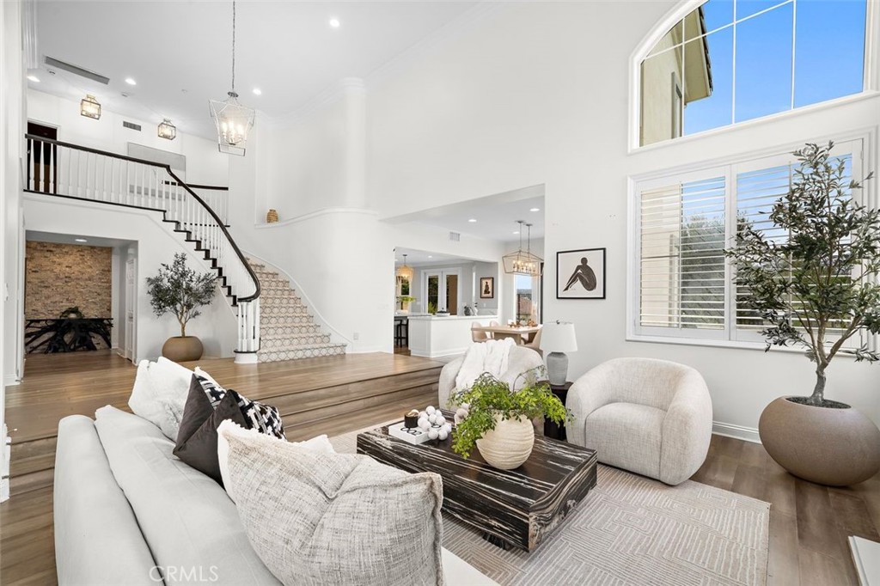
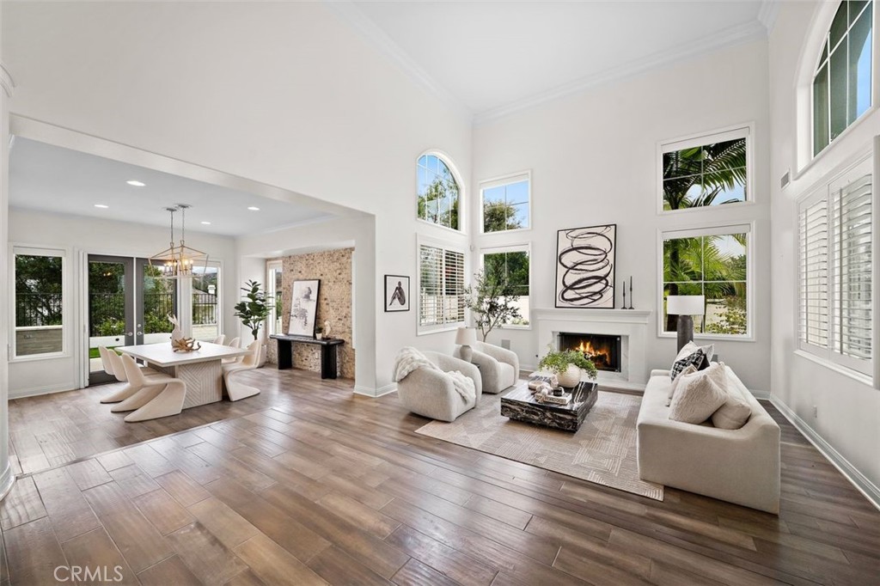
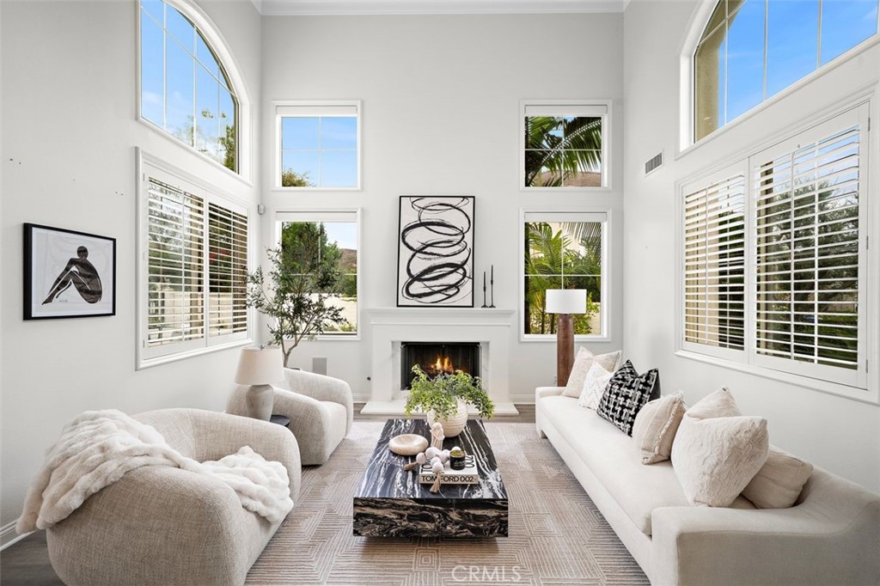
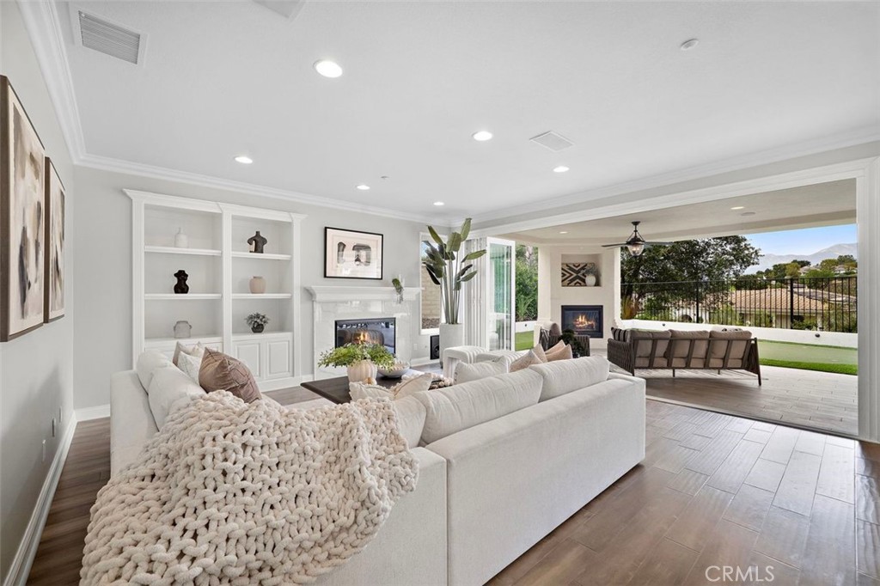
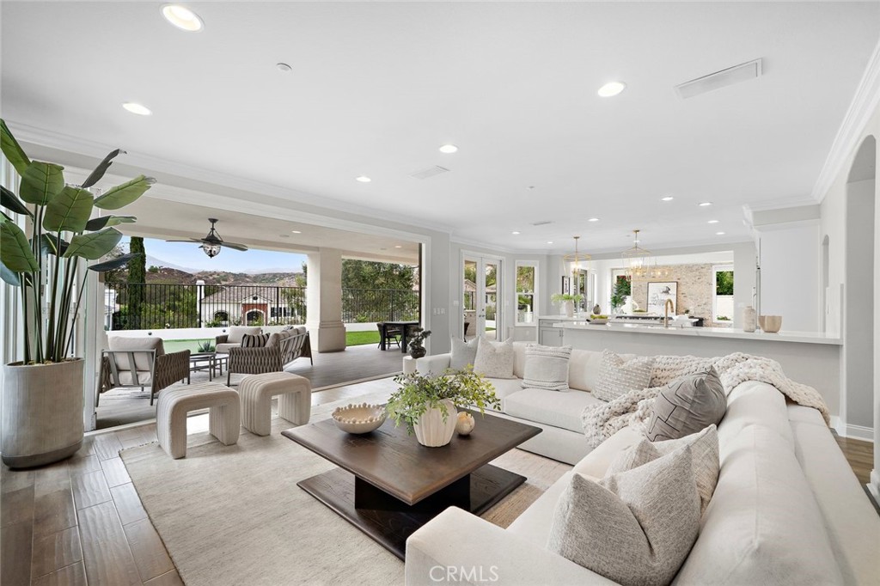
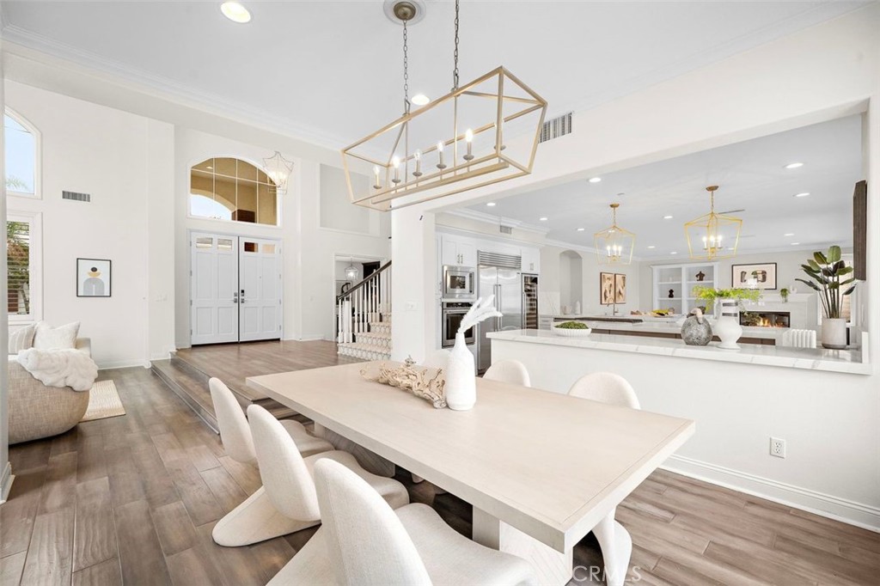
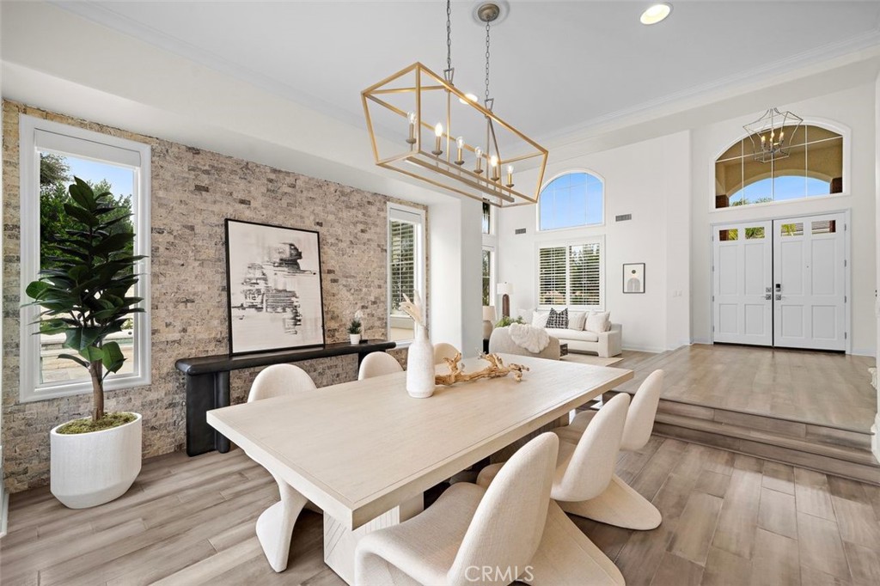
A dramatic formal living room welcomes you with soaring cathedral ceilings, a fireplace, and expansive windows that fill the home with natural light. The formal dining room and spacious family room provide inviting spaces for gatherings and relaxation.
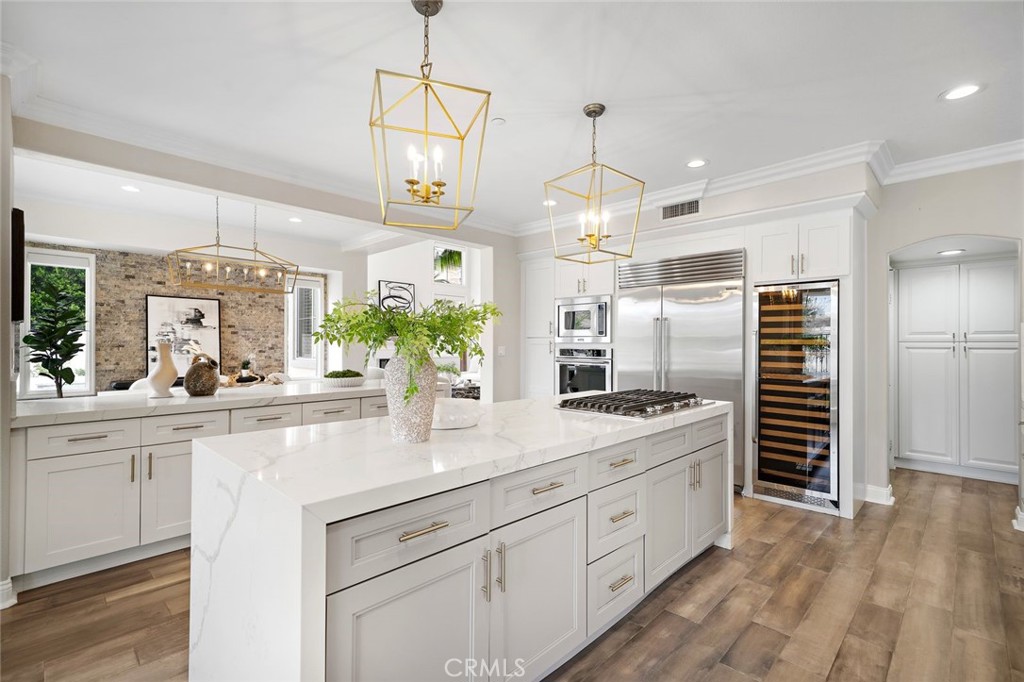
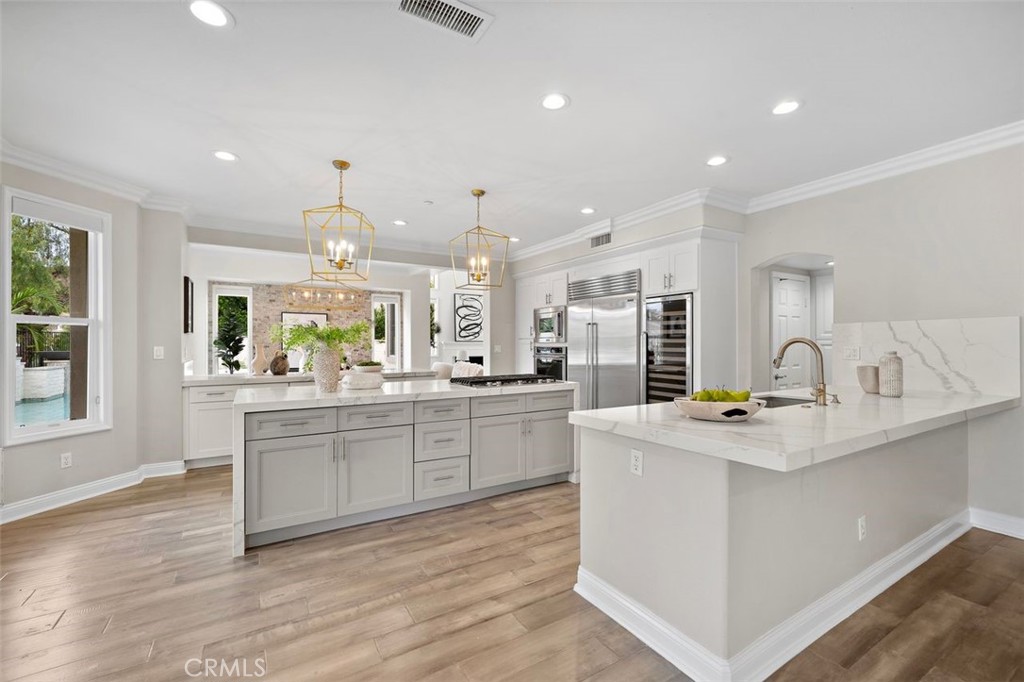
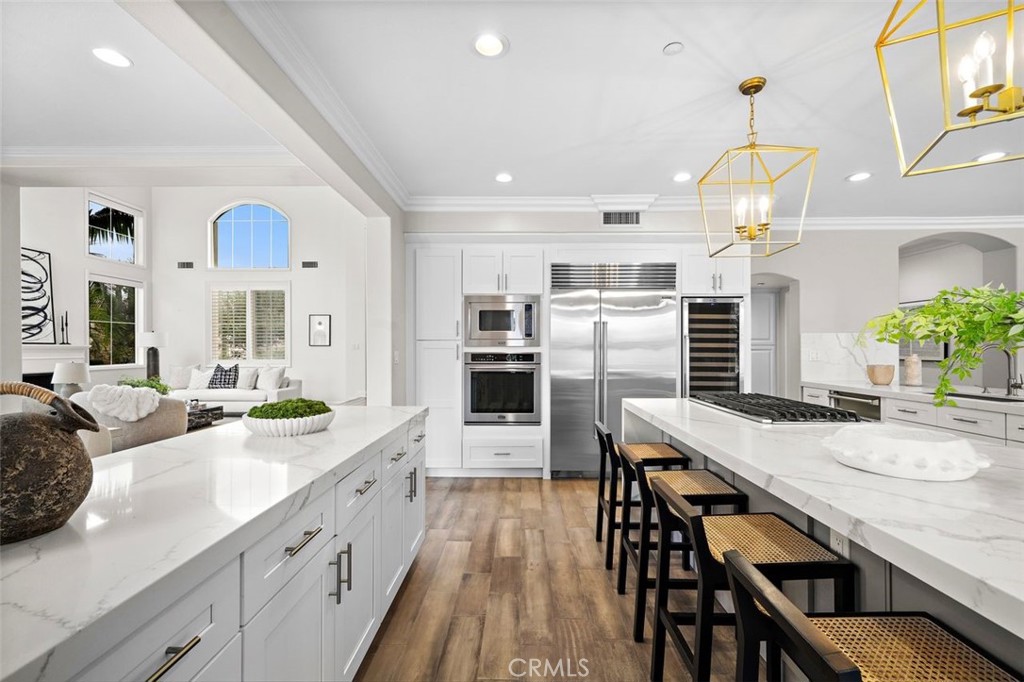
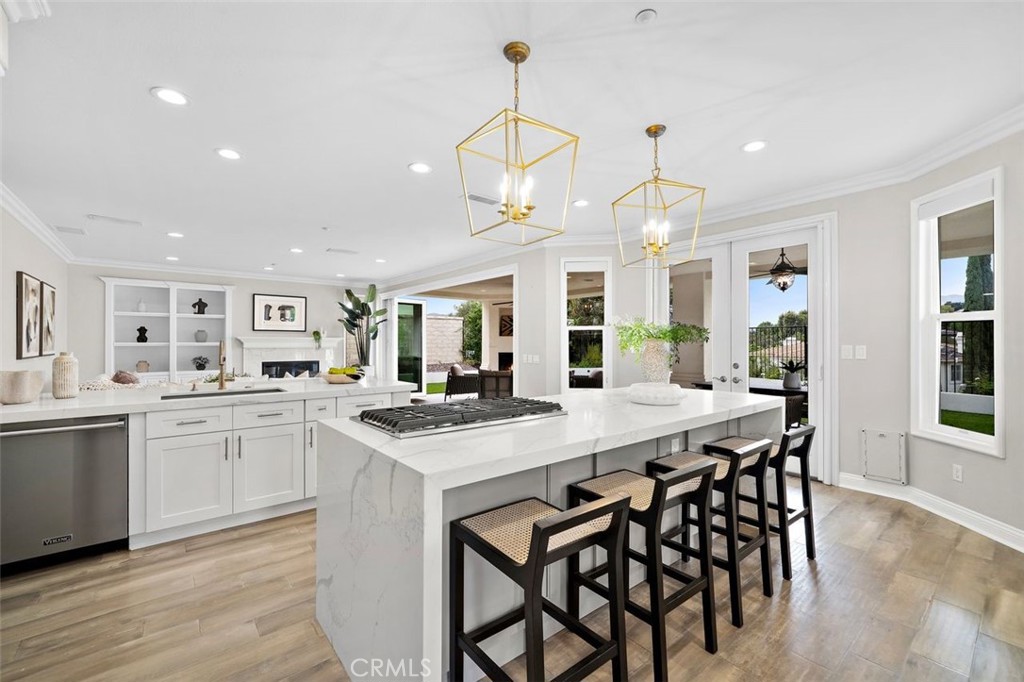
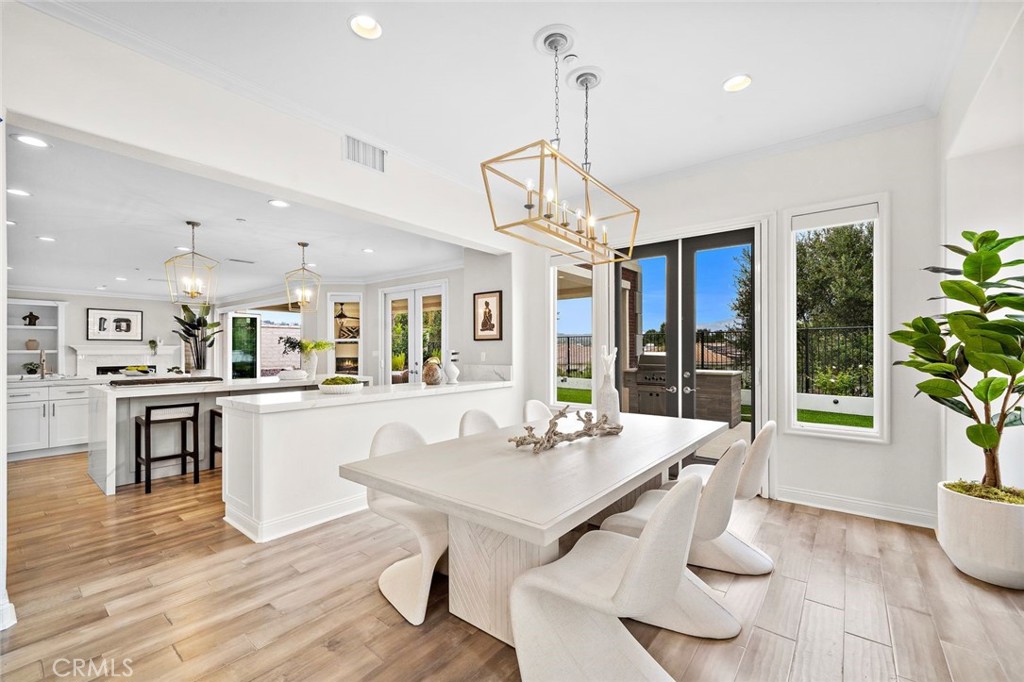
The chef's kitchen is a standout, featuring two oversized islands, quartz countertops, a marble mosaic backsplash, custom cabinetry, a walk-in pantry, a built-in wine refrigerator, Sub-Zero refrigeration, and Viking professional appliances--blending luxury and functionality for both daily use and entertaining.
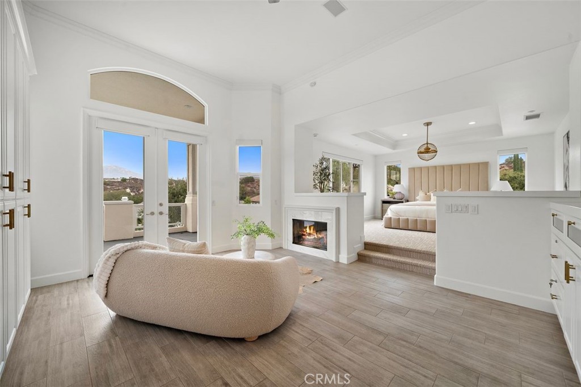
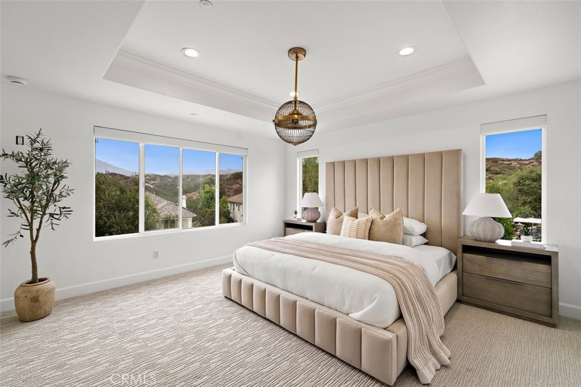
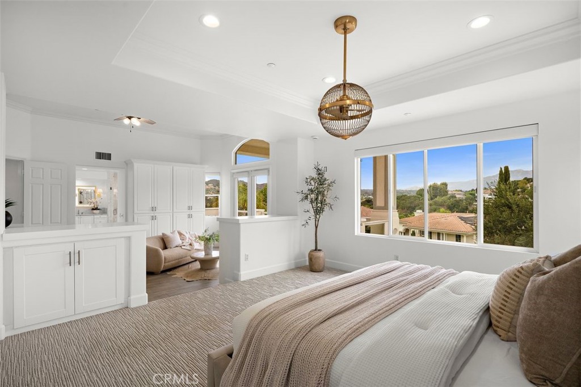
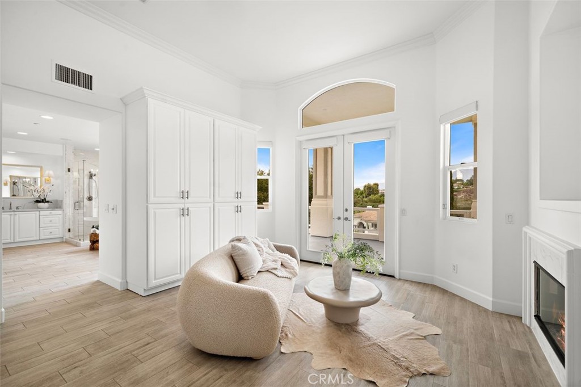
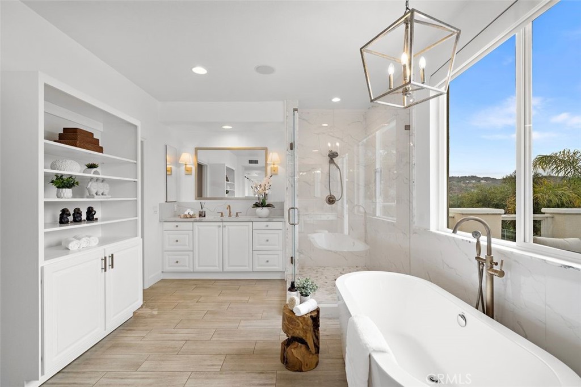
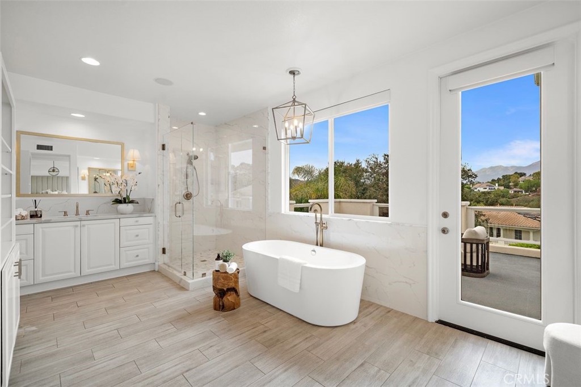
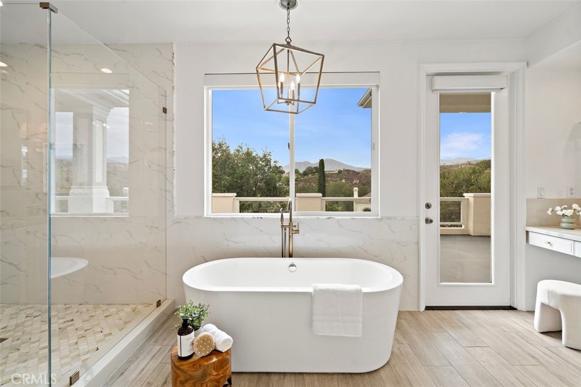
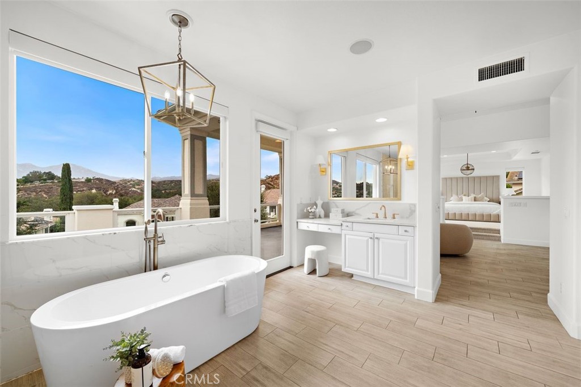
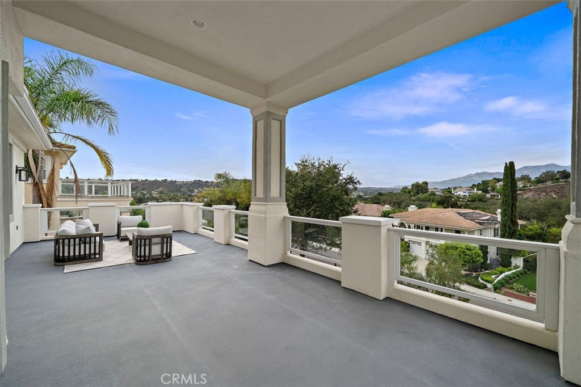
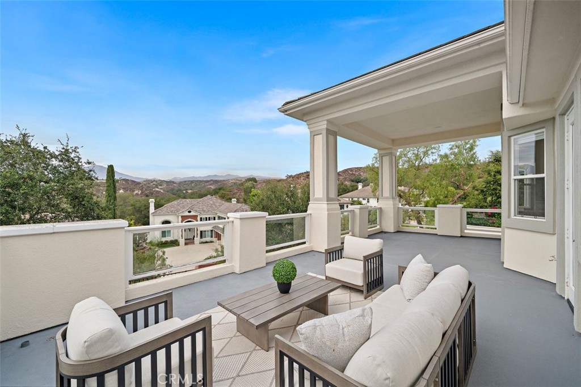
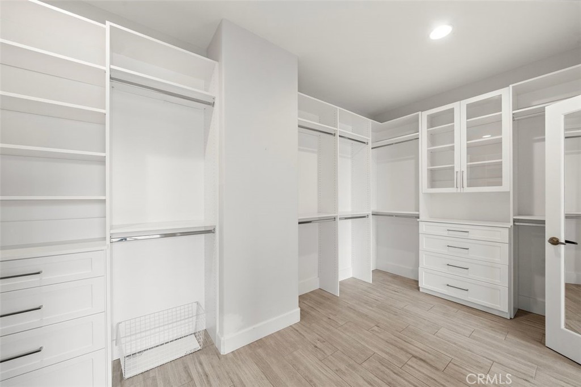
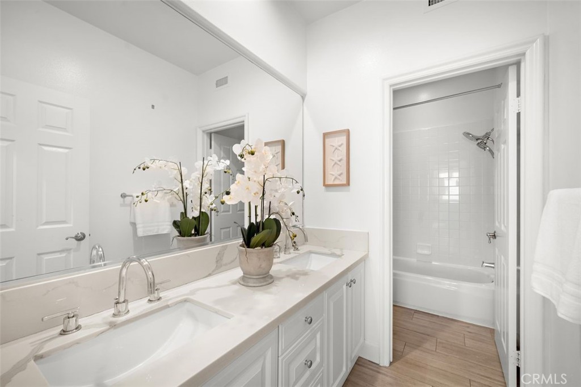
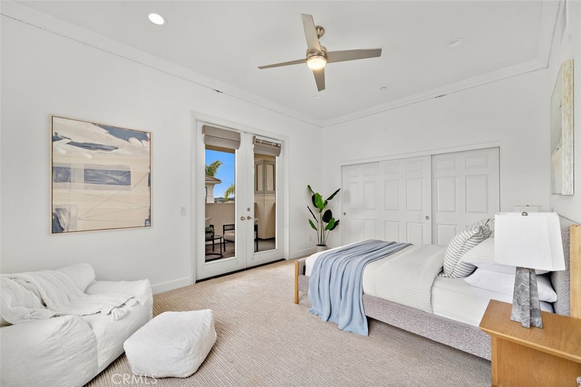
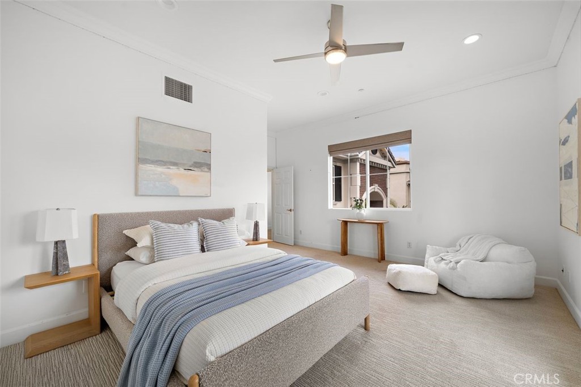
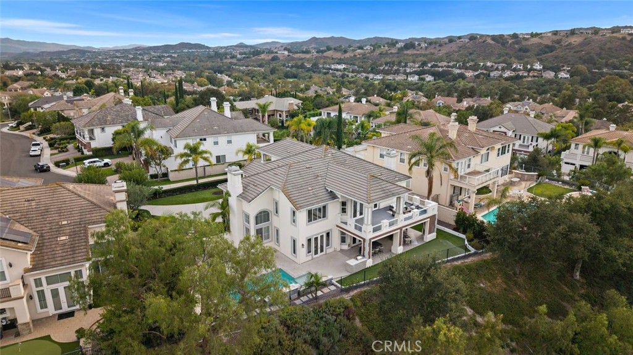
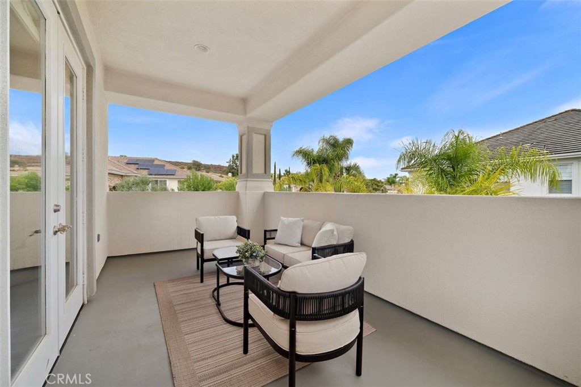
The primary suite serves as a private retreat with double-door entry, generous space, and French doors opening to a large balcony with Saddleback Mountain views. The spa-like bath enhances the sense of comfort and tranquility.
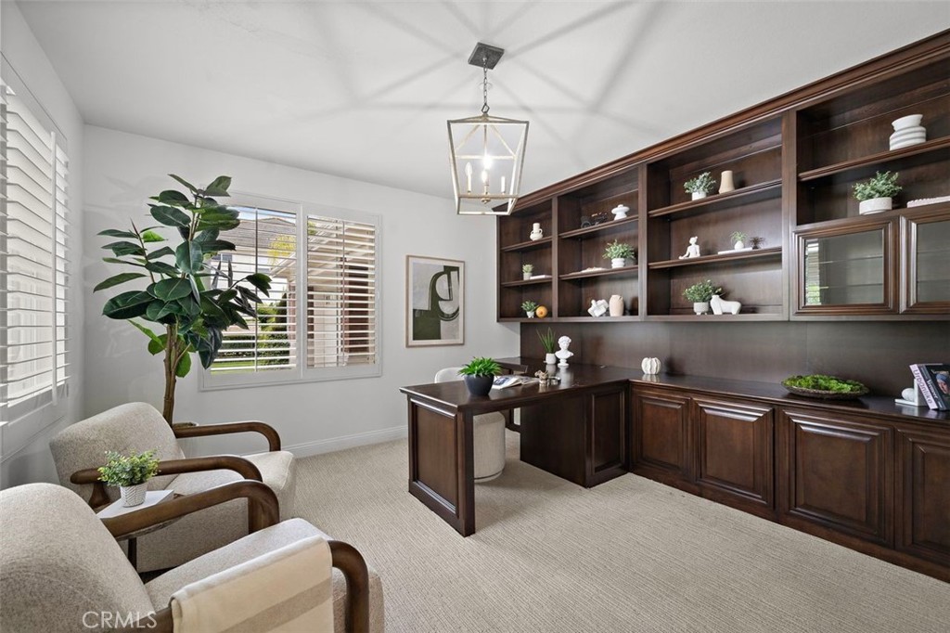
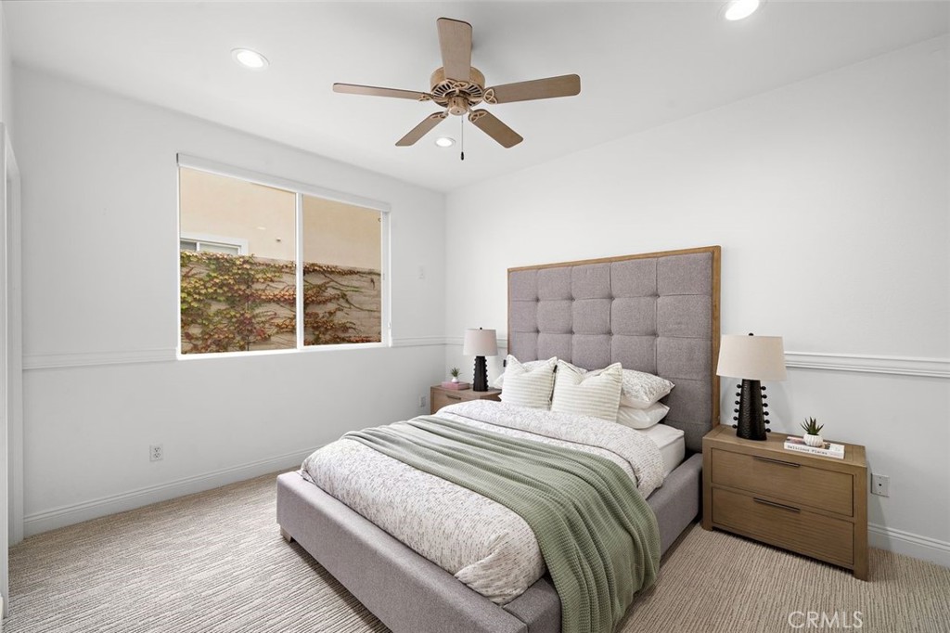
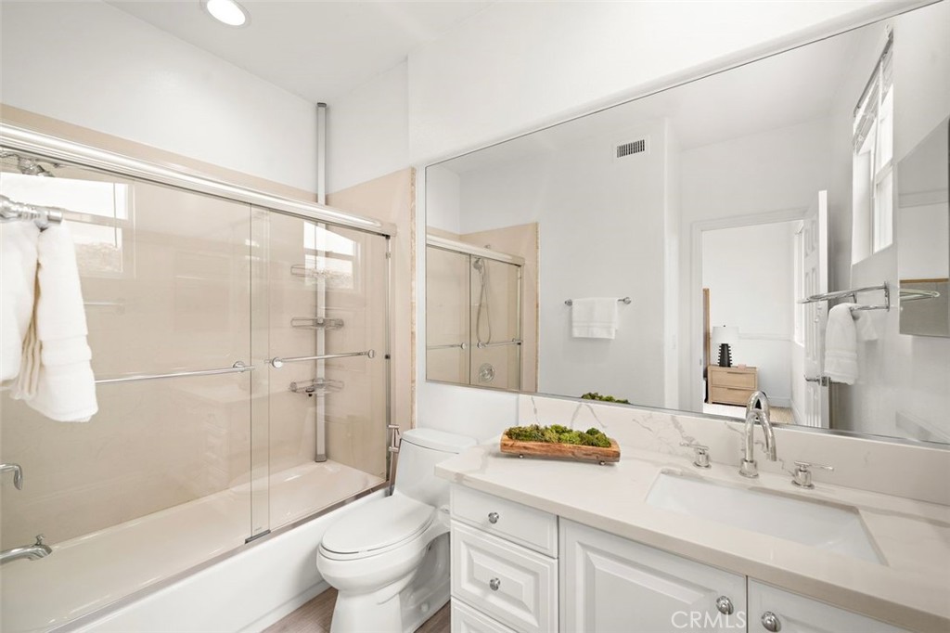
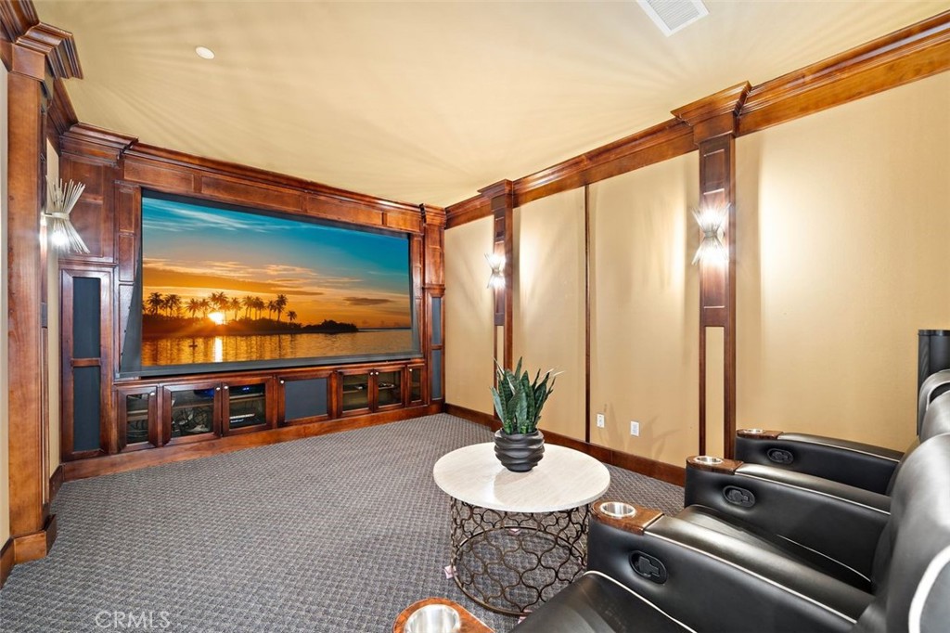
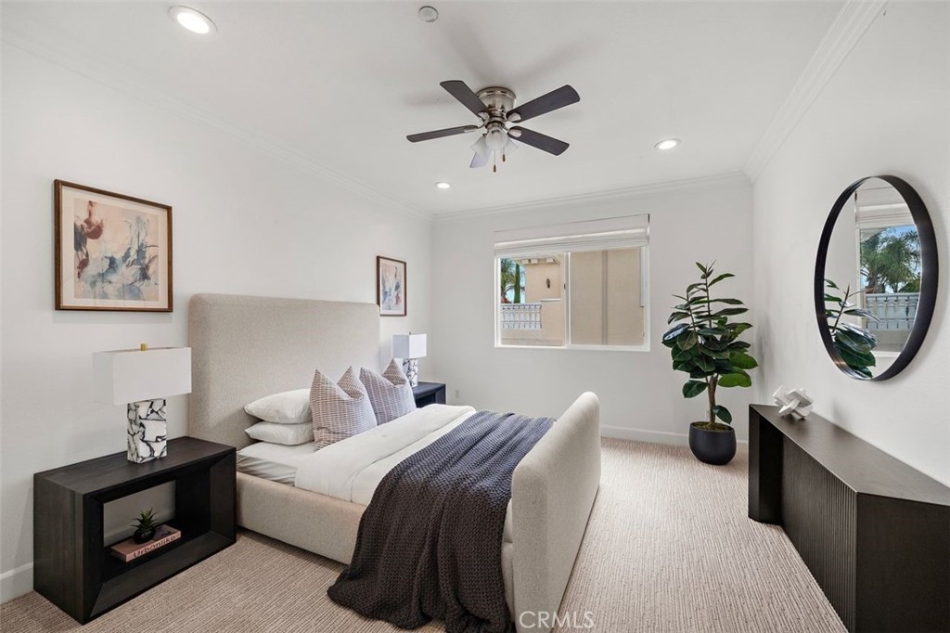
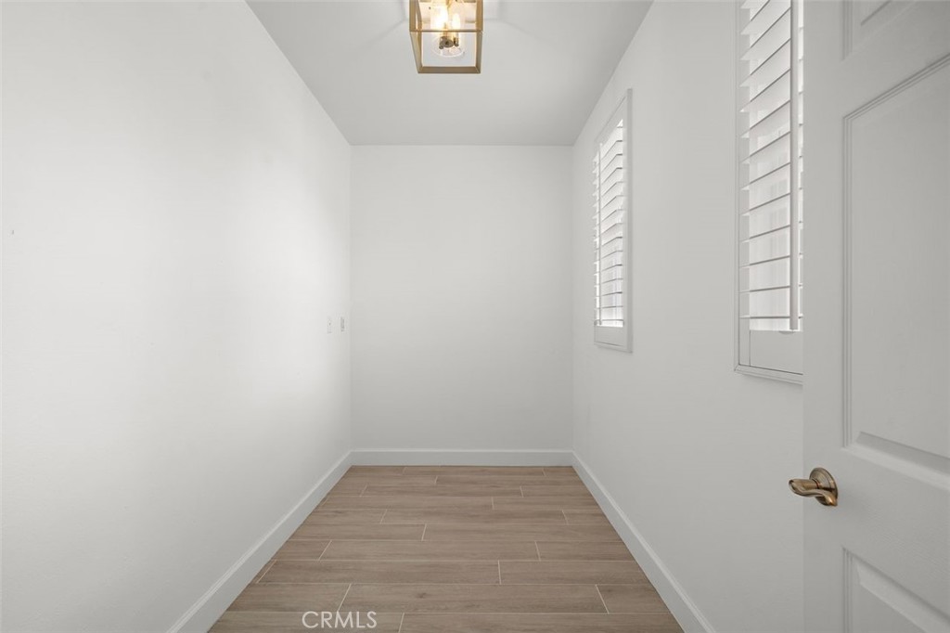
Designed for versatility, the home includes a main-floor ensuite bedroom, a dedicated office, and a converted home theater for entertainment.
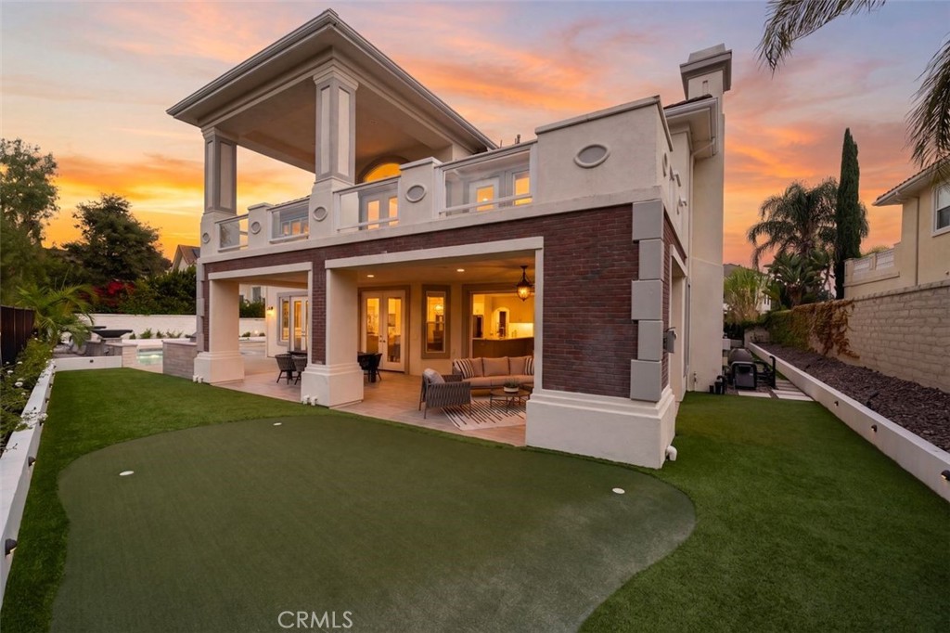
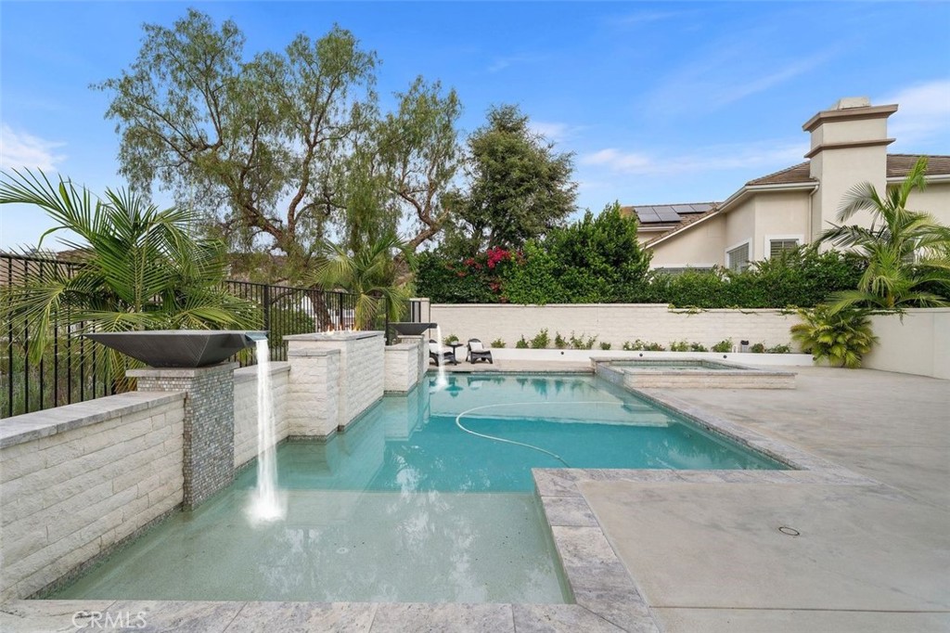
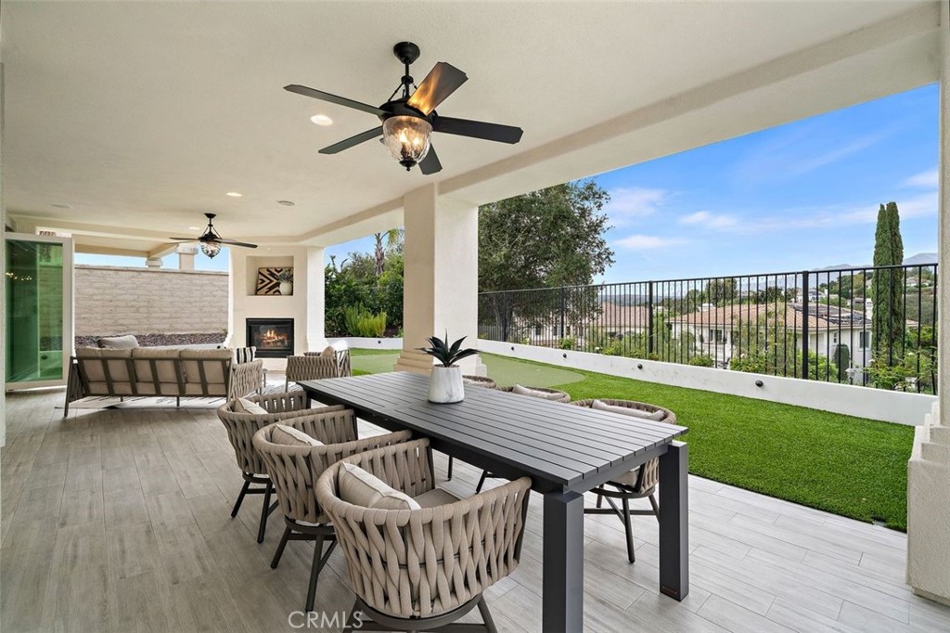
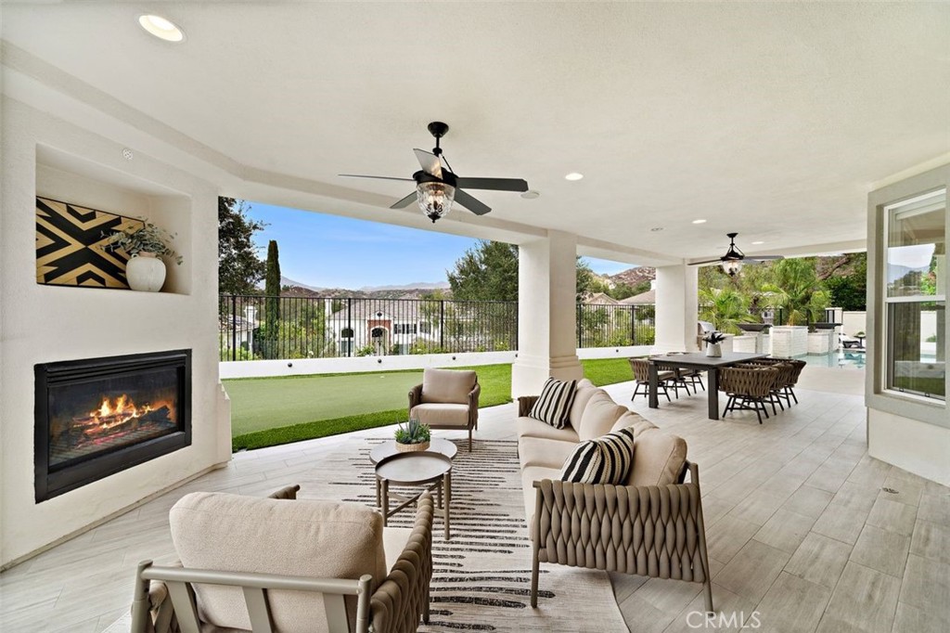
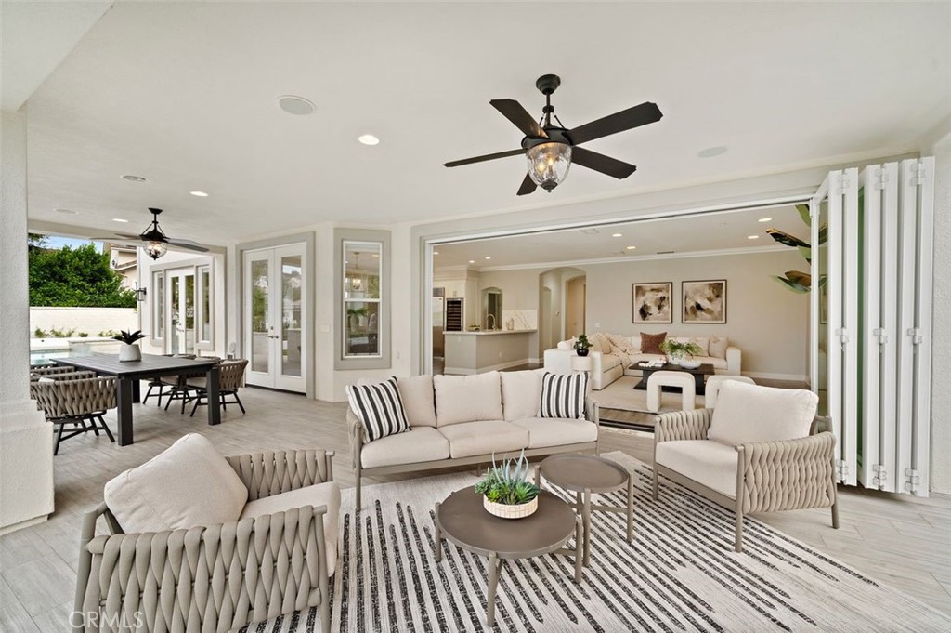
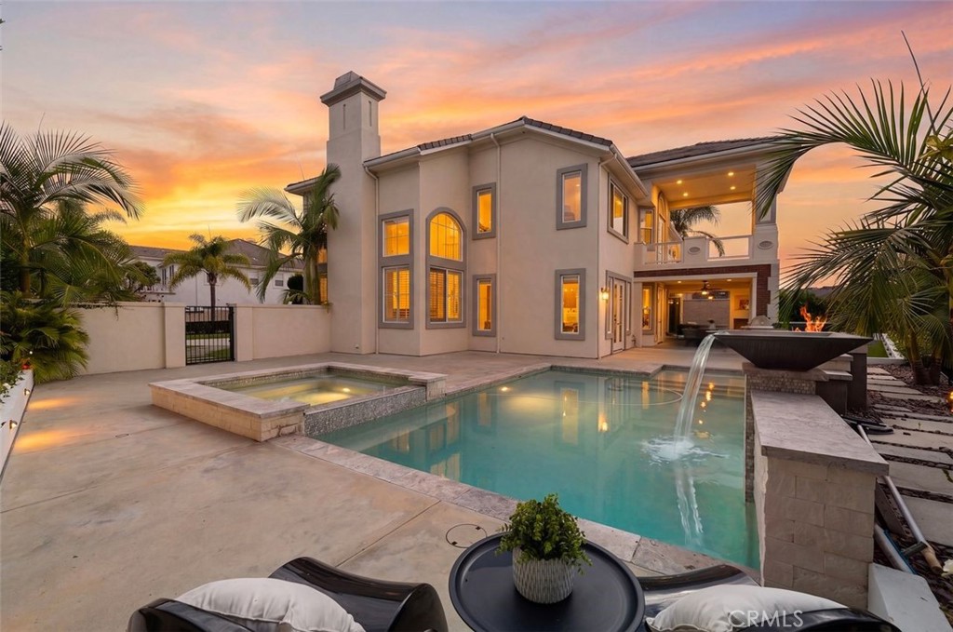
The resort-style backyard offers a pool, covered patio, outdoor fireplace, built-in BBQ, putting green, and multiple seating areas for year-round enjoyment.

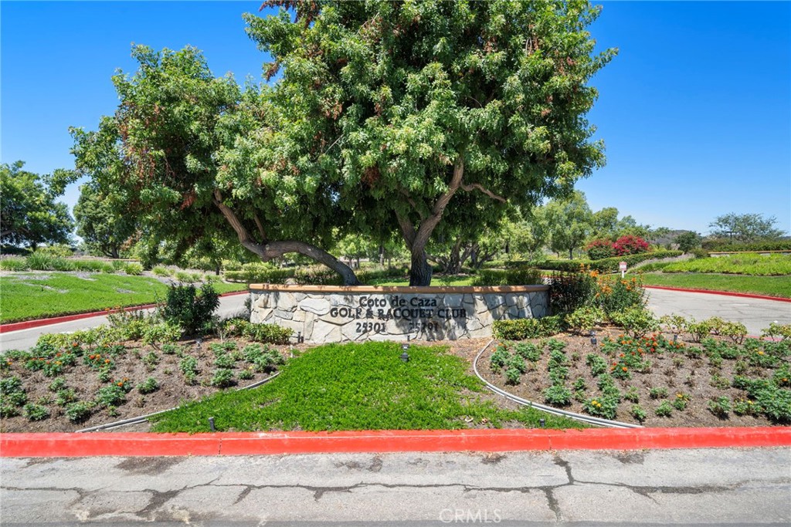
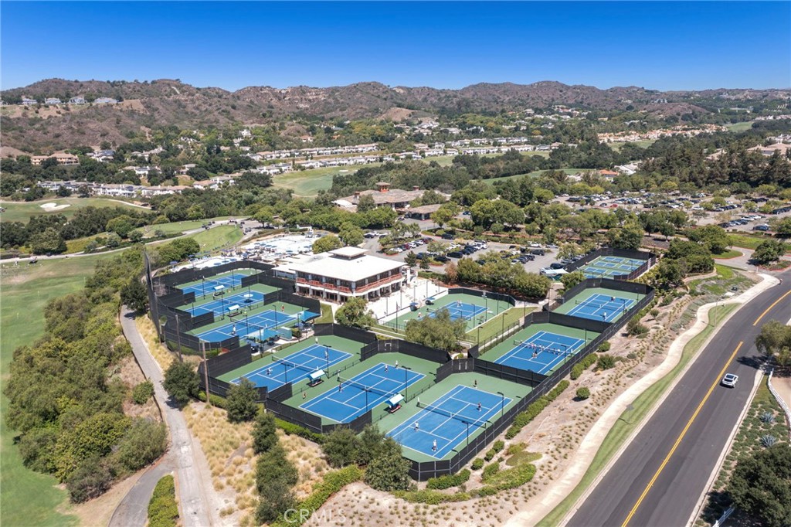
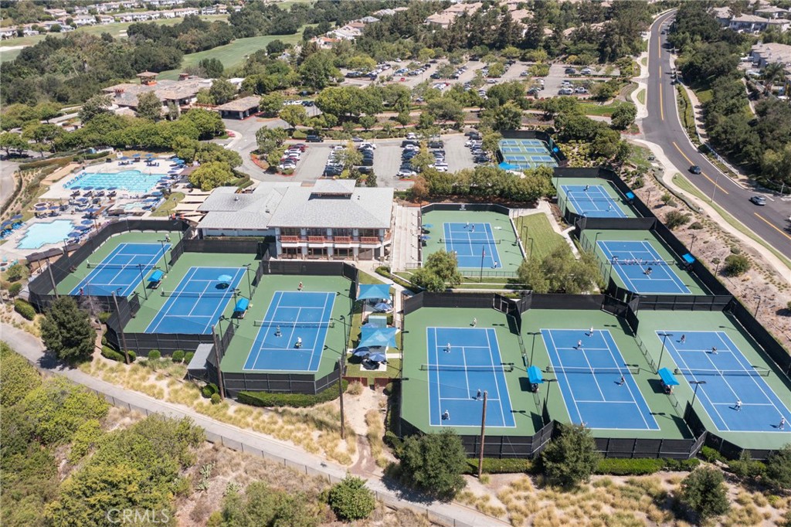
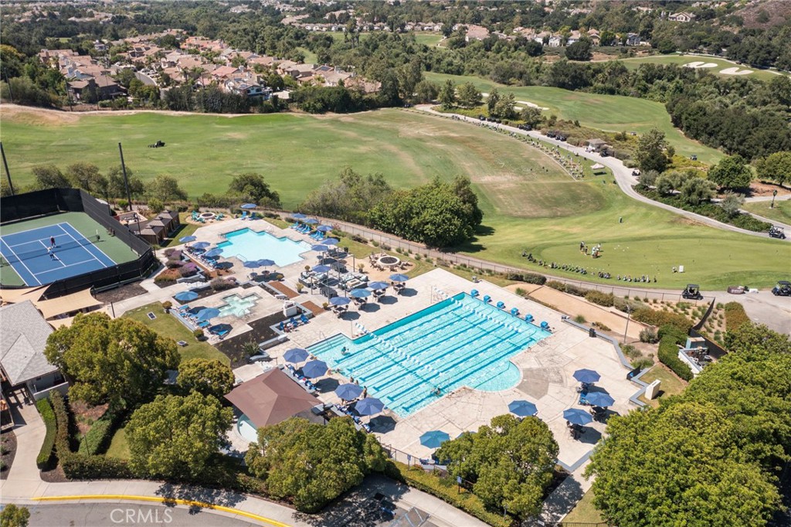
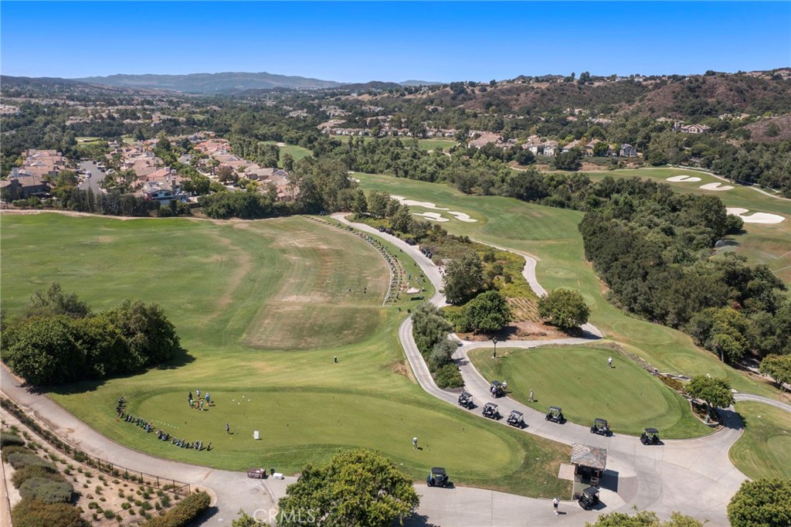
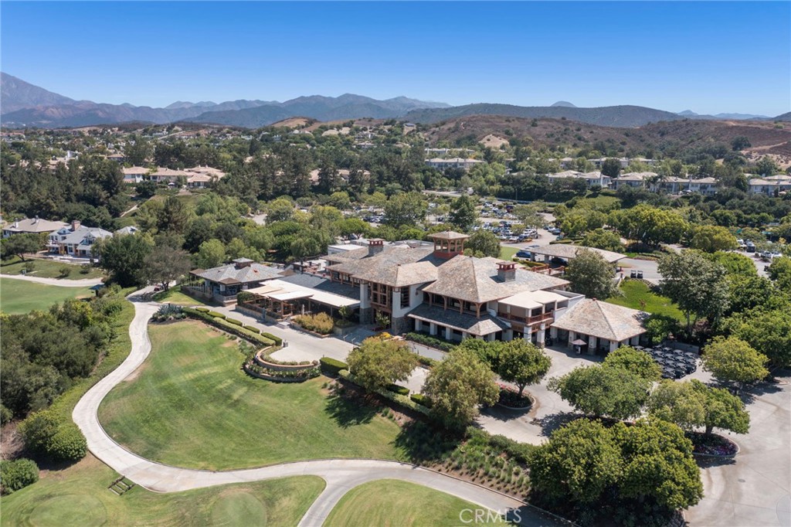
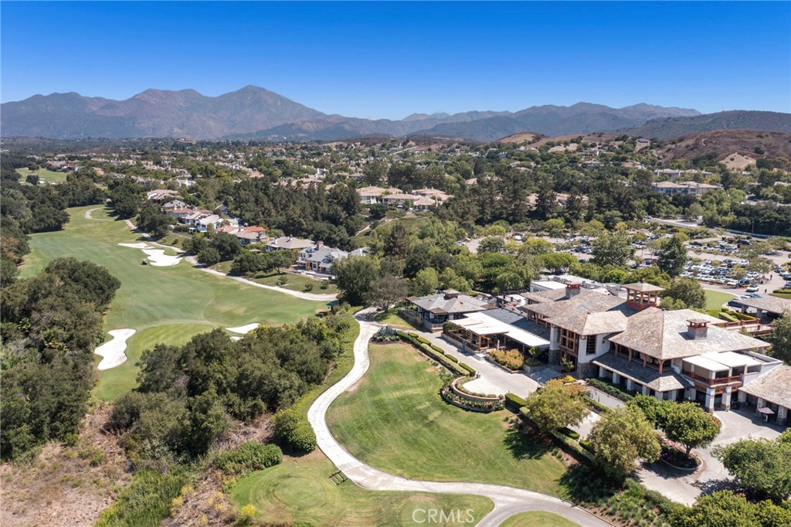
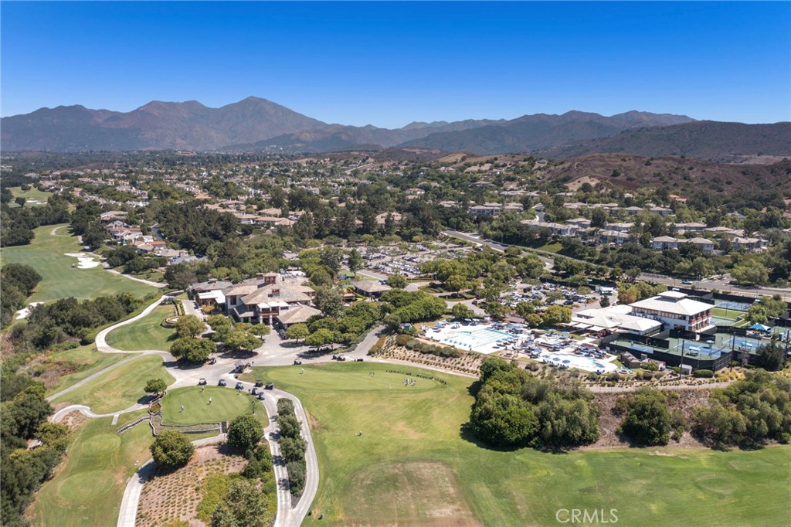
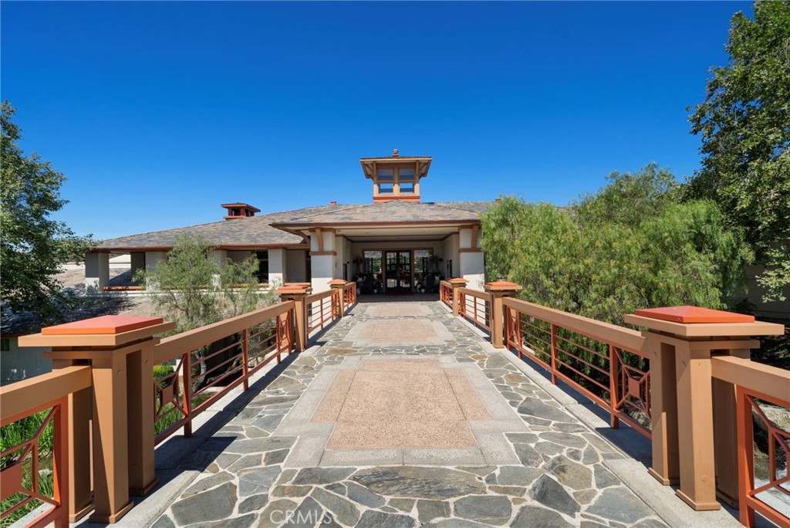
Residents of Coto de Caza enjoy a premier guard-gated lifestyle with trails, parks, sports courts, and exclusive access to the Coto de Caza Golf & Racquet Club and the Coto de Caza Country Club, offering world-class golf, tennis, fitness, and social amenities. The community is also served by top-rated schools, and is conveniently located near shopping, dining, and major freeways.

Overview

Property Status
For Sale
Lot Size
0.38 Acres
MLS ID
OC26165994
Property Type
Residential
Year Built
1997

Features & Amenities

Neighborhood
Orange County
Architecture Styles
Modern
View Description
Hills
Stories
2
Garage Spaces
3.0
Water Source
Public
Utilities
Cable Available, Cable Connected, Electricity Available, Electricity Connected, Natural Gas Available, Natural Gas Connected, Phone Available, Sewer Available, Sewer Connected, Underground Utilities, Water Available, Water Connected
Pool
Gunite, Gas Heat, Heated Passively, Heated, In Ground, Private, Waterfall
Roof
Concrete
Lot Features
Cul-De-Sac, Garden, Sprinklers In Rear, Sprinklers In Front, Lawn, Landscaped, Level, Paved, Sprinklers On Side, Sprinkler System, Street Level, Value In Land, Yard
Parking
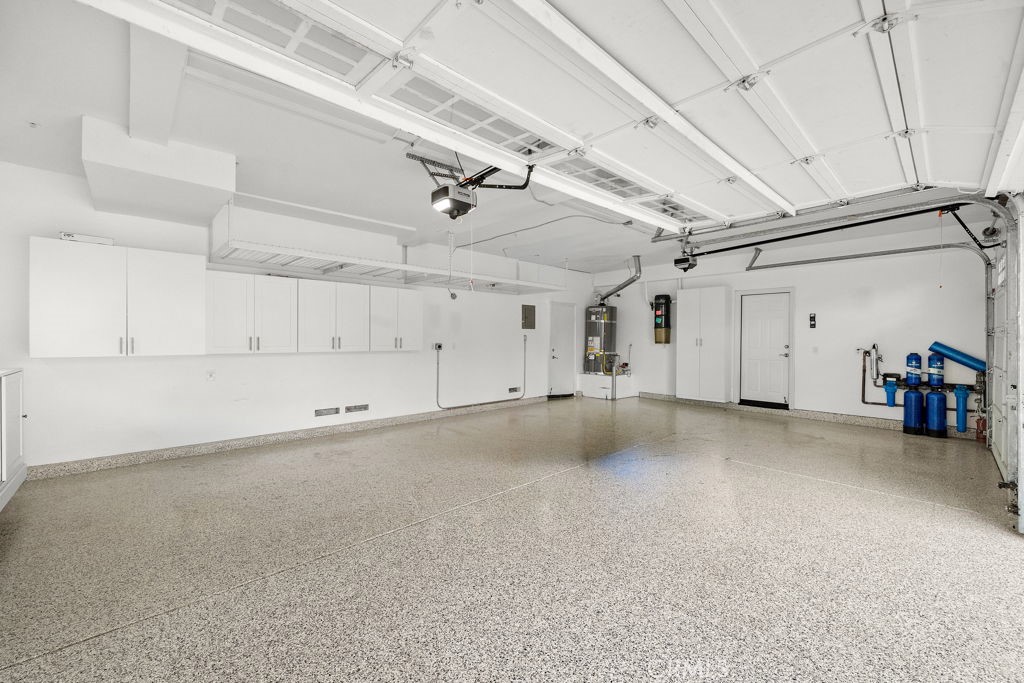
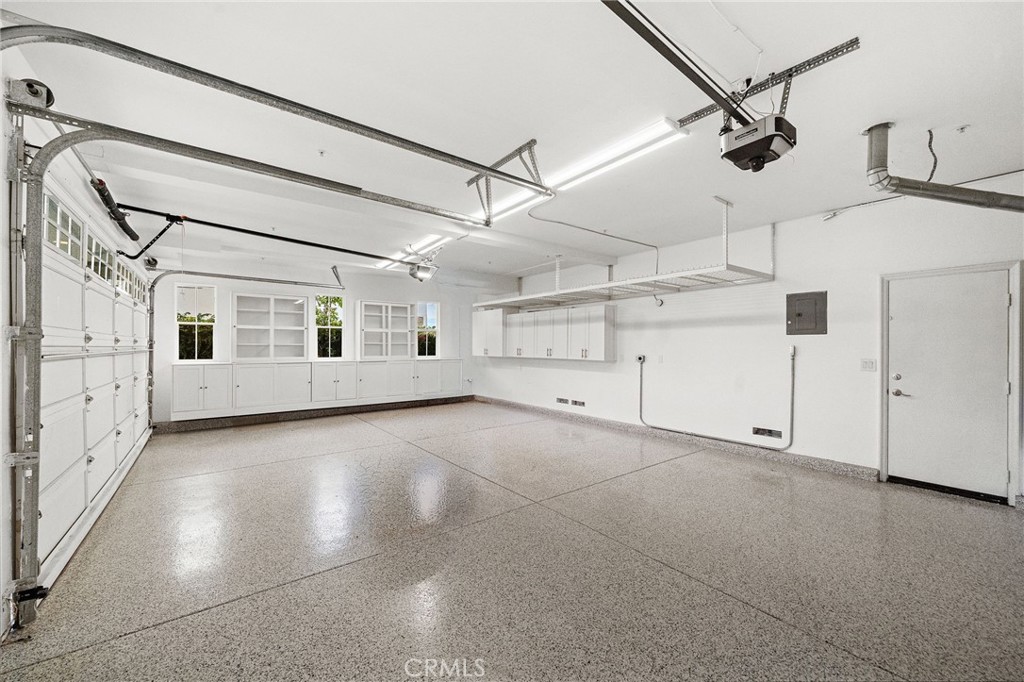
Concrete, Door-Multi, Direct Access, Driveway Level, Driveway, Garage Faces Front, Garage, Oversized, Storage
Heat Type
Central, Forced Air, Fireplace(s), Natural Gas, Zoned
Air Conditioning
Central Air, Dual, Zoned
Laundry Room
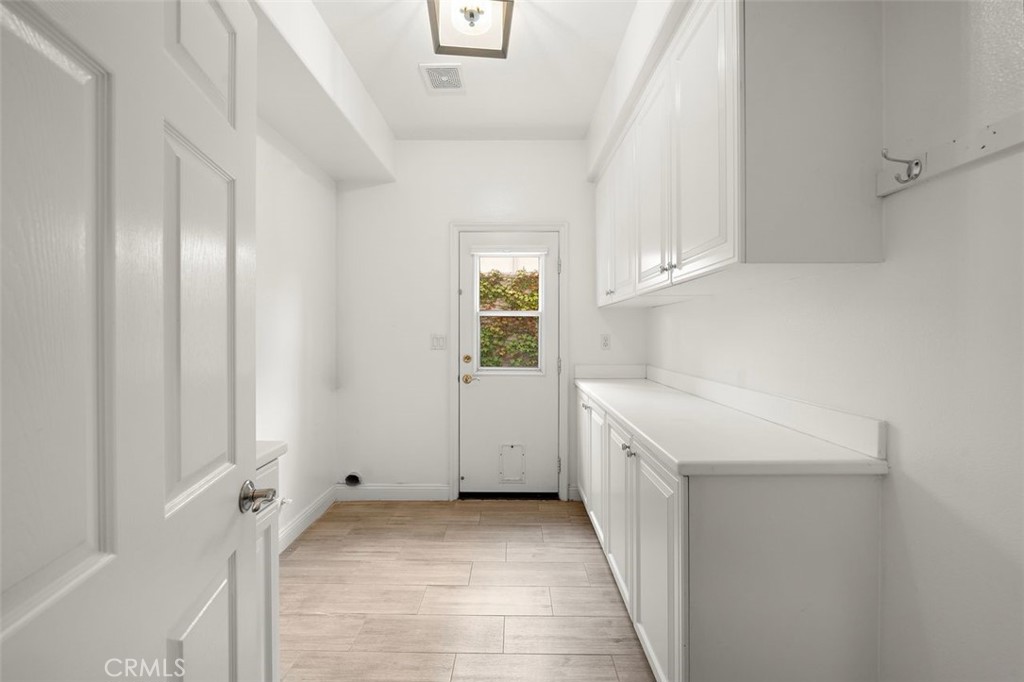
Washer Hookup, Electric Dryer Hookup, Gas Dryer Hookup, Inside, Laundry Room
Fireplace
Bath, Gas, Gas Starter, Living Room, Primary Bedroom
Appliances
6 Burner Stove, Built-In Range, Convection Oven, Dishwasher, Exhaust Fan, Electric Oven, Freezer, Gas Cooktop, Disposal, Gas Water Heater, Ice Maker, Microwave, Refrigerator, Range Hood, Self Cleaning Oven, Water Softener, Vented Exhaust Fan, Water To Refrigerator, Water Heater
Other Interior Features
Breakfast Bar, Built-in Features, Brick Walls, Balcony, Breakfast Area, Block Walls, Tray Ceiling(s), Ceiling Fan(s), Cathedral Ceiling(s), Coffered Ceiling(s), Separate/Formal Dining Room, Eat-in Kitchen, High Ceilings, In-Law Floorplan, Open Floorplan, Pantry, Quartz Counters, See Remarks, Suspended Ceiling(s), Wired for Data, Wired for Sound
Sewer
Public Sewer
Substructure
Slab
Disability Features
None
HOA Amenities
Maintenance Grounds, Playground, Guard
Security Features
Security System, Carbon Monoxide Detector(s), Gated with Guard, Gated Community, 24 Hour Security, Smoke Detector(s), Security Lights
Other Exterior Features
Lighting, Rain Gutters, Fire Pit
Elementary School
Wagon Wheel
Middle School
Las Flores
High School
Tesoro
School District
Capistrano Unified
Sales Price
$3,499,000
HOA
$385/mo

Downloads

1 Rue Cezanne

Schedule a Tour

We would love to help you see this beautiful home! As a full-service brokerage, we can help you tour.

Thank you

for your interest in 1 Rue Cezanne, Coto de Caza, CA 92679

1 Rue Cezanne
Navigate

Orange County

Explore Orange County

Known for its luxurious beachfront estates, high-end cultural lifestyle, and The Happiest Place on Earth.

read more

Mortgage Calculator

Estimate your monthly mortgage payment, including the principal and interest, property taxes, and HOA. Adjust the values to generate a more accurate rate.
$0,000 Your Payment 20 15 65
$0,000 Your Payment

I'm Interested In

1 Rue Cezanne

or
  • CallGaylene Rice

    License #00716475

    949-370-6239
  • Based on information submitted to the MLS GRID as of . All data is obtained from various sources and may not have been verified by the broker or MLS GRID. Supplied Open House Information is subject to change without notice. All information should be independently reviewed and verified for accuracy. Properties may or may not be listed by the office/agent presenting the information.