Default sidemenu image
Search

Leave a Message

Thank you for your message. We will be in touch with you shortly.

Explore Our Properties

Property Description

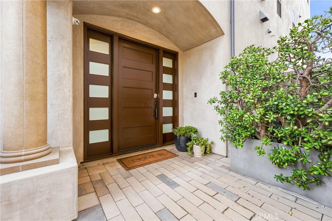
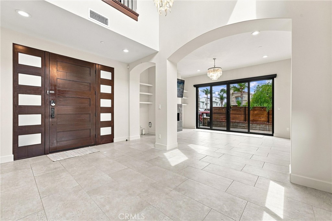
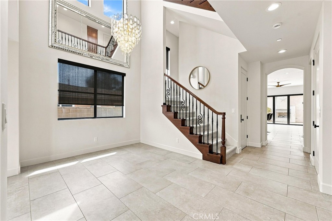
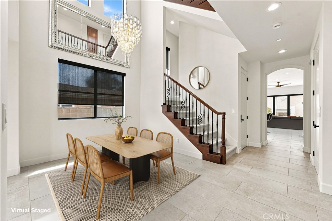
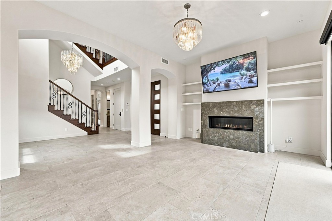
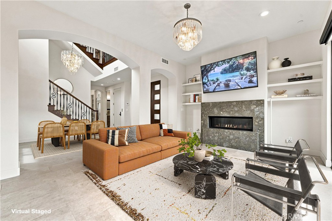
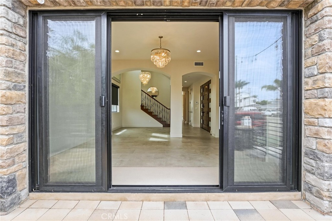
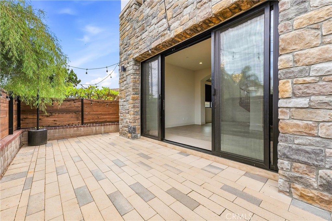
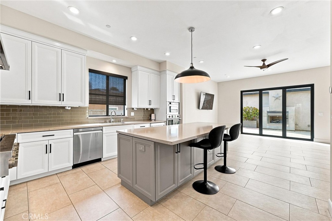
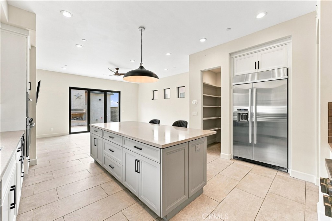
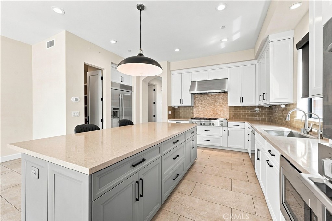
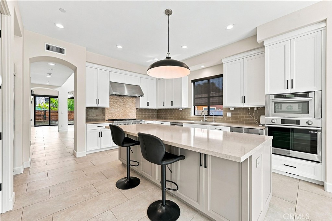
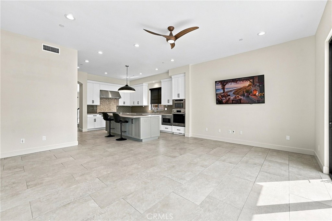
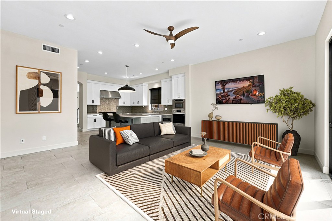
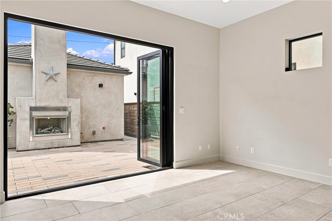
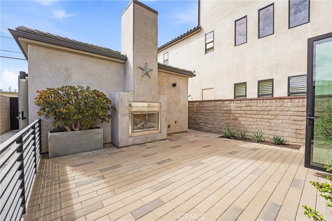
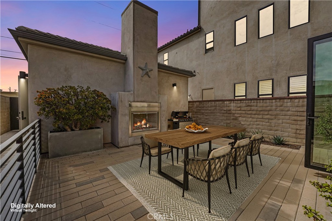
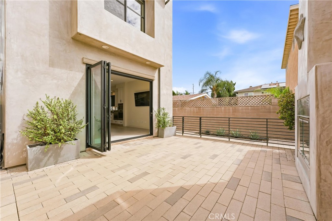
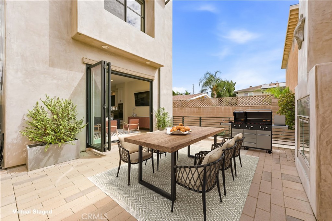
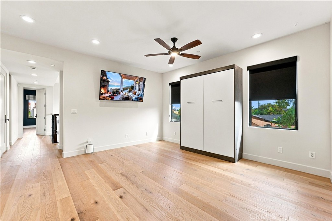
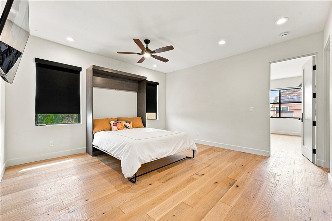
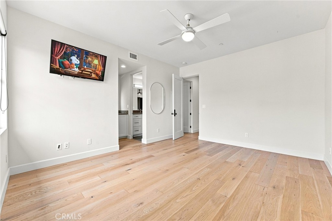
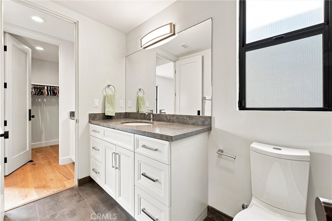
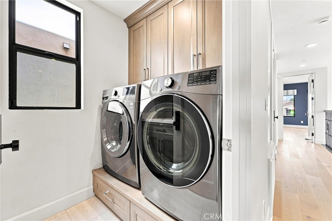
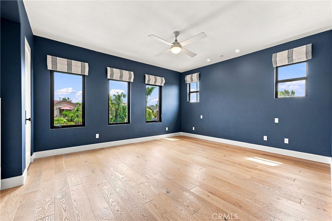
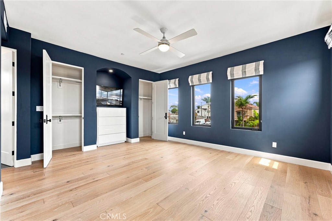
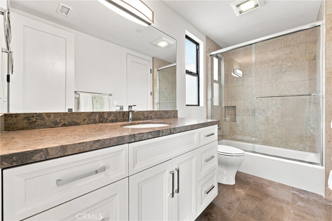
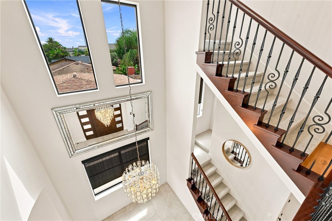
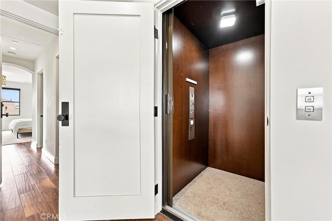
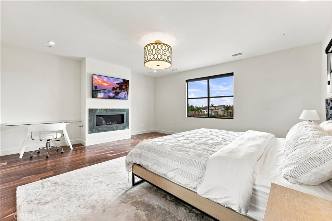
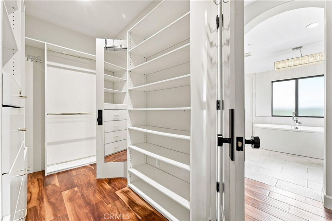
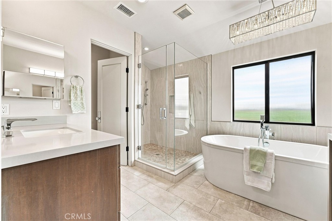
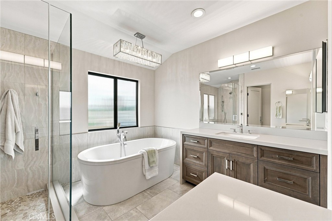
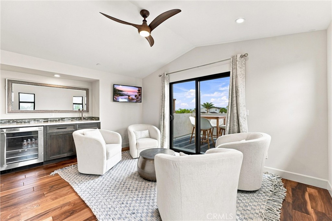
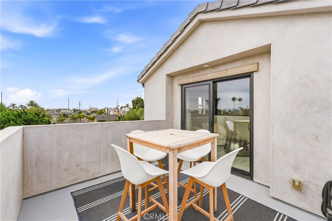
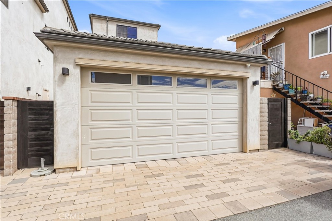
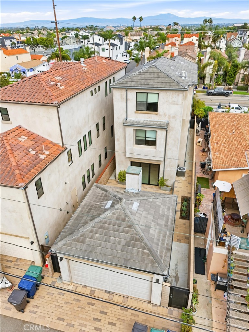
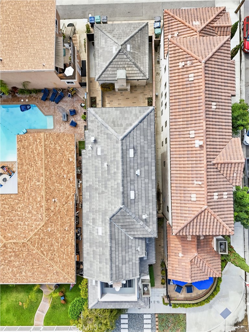
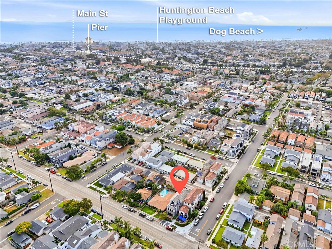
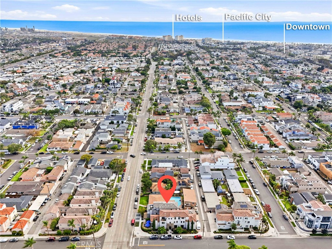
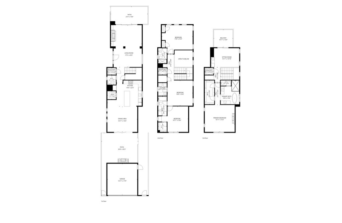
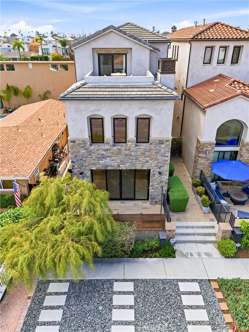
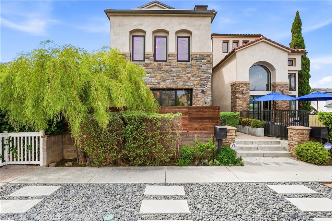
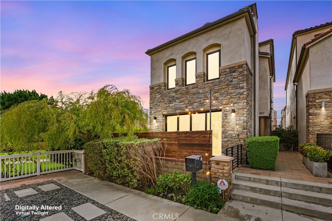
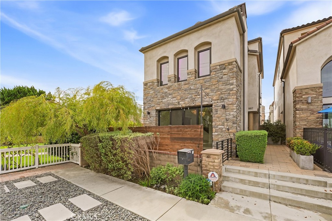
BEAUTIFULLY appointed BEACH home with 3281 SQ FT of high end living space. We are located close to the beach, downtown shopping and local hotels. This modern Mediterranean home comes with an ELEVATOR which takes you to the third floor that is entirely dedicated to the primary suite. There you will find your large cozy bedroom with a stone fireplace, a separate retreat with a private deck that is a lovely place to enjoy morning sunrises. Also included in the retreat area is a full WET bar with a mini fridge. In the bedroom area is a walk in closet with luxury built-ins for excellent use of space. The primary bathroom is inviting with a large walk-in shower and separate soaking tub along with his and hers stone top vanities. On the second floor, you'll find two well appointed secondary bedrooms that have en-suite bathrooms and walk-in closets for top notch luxury. The bathrooms have large walk in showers and stone features. As a nice bonus, on the second floor, there is a flex space with a built-in Murphy bed. This area is perfect for a teen room, office, or another temp guest room. This home truly meets your highest of standards. Some more quality features to this remarkable home are: dual private outdoor patios one in the front of the home and the other in the back with a gorgeous fireplace set into the wall and a gas stub ready for your new BBQ. This home is an entertainers delight as it opens front to back which allows for large parties and conversations to flow. Front slider and back bi-fold doors bring the outside in to allow all of the beach breeze to flow freely. The formal living with its own fireplace and dining rooms are facing each other for easy family get togethers. As expected the kitchen has a large ISLAND and JennAir appliances, double ovens, built-in microwave and a walk-in pantry. PUMP THE BRAKES, let's not forgot to mention the hidden gems to this home: Tankless water heater, soft water system, dedicated 50A EV outlet, electric and custom window treatments, security system, three fire places in all, rain gutters, stone pavers all around the exterior of the home, and the home has fairly new washer and dryer. It's rare to find an entry to a home this beautiful. It has a wow factor for sure! Low maintenance yard, but also very visually pleasing. The garage is as clean as the home with fully finished walls and epoxy floors. The attention to detail is hard to find in such a large, high end, home at this price.
Overview

Property Status
Coming Soon
Lot Size
3,308 Sq.Ft.
MLS ID
OC26195035
Property Type
Residential
Year Built
2015

Features & Amenities

Neighborhood
Huntington Beach
Architecture Styles
Contemporary, Mediterranean, Modern, Spanish
View Description
Mountain(s), Neighborhood
Stories
3
Garage Spaces
2.0
Water Source
Public
Utilities
Electricity Connected, Natural Gas Connected, Sewer Connected, Water Connected
Pool
None
Roof
Tile
Lot Features
Sprinklers In Rear, Sprinklers In Front, Near Park, Rectangular Lot, Sprinklers Timer, Sprinklers On Side, Sprinkler System
Parking
Door-Multi, Garage, Garage Door Opener, On Site, Garage Faces Rear
Heat Type
Forced Air, Fireplace(s)
Air Conditioning
Central Air
Laundry Room
Electric Dryer Hookup, Gas Dryer Hookup, Inside, Laundry Room
Fireplace
Gas, Gas Starter, Living Room, Primary Bedroom, Outside
Appliances
6 Burner Stove, Built-In Range, Convection Oven, Double Oven, Dishwasher, Microwave, Refrigerator, Water Softener, Tankless Water Heater, Vented Exhaust Fan, Dryer, Washer
Other Interior Features
Wet Bar, Breakfast Bar, Built-in Features, Balcony, Block Walls, Ceiling Fan(s), Cathedral Ceiling(s), Separate/Formal Dining Room, Eat-in Kitchen, Elevator, Open Floorplan, Pantry, Stone Counters, Recessed Lighting, Unfurnished, Wired for Data, All Bedrooms Up, Primary Suite, Walk-In Pantry, Walk-In Closet(s)
Sewer
Public Sewer
Substructure
Slab
Disability Features
Accessible Elevator Installed, Accessible Doors, Accessible Hallway(s)
Security Features
Prewired, Security System, Carbon Monoxide Detector(s), Fire Sprinkler System, Smoke Detector(s)
Other Exterior Features
Rain Gutters, Brick Driveway
School District
Huntington Beach Union High
Sales Price
$2,249,000

Downloads

1017 Delaware

Schedule a Tour

We would love to help you see this beautiful home! As a full-service brokerage, we can help you tour.

Thank you

for your interest in 1017 Delaware, Huntington Beach, CA 92648

1017 Delaware
Navigate

Huntington Beach

Explore Huntington Beach


A dynamic coastal city of more than 195,000 residents, located 40 miles south of Los Angeles in Orange County.

read more

Mortgage Calculator

Estimate your monthly mortgage payment, including the principal and interest, property taxes, and HOA. Adjust the values to generate a more accurate rate.
$0,000 Your Payment 20 15 65
$0,000 Your Payment

I'm Interested In

1017 Delaware

or
  • CallEllen Berry

    License #01196767

    949-402-2905
  • Based on information submitted to the MLS GRID as of . All data is obtained from various sources and may not have been verified by the broker or MLS GRID. Supplied Open House Information is subject to change without notice. All information should be independently reviewed and verified for accuracy. Properties may or may not be listed by the office/agent presenting the information.