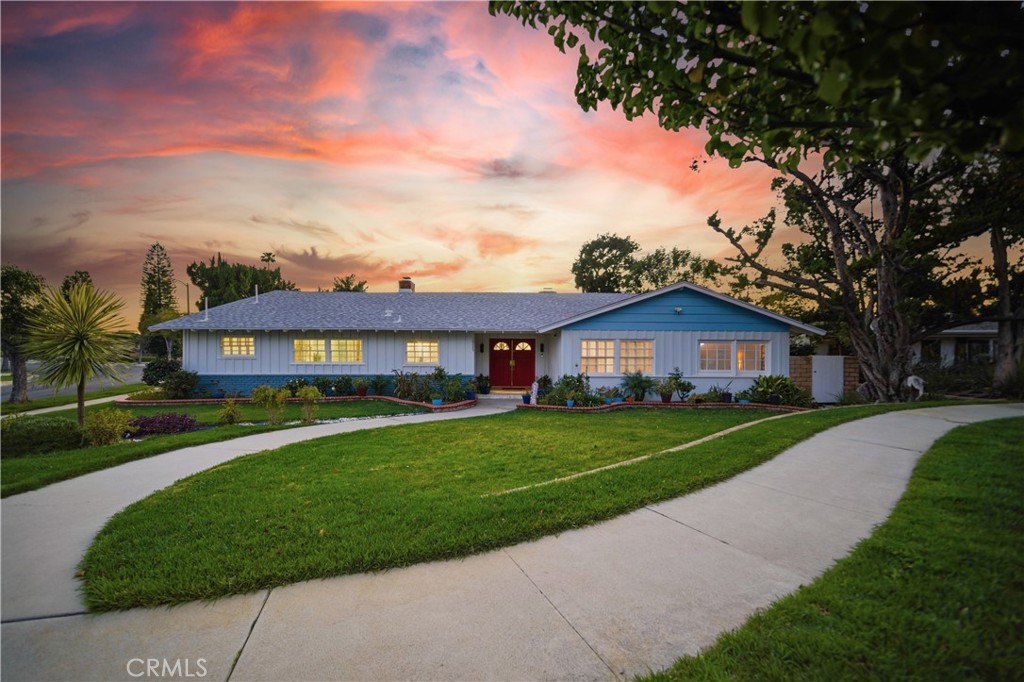
RANGE PRICING - Seller will entertain and respond to all offers between $1,345,000 and $1,395,000. Brand new roof, solar panels in place, ADU potential (ADU plans and drawings available), and a prime location that continues to be a favorite among Northridge buyers. Sprawling single story living in the desirable Scottish Terrace Estates. Nearly 2,800 square feet, all on one level, with elegant porcelain wood-look tile flooring throughout. Step inside to a wide open floor plan designed for both everyday living and entertaining. The gourmet kitchen is positioned at the front of the home and serves as a true focal point. This chef-inspired kitchen is thoughtfully appointed with a high-end ZLINE appliance package, featuring a stainless steel 7-burner double-oven range with statement hood, ZLINE dishwasher, stainless steel farmhouse sink, trash compactor, pot filler, built-in luxury refrigerator, and wine cooler. White cabinetry is elevated with bold red hardware accents, complemented by quartz countertops and a modern gray-toned tile backsplash. The open concept layout flows seamlessly from the kitchen into the family room, formal living room, and dining area. Designed for an indoor-outdoor lifestyle, sliding doors from the main living spaces open to a private backyard retreat featuring a pool and spa, lush greenery, usable lawn, and a massive covered patio with vaulted ceilings. The home offers four bedrooms and three bathrooms. The bath is a standout, featuring a massive glass enclosed wet room with a freestanding soaking tub set against a floor to ceiling tile wall. High-end finishes include sleek matte black hardware and LED backlit mirrors over dual vanities. Situated on a corner lot, this true single story ranch offers a wrap-around lawn, wide concrete driveway, and detached two car garage enhancing both privacy and ADU potential. The home also features a convenient indoor laundry room with washer and dryer hookups and a utility sink for added functionality. A rare opportunity offering space, flexibility, and timeless single level living, ready for its next owner.