Default sidemenu image
Search

Leave a Message

Thank you for your message. We will be in touch with you shortly.

Explore Our Properties

Property Description

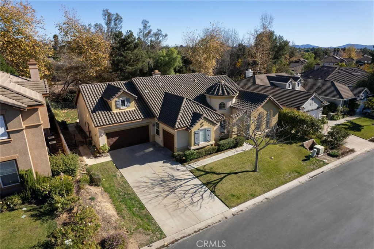
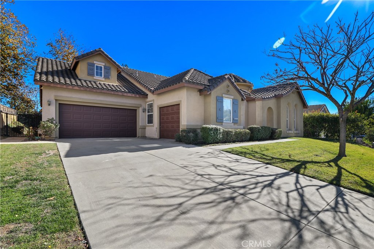
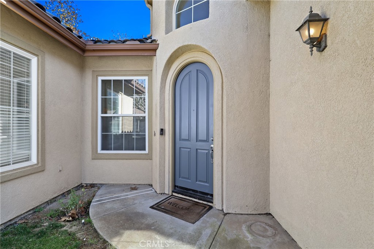
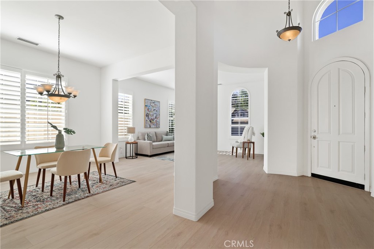
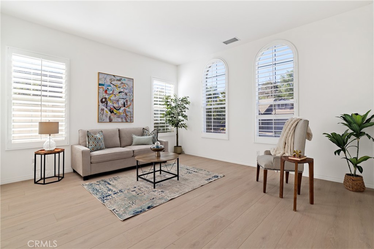
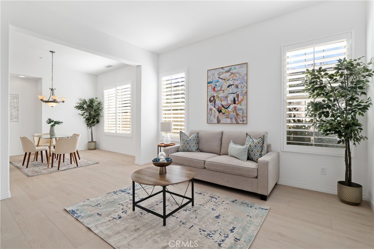
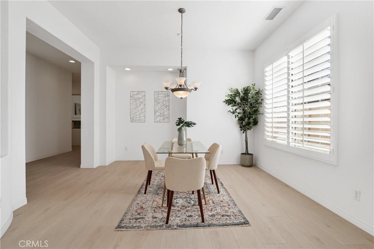
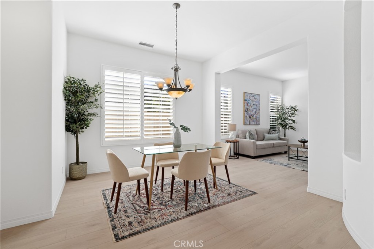
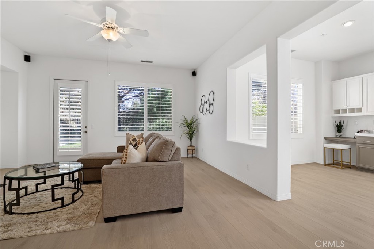
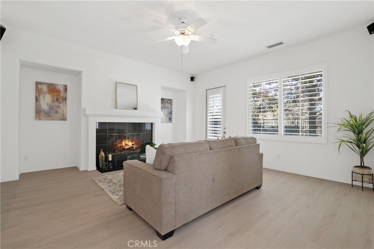
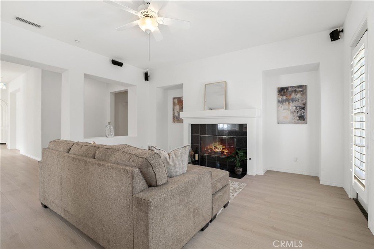
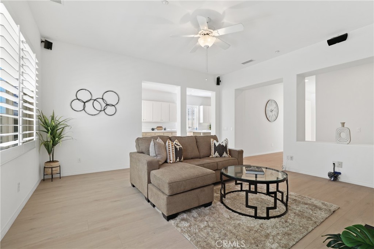
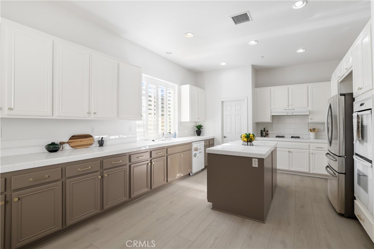
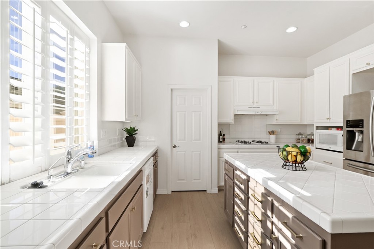
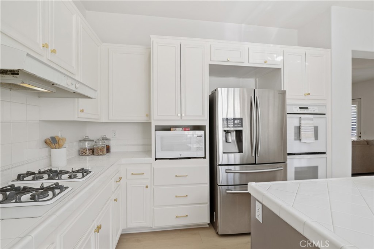
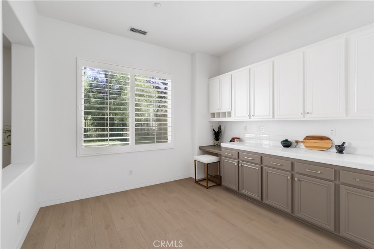
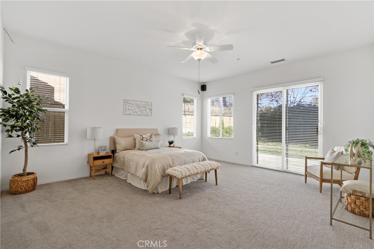
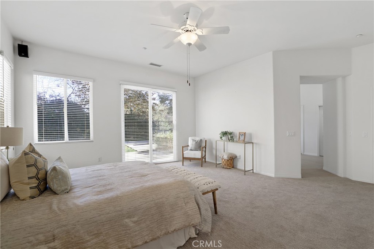
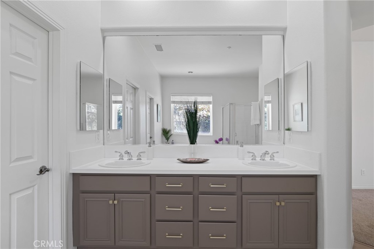
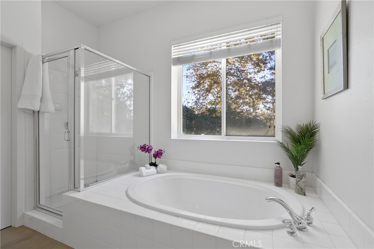
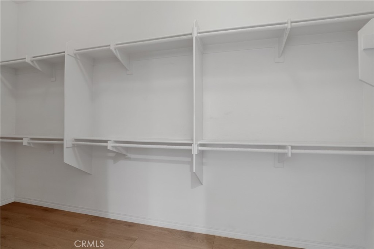
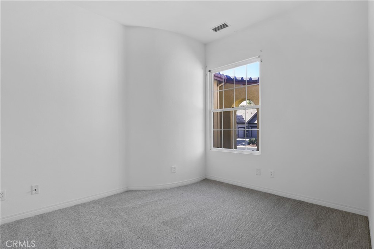
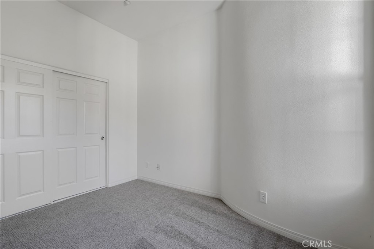
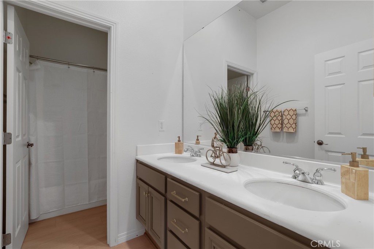
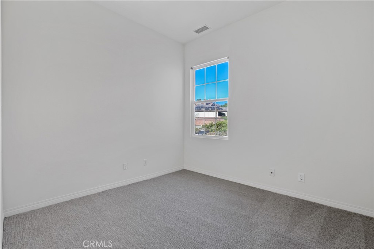
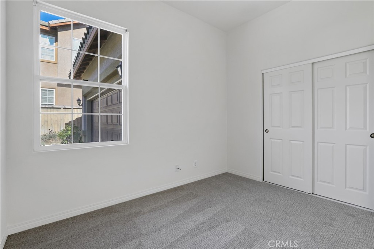
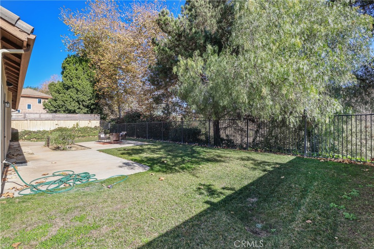
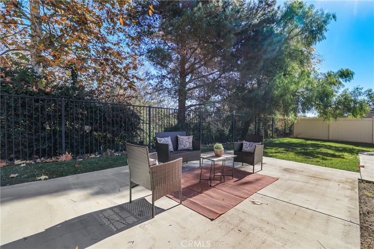
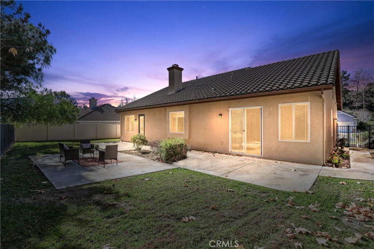
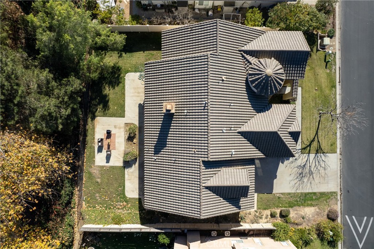
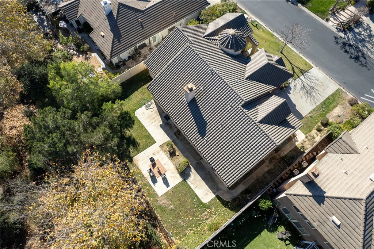
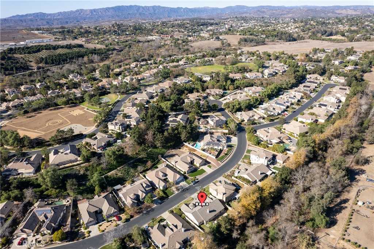
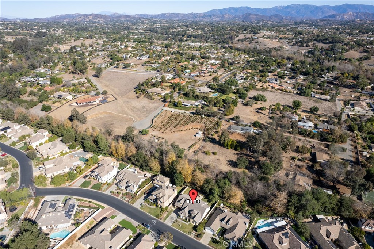
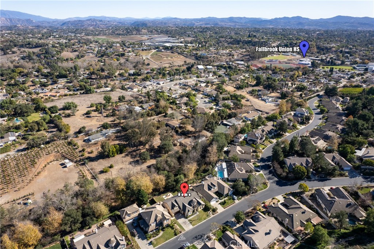
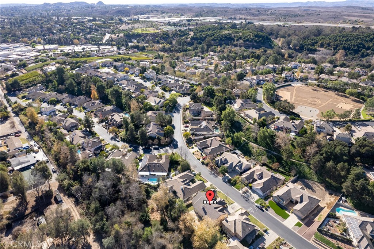
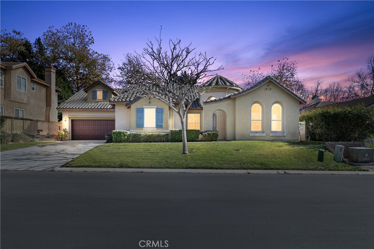
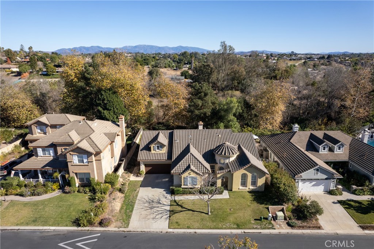
PRICE REDUCTION from a MOTIVATED SELLER for this Single-level living in gated Peppertree Park, backing to a nature preserve with no rear neighbors! This approx. 2,612 sq ft home offers 3 bedrooms, 2.5 baths, and a rare combination of a 2-car garage plus a separate 1-car garage, ideal for a workshop, gym, or extra storage. Move-in-ready updates include luxury vinyl plank flooring in the main living areas, carpet in all bedrooms, plantation shutters throughout, and a fresh neutral palette. The kitchen features a center island and abundant freshly painted cabinetry, with room to add your own countertop and appliance upgrades. It opens to a spacious family room with ceiling fan and direct backyard access, while the formal living and dining rooms offer a separate space to entertain. The oversized primary suite includes a ceiling fan, en-suite bath, and large walk-in closet. Two secondary bedrooms share a full bath, plus a powder room for guests. Outside, enjoy a private, expansive yard with a concrete patio, generous lawn, and peaceful preserve views. HOA includes Peppertree Park's 6-acre amenity area with playground, sport court, nature trails, and BBQ picnic areas. Just 2 miles to Fallbrook's charming downtown village with easy access to the 76 Hwy.
Overview

Property Status
For Sale
Lot Size
0.5 Acres
MLS ID
SW26209458
Property Type
Residential
Year Built
2001

Features & Amenities

Neighborhood
San Diego County
View Description
Park/Greenbelt, Neighborhood
Stories
1
Garage Spaces
3.0
Water Source
Public
Utilities
Electricity Connected, Natural Gas Connected, Sewer Connected, Water Connected
Pool
None
Roof
Shingle, Stone
Lot Features
Back Yard, Front Yard, Lawn, Near Park, Paved, Rectangular Lot
Parking
Door-Multi, Direct Access, Driveway, Driveway Up Slope From Street, Garage Faces Front, Garage, Garage Door Opener, Paved, Garage Faces Side
Heat Type
Central
Air Conditioning
Central Air
Laundry Room
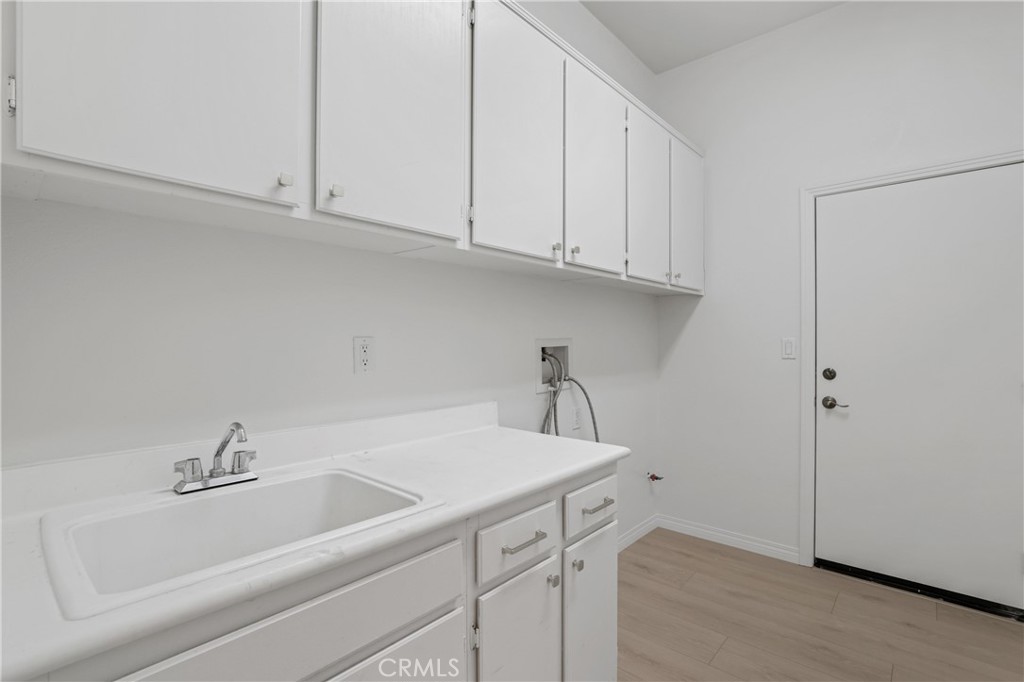
Washer Hookup, Gas Dryer Hookup, Inside, Laundry Room
Fireplace
Gas, Living Room
Appliances
Double Oven, Dishwasher, Freezer, Gas Cooktop, Disposal, Ice Maker, Microwave, Refrigerator, Range Hood, Water To Refrigerator
Other Interior Features
Breakfast Area, Ceiling Fan(s), Separate/Formal Dining Room, Eat-in Kitchen, High Ceilings, Pantry, Recessed Lighting, Tile Counters, Unfurnished, Wired for Sound, Entrance Foyer, Walk-In Pantry, Walk-In Closet(s)
Sewer
Public Sewer
Substructure
Slab
HOA Amenities
Controlled Access, Sport Court, Management, Barbecue, Picnic Area, Playground
Security Features
Carbon Monoxide Detector(s), Fire Sprinkler System, Gated Community, Smoke Detector(s)
Elementary School
Live Oak
High School
Fallbrook
School District
Fallbrook Union
Sales Price
$949,000
HOA
$264/mo
Zoning
RS

Downloads

1031 Inverlochy Drive

Schedule a Tour

We would love to help you see this beautiful home! As a full-service brokerage, we can help you tour.

Thank you

for your interest in 1031 Inverlochy Drive, Fallbrook, CA 92028

1031 Inverlochy Drive
Navigate

San Diego County

Explore San Diego County

Immediately sought-after destinations by all who visit the county include Balboa Park, Sea World, and The San Diego Wild Animal Park.

read more

Mortgage Calculator

Estimate your monthly mortgage payment, including the principal and interest, property taxes, and HOA. Adjust the values to generate a more accurate rate.
$0,000 Your Payment 20 15 65
$0,000 Your Payment

I'm Interested In

1031 Inverlochy Drive

or Contact
Based on information submitted to the MLS GRID as of . All data is obtained from various sources and may not have been verified by the broker or MLS GRID. Supplied Open House Information is subject to change without notice. All information should be independently reviewed and verified for accuracy. Properties may or may not be listed by the office/agent presenting the information.