Default sidemenu image
Search

Leave a Message

Thank you for your message. We will be in touch with you shortly.

Explore Our Properties

Property Description

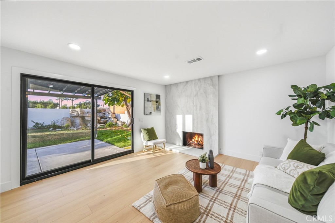
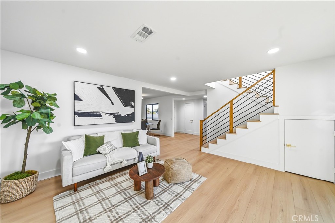
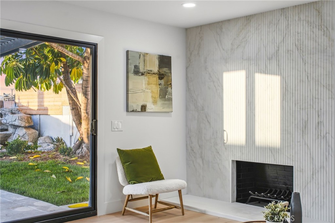
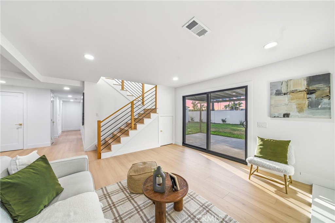
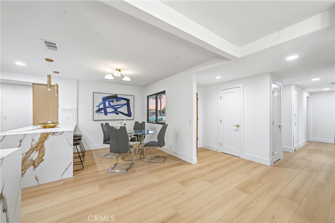
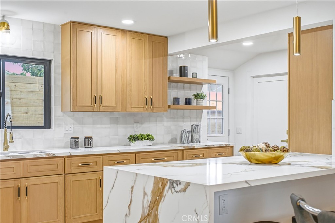
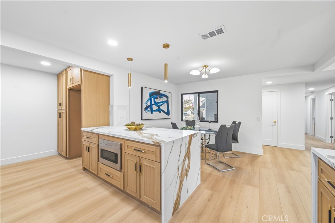
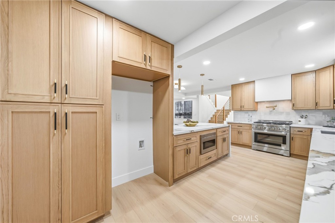
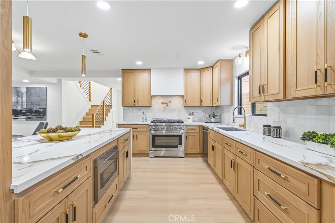
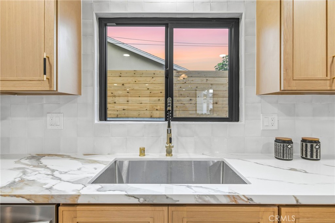
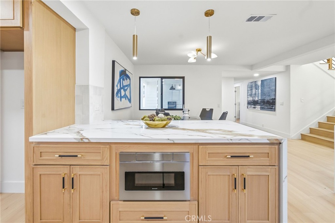
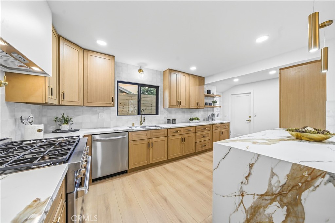
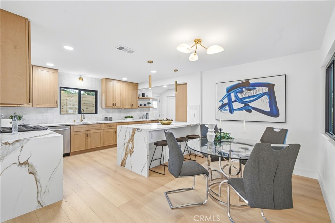
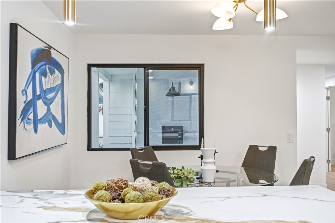
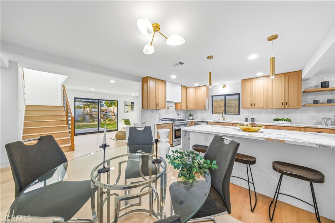
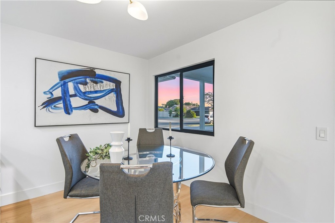
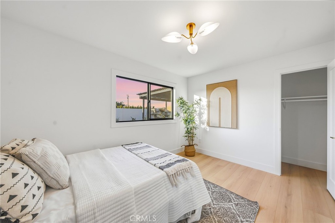
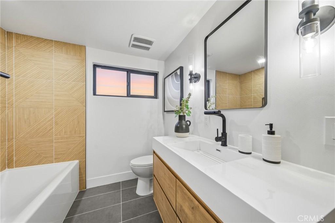
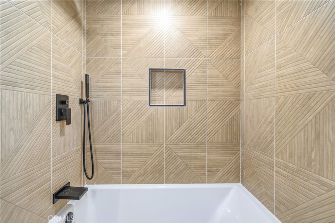
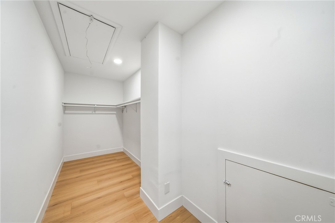
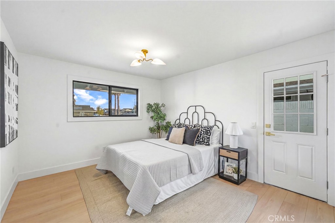
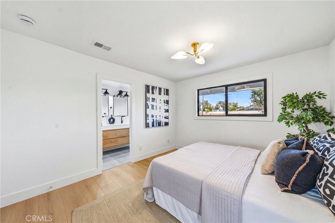
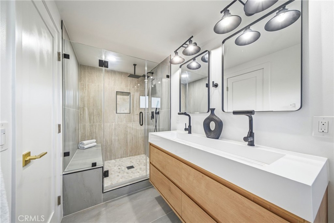
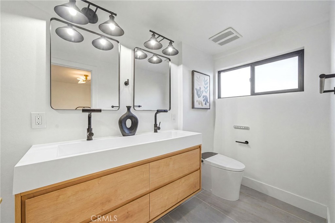
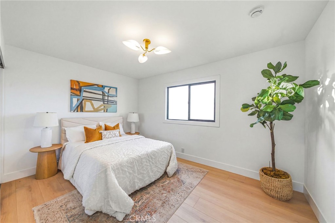
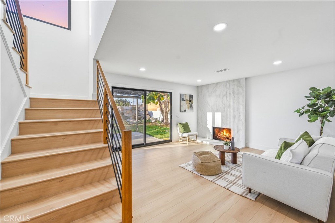
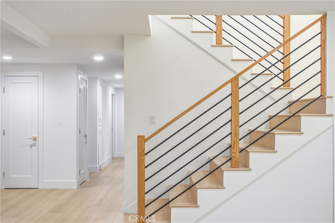
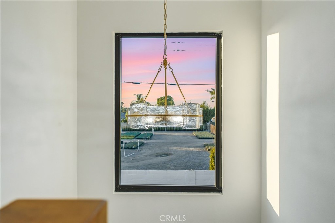
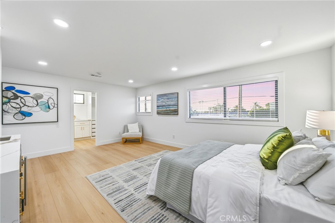
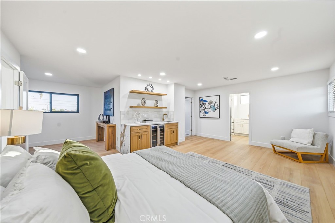
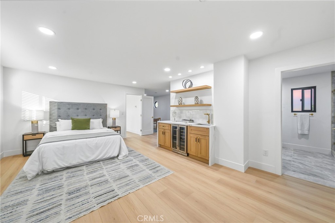
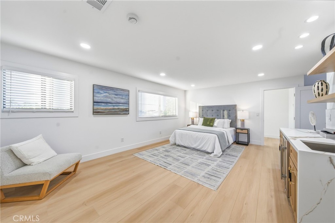
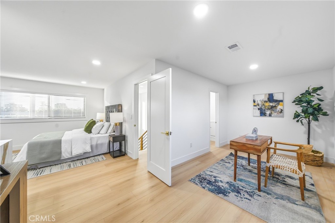
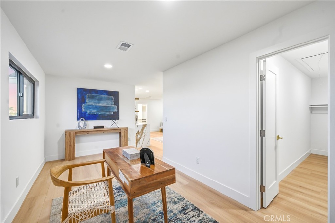
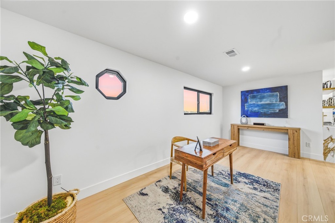
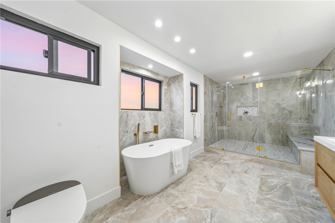
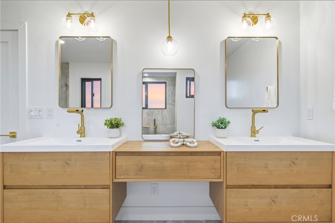
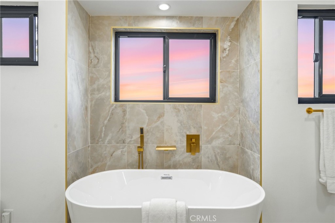
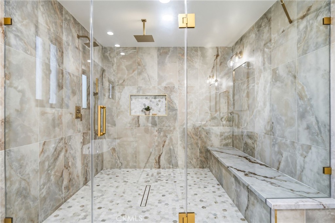
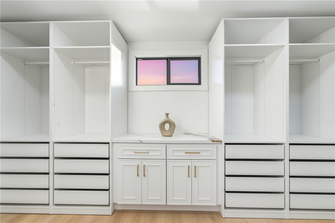
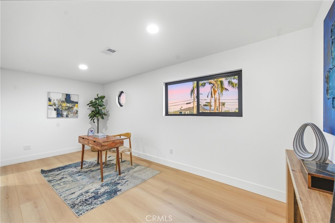
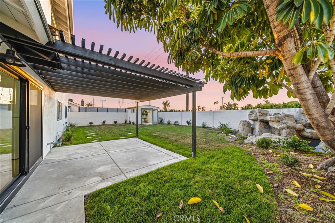
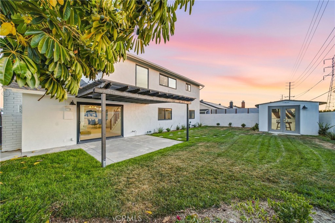
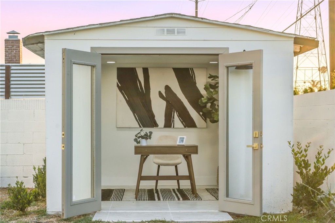
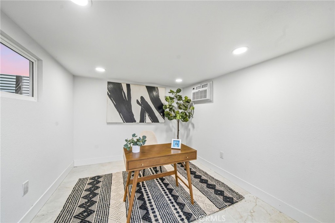
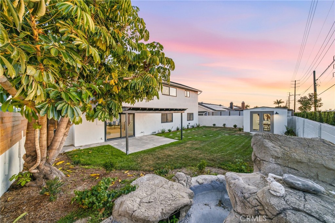
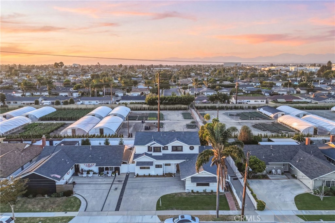
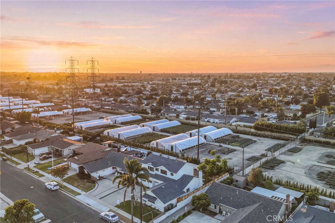
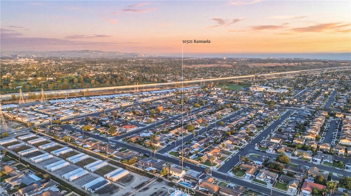
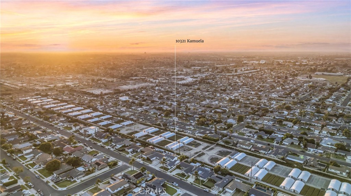
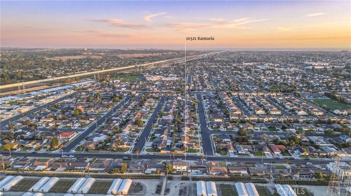
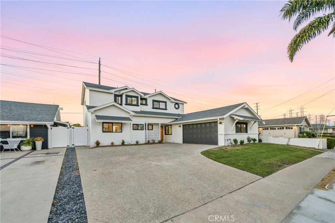

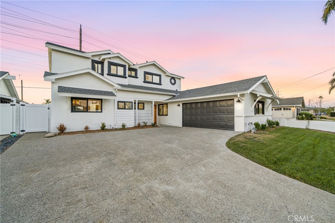
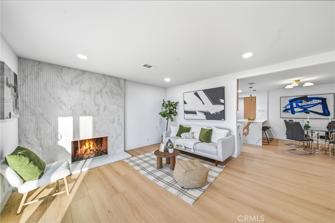
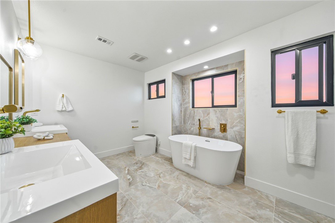
Distinguished by its unparalleled prestige and commanding presence, this architectural masterpiece represents the absolute pinnacle of coastal luxury living within one of Southern California's most coveted enclaves. Every square inch of this magnificent estate has undergone an uncompromising, ground-up transformation, culminating in an environment where professional craftsmanship meets sophisticated modern elegance. Far more than a mere residence, this property offers an elite sanctuary tailored for those who demand an elevated, turnkey lifestyle of the highest caliber. Spanning an impressive multi-level floor plan on a generous 6,000-square-foot parcel, the 2,258-square-foot estate establishes an immediate sense of grandeur. The magnificent culinary epicenter serves as a chef's dream, anchored by premium quartz surfaces, elite six-burner professional instrumentation, and an expansive breakfast bar that integrates seamlessly with majestic dining and living spaces. Illuminated by designer fixtures, new flooring, and bespoke recessed lighting, the bright interior exudes sophisticated warmth. Designed for ultimate flexibility, the property features four bedrooms and three fully modernized bathrooms, including two palatial primary sanctuaries strategically separated across both levels. The opulent upstairs retreat boasts dual walk-in closets, a built-in wine refrigerator, dual vanities, and a custom oversized shower. The exterior grounds serve as a private extension of the interior luxury, meticulously designed for high-profile entertaining and quiet contemplation. Lush landscaping frames a magnificent central water feature, casting a serene ambiance across the outdoor lounge areas. A true crown jewel of the property is the fully finished, detached studio pavilion. Complete with recessed lighting and a pristine interior, this versatile space provides the ultimate canvas for an executive home office, private fitness center, or creative studio. An additional storage shed ensures maximum functionality. Embodying the vibrant spirit of Huntington Beach, this location invites you into a daily celebration of sun, surf, and premier coastal recreation. Positioned just minutes from world-renowned beaches, major transport corridors, and top-tier conveniences, this turnkey masterpiece offers a rare confluence of luxury, versatility, and premier location. Experience the unmistakable essence of a brand-new custom home in one of Surf City's most sought-after neighborhoods.
Overview

Property Status
For Sale
Lot Size
6,000 Sq.Ft.
MLS ID
OC26155280
Property Type
Residential
Year Built
1965

Features & Amenities

Neighborhood
Huntington Beach
Architecture Styles
Traditional
Water Frontage
Ocean Side Of Freeway
View Description
None
Stories
2
Garage Spaces
2.0
Water Source
Public
Utilities
Cable Available, Cable Connected, Electricity Available, Electricity Connected, Natural Gas Available, Natural Gas Connected, Phone Available, Phone Connected, Sewer Available, Sewer Connected, Water Available, Water Connected
Pool
None
Roof
Composition
Lot Features
Back Yard, Corners Marked, Cul-De-Sac, Front Yard, Sprinklers In Rear, Sprinklers In Front, Lawn, Landscaped, Near Park, Near Public Transit, Paved, Secluded, Sprinkler System, Walkstreet, Yard
Parking
Concrete, Direct Access, Door-Single, Driveway, Garage, Garage Door Opener, Paved, Garage Faces Side
Heat Type
Central, Natural Gas
Air Conditioning
Central Air, Electric
Laundry Room
Inside, In Garage
Fireplace
None
Appliances
Dishwasher, Disposal, Gas Range, Microwave, Range Hood, Vented Exhaust Fan, Water To Refrigerator
Other Interior Features
Breakfast Bar, Separate/Formal Dining Room, Quartz Counters, Recessed Lighting, Unfurnished, Bar, All Bedrooms Up, Multiple Primary Suites, Primary Suite
Sewer
Public Sewer, Sewer Tap Paid
Substructure
Slab
Disability Features
None
Security Features
Carbon Monoxide Detector(s), Smoke Detector(s)
Middle School
Talbert
High School
Edison
School District
Huntington Beach Union High
Sales Price
$1,725,000

Downloads

10321 Kamuela Drive

Schedule a Tour

We would love to help you see this beautiful home! As a full-service brokerage, we can help you tour.

Thank you

for your interest in 10321 Kamuela Drive, Huntington Beach, CA 92646

10321 Kamuela Drive
Navigate

Huntington Beach

Explore Huntington Beach

A dynamic coastal city of more than 195,000 residents, located 40 miles south of Los Angeles in Orange County.

read more

Mortgage Calculator

Estimate your monthly mortgage payment, including the principal and interest, property taxes, and HOA. Adjust the values to generate a more accurate rate.
$0,000 Your Payment 20 15 65
$0,000 Your Payment

I'm Interested In

10321 Kamuela Drive

or Contact
Based on information submitted to the MLS GRID as of . All data is obtained from various sources and may not have been verified by the broker or MLS GRID. Supplied Open House Information is subject to change without notice. All information should be independently reviewed and verified for accuracy. Properties may or may not be listed by the office/agent presenting the information.