Default sidemenu image
Search

Leave a Message

Thank you for your message. We will be in touch with you shortly.

Explore Our Properties

Property Description

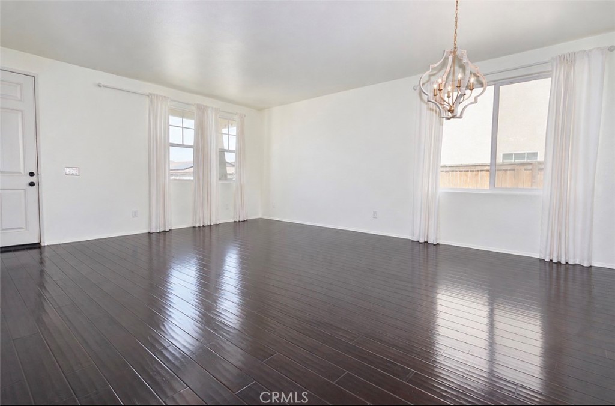
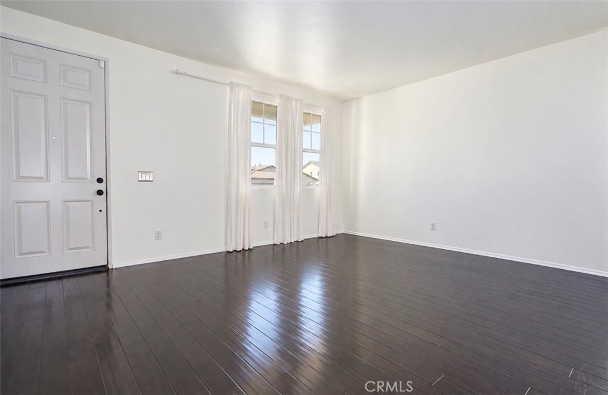
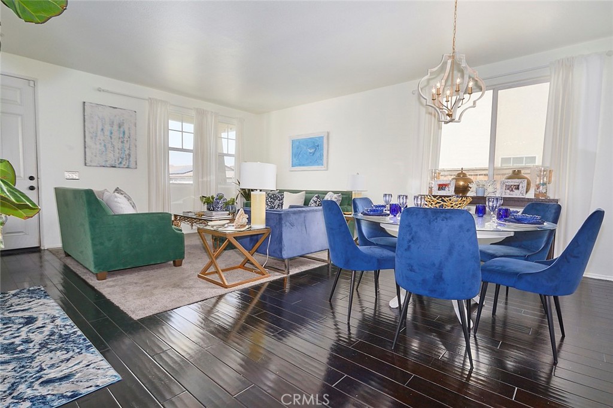
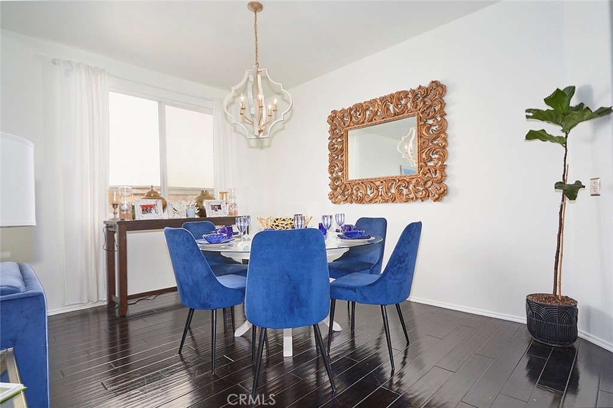
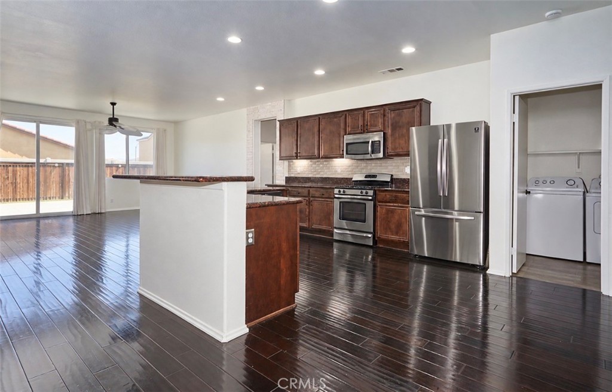
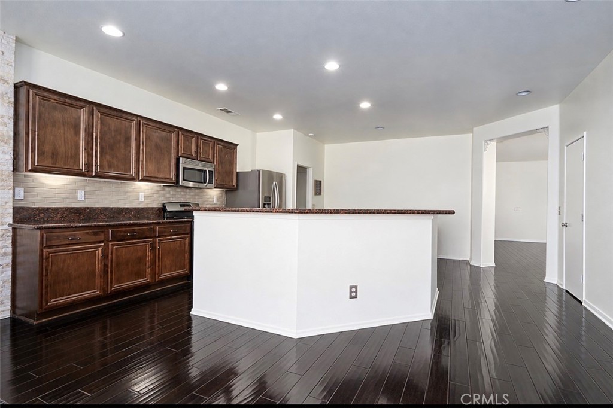
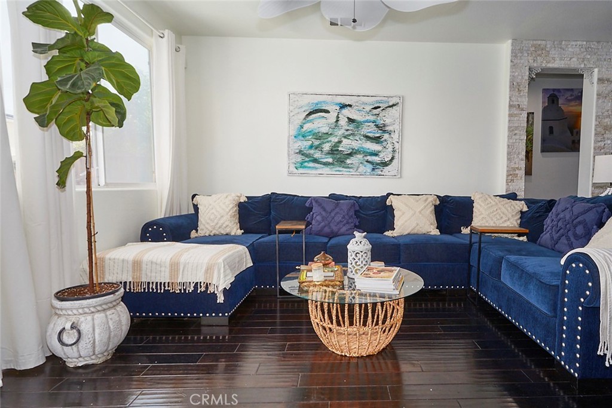
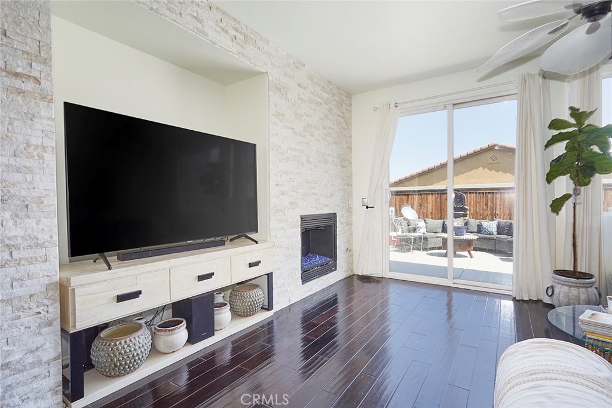
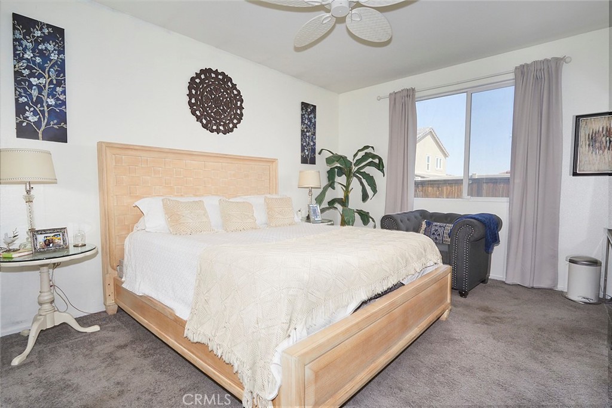
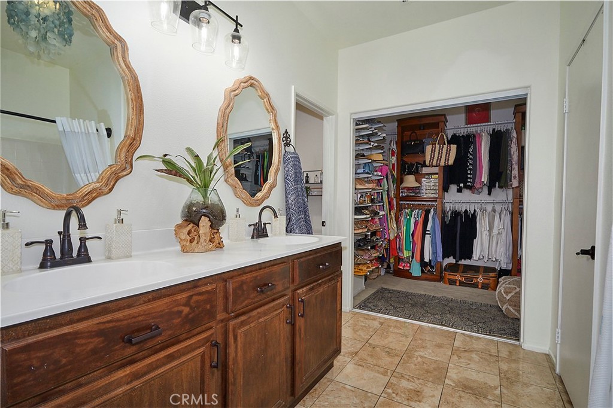
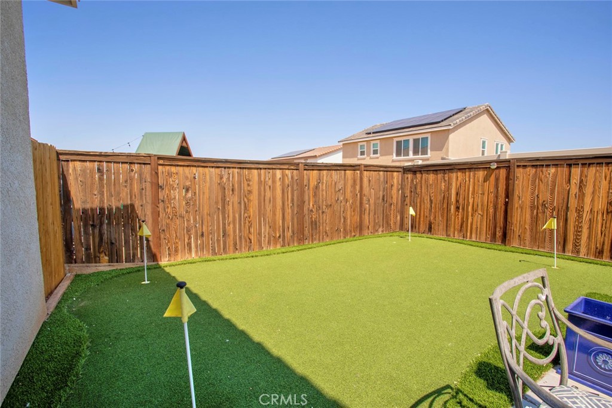
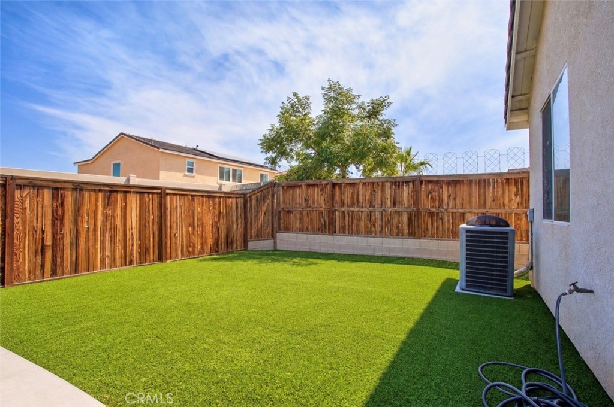
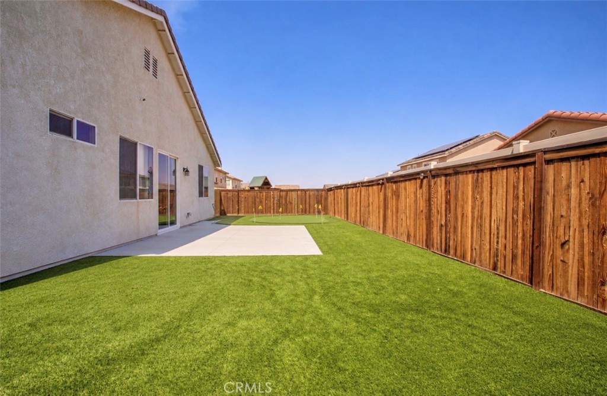
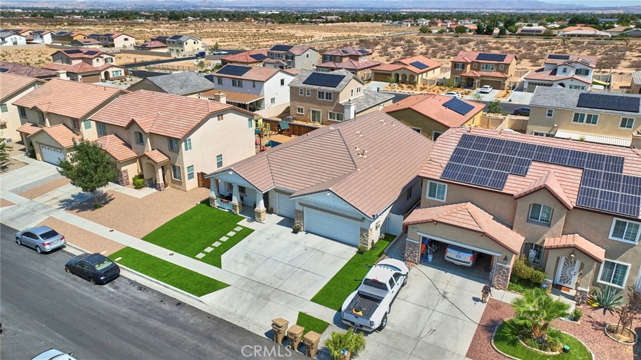
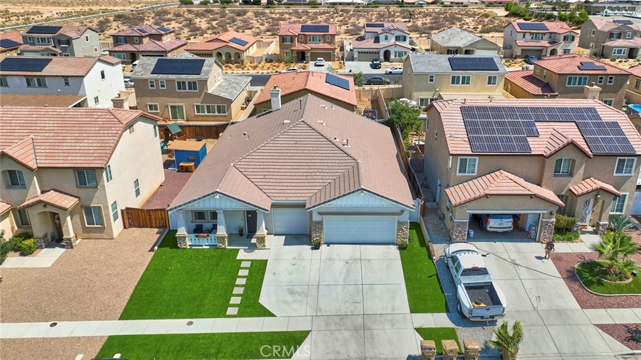
Check out this 4 bed 2 bath, 3 car garage home, with a putting green in the back yard! Once you enter this Frontier built single story home you'll see the many upgrades the homeowner has done. From the hardwood floors, new chandeliers, fresh paint, granite counters, classy back splash in kitchen, to the gorgeous stone placed on the family room walls. Walk through the formal living and dining room to the gourmet kitchen with dining area and you'll see that it is open to the cozy family room complete with fireplace. This split floor plan has the Master suite to the left with oversized bedroom, bathroom has dual sinks, and shower with separate jetted tub. The master closet is a dream with ton's of shelving to stay organized! The guest bedrooms are ample sized with great closet space. The laundry is indoors with a separate room before you head out to the 3 car garage. The back yard has a large concrete patio. The Owners spared no expense with the artificial turf and putting green! Such a great space to enjoy our lovely desert evenings in your own fenced back yard with a dog run on the side of the home.
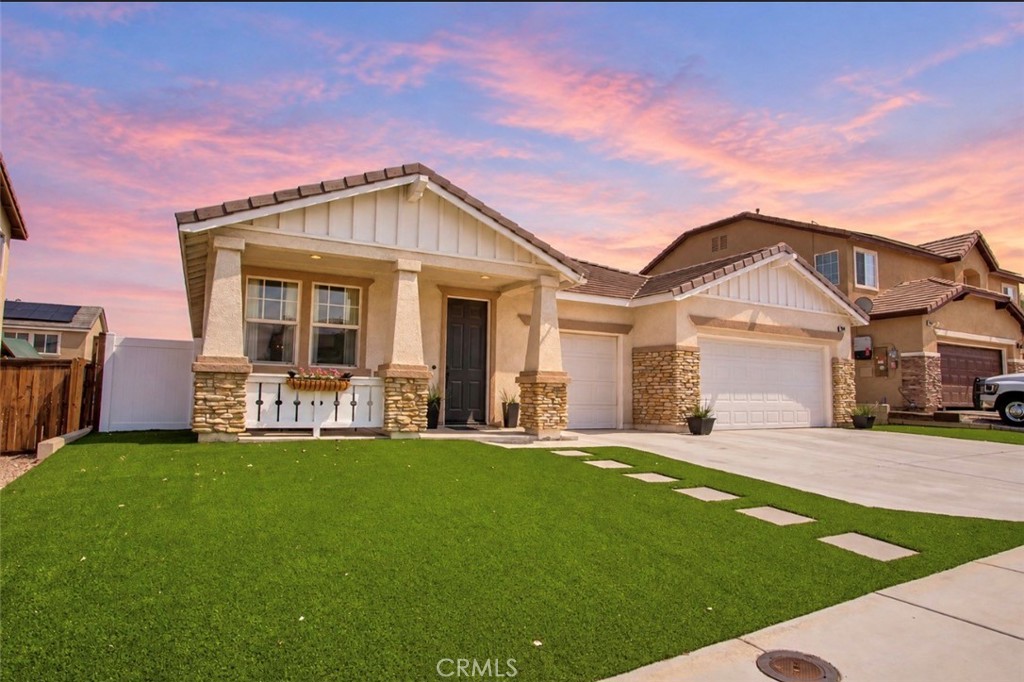
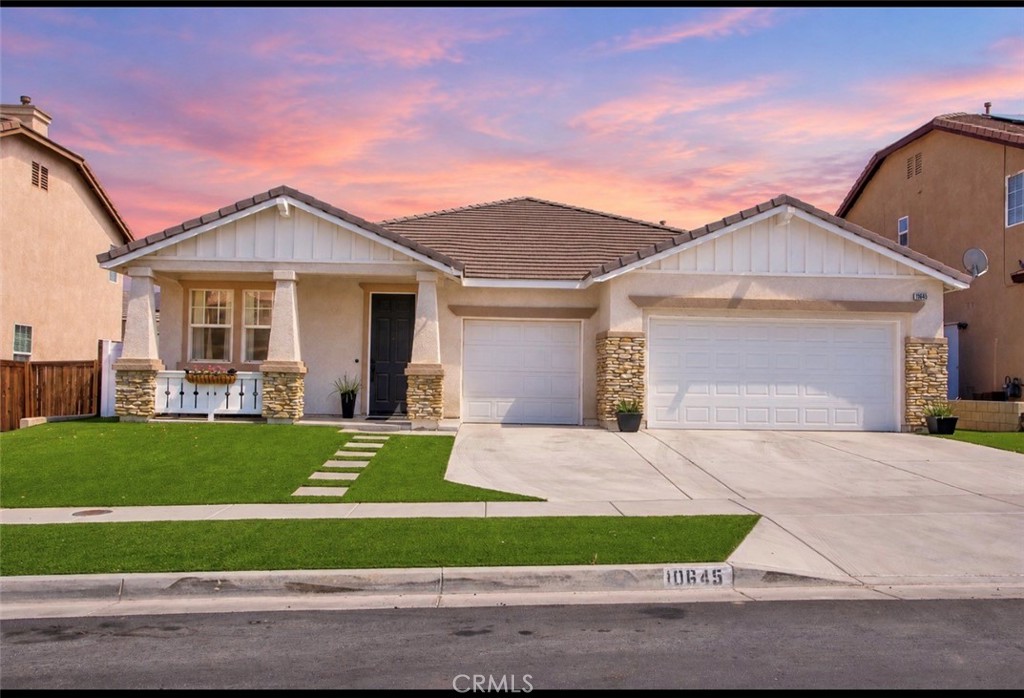
Overview

Property Status
Coming Soon
Lot Size
6,120 Sq.Ft.
MLS ID
CV26204227
Property Type
Residential
Year Built
2008

Features & Amenities

Neighborhood
San Bernardino County
Architecture Styles
Modern
View Description
Neighborhood
Stories
1
Garage Spaces
3.0
Water Source
Public
Utilities
Cable Available, Electricity Connected, Natural Gas Connected, Phone Available, Water Connected
Pool
None
Roof
Tile
Lot Features
0-1 Unit/Acre, Back Yard, Landscaped, Level
Parking
Concrete, Door-Multi, Direct Access, Driveway, Driveway Up Slope From Street, Garage Faces Front, Garage, Garage Door Opener, Paved
Heat Type
Central
Air Conditioning
Central Air
Laundry Room
Inside, Laundry Room
Fireplace
Family Room
Other Interior Features
All Bedrooms Down, Bedroom on Main Level, Main Level Primary, Walk-In Pantry, Walk-In Closet(s)
Sewer
Public Sewer
Disability Features
Parking
Security Features
Prewired, Smoke Detector(s)
Other Exterior Features
Kennel
School District
Hesperia Unified
Sales Price
$490,000

Downloads

10645 Palomino Avenue

Schedule a Tour

We would love to help you see this beautiful home! As a full-service brokerage, we can help you tour.

Thank you

for your interest in 10645 Palomino Avenue, Hesperia, CA 92345

10645 Palomino Avenue
Navigate

San Bernardino County

Explore San Bernardino County


Spanning the length of the San Bernardino Mountains to the Nevada border, this county has much to offer its residents and its visitors alike.

read more

Mortgage Calculator

Estimate your monthly mortgage payment, including the principal and interest, property taxes, and HOA. Adjust the values to generate a more accurate rate.
$0,000 Your Payment 20 15 65
$0,000 Your Payment

I'm Interested In

10645 Palomino Avenue

or
  • CallKaren Cochran

    License #01347456

    760-885-6277
  • Based on information submitted to the MLS GRID as of . All data is obtained from various sources and may not have been verified by the broker or MLS GRID. Supplied Open House Information is subject to change without notice. All information should be independently reviewed and verified for accuracy. Properties may or may not be listed by the office/agent presenting the information.