Default sidemenu image
Search

Leave a Message

Thank you for your message. We will be in touch with you shortly.

Explore Our Properties

Property Description

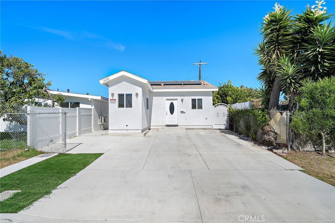
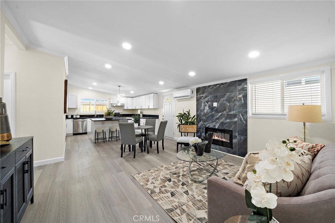
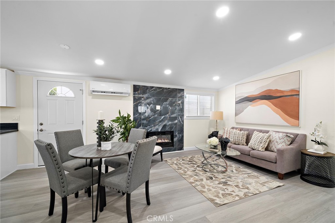
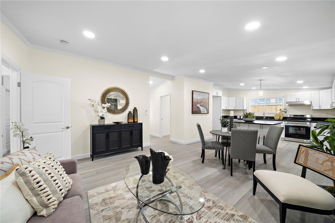
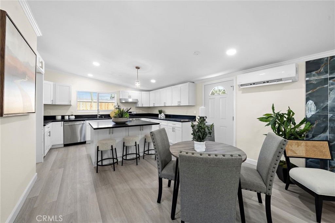
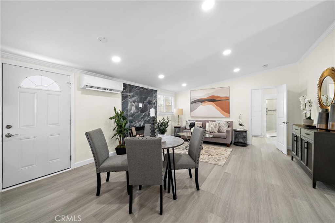
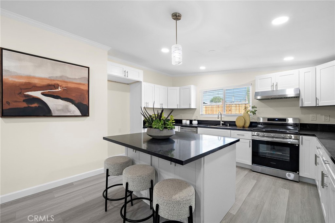
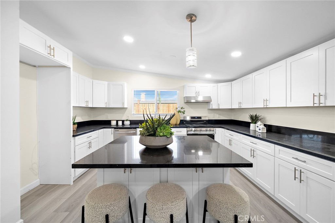
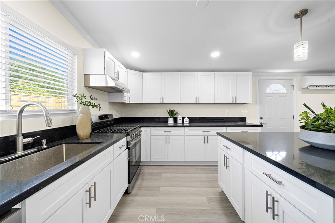
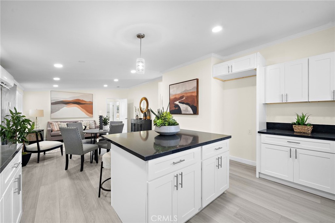
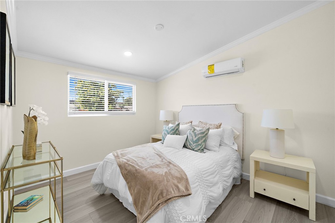
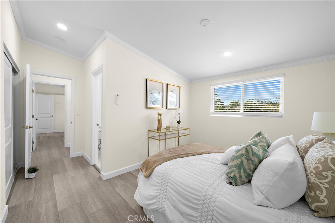
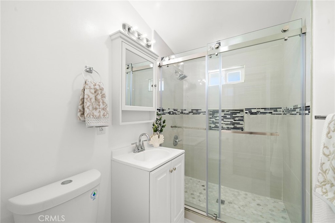
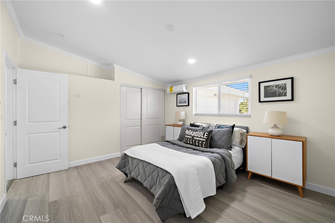
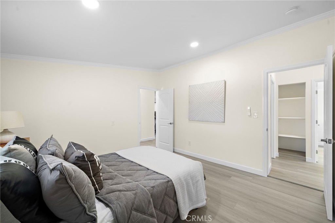
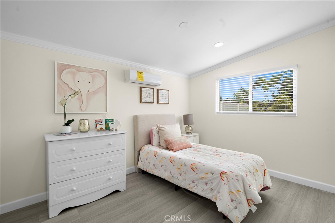
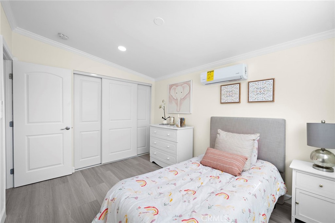
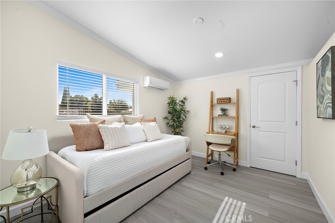
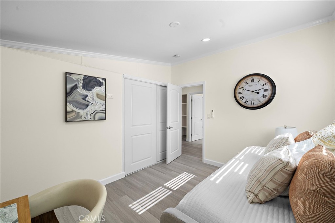
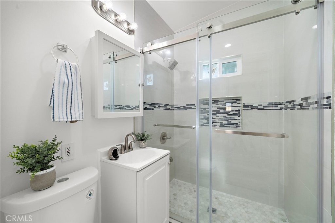
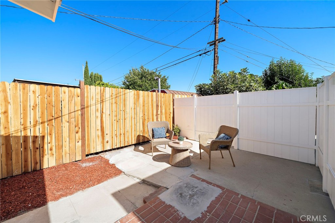
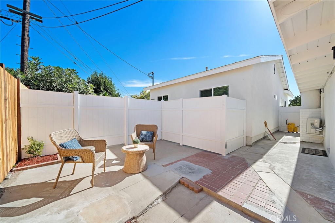
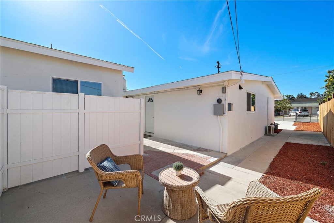
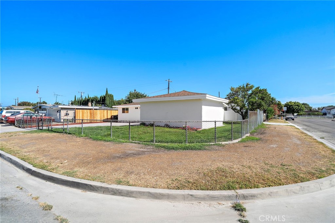
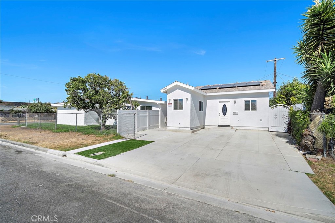
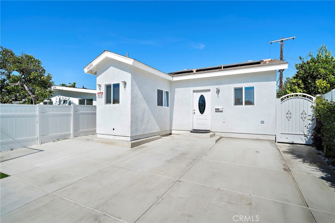
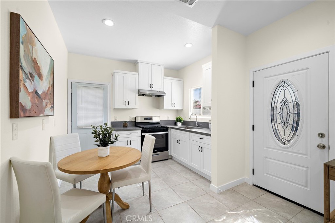
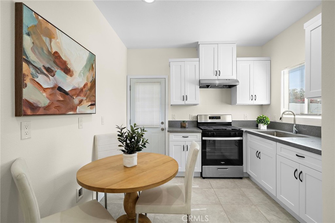
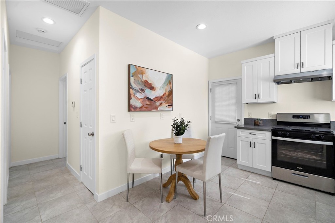
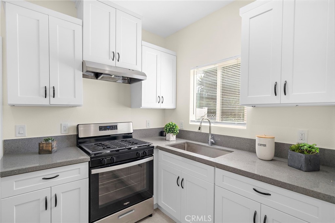
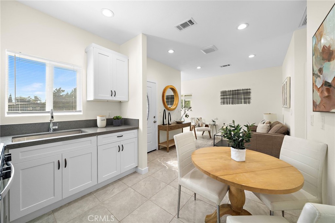
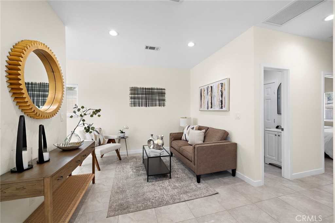
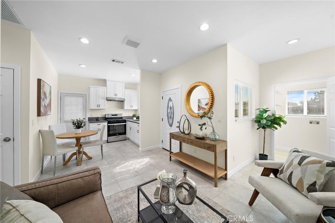
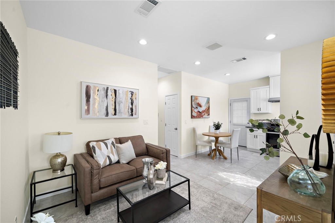
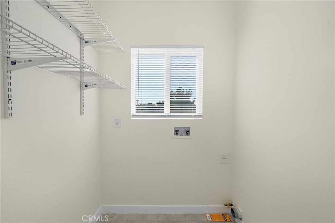
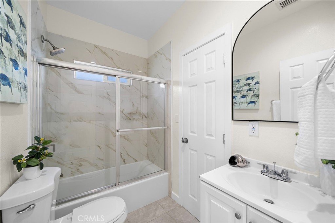
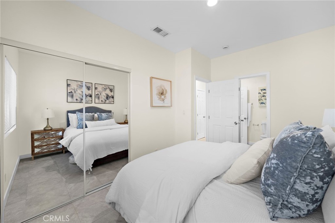
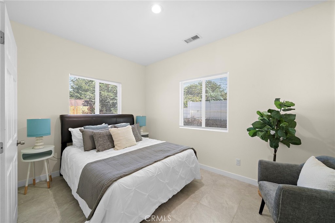
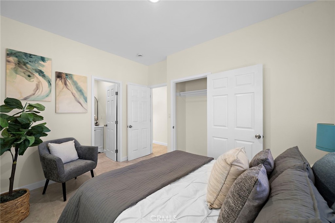
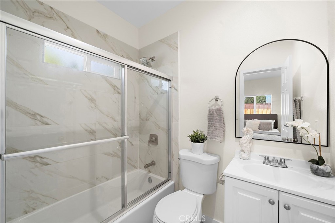
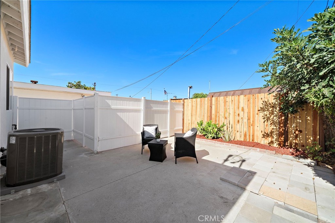
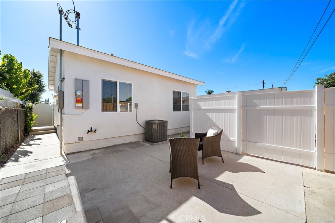
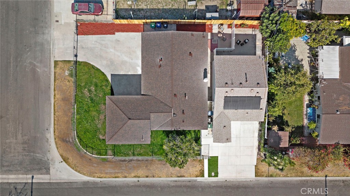
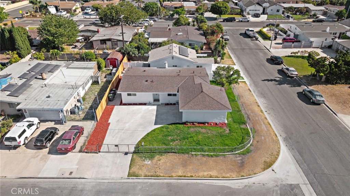
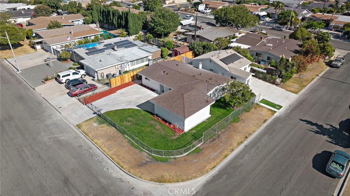
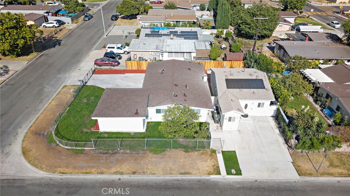
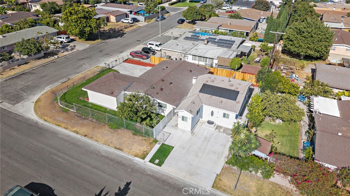
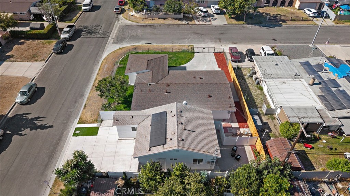
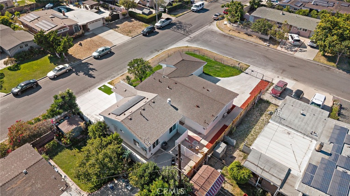
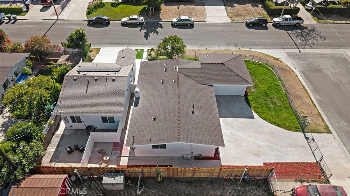
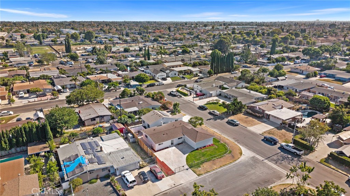
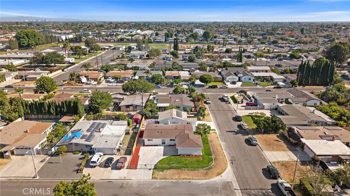
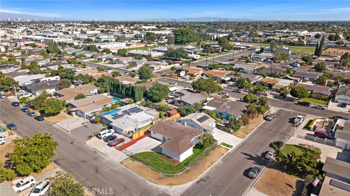
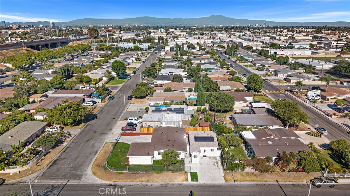
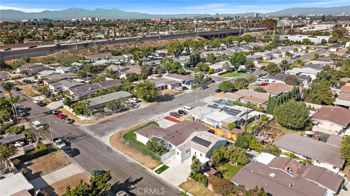
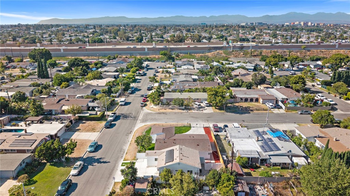
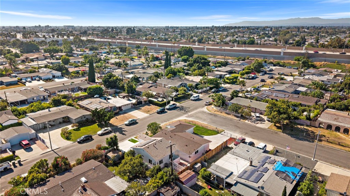
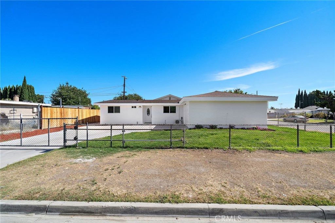
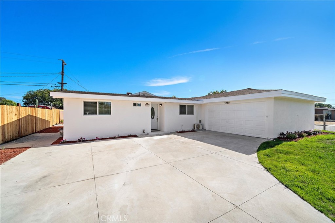
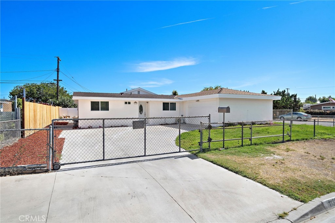
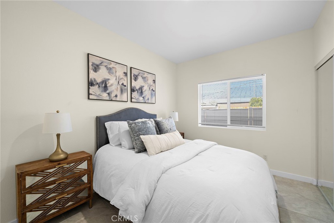
High-income investment opportunity, fully remodeled (brand new everything) 3 bedroom, 2 bath home with wide gated driveway and 2 car garage AND a completely separate modern newer-built 714 square foot ADU with 2 bedrooms, 2 baths, and its own separate address - 13692 Lanning Street, and its own private driveway and lovely patio, located on a corner lot in Garden Grove's prime tourist district and sought-after rental market, near Disneyland, Knotts Berry Farm, and short drive to beaches. The fully reimagined and luxuriously upgraded single level model-perfect home features: vaulted ceilings, crown molding, recessed lighting, plank vinyl flooring, raised panel doors, dual pane windows, custom blinds, ductless A/C system, tankless water heater, an epoxy-finished garage, and large front yard. The open concept design includes a brand new granite kitchen with center island, stainless appliances, and custom cabinetry which flows seamlessly into the living room with an electric fireplace with beautiful marble type floor-to-ceiling surround. Both bathrooms are brand new, one is an ensuite for the primary bedroom, with designer tile, tile flooring, and clear glass enclosures. The one-year-new ADU has a separate electric meter, paid-off solar, central A/C, tile flooring, quartz kitchen that's open to the living room, 2 spacious bedrooms with mirrored closets, an inside laundry room, and a lovely patio. Whether you're an investor seeking solid cash flow or a homeowner looking to offset your mortgage, this is a rare chance to own in one of Garden Grove's most convenient and high-demand areas. Invest with confidence. This highly desirable location ensures steady tenant demand and long-term growth potential. Opportunities like this are hard to find!
Overview

Property Status
Active Under Contract
Lot Size
7,384 Sq.Ft.
MLS ID
OC26161725
Property Type
Residential
Year Built
1955

Features & Amenities

Neighborhood
Orange County
Architecture Styles
Traditional
View Description
None
Stories
1
Garage Spaces
2.0
Water Source
Public
Utilities
Cable Available, Electricity Connected, Natural Gas Connected, Sewer Connected, Water Connected
Pool
None
Roof
Composition
Lot Features
Corner Lot, Front Yard, Garden, Irregular Lot, Lawn, Level
Parking
Concrete, Direct Access, Door-Single, Driveway, Garage, Gated, Garage Faces Side
Heat Type
Central, Zoned
Air Conditioning
Central Air, Ductless, Zoned
Laundry Room
Inside, In Garage, Laundry Room
Fireplace
Electric, Living Room
Appliances
Built-In Range, Dishwasher, Disposal, Gas Oven, Gas Range, Tankless Water Heater
Other Interior Features
Breakfast Bar, Crown Molding, Granite Counters, High Ceilings, In-Law Floorplan, Open Floorplan, Pantry, Quartz Counters, Recessed Lighting, Storage, All Bedrooms Down, Bedroom on Main Level, Main Level Primary, Multiple Primary Suites, Primary Suite
Sewer
Public Sewer
Substructure
Slab
Elementary School
Woodbury
Middle School
Fulton
High School
Bolsa Grande
School District
Garden Grove Unified
Sales Price
$1,325,000

Downloads

11322 Salinaz Avenue

Schedule a Tour

We would love to help you see this beautiful home! As a full-service brokerage, we can help you tour.
Thank you

for your interest in 11322 Salinaz Avenue, Garden Grove, CA 92843

11322 Salinaz Avenue
Navigate

Orange County

Explore Orange County

Known for its luxurious beachfront estates, high-end cultural lifestyle, and The Happiest Place on Earth.

read more
11322 Salinaz Avenue
explore in 3d

Mortgage Calculator

Estimate your monthly mortgage payment, including the principal and interest, property taxes, and HOA. Adjust the values to generate a more accurate rate.
$0,000 Your Payment 20 15 65
$0,000 Your Payment

I'm Interested In

11322 Salinaz Avenue

or Contact
Based on information submitted to the MLS GRID as of . All data is obtained from various sources and may not have been verified by the broker or MLS GRID. Supplied Open House Information is subject to change without notice. All information should be independently reviewed and verified for accuracy. Properties may or may not be listed by the office/agent presenting the information.