Default sidemenu image
Search

Leave a Message

Thank you for your message. We will be in touch with you shortly.

Explore Our Properties

Property Description

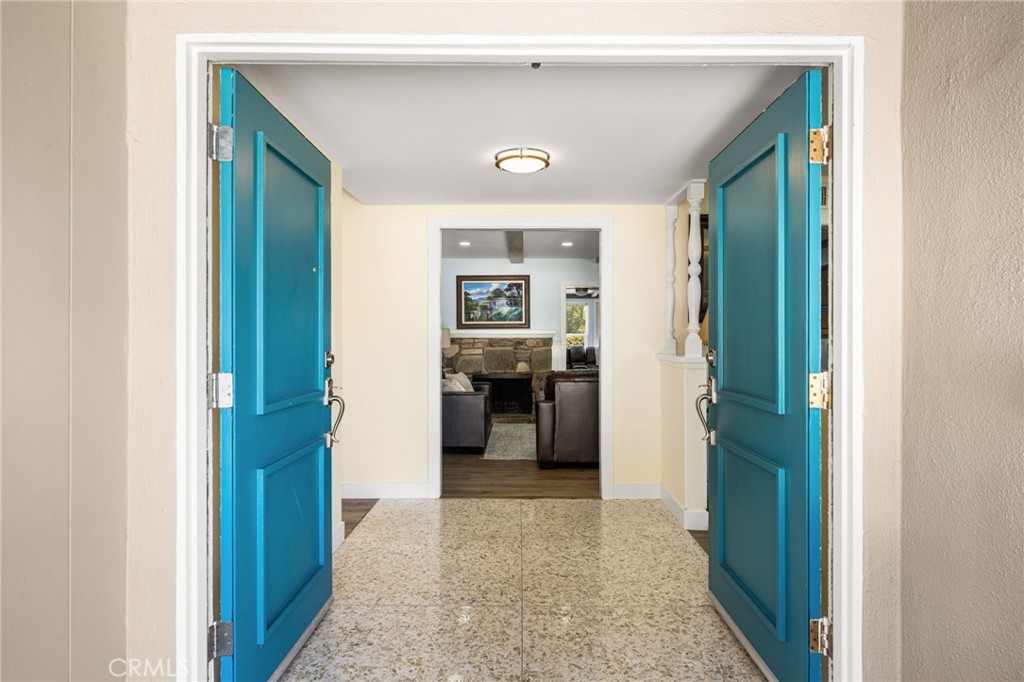
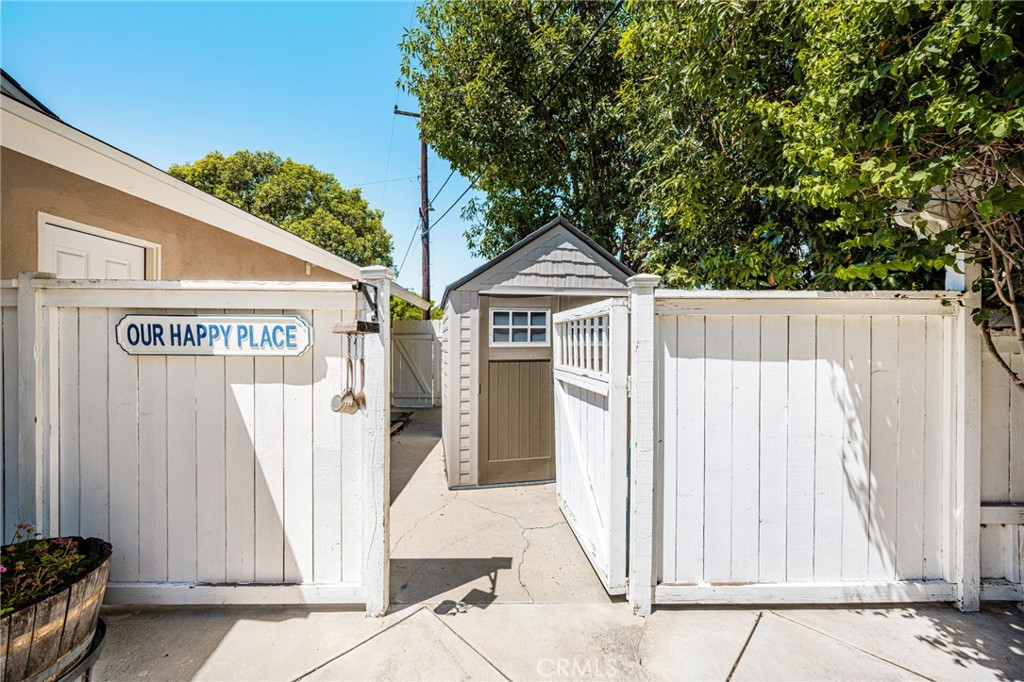
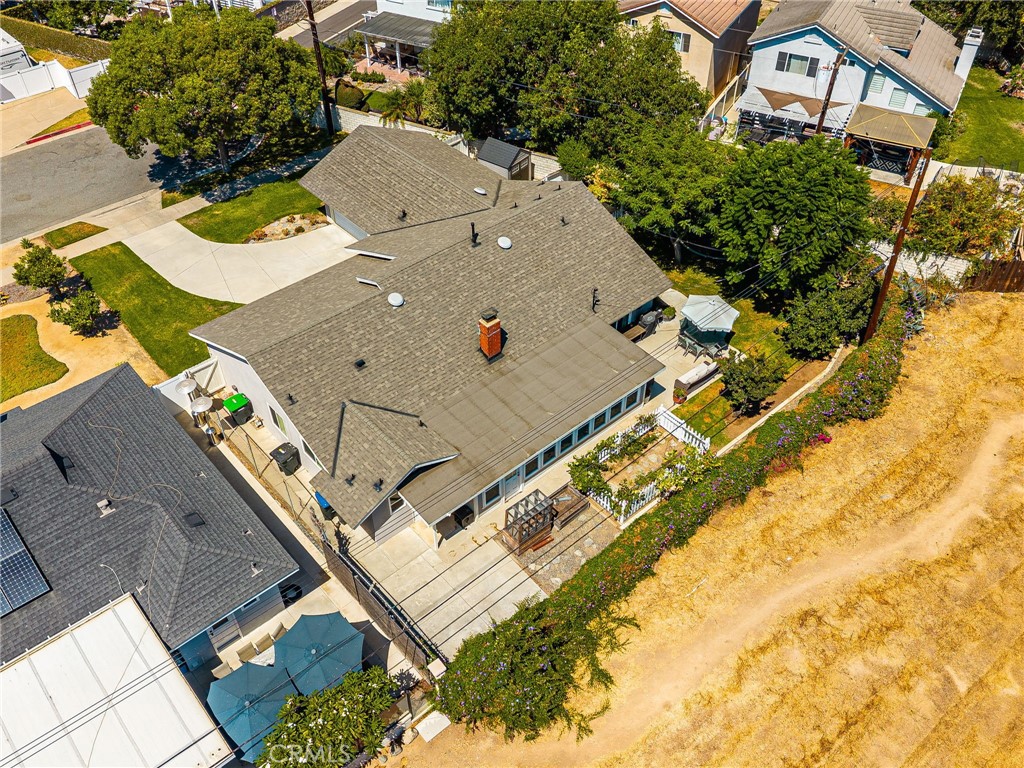
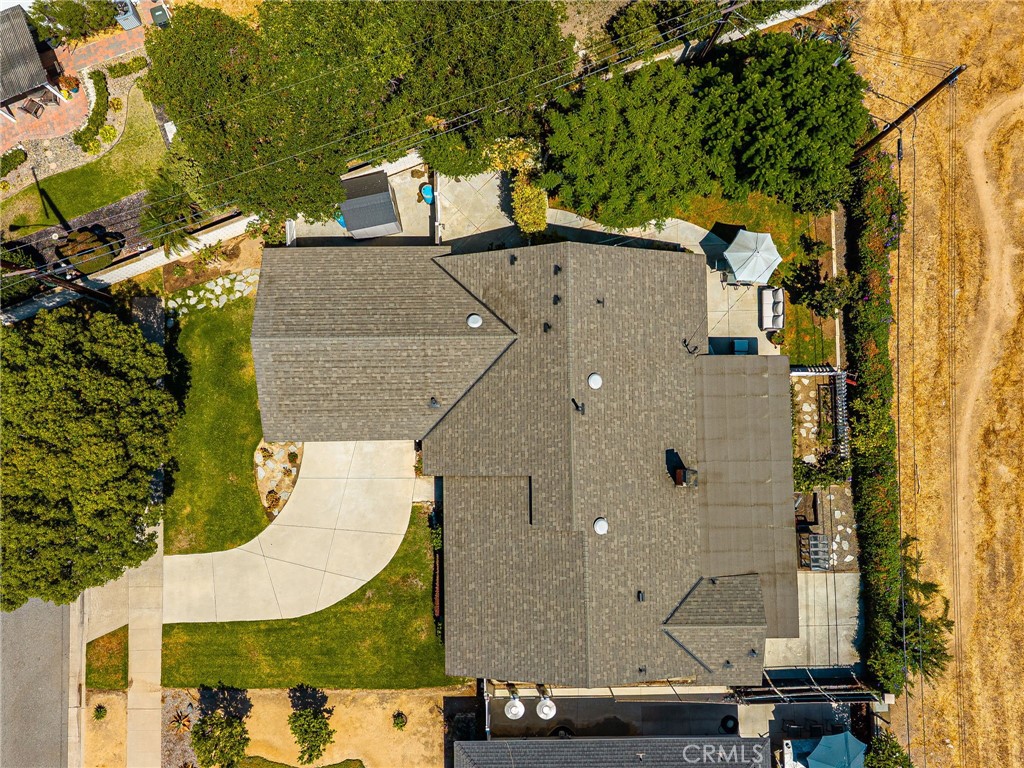
Welcome to this beautifully maintained single-story home, ideally situated at the end of a quiet cul-de-sac on an extra-large lot with possible RV access. Offering 4 spacious bedrooms and 2.5 bathrooms, this home combines timeless charm with thoughtful modern updates.
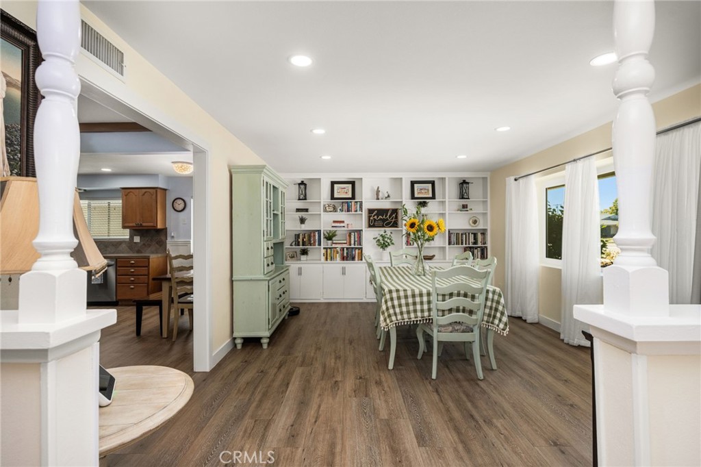
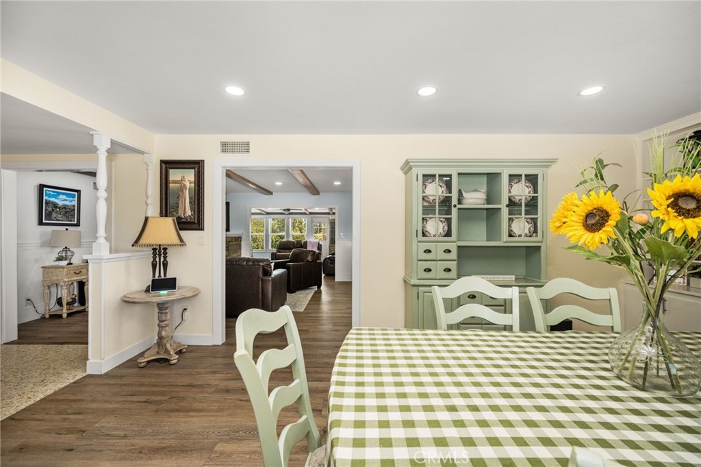
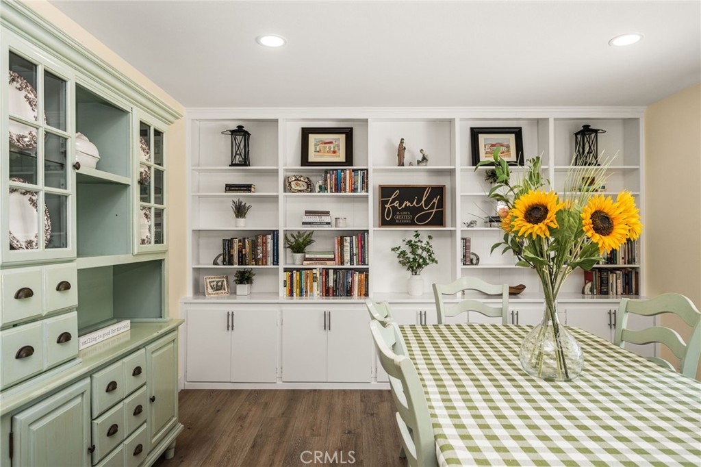
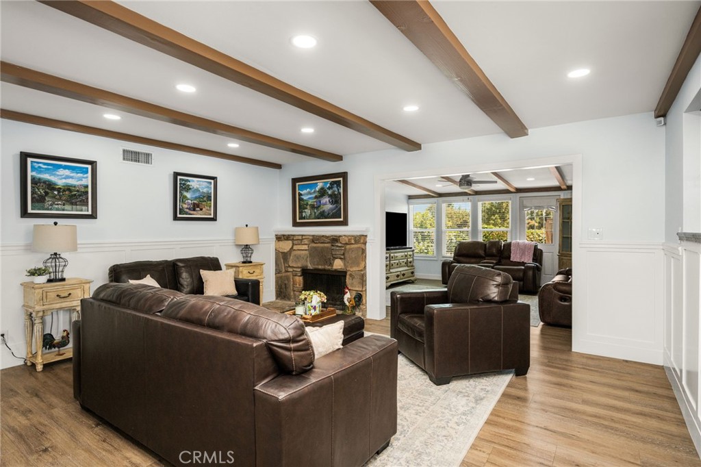
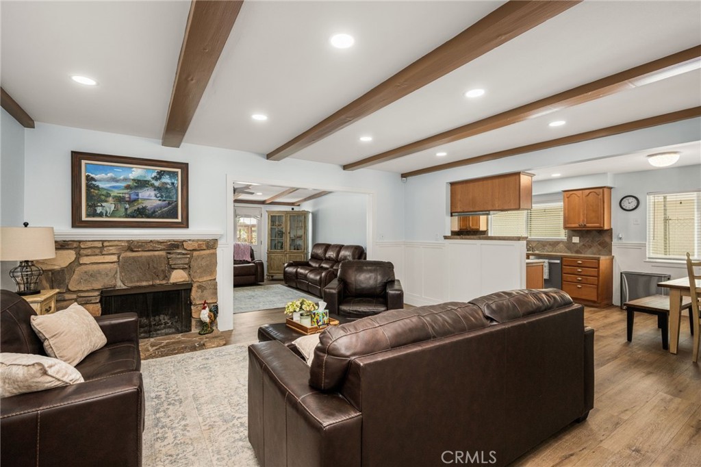
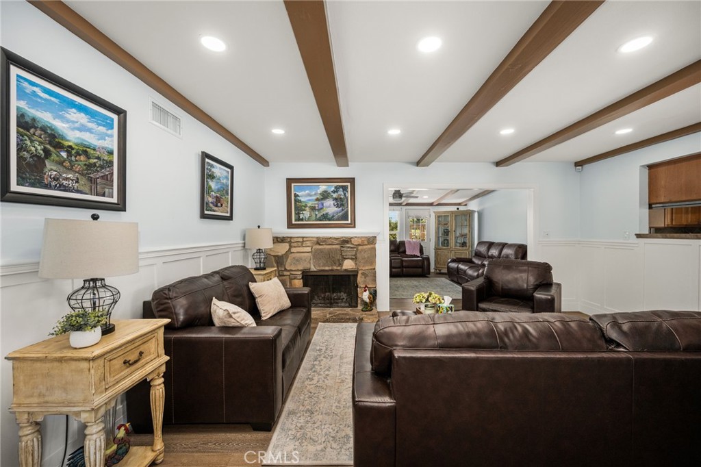
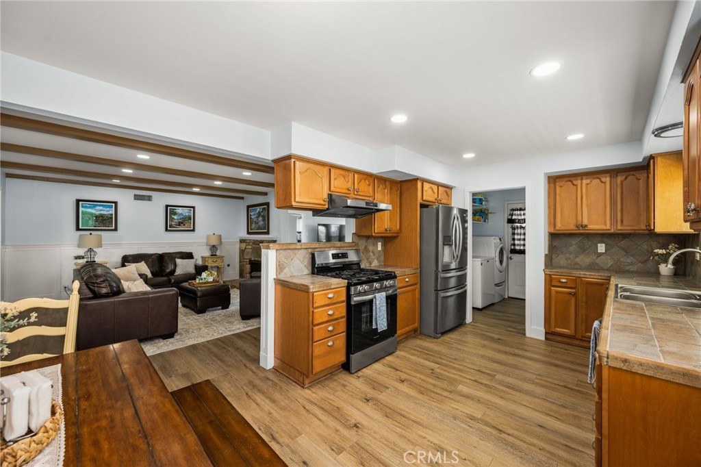
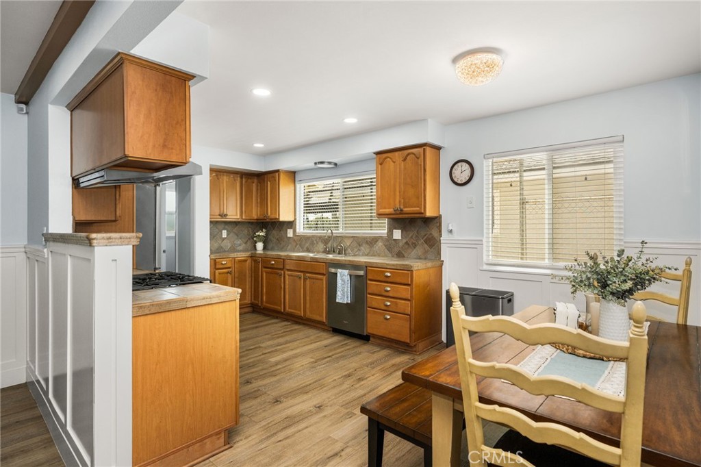
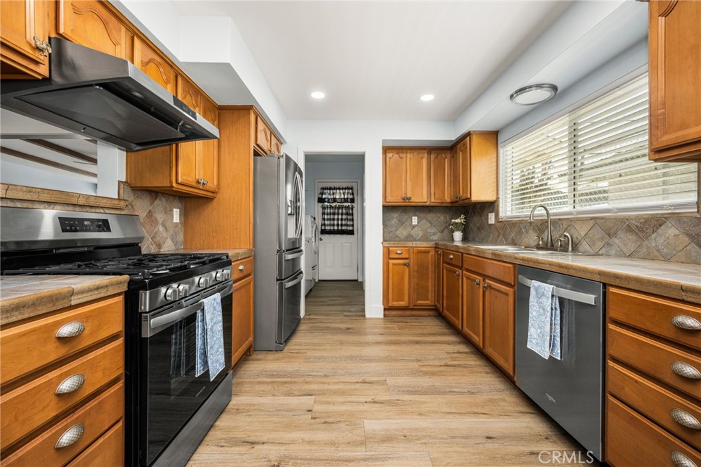
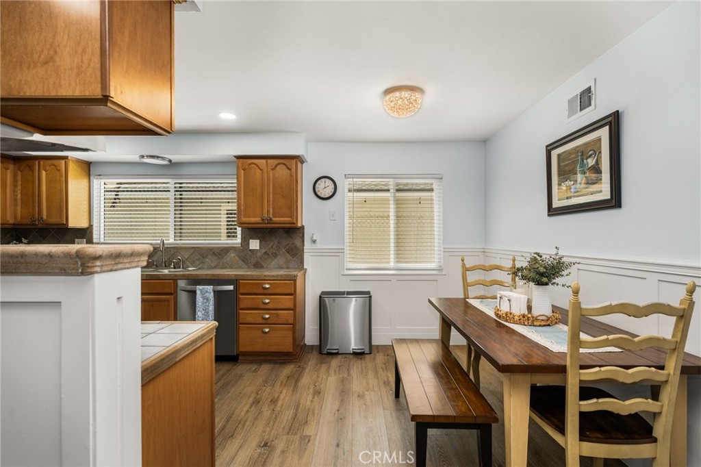

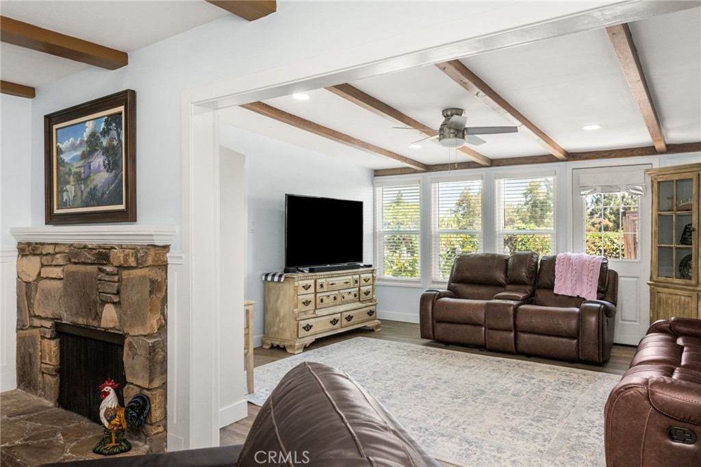
The formal dining room features built-in shelving and a large picture window that fills the space with natural light. Just beyond, the inviting family room showcases a striking rock fireplace, beamed ceilings, and an open flow into the kitchen--perfect for everyday living and entertaining. The kitchen is equipped with newer appliances, a cozy breakfast nook, and convenient access to the laundry room and adjacent half bath.
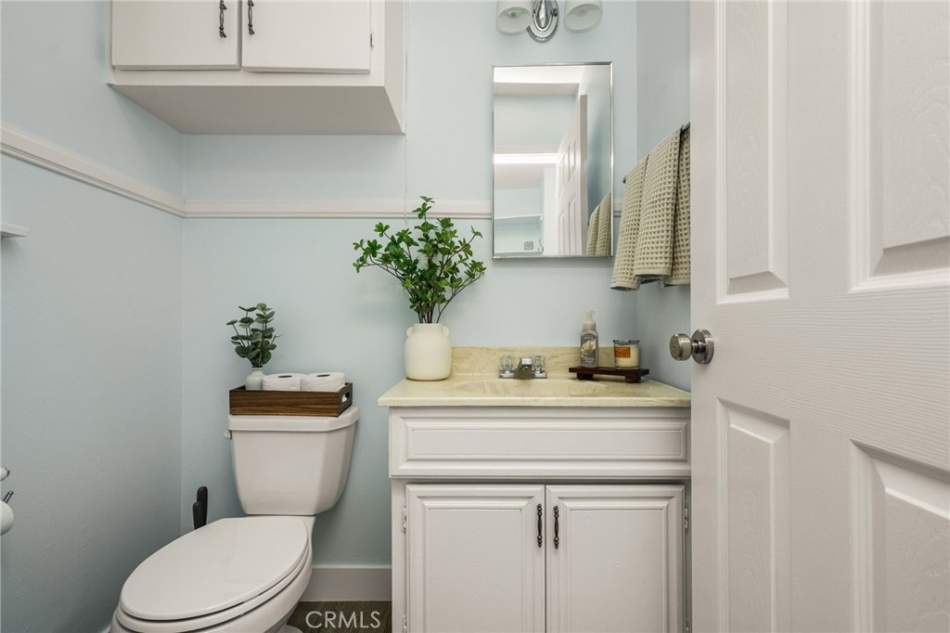
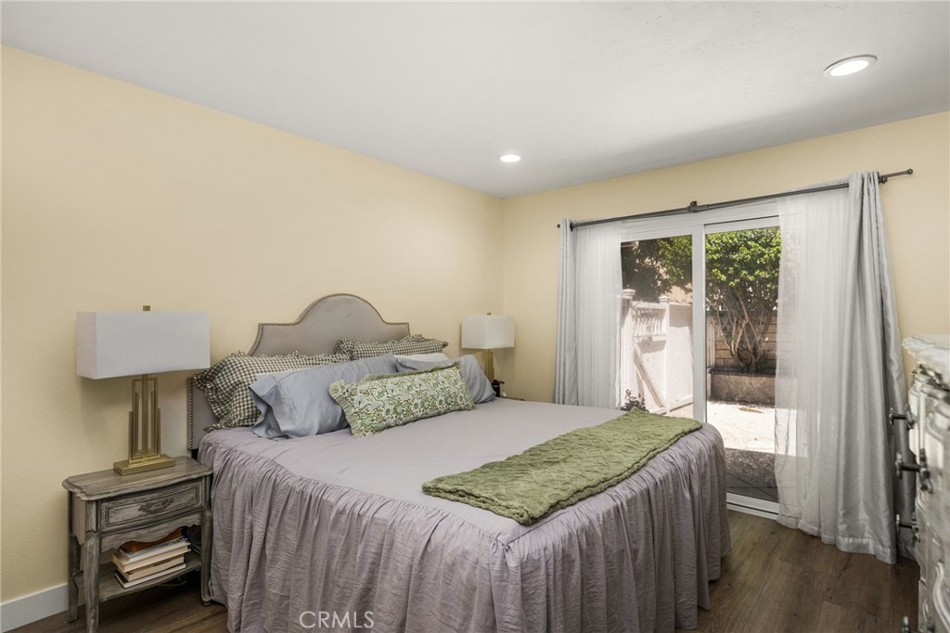
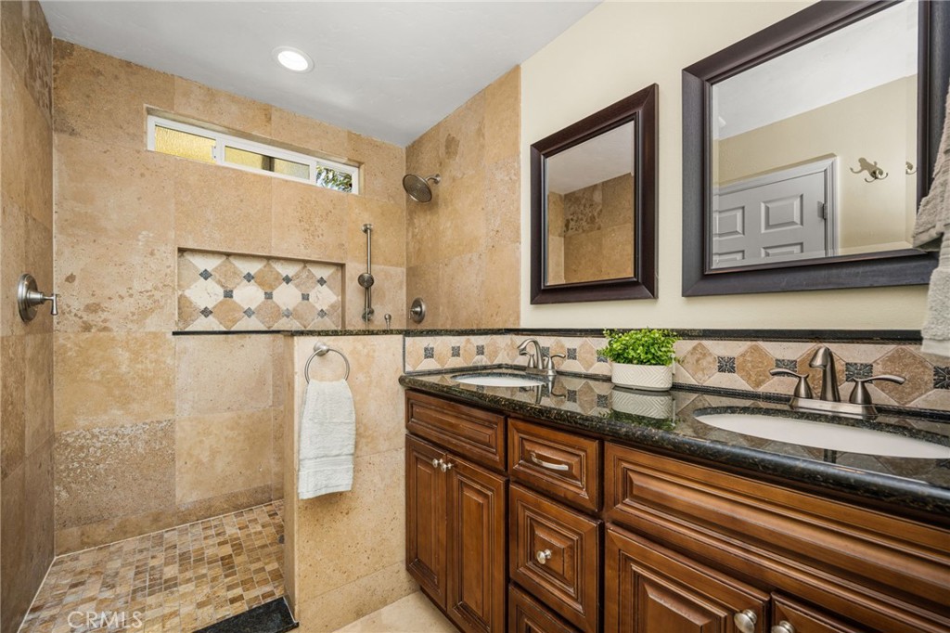
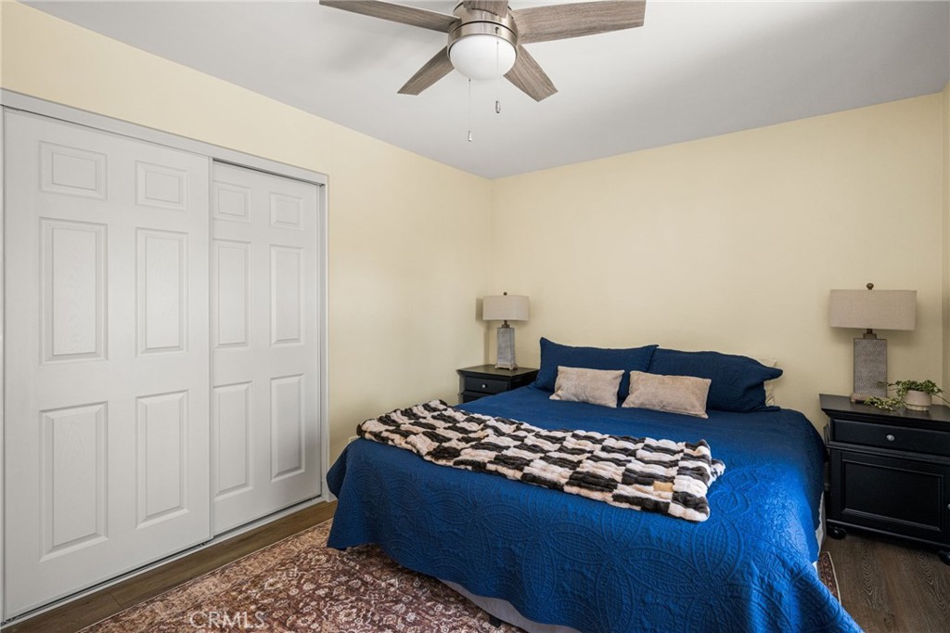
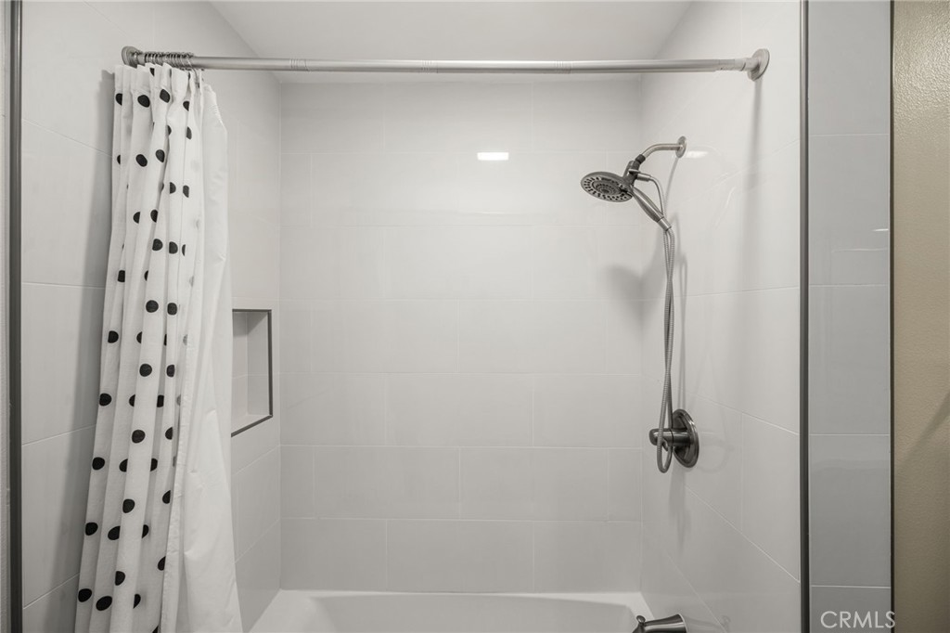
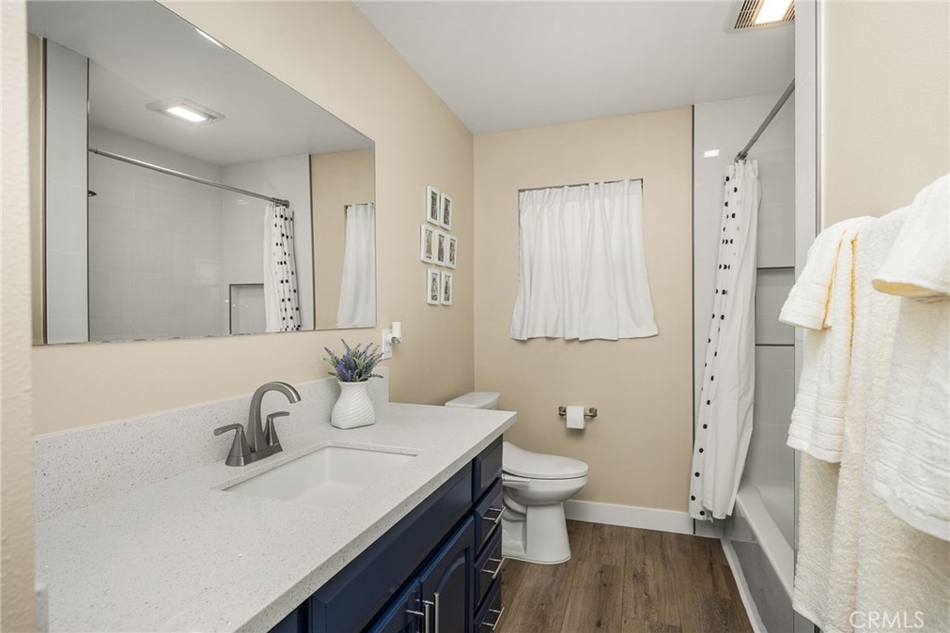
The spacious primary suite provides a relaxing retreat with a beautifully remodeled bathroom featuring dual vanities and a walk-in shower. The additional bathrooms have also been tastefully remodeled.
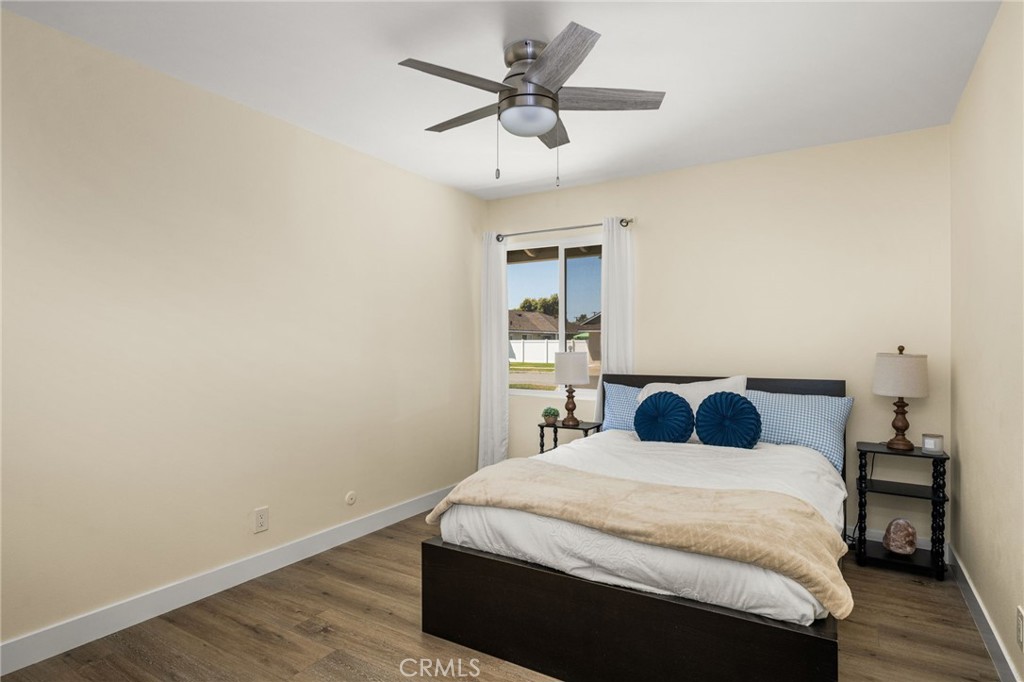
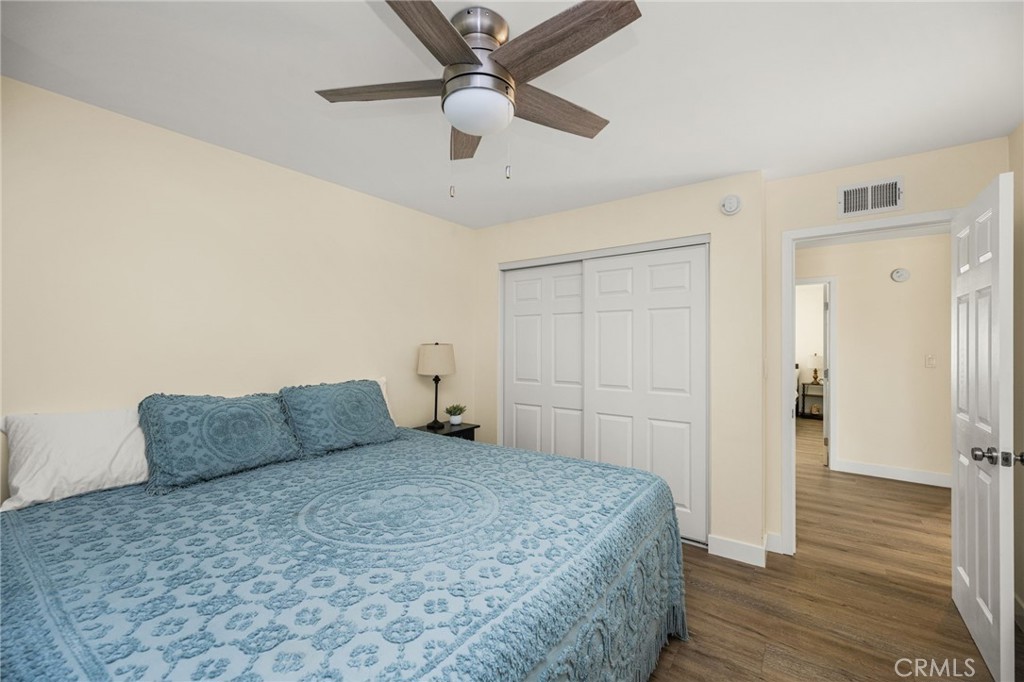
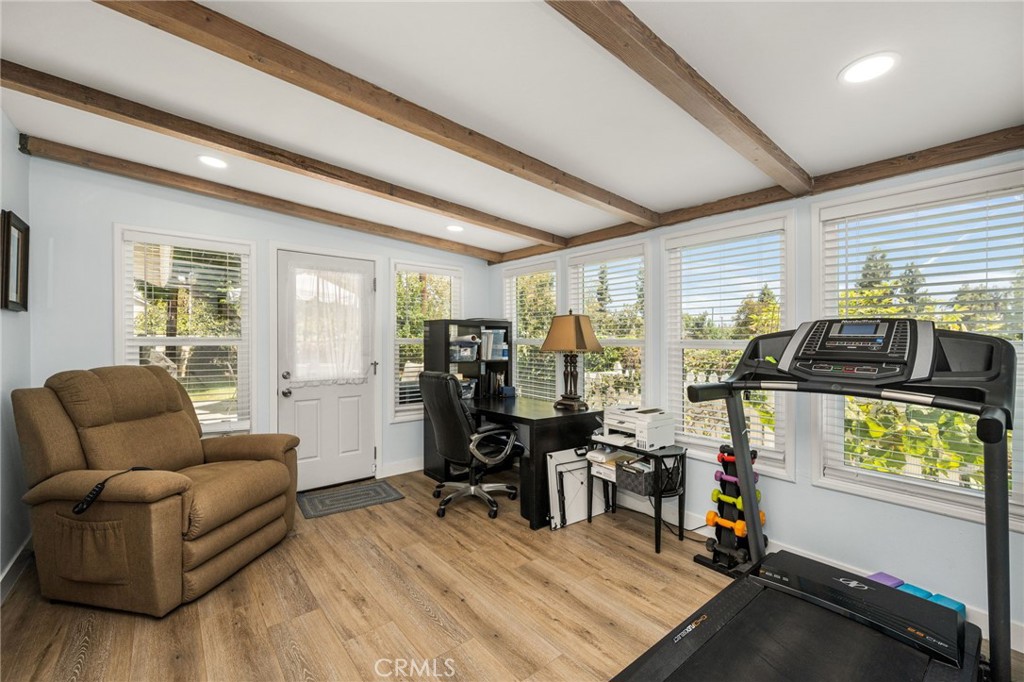
Recent upgrades include a newer roof, central heating and air conditioning, upgraded electrical panel, added insulation, attic fans, dual-pane windows, ceiling fans, newer closet doors, luxury vinyl flooring, recessed lighting, and more.
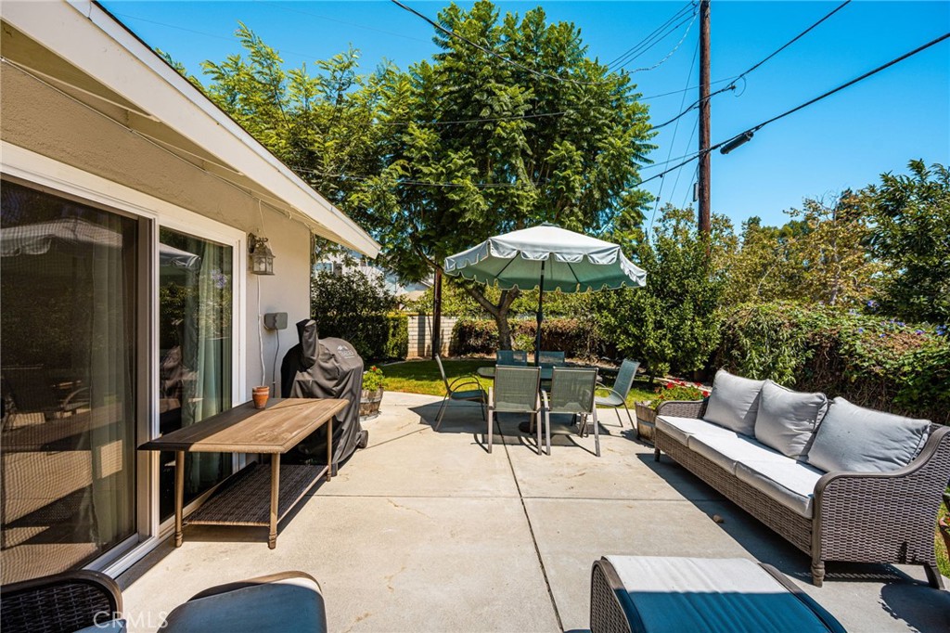
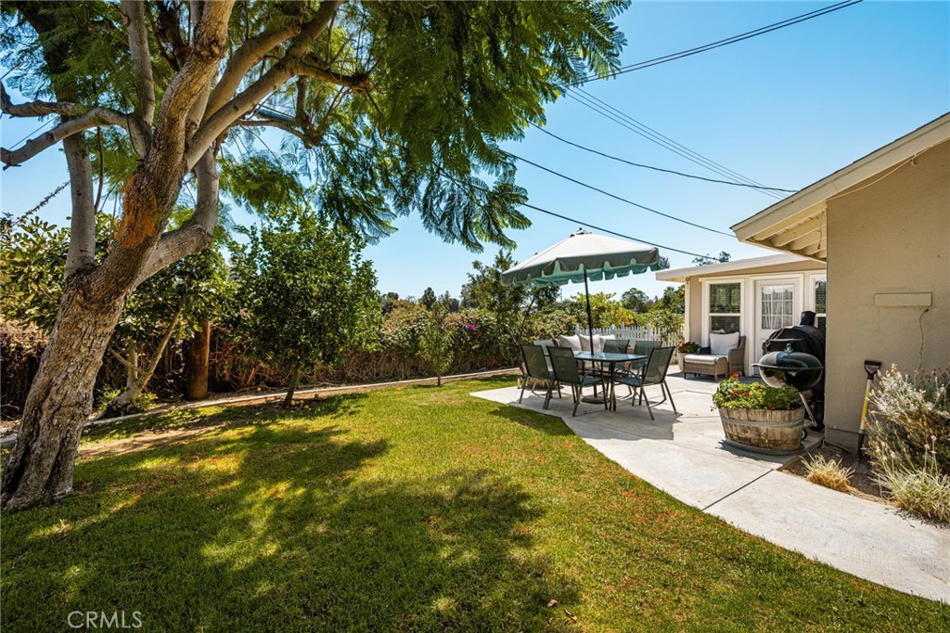
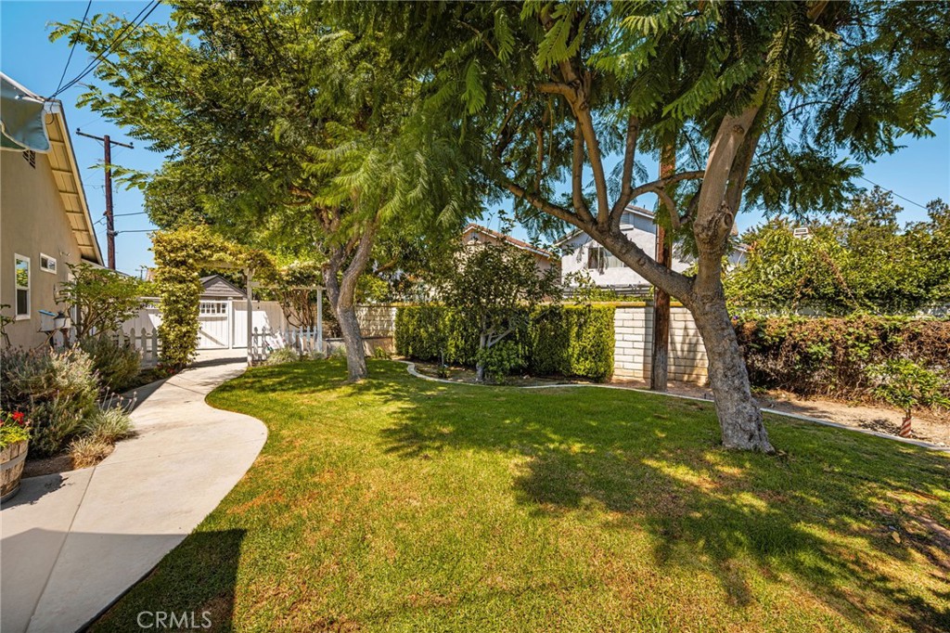
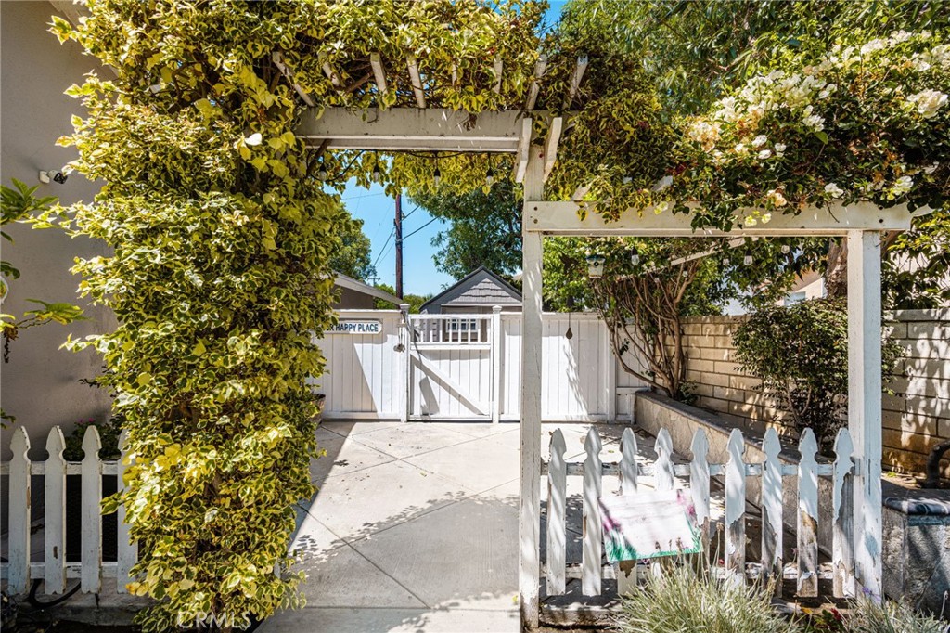
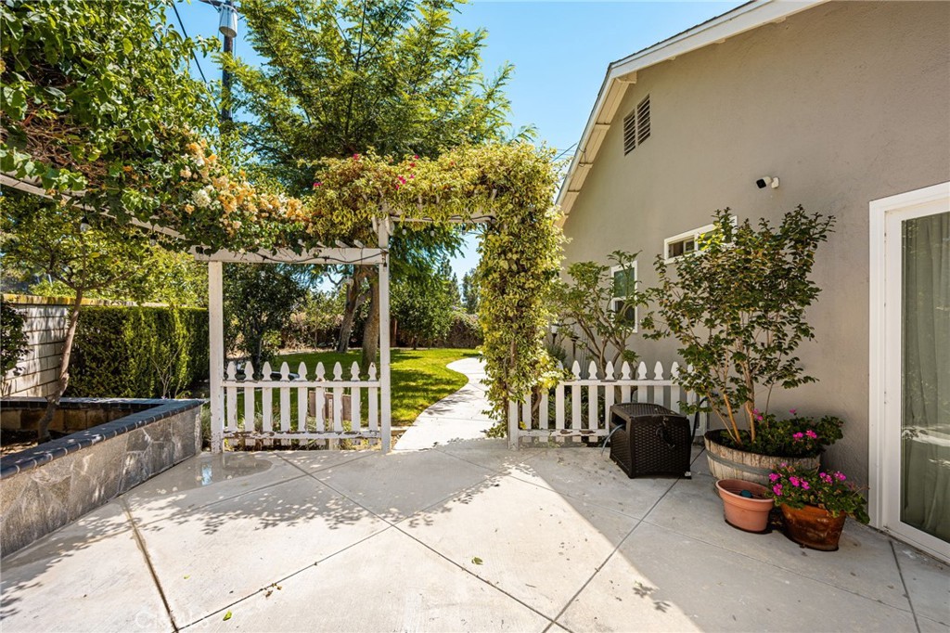
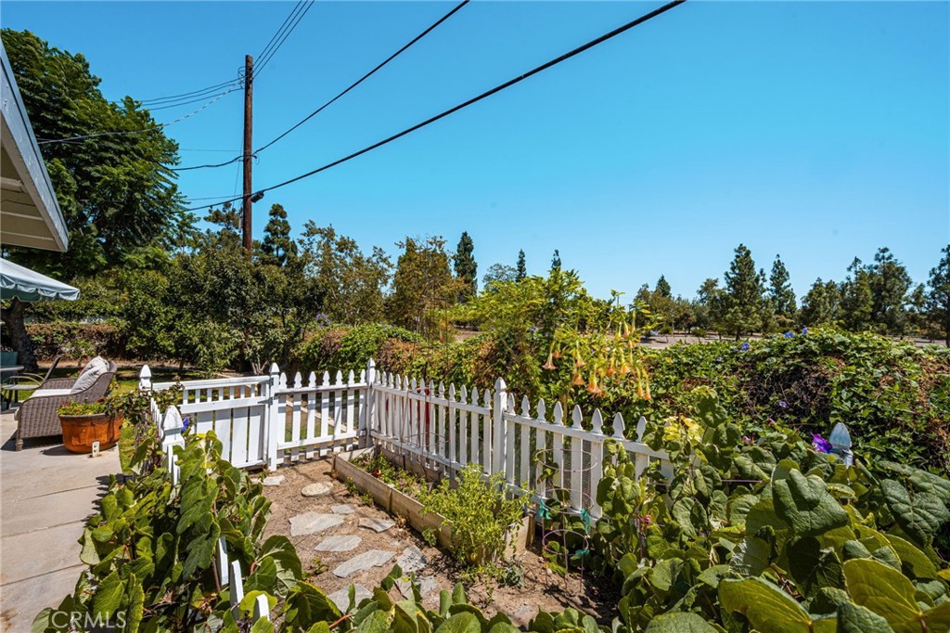
Step outside to a gardener's paradise! The expansive backyard is filled with mature fruit trees, including lemon, lime, pluot, Cara Cara orange, guava, peach, plum, and apple, along with an apple trellis, berry bushes, and grapevines--creating a private and productive outdoor oasis.
Ideally located just minutes from the heart of Old Towne Orange, you'll enjoy easy access to charming restaurants, bars, coffee shops, and vintage boutiques. The home is also conveniently close to top-rated schools, hospitals, major freeways, and all the amenities Orange County has to offer.
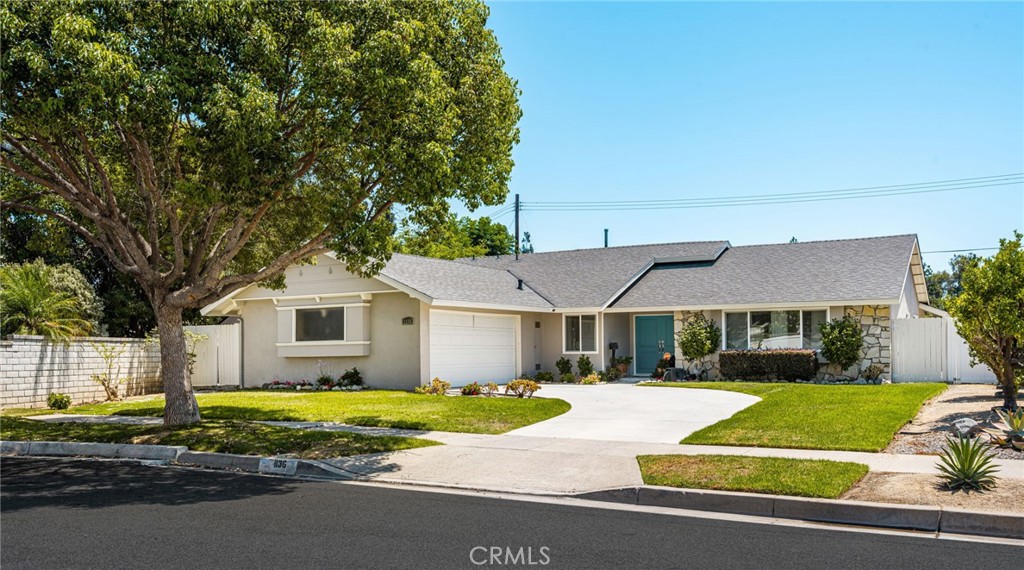
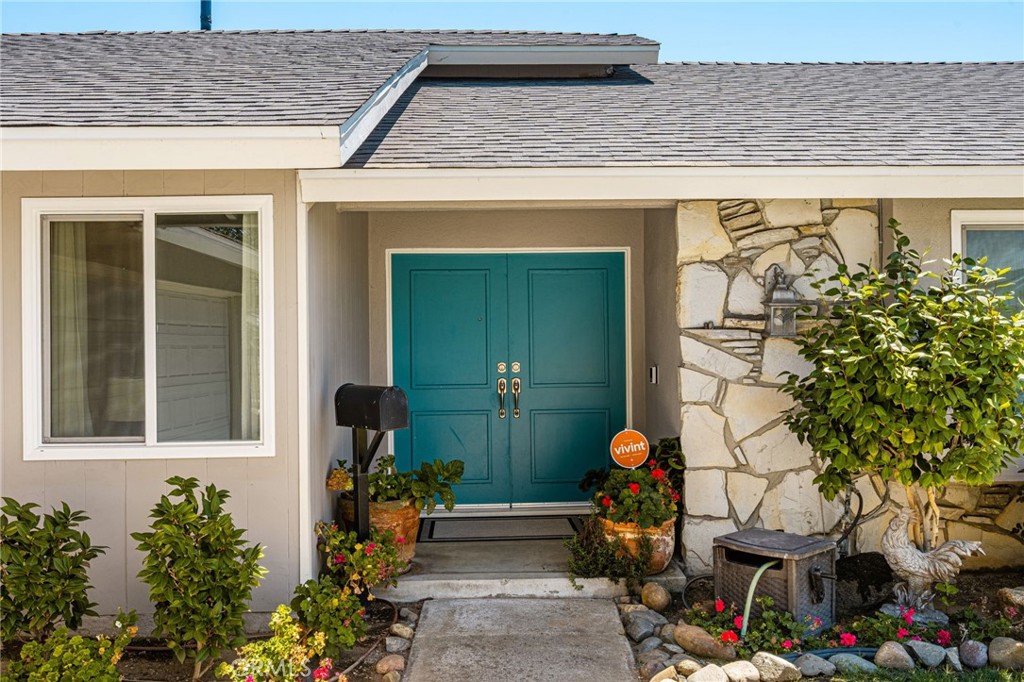
Overview

Property Status
For Sale
Lot Size
8,840 Sq.Ft.
MLS ID
PW26170564
Property Type
Residential
Year Built
1963

Features & Amenities

Neighborhood
Orange County
Architecture Styles
Ranch
View Description
None
Stories
1
Garage Spaces
2.0
Water Source
Public
Utilities
Electricity Connected, Natural Gas Connected, Sewer Connected, Water Connected
Pool
None
Lot Features
Back Yard, Cul-De-Sac, Garden, Sprinklers In Rear, Sprinklers In Front, Landscaped, Level, Sprinklers Timer, Sprinkler System, Yard
Parking
Concrete, Door-Single, Driveway, Garage, RV Potential
Heat Type
Central
Air Conditioning
Central Air
Laundry Room
Electric Dryer Hookup, Gas Dryer Hookup, Inside, Laundry Room
Fireplace
Family Room
Appliances
Dishwasher, Gas Cooktop, Gas Oven, Gas Water Heater, Microwave, Refrigerator, Water Heater, Dryer, Washer
Other Interior Features
Beamed Ceilings, Ceiling Fan(s), Open Floorplan, Recessed Lighting, All Bedrooms Down, Bedroom on Main Level, Main Level Primary
Sewer
Public Sewer
Substructure
Slab
Disability Features
No Stairs
Security Features
Carbon Monoxide Detector(s), Smoke Detector(s)
Elementary School
Palmyra
High School
Orange
School District
Orange Unified
Sales Price
$1,350,000

Downloads

1136 E Rosewood Ave

Schedule a Tour

We would love to help you see this beautiful home! As a full-service brokerage, we can help you tour.

Thank you

for your interest in 1136 E Rosewood Ave, Orange, CA 92866

1136 E Rosewood Ave
Navigate

Orange County

Explore Orange County

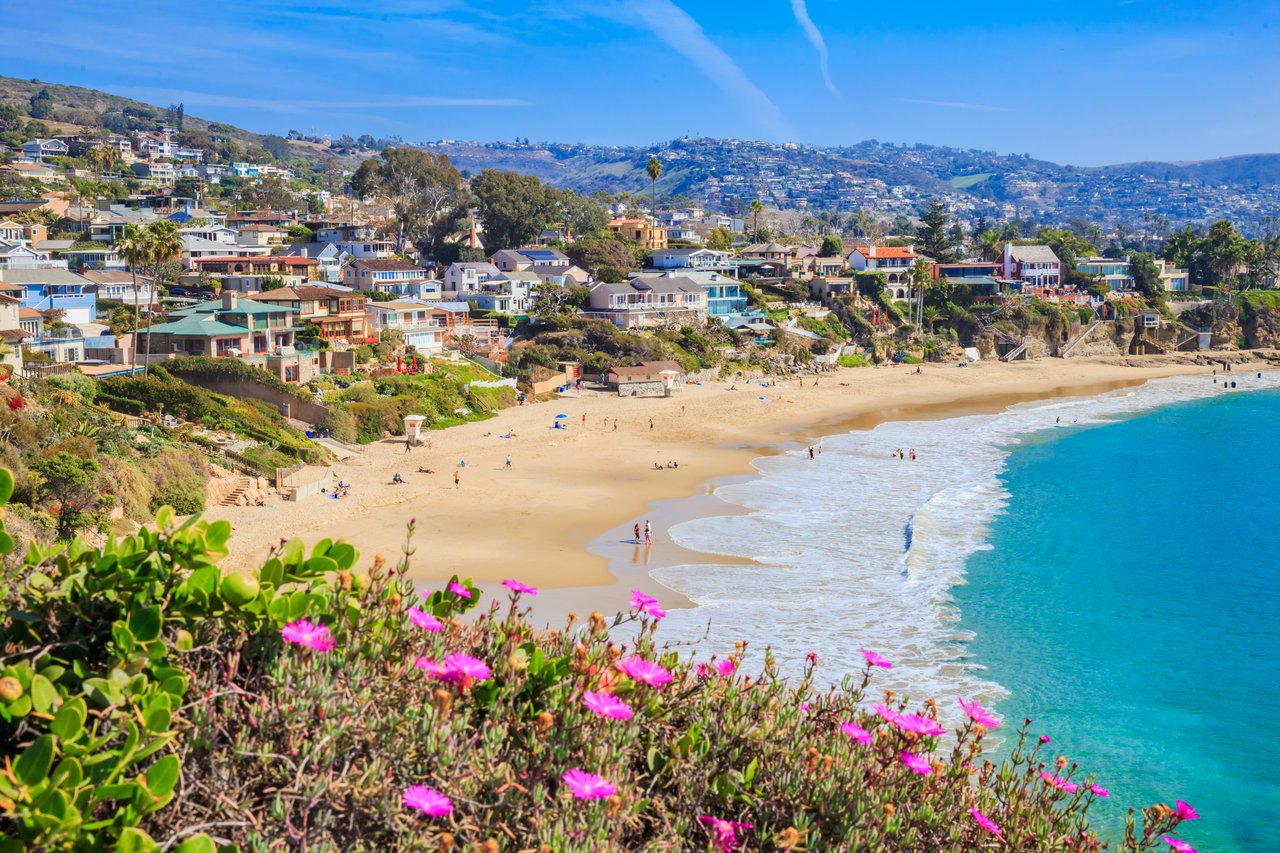
Known for its luxurious beachfront estates, high-end cultural lifestyle, and The Happiest Place on Earth.

read more

Mortgage Calculator

Estimate your monthly mortgage payment, including the principal and interest, property taxes, and HOA. Adjust the values to generate a more accurate rate.
$0,000 Your Payment 20 15 65
$0,000 Your Payment

I'm Interested In

1136 E Rosewood Ave

or
  • CallAndi MacCallum

    License #00951042

    714-366-8152
  • Based on information submitted to the MLS GRID as of . All data is obtained from various sources and may not have been verified by the broker or MLS GRID. Supplied Open House Information is subject to change without notice. All information should be independently reviewed and verified for accuracy. Properties may or may not be listed by the office/agent presenting the information.