Default sidemenu image
Search

Leave a Message

Thank you for your message. We will be in touch with you shortly.

Explore Our Properties

Property Description

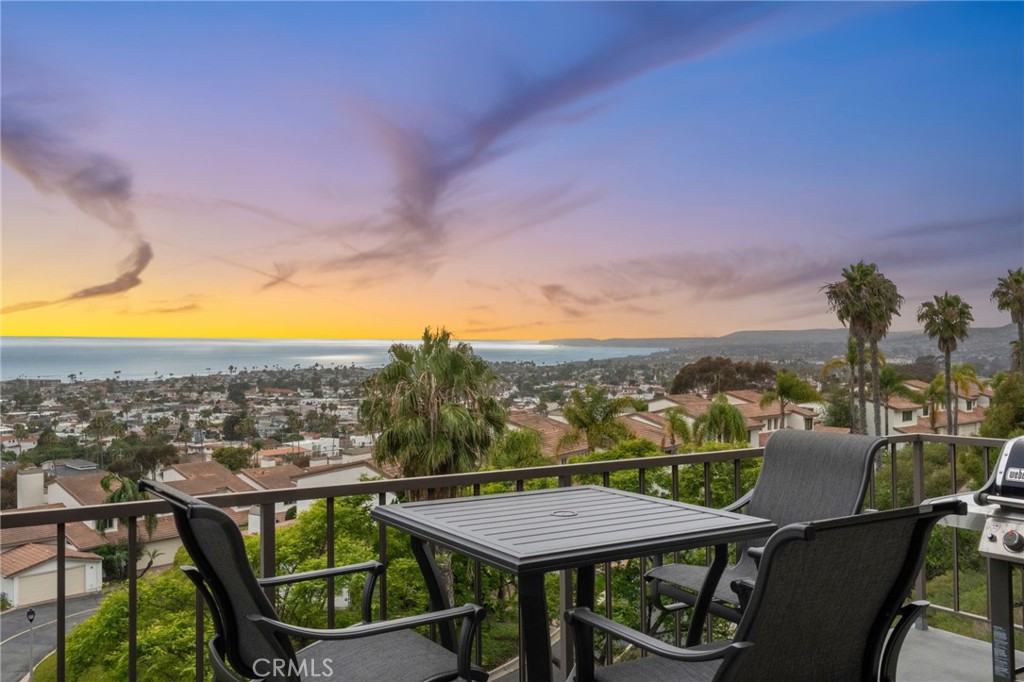
Panoramic ocean, coastline, and Catalina Island views create an extraordinary backdrop for this rare residence in one of San Clemente's most desirable coastal settings. Enjoy breathtaking vistas of the Pacific and unforgettable sunsets from the comfort of home.
This beautifully positioned turnkey condo offers approximately 2,048 square feet of effortless single-level living. A secure front entry leads directly to the main-level residence, where the living space is conveniently situated on one level. A great room with fireplace, walls of windows, and a large oceanview balcony showcase the ever-changing coastal horizon.

The designer kitchen features wood cabinetry, stainless steel appliances, quartz countertops, custom glass tile backsplash, abundant counter space, ample storage, and a dining nook, while a private office retreat off the primary suite provides the perfect space to work, read, or simply unwind. The spa-inspired primary bath is beautifully designed with marble finishes.

Additional highlights include a detached two-car garage with overhead storage, a workbench, exceptional privacy, and a highly desirable location just minutes from downtown San Clemente's charming shops, restaurants, beaches, and coastal trails.

If you've been searching for spectacular ocean views, the comfort of single-level living, and an exceptional coastal location, this is truly a rare offering.
Overview

Property Status
Sold
Date Sold
July 17, 2026
Lot Size
0.47 Acres
MLS ID
OC26122221
Property Type
Condo
Year Built
1973

Features & Amenities

Neighborhood
Orange County
View Description
Catalina, City Lights, Coastline, Ocean, Panoramic, Pier
Stories
1
Garage Spaces
2.0
Water Source
Public
Utilities
Electricity Connected, Natural Gas Connected, Sewer Connected, Water Connected
Pool
None
Roof
Concrete, Tile
Lot Features
Cul-De-Sac
Parking
Concrete, Door-Multi, Driveway Level, Garage, Shared Driveway
Heat Type
Central
Air Conditioning
Central Air
Laundry Room
Washer Hookup, Gas Dryer Hookup, Inside, Laundry Room
Fireplace
Family Room
Appliances
Dishwasher, Gas Cooktop, Disposal, Gas Oven, Microwave, Vented Exhaust Fan
Other Interior Features
Beamed Ceilings, Breakfast Bar, Balcony, Breakfast Area, Crown Molding, Quartz Counters, Recessed Lighting, All Bedrooms Down, Main Level Primary, Primary Suite, Walk-In Closet(s)
Sewer
Public Sewer
Substructure
Pillar/Post/Pier
HOA Amenities
Maintenance Grounds, Insurance, Maintenance Front Yard, Trash, Water
Other Exterior Features
Awning(s)
High School
San Clemente
School District
Capistrano Unified
Sales Price
$1,575,000
HOA
$500/mo

Downloads

116 Calle Patricia A

Schedule a Tour

We would love to help you see this beautiful home! As a full-service brokerage, we can help you tour.

Thank you

for your interest in 116 Calle Patricia A, San Clemente, CA 92672

116 Calle Patricia A
Navigate

Orange County

Explore Orange County

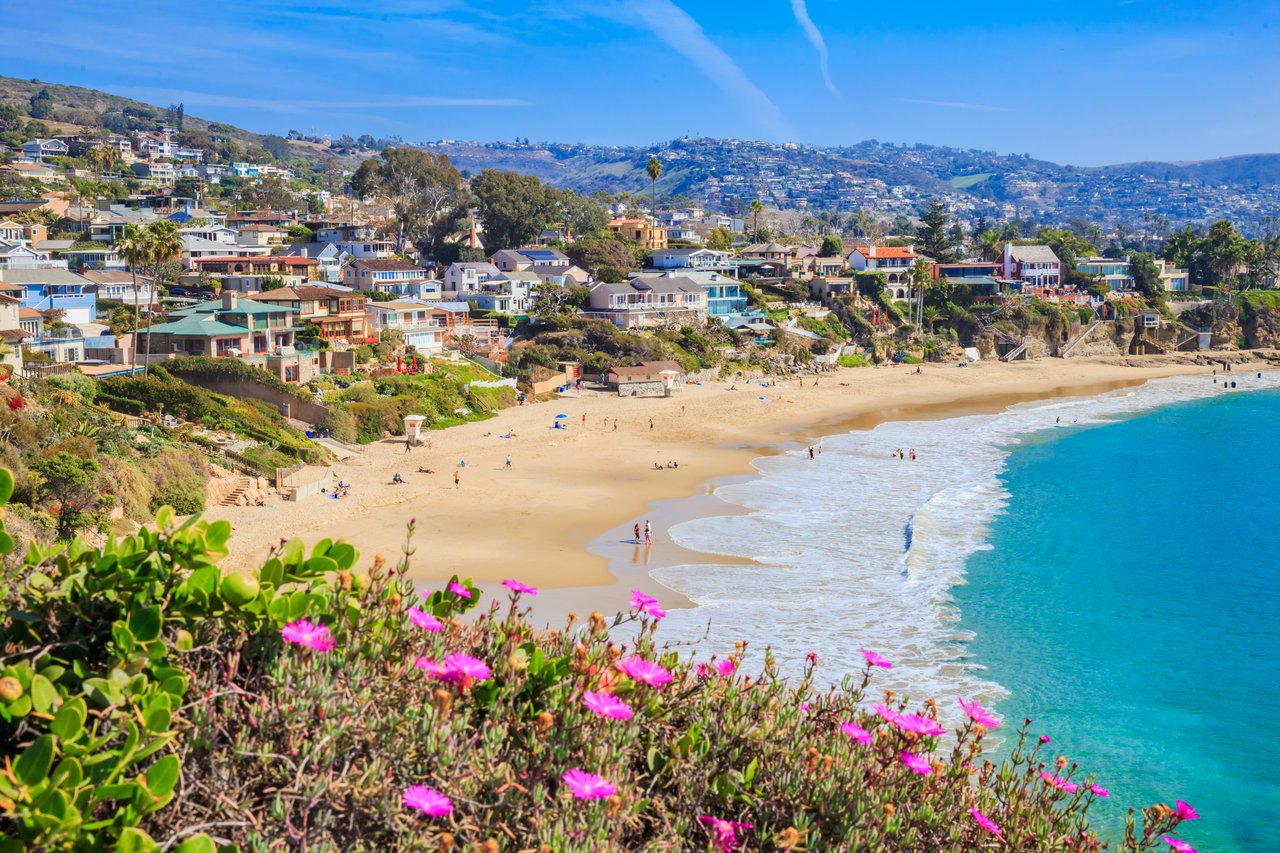
Known for its luxurious beachfront estates, high-end cultural lifestyle, and The Happiest Place on Earth.

read more
116 Calle Patricia A
explore in 3d

I'm Interested In

116 Calle Patricia A

or
  • CallMarlene Hennings

    License #02235619

    949-439-9002
  • Based on information submitted to the MLS GRID as of . All data is obtained from various sources and may not have been verified by the broker or MLS GRID. Supplied Open House Information is subject to change without notice. All information should be independently reviewed and verified for accuracy. Properties may or may not be listed by the office/agent presenting the information.