Default sidemenu image
Search

Leave a Message

Thank you for your message. We will be in touch with you shortly.

Explore Our Properties

Property Description

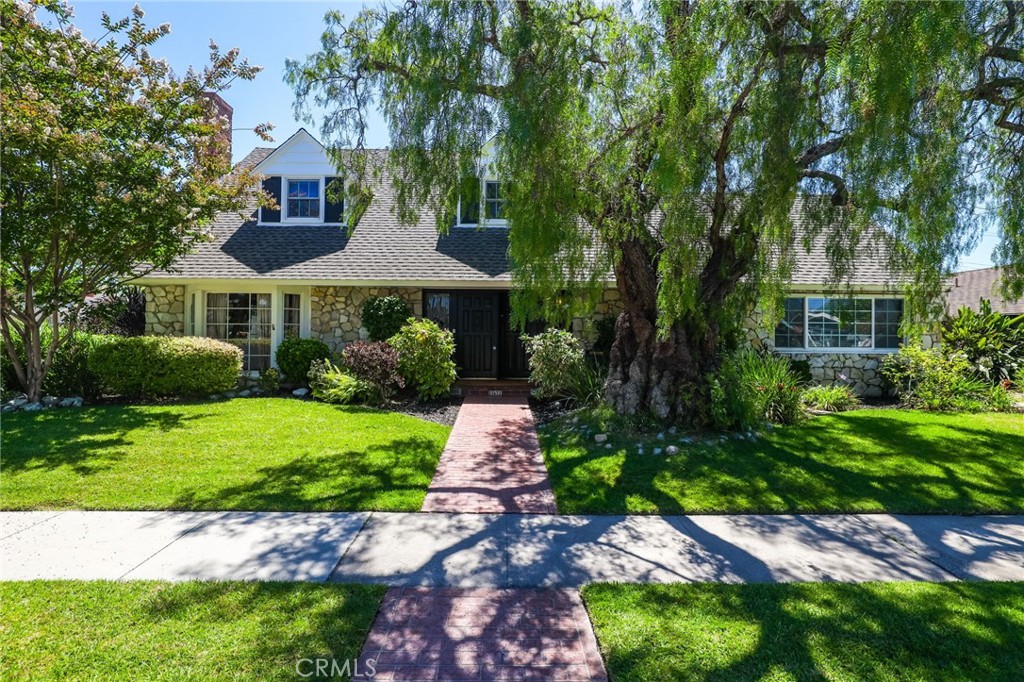
Spacious and beautifully updated, this exceptional 5-bedroom, 3-bathroom corner-lot home offers approximately 2,980 square feet of living space plus a detached 1-bedroom, 1-bath guest quarters, creating the ideal setup for multigenerational living, extended family, guests, or a private home office.
The thoughtfully designed floor plan features two primary suites, including a desirable downstairs primary bedroom with a walk-in closet and en-suite bathroom. Upstairs you'll find three additional bedrooms, including the second primary suite with its own private en-suite bath. At the heart of the home is the remodeled chef's kitchen, appointed with granite countertops, custom cabinetry, double ovens, a large center island, and abundant counter space, making it perfect for everyday living and entertaining. Multiple living spaces provide flexibility for both formal and casual gatherings. Situated on an expansive 8,250 square foot corner lot, the professionally landscaped backyard is a true outdoor retreat. Enjoy relaxing or entertaining in the flagstone courtyard featuring an outdoor fireplace and built-in BBQ. Just across the courtyard, the detached guest quarters provide a private 1-bedroom, 1-bath living space with endless possibilities. Combining generous living space, versatile accommodations, and exceptional indoor-outdoor amenities, this is a rare opportunity to own a home designed for today's lifestyle.
Overview

Property Status
Sold
Date Sold
August 4, 2026
Lot Size
8,250 Sq.Ft.
MLS ID
PW26126920
Property Type
Residential
Year Built
1957

Features & Amenities

Neighborhood
Orange County
View Description
Neighborhood
Stories
2
Garage Spaces
1.0
Water Source
Public
Pool
None
Roof
Composition, Shingle
Lot Features
Back Yard, Corner Lot, Front Yard, Near Park
Parking
Garage
Heat Type
Central
Air Conditioning
Central Air
Laundry Room
In Garage
Fireplace
Family Room, Living Room, Outside
Appliances
Double Oven
Other Interior Features
Beamed Ceilings, Crown Molding, Granite Counters, High Ceilings, Bedroom on Main Level, Main Level Primary, Primary Suite, Walk-In Closet(s)
Sewer
Public Sewer
Substructure
Slab
Security Features
Carbon Monoxide Detector(s), Smoke Detector(s)
Elementary School
Tincher
High School
Milikan
School District
Long Beach Unified
Sales Price
$2,178,250

Downloads

11672 Foster Road

Schedule a Tour

We would love to help you see this beautiful home! As a full-service brokerage, we can help you tour.

Thank you

for your interest in 11672 Foster Road, Rossmoor, CA 90720

11672 Foster Road
Navigate

Orange County

Explore Orange County

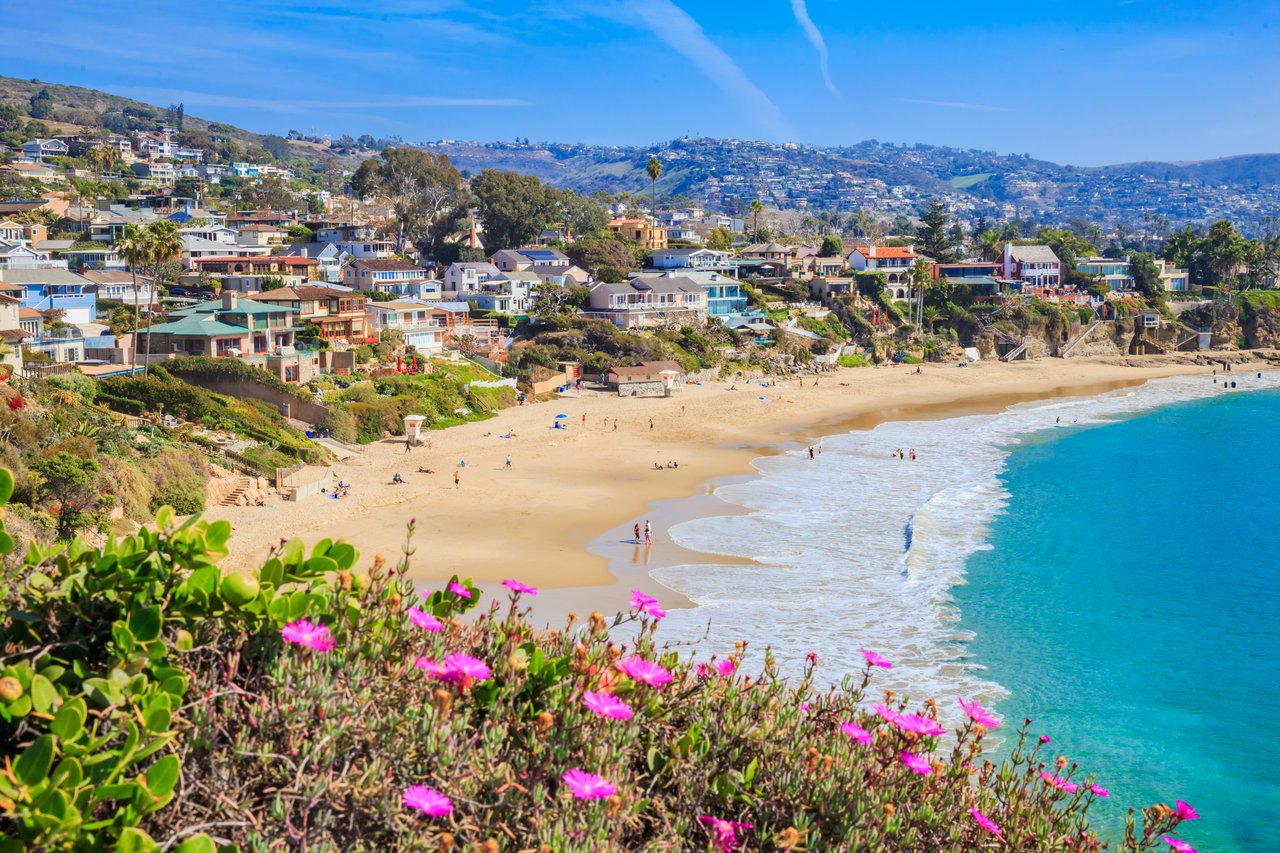
Known for its luxurious beachfront estates, high-end cultural lifestyle, and The Happiest Place on Earth.

read more

I'm Interested In

11672 Foster Road

or
  • CallPhilip DeMatteo

    License #01384378

    562-254-6883
  • Based on information submitted to the MLS GRID as of . All data is obtained from various sources and may not have been verified by the broker or MLS GRID. Supplied Open House Information is subject to change without notice. All information should be independently reviewed and verified for accuracy. Properties may or may not be listed by the office/agent presenting the information.