Default sidemenu image
Search

Leave a Message

Thank you for your message. We will be in touch with you shortly.

Explore Our Properties

Property Description

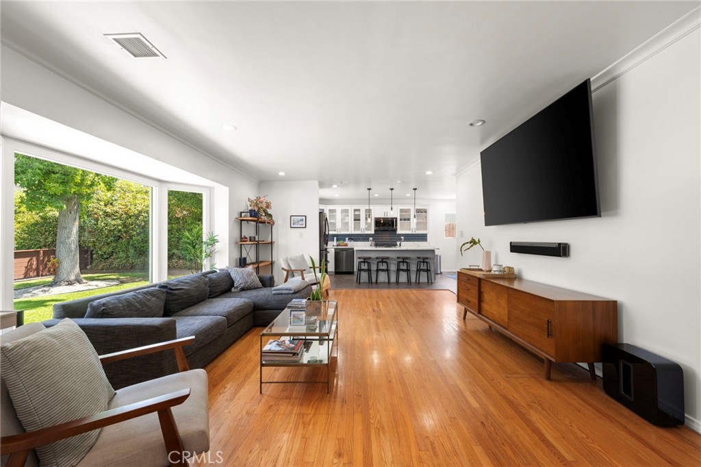
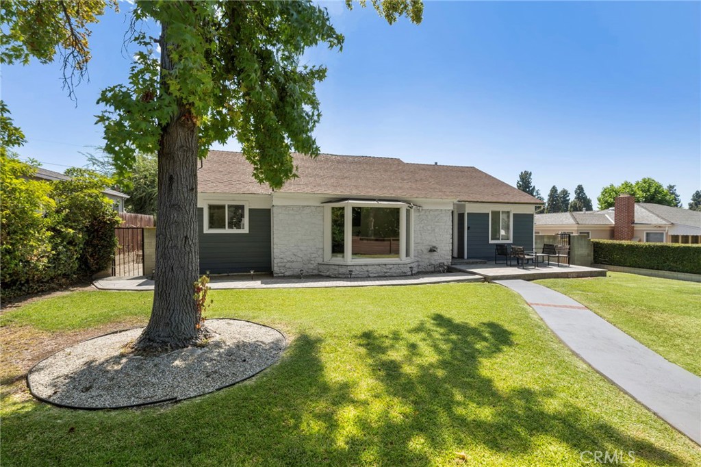
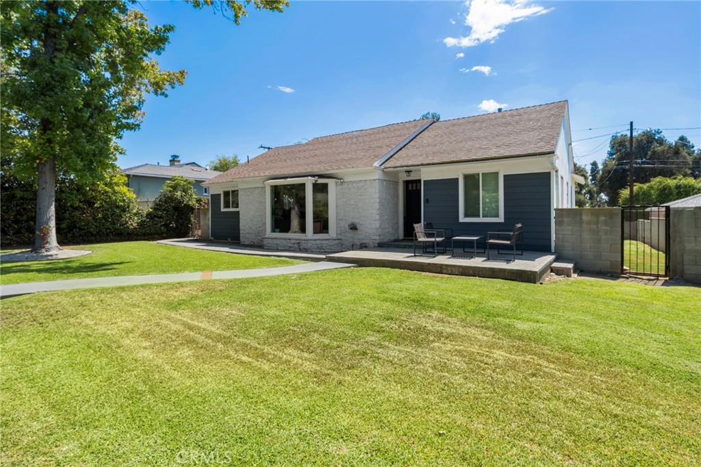
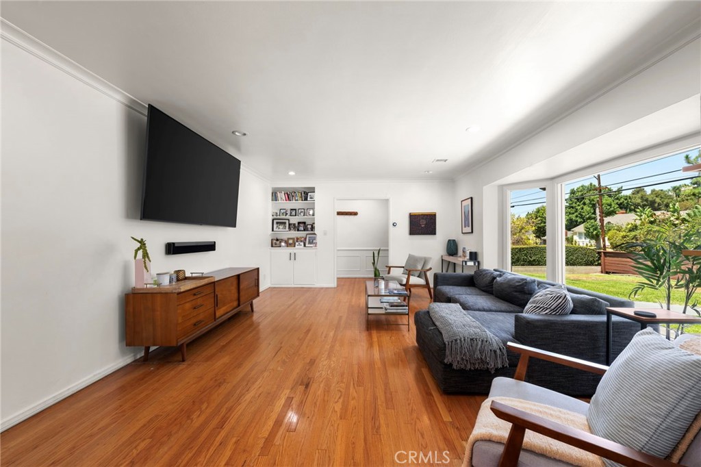
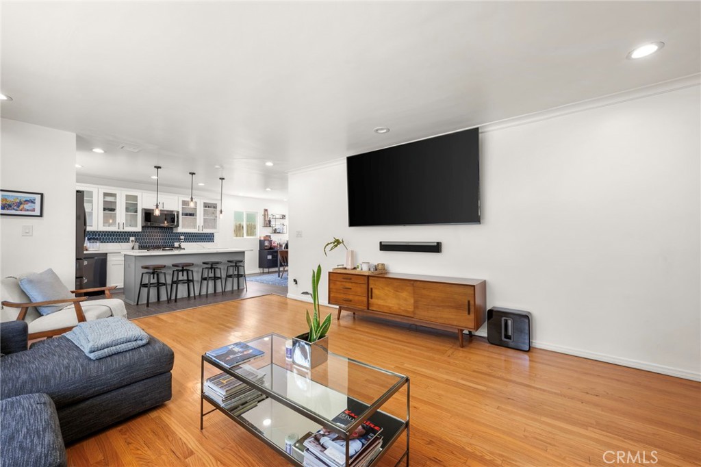
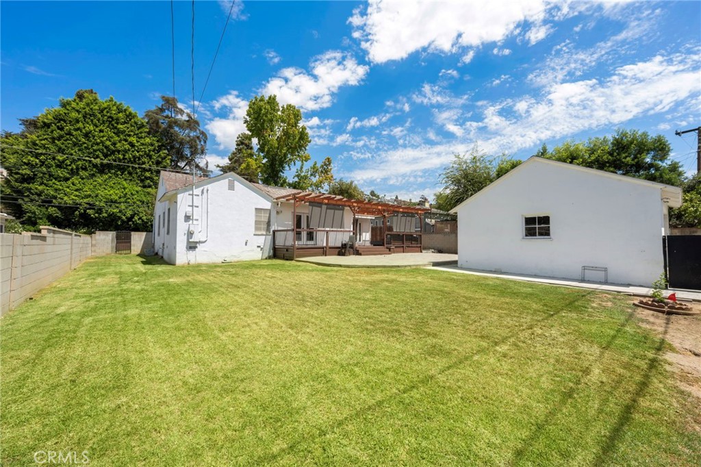
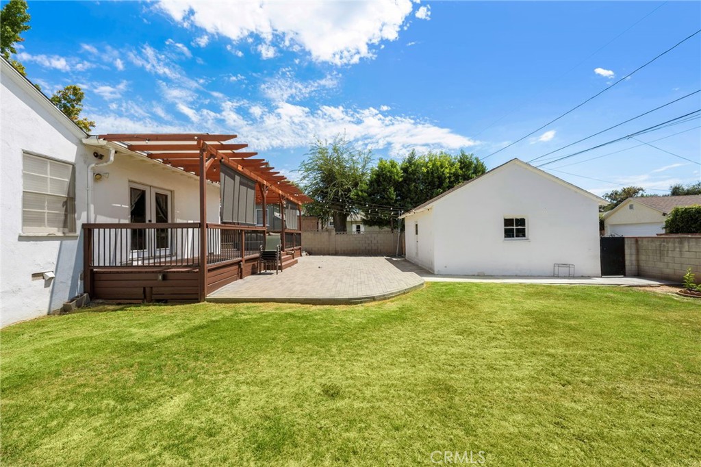
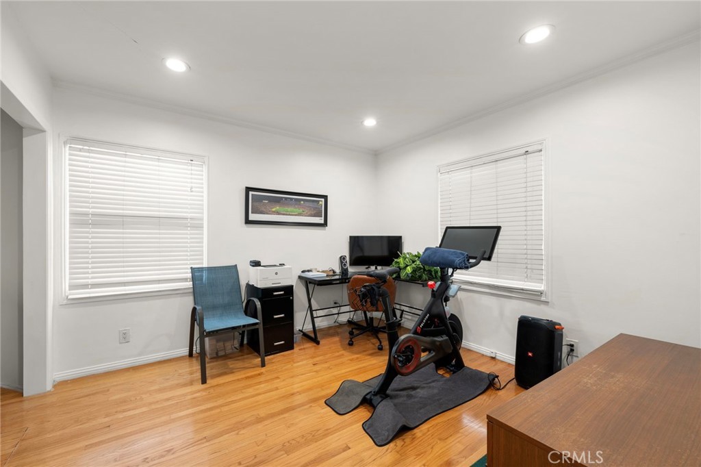
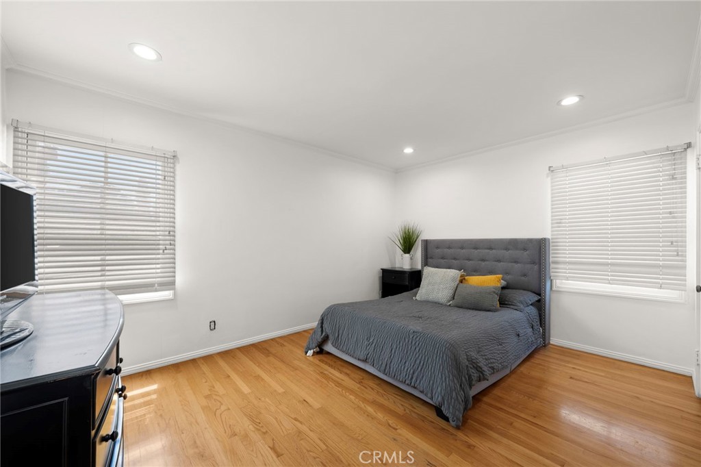
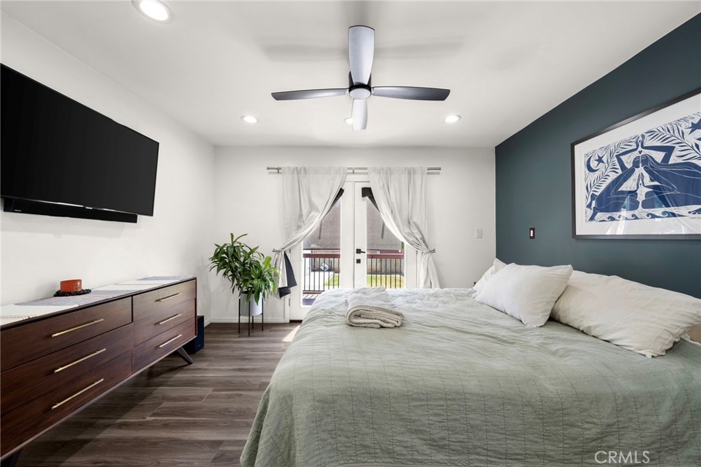
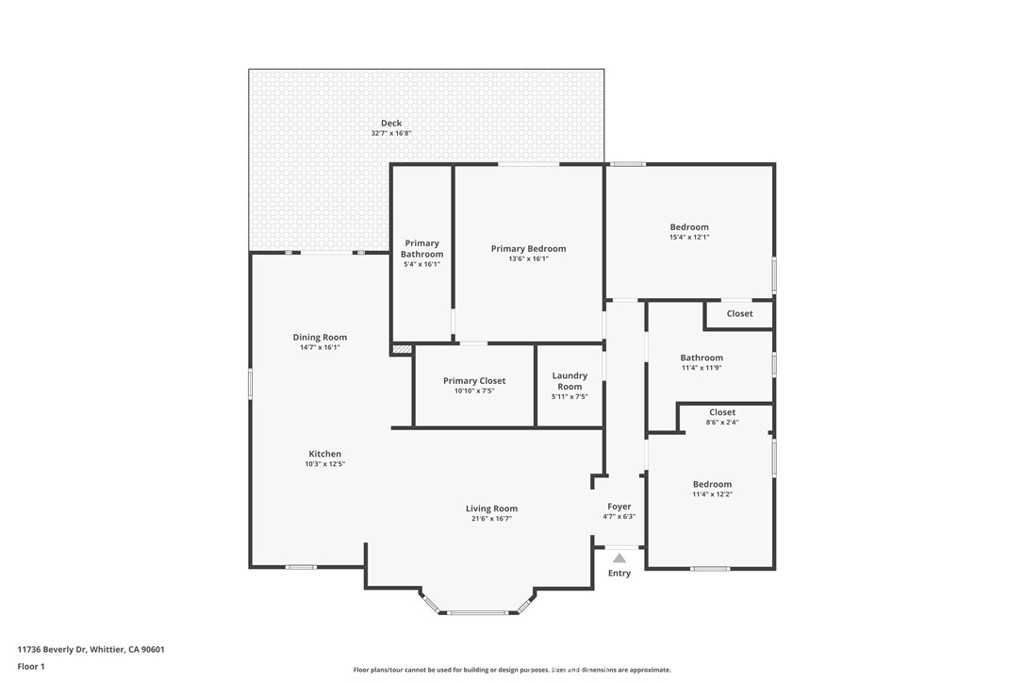
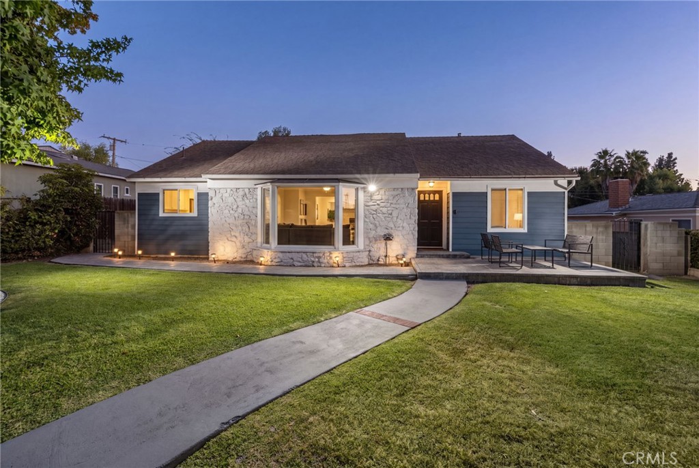
Beautifully reimagined and ideally situated in the desirable West Whittier Hills, this stunning three bedroom, two bathroom home has been thoughtfully remodeled throughout with beautiful finishes, an open floor plan, and an abundance of natural light. Offering approximately 1,694 square feet of living space on an expansive 8,748 square foot lot, this exceptional residence offers a wonderful combination of modern style, comfort, privacy, and indoor outdoor living.

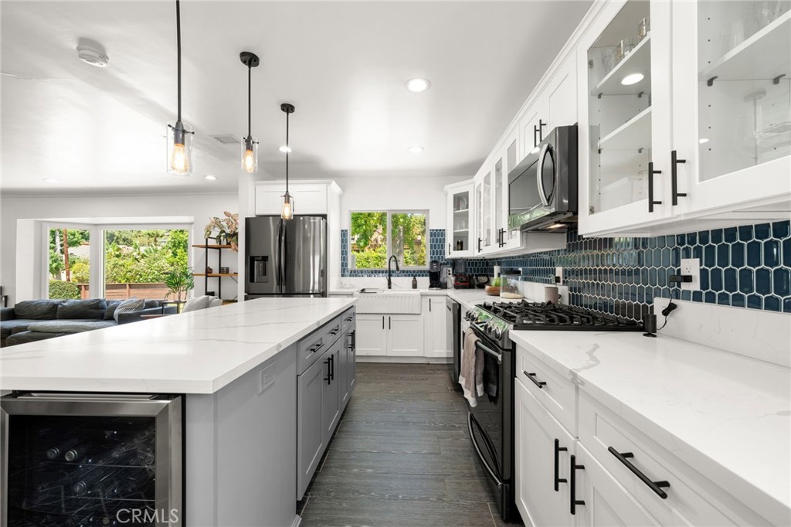
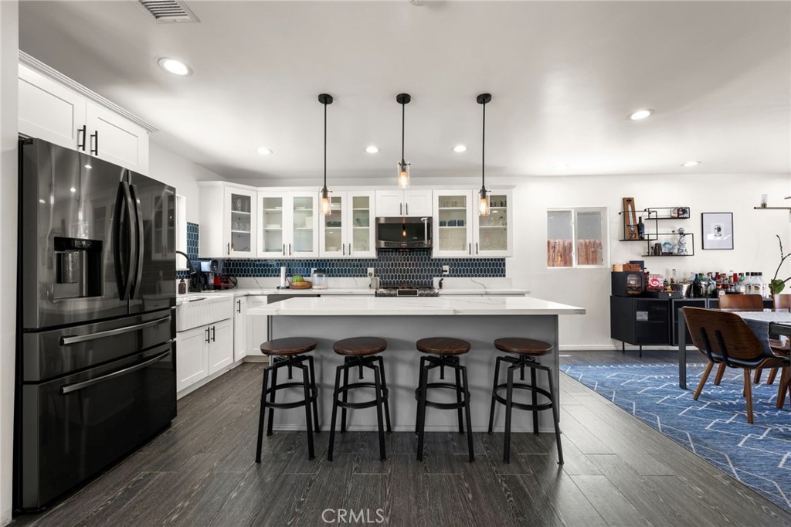
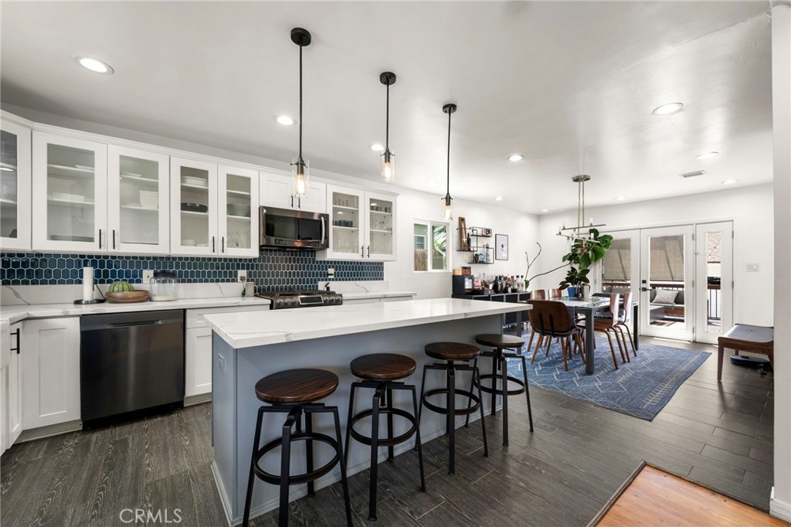
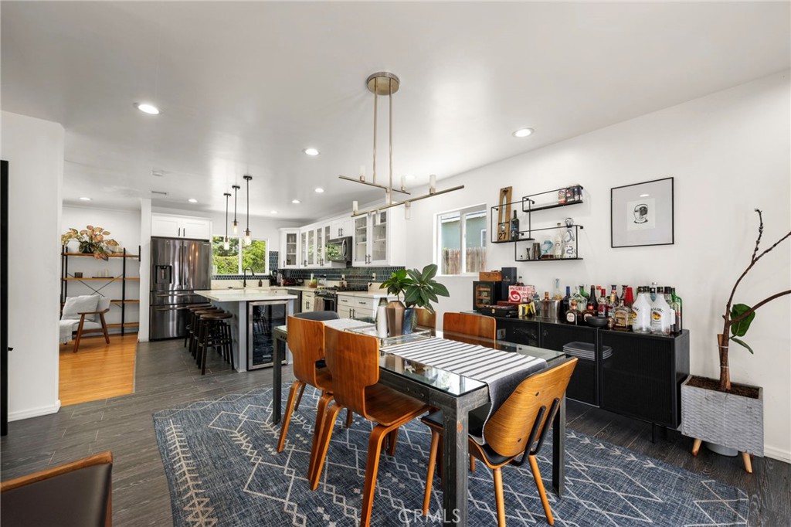
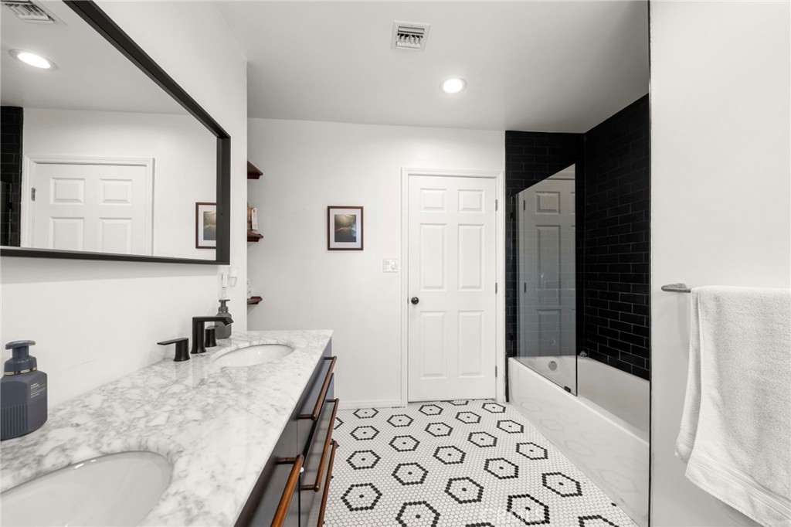
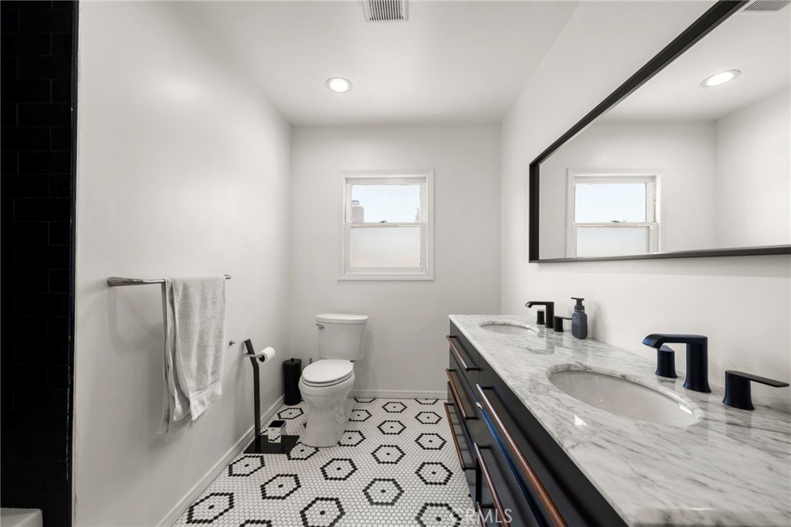
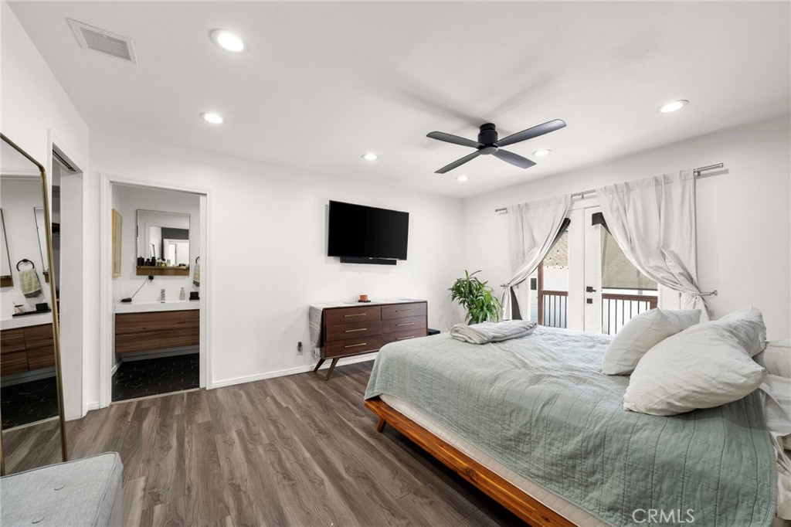
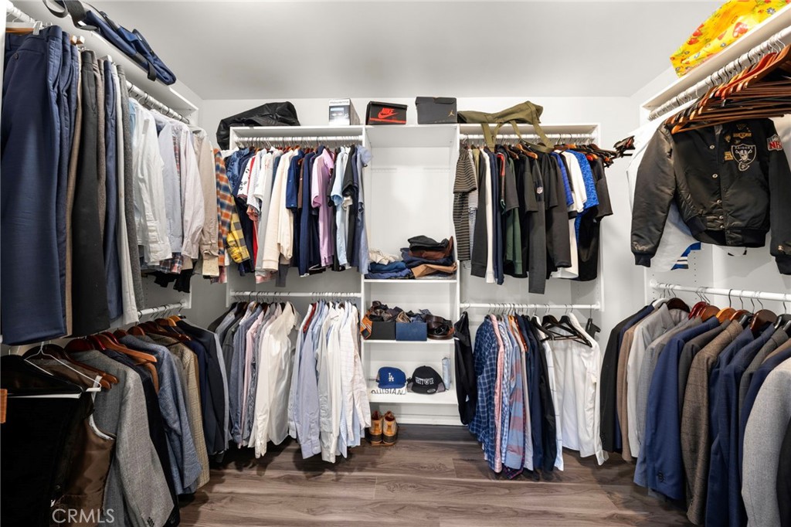
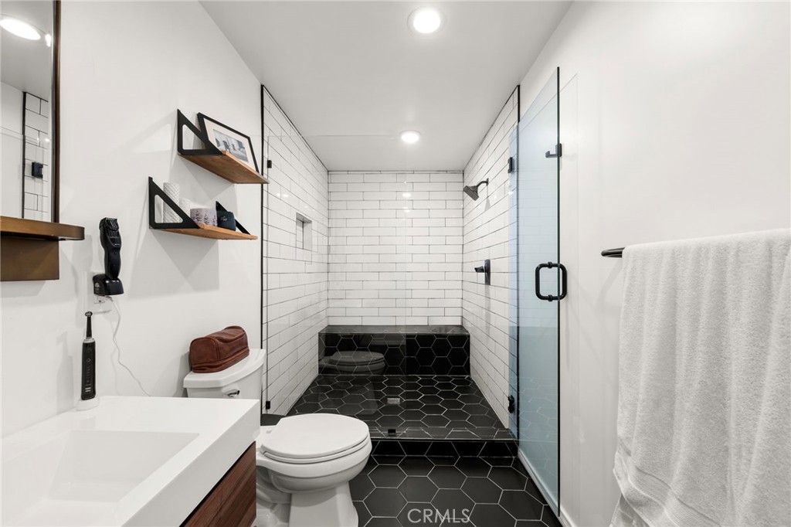
The remodeled kitchen is the heart of the home, featuring an oversized center island, beautiful finishes, and a gas freestanding range, all thoughtfully designed with an open connection to the main living areas. The spacious primary suite is a true retreat, complete with a generous walk in closet and French doors opening directly onto the backyard deck. The beautifully remodeled primary bathroom features a sophisticated dual vanity, elegant finishes, and an impressive oversized walk in shower. The secondary bathroom is also beautifully remodeled with a dual vanity and tub and shower combination.

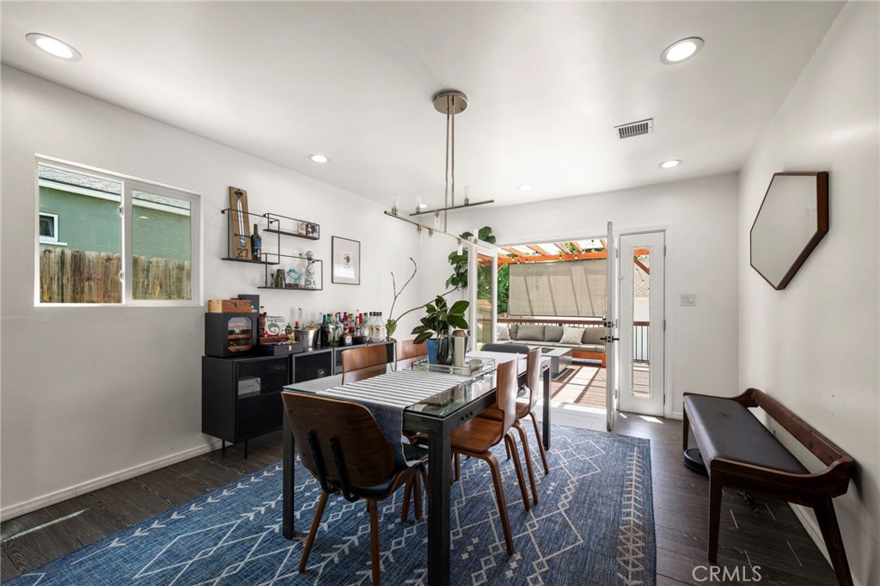
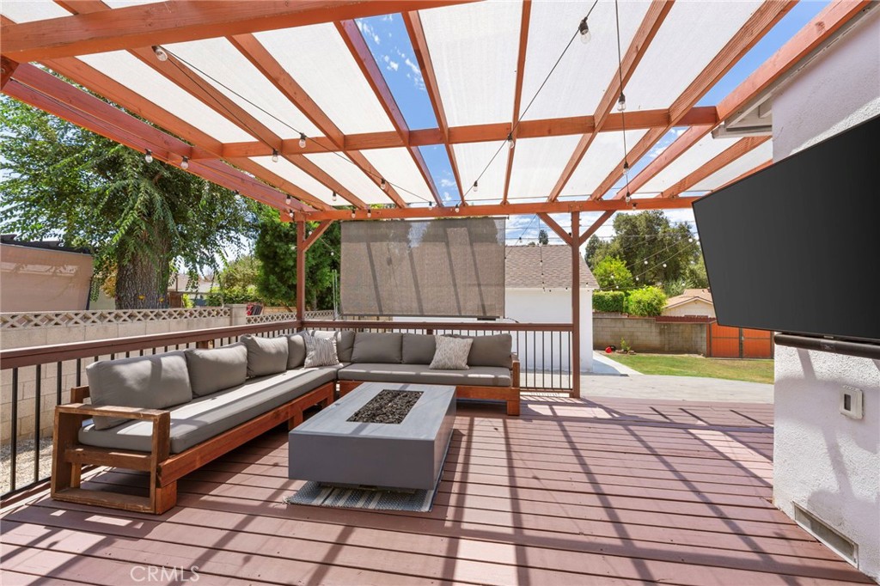
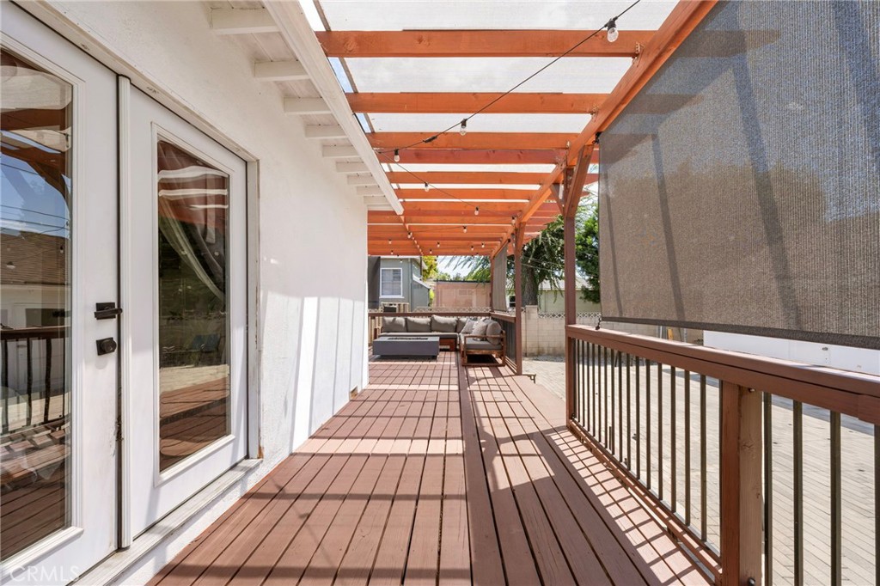
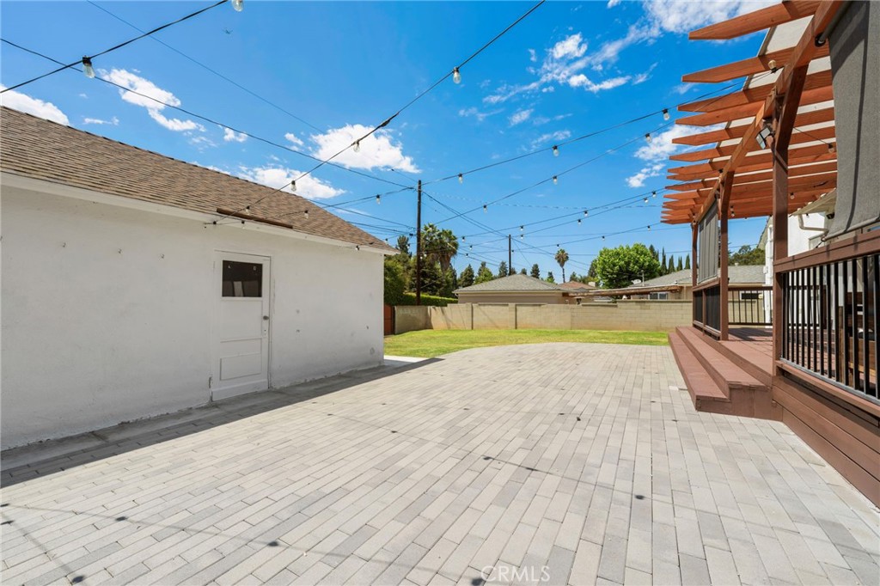
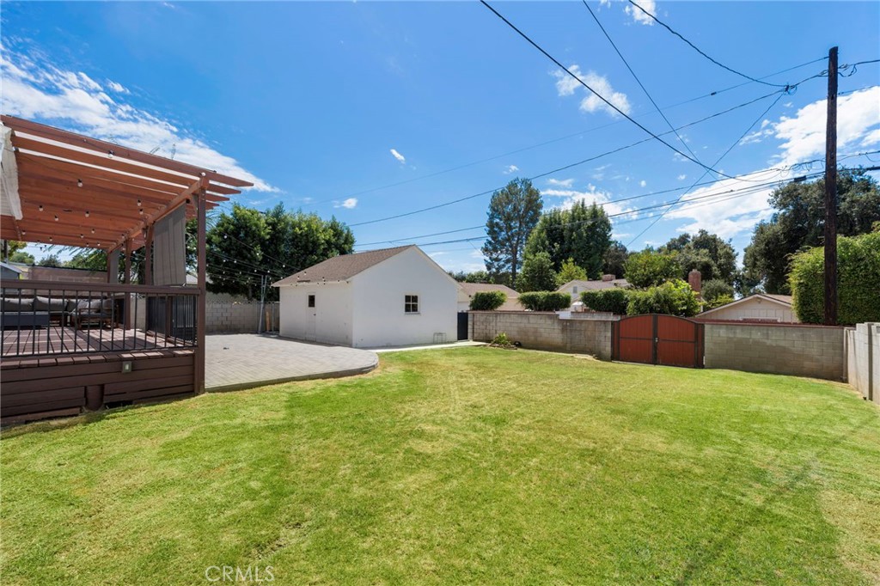
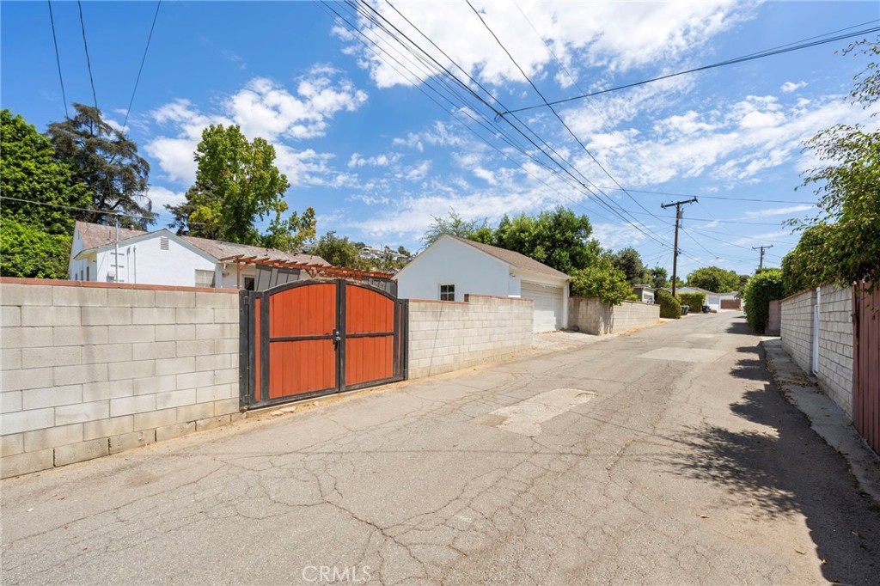
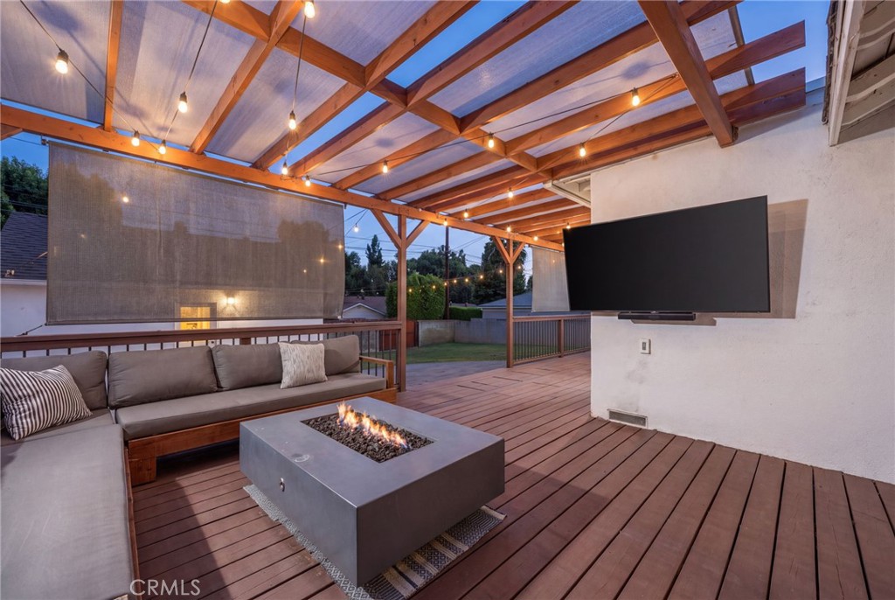
Multiple sets of French doors create an effortless connection to the expansive backyard, where a beautiful wood deck with a covered pergola provides an inviting space for outdoor dining and entertaining. A generous fire pit and abundant seating make the deck and patio area perfect for gatherings or relaxing evenings at home. The huge backyard offers plenty of room to play, entertain, garden, or simply enjoy the outdoors. A gated alley entrance provides direct access to the backyard and offers the potential for RV parking or additional recreational vehicle storage on the property. The detached two car garage is also conveniently accessible from the alley.

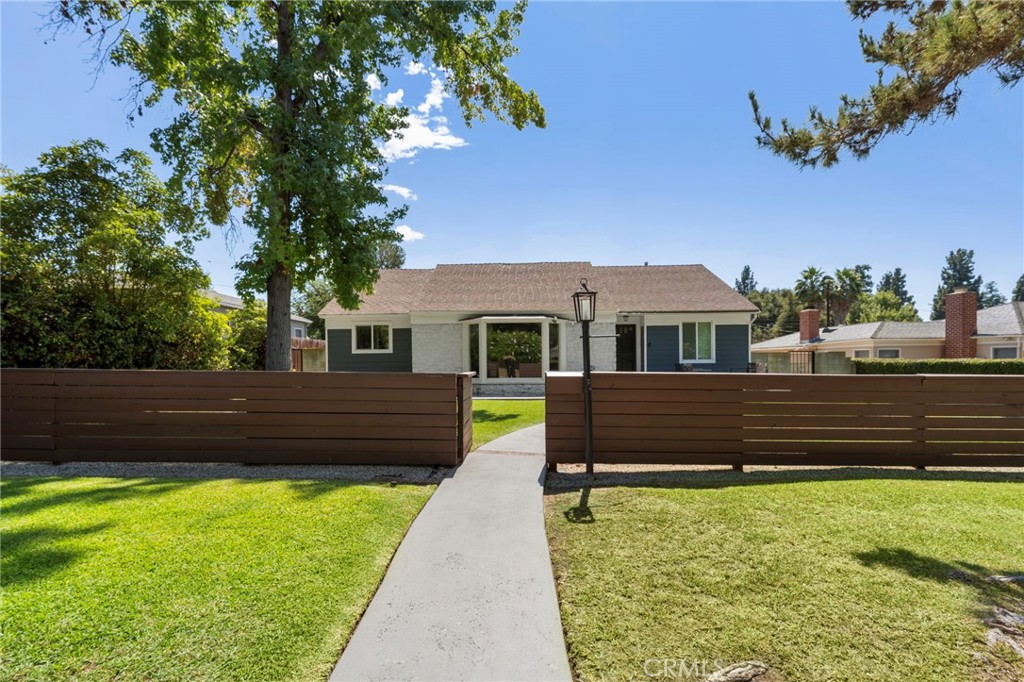
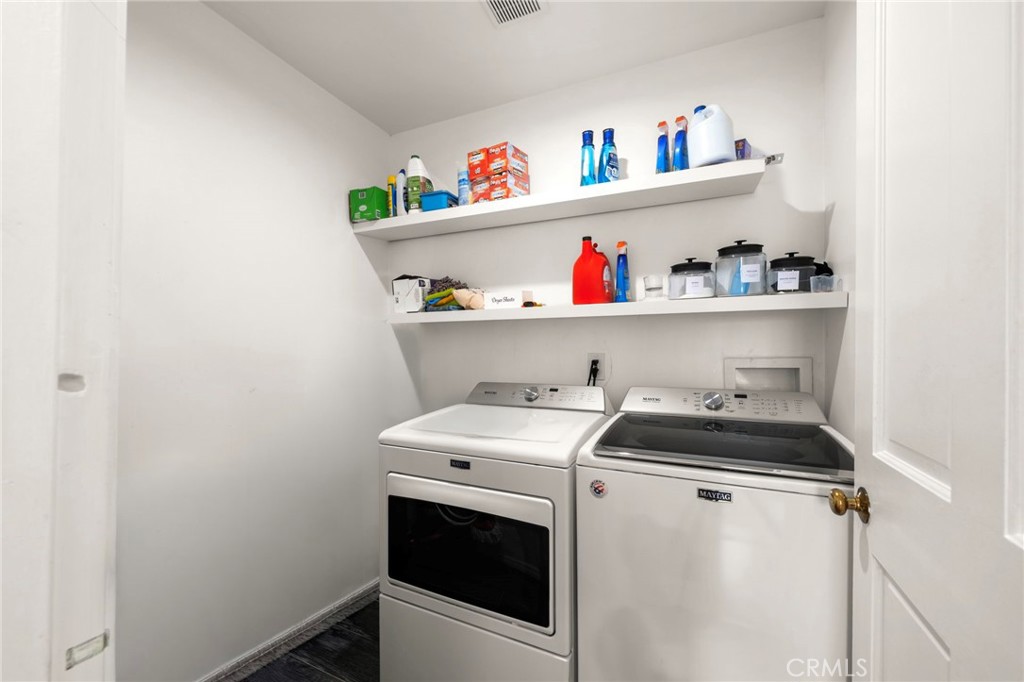
The beautifully fenced front yard creates an added sense of privacy and features a beautiful brick deck, providing a welcoming outdoor space to enjoy the neighborhood and surrounding setting. Additional highlights include brand new air conditioning and heating, copper plumbing, and a dedicated laundry room.

Located in a fantastic West Whittier Hills neighborhood close to hiking trails, Uptown Whittier's restaurants and shopping, and convenient freeway access, this beautifully remodeled home offers an exceptional opportunity to enjoy the best of Whittier living.
Overview

Property Status
For Sale
Lot Size
8,748 Sq.Ft.

MLS ID
PW26187686
Property Type
Residential
Year Built
1948

Features & Amenities

Neighborhood
Los Angeles County
Architecture Styles
Contemporary, Ranch
View Description
City Lights
Stories
1
Garage Spaces
2.0
Water Source
Public
Utilities
Cable Available, Electricity Connected, Natural Gas Connected, Phone Available, Sewer Connected, Water Connected
Pool
None
Roof
Shingle
Lot Features
Back Yard, Front Yard, Sprinklers In Rear, Sprinklers In Front, Lawn, Landscaped, Sprinkler System, Yard
Parking
Direct Access, Garage, Garage Faces Rear, RV Access/Parking
Heat Type
Central
Air Conditioning
Central Air
Laundry Room
Washer Hookup, Gas Dryer Hookup, Inside, Laundry Room
Fireplace
None
Appliances
Dishwasher, Disposal, Gas Range, Microwave, Refrigerator, Water Heater
Other Interior Features
Crown Molding, Open Floorplan, Quartz Counters, Storage, Primary Suite, Walk-In Closet(s)
Sewer
Public Sewer
Substructure
Brick/Mortar, Raised
Security Features
Security Lights
Other Exterior Features
Lighting, Rain Gutters
Elementary School
Longfellow
High School
Whittier
School District
Whittier Union High
Sales Price
$999,000

Downloads

11736 Beverly Drive

Schedule a Tour

We would love to help you see this beautiful home! As a full-service brokerage, we can help you tour.

Thank you

for your interest in 11736 Beverly Drive, Whittier, CA 90601

11736 Beverly Drive
Navigate

Los Angeles County

Explore Los Angeles County

From weekly local art shows to big-production performances, the arts are frequently celebrated in the L.A. area.

read more
11736 Beverly Drive
explore in 3d

Mortgage Calculator

Estimate your monthly mortgage payment, including the principal and interest, property taxes, and HOA. Adjust the values to generate a more accurate rate.
$0,000 Your Payment 20 15 65
$0,000 Your Payment

I'm Interested In

11736 Beverly Drive

or
  • CallMichael Kahn

    License #02221366

    562-753-7024
  • Based on information submitted to the MLS GRID as of . All data is obtained from various sources and may not have been verified by the broker or MLS GRID. Supplied Open House Information is subject to change without notice. All information should be independently reviewed and verified for accuracy. Properties may or may not be listed by the office/agent presenting the information.