Default sidemenu image
Search

Leave a Message

Thank you for your message. We will be in touch with you shortly.

Explore Our Properties

Property Description

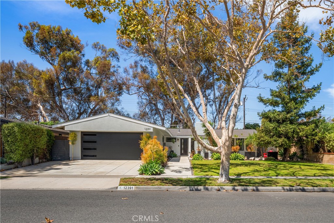
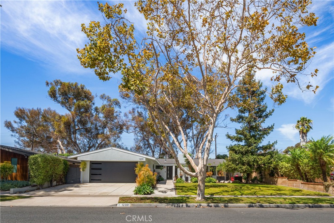
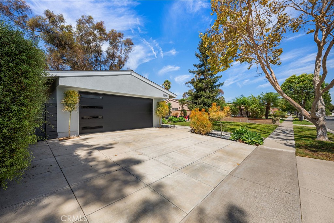
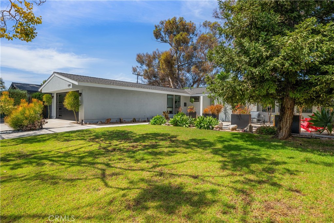
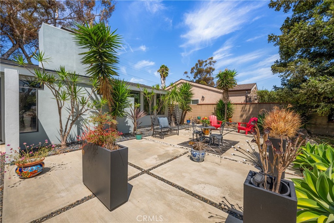
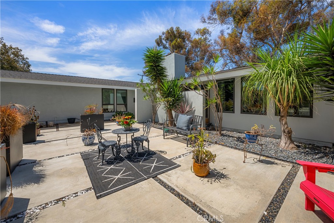
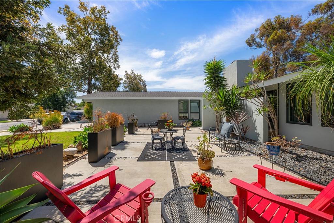
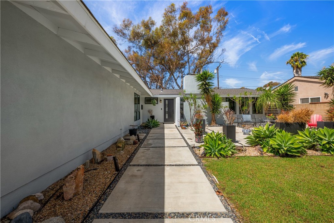
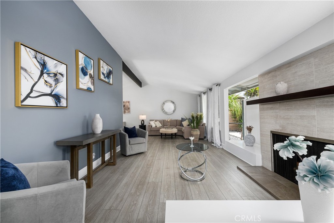
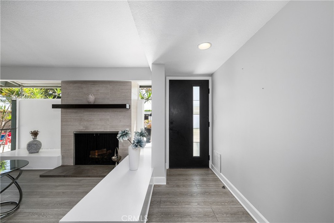
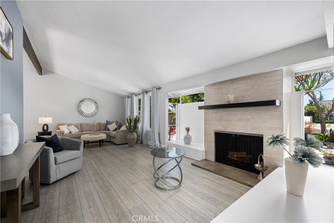
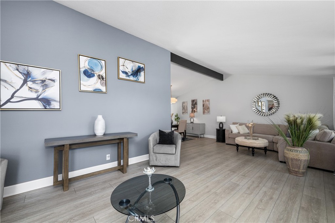
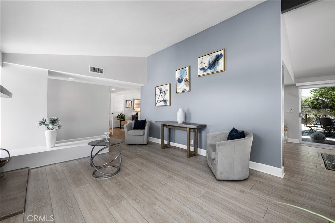
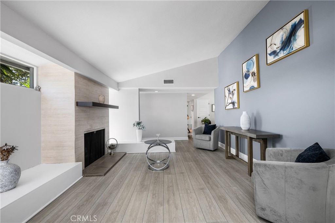
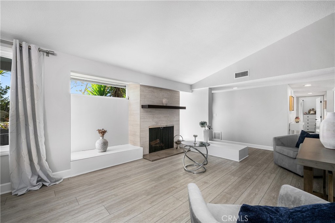
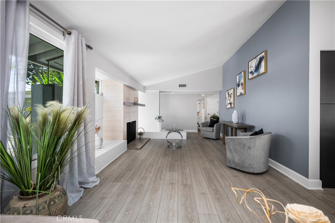
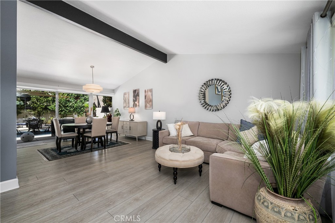
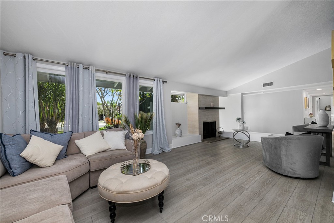
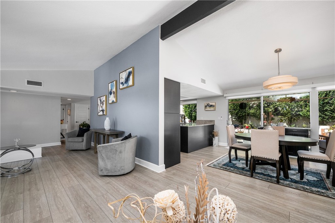
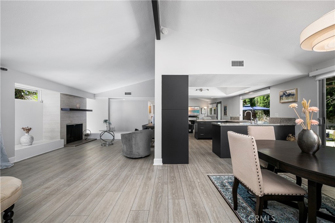
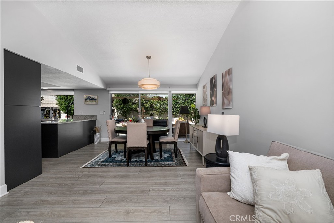
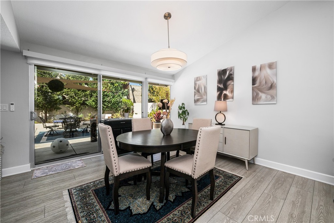
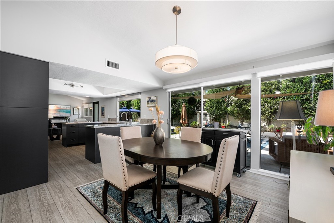
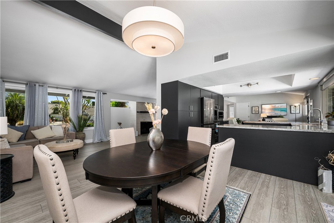
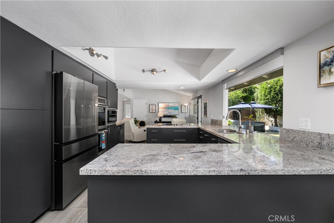
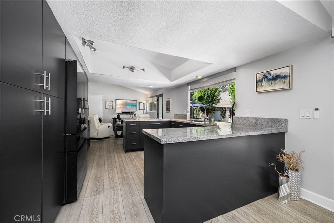
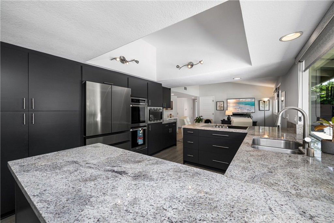
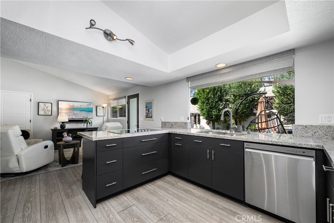
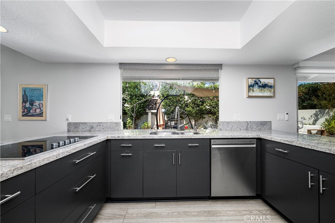
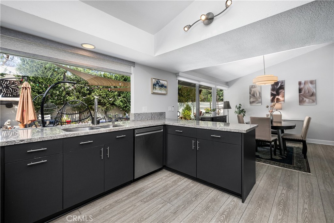
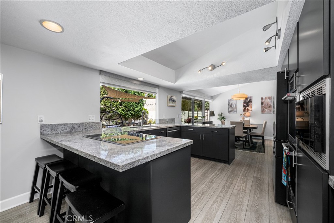
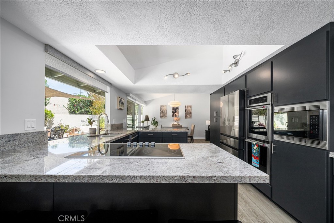
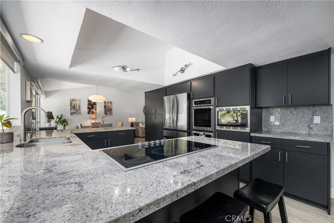
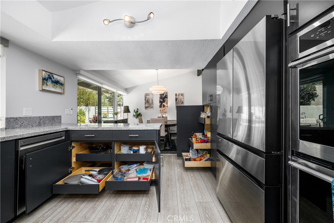
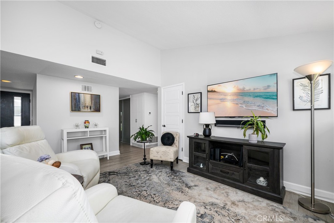
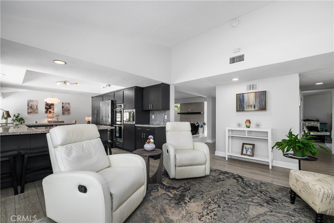
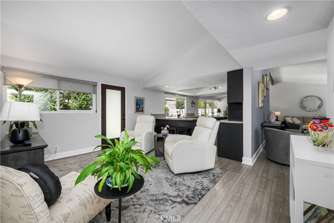
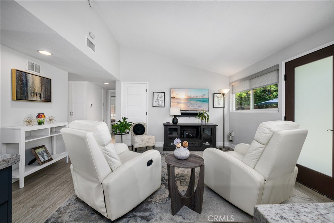
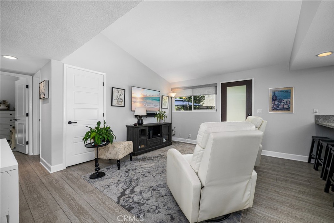
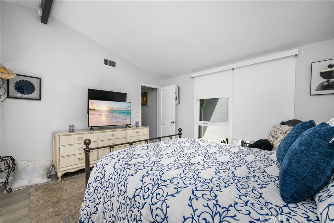
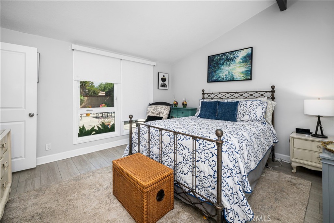
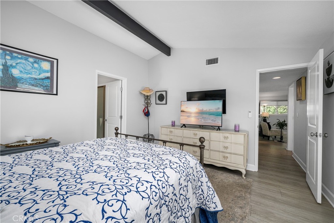
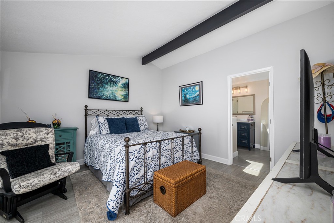
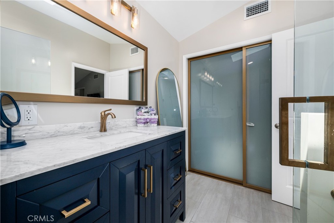
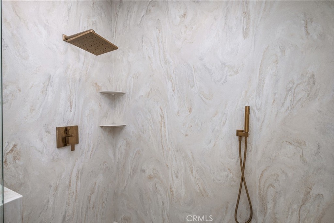
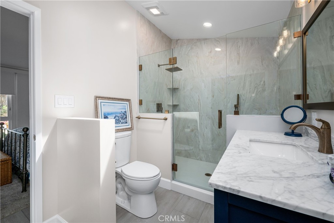
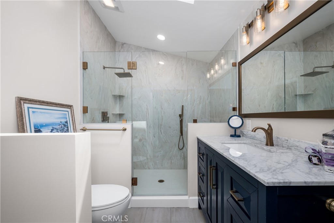
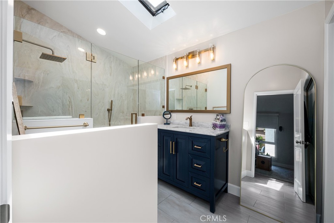
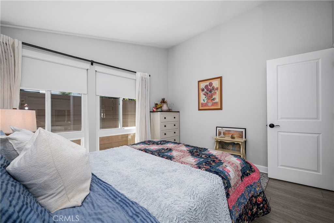
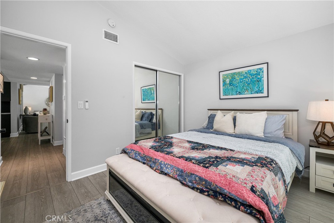
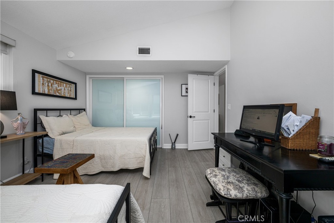
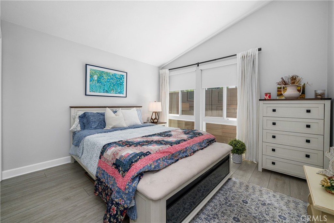
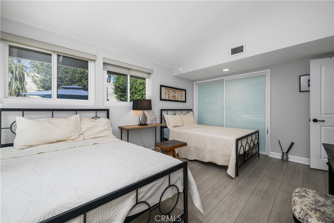
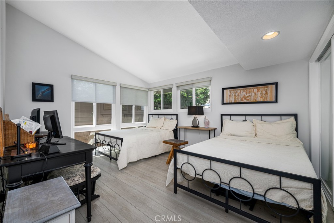
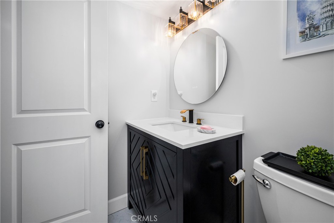
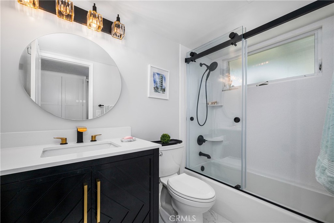
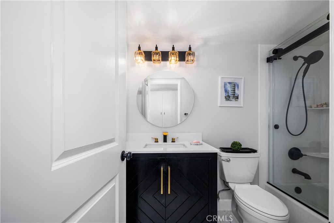
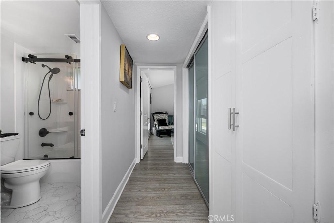
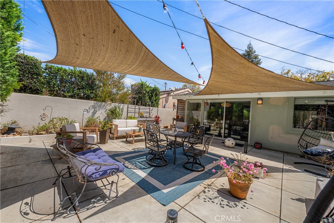
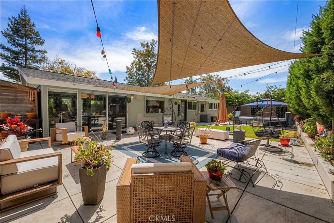
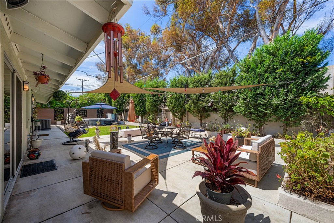
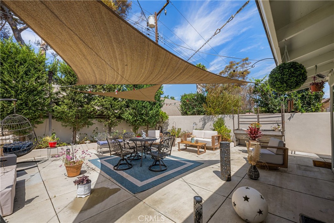
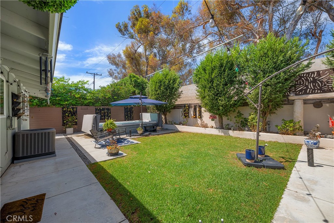
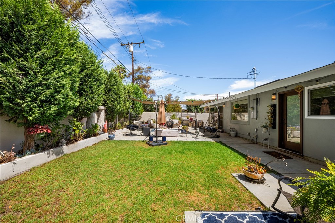
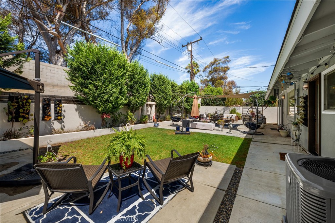
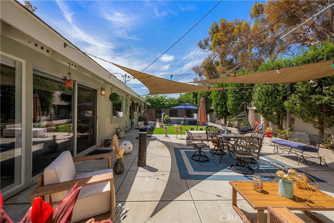
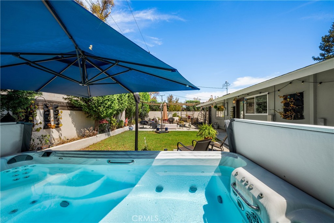
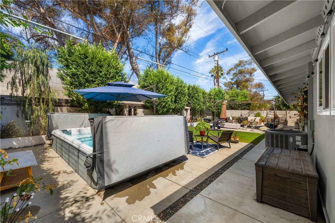
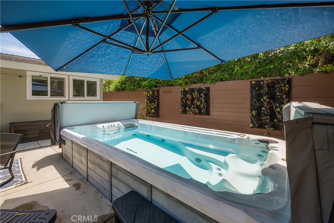
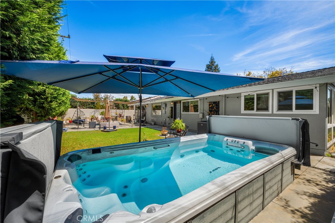
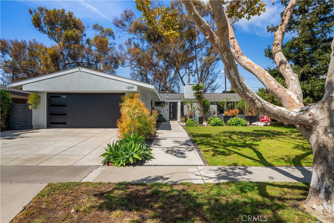
Welcome home! You are going to love this move-in ready home! Wonderfully updated throughout! The Luxury Vinyl Plank flooring is just the beginning. The plumbing is no longer under the slab where bad things can happen, and it is now PEX. The electric panel is a new 220-amp panel, and the wiring has been updated to the sockets and switches too! The A/C and furnace was replaced in 2017. The water heater was replaced last year. The pool/spa heater is new too! The pool/spa cover was also recently replaced. By the way, this is one of those jetted pools for swimming against the current or simply relaxing. Even the roof of the home was replaced fairly recently (roughly 10 years ago). The windows are dual pane. The kitchen was remodeled with those very cool pull-out drawers in the cabinets and the pantry. Perfect for easy access to the back where things could get lost! These drawers are terrific for pots and pans too. Both bathrooms are also remodeled. If you know Rossmoor homes, you appreciate these upgrades. The fireplace is beautiful. The matching front door and garage door help create a wonderful curb appeal. Sitting outside is lovely, whether you prefer the front or the back. You simply won't find another home like it at this price in all of Rossmoor.

Overview

Property Status
For Sale
Lot Size
7,700 Sq.Ft.
MLS ID
PW26182150
Property Type
Residential
Year Built
1959

Features & Amenities

Neighborhood
Orange County
Architecture Styles
Traditional
View Description
None
Stories
1
Garage Spaces
2.0
Water Source
Public
Utilities
Electricity Connected, Natural Gas Connected, Sewer Connected, Water Connected
Pool
Fiberglass, Gas Heat, Heated, In Ground, Pool Cover, Private
Roof
Composition, Shingle
Lot Features
Back Yard, Drip Irrigation/Bubblers, Front Yard, Sprinklers In Rear, Sprinklers In Front, Lawn, Level, Rectangular Lot, Sprinklers Timer, Sprinkler System, Street Level
Parking
Concrete, Door-Single, Driveway, Driveway Up Slope From Street, Garage Faces Front, Garage, Garage Door Opener, Private
Air Conditioning
Central Air, Electric
Laundry Room
Washer Hookup, Gas Dryer Hookup, In Garage
Fireplace
Living Room, Wood Burning
Appliances
Convection Oven, Double Oven, Dishwasher, Electric Cooktop, Electric Oven, Disposal, Gas Water Heater, Microwave, Refrigerator, Self Cleaning Oven, Dryer, Washer
Other Interior Features
Breakfast Bar, Separate/Formal Dining Room, Granite Counters, High Ceilings, Open Floorplan, Pantry, Recessed Lighting
Sewer
Public Sewer
Substructure
Slab
Disability Features
No Stairs
Security Features
Carbon Monoxide Detector(s), Smoke Detector(s)
Middle School
Oak
High School
Los Alamitos
School District
Los Alamitos Unified
Sales Price
$1,549,000

Downloads

12391 Martha Ann

Schedule a Tour

We would love to help you see this beautiful home! As a full-service brokerage, we can help you tour.

Thank you

for your interest in 12391 Martha Ann, Los Alamitos, CA 90720

12391 Martha Ann
Navigate

Orange County

Explore Orange County

Known for its luxurious beachfront estates, high-end cultural lifestyle, and The Happiest Place on Earth.

read more

Mortgage Calculator

Estimate your monthly mortgage payment, including the principal and interest, property taxes, and HOA. Adjust the values to generate a more accurate rate.
$0,000 Your Payment 20 15 65
$0,000 Your Payment

I'm Interested In

12391 Martha Ann

or
  • CallRandy Hill

    License #01854837

    562-447-4111
  • Based on information submitted to the MLS GRID as of . All data is obtained from various sources and may not have been verified by the broker or MLS GRID. Supplied Open House Information is subject to change without notice. All information should be independently reviewed and verified for accuracy. Properties may or may not be listed by the office/agent presenting the information.