Default sidemenu image
Search

Leave a Message

Thank you for your message. We will be in touch with you shortly.

Explore Our Properties

Property Description

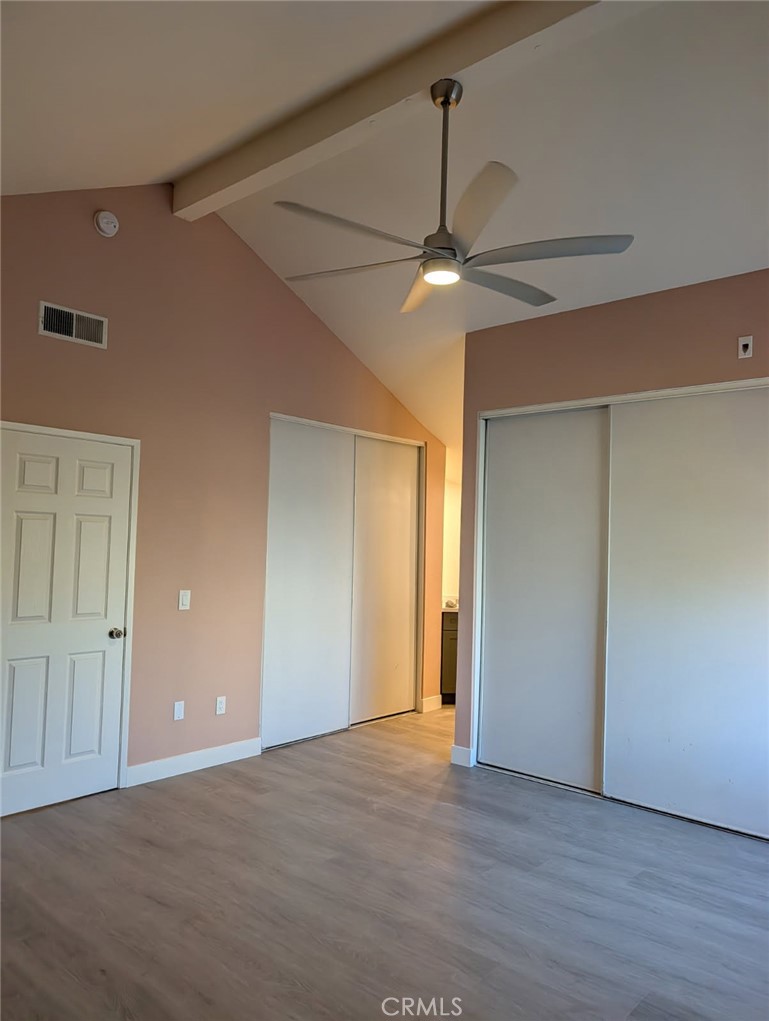
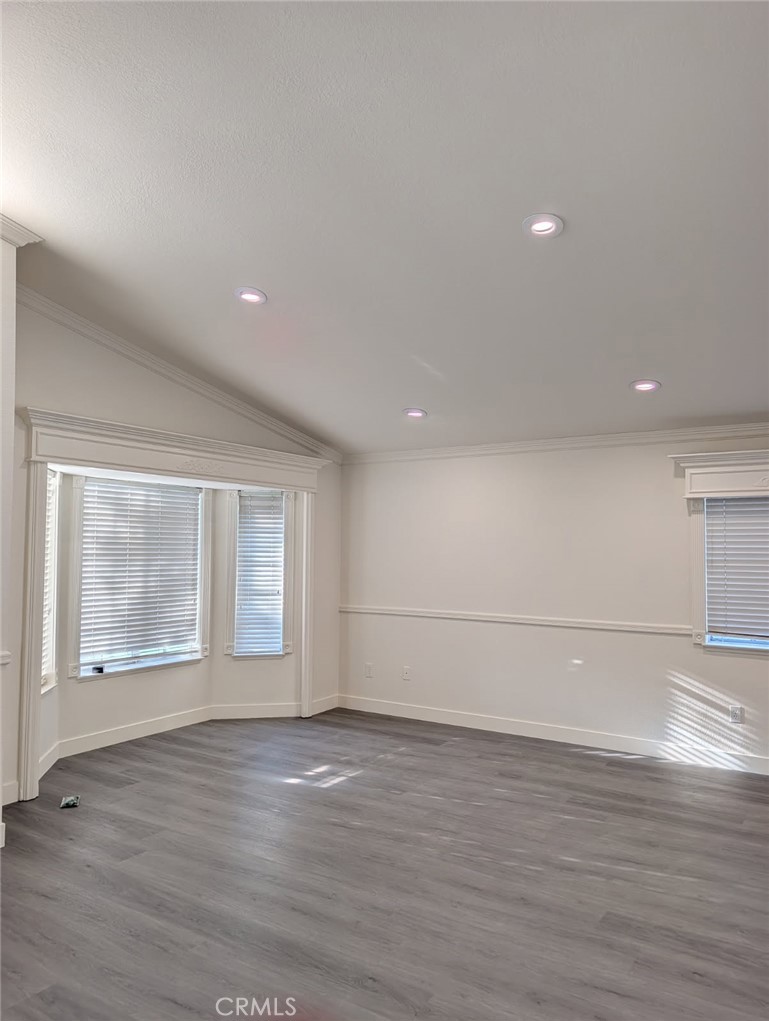
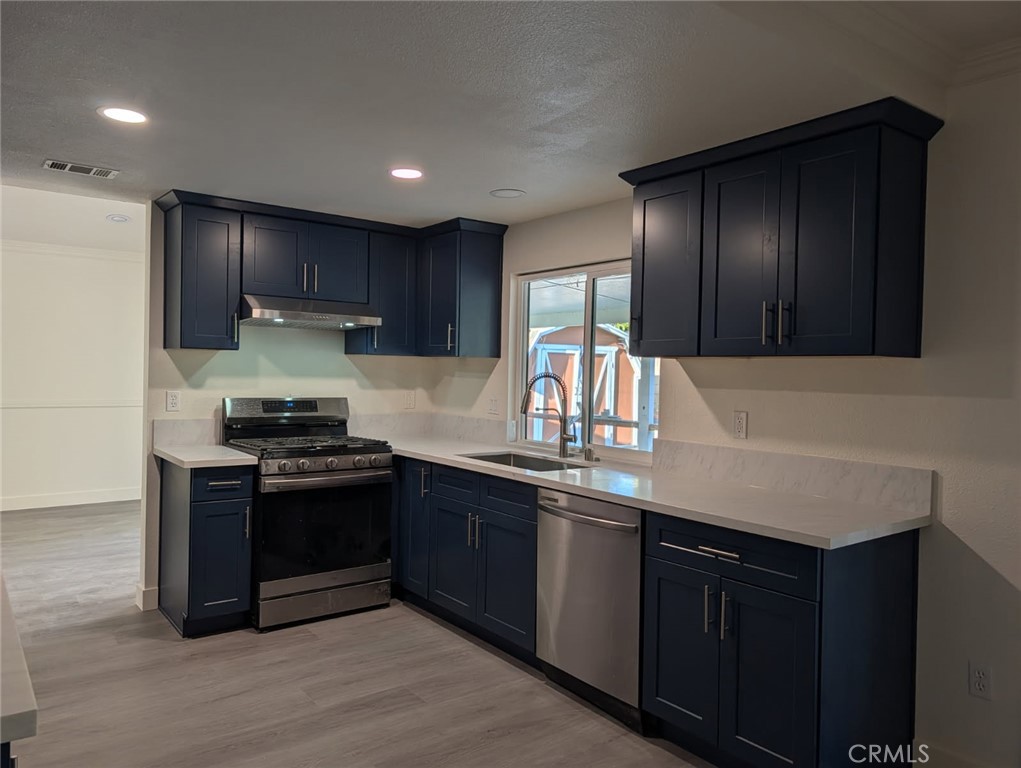
Honey, stop the car!! Look at this beautiful house! This property has been updated from the ground up to the roof! New windows, new flooring, new paint, new kitchen cabinets and exhausted hood. The two and half baths has been totally updated with new showers, new cabinets, new sinks, new mirrors, new light fixture, new toilets and all new hardware. The moment you walk in this property, you would like to call it HOME! The Living room with high ceiling provides a spacious and open feeling for you to entertain and sharing the memorial moment with friends and family. Fireplace in family room intends to warm you up in a cool winter night or for a cozy family gathering. The remodeled kitchen next to the dinning area is perfect for the Holidays dinner with loved ones. There are three bedrooms upstairs, the master bedroom has a towering ceiling with a beautiful ceiling fan that brings the fresh air for a comfortable night, the double sinks make it perfect for the busy morning schedule for you and your partner. After a long day of work you can relax and enjoy a hot shower in the newly remodeled bath room with all the new hardware. Walk out to your easy care yard you will find lots of fruit trees along the brock wall above the planter. A large wrapped around patio with two ceiling fans will bring you the fresh and cool atmosphere for the summer BBQ or the kids to roaming around! To protect your most treasured and valuable asset, seller had the roof and the wrapped around patio reroofed with all the proper city paperwork recorded. For your peace of mind, the seller also completed the termite work and tented the property! Looking forward seeing you and your clients at the Open House on 10/10 and 10/11/2026.
Overview

Open House
10/11/2026 12:00PM - 5:00PM PDT
Property Status
For Sale
Lot Size
7,210 Sq.Ft.
MLS ID
TR26206245
Property Type
Residential
Year Built
1984

Features & Amenities

Neighborhood
San Bernardino County
View Description
None
Stories
2
Garage Spaces
2.0
Water Source
Public
Utilities
Electricity Available, Electricity Connected, Natural Gas Available, Natural Gas Connected, Water Available, Water Connected
Pool
None
Roof
Tile
Lot Features
Sprinklers In Front
Parking
Garage
Heat Type
Central
Air Conditioning
Central Air
Laundry Room
Inside, Laundry Closet
Fireplace
Family Room
Appliances
Electric Water Heater
Other Interior Features
Ceiling Fan(s), High Ceilings, Recessed Lighting, All Bedrooms Down
Sewer
Public Sewer
Security Features
Carbon Monoxide Detector(s), Smoke Detector(s)
School District
Chino Valley Unified
Sales Price
$798,800

Downloads

13041 Orange

Schedule a Tour

We would love to help you see this beautiful home! As a full-service brokerage, we can help you tour.

Thank you

for your interest in 13041 Orange, Chino, CA 91710

13041 Orange
Navigate


San Bernardino County

Explore San Bernardino County

Spanning the length of the San Bernardino Mountains to the Nevada border, this county has much to offer its residents and its visitors alike.

read more

Mortgage Calculator

Estimate your monthly mortgage payment, including the principal and interest, property taxes, and HOA. Adjust the values to generate a more accurate rate.
$0,000 Your Payment 20 15 65
$0,000 Your Payment

I'm Interested In

13041 Orange

or
  • CallBob Long

    License #01024819

    909-396-4138
  • Based on information submitted to the MLS GRID as of . All data is obtained from various sources and may not have been verified by the broker or MLS GRID. Supplied Open House Information is subject to change without notice. All information should be independently reviewed and verified for accuracy. Properties may or may not be listed by the office/agent presenting the information.