Default sidemenu image
Search

Leave a Message

Thank you for your message. We will be in touch with you shortly.

Explore Our Properties

Property Description

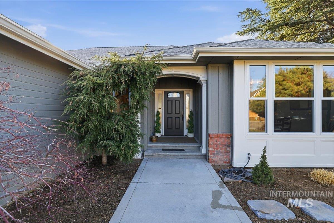
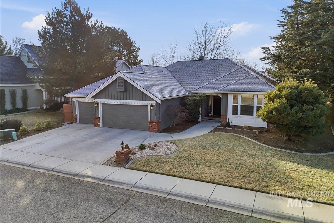
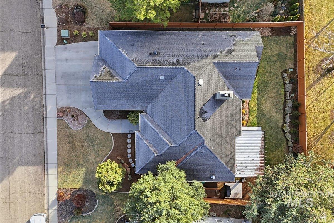
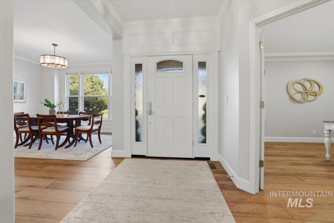
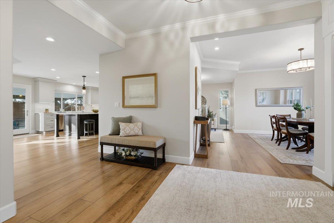
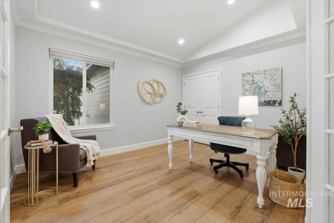
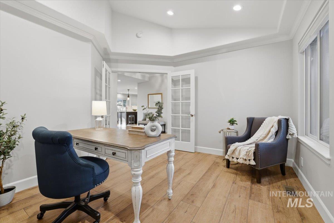
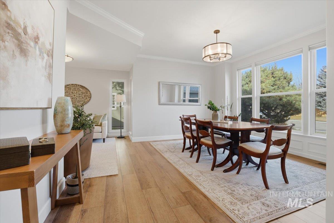
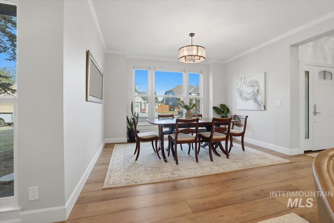
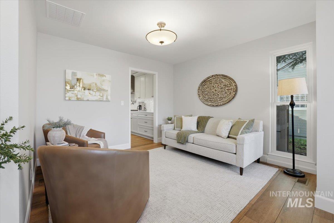
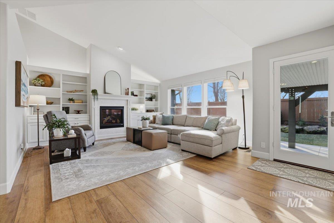
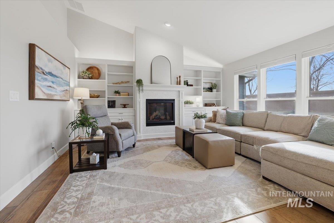
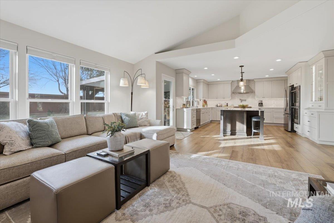
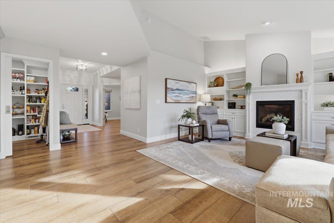
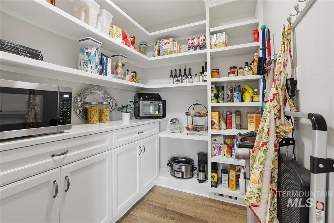
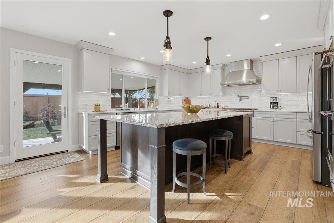
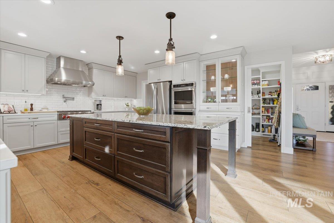
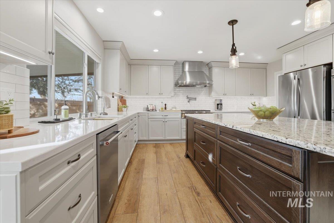
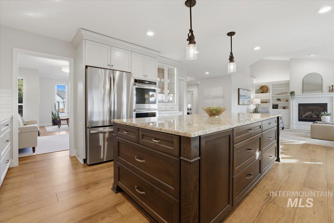
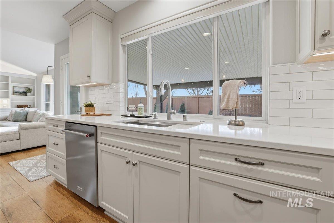
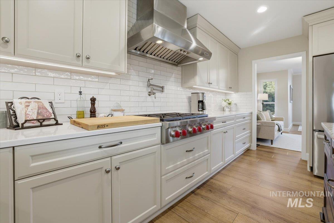
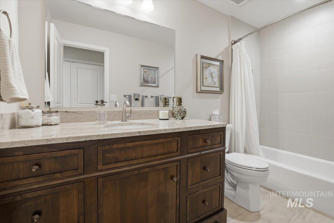
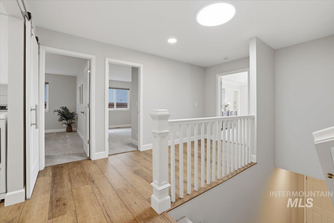
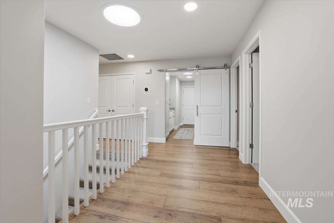
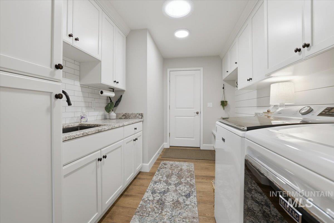
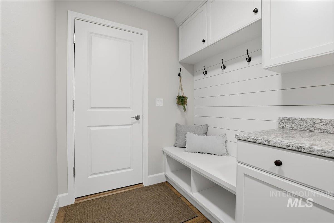
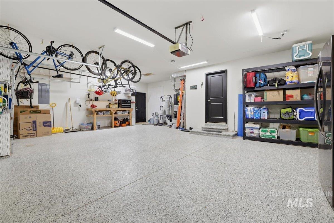
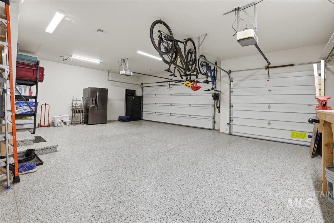
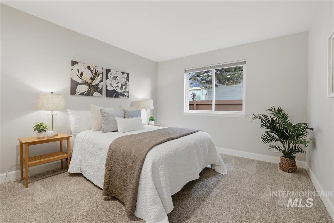
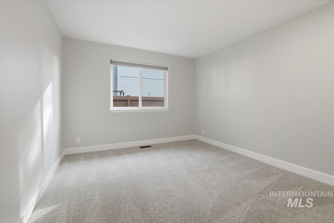
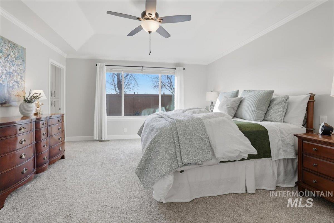
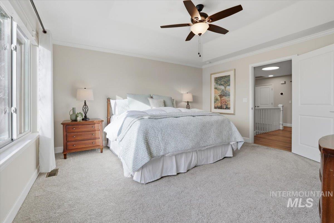
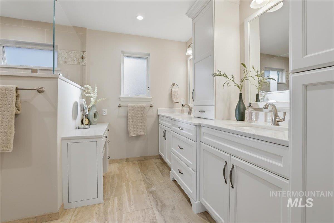
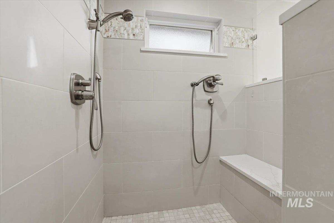
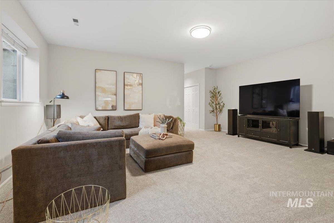
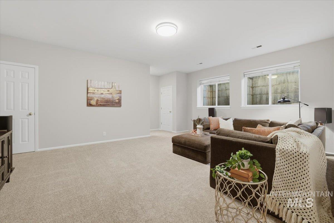
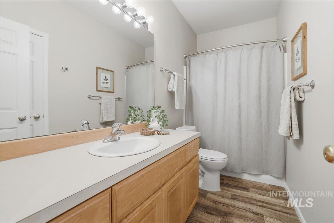
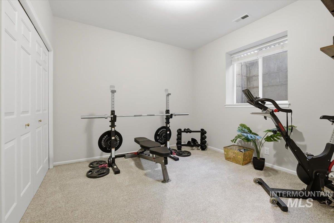
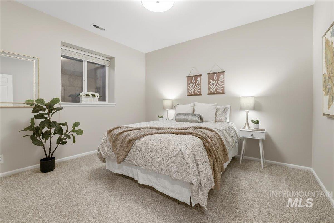
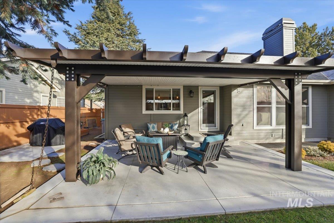
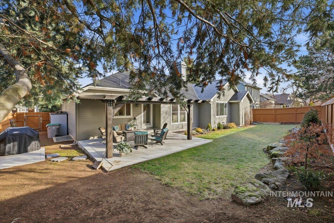
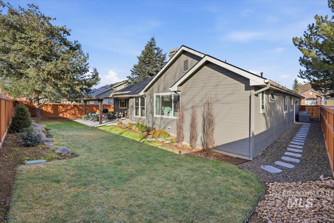
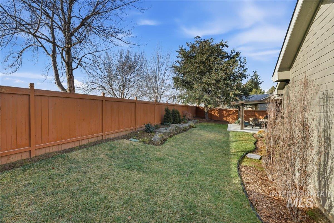
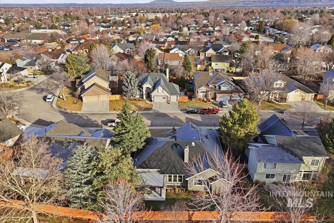
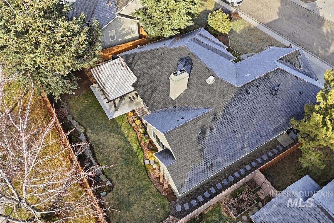
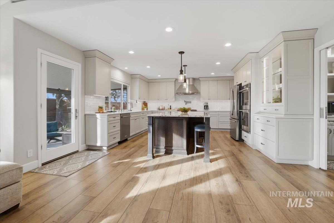
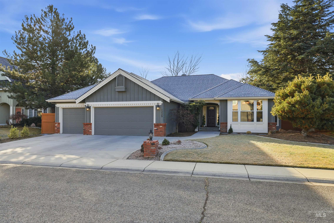
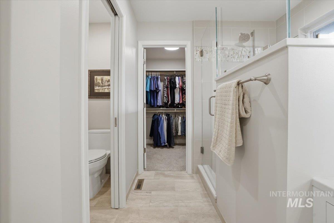
Completely reimagined with over $400,000 in high-end recent renovations, this exceptional home blends luxury, comfort, and thoughtful functionality throughout. Offering 6 spacious bedrooms, of which is a main-level flex office, there is room for everyone to live, work, and gather. The main-level primary suite serves as a private retreat, featuring a redesigned, spa-inspired master bath with heated flooring and elevated finishes. The stunning new kitchen is the true heart of the home, showcasing quality craftsmanship, modern design, and the addition of a generous walk-in pantry for added storage and convenience with soft close doors and hinges, and dovetail cabinetry. Premium Pella windows and all-new doors flood the home with natural light while enhancing energy efficiency. Brand-new flooring throughout creates a cohesive, fresh feel, and the gas fireplace insert adds warmth and charm to the main living space. A completely redesigned laundry room adds everyday practicality. Downstairs, the finished basement is an entertainer's dream--ideal for hosting gatherings, celebrations, movie nights, or extended guest stays. New roof, insulated garage, and sleek epoxy garage floors. Ideally located near shopping, dining, parks, and commuter routes, this is move-in-ready! Please see the Virtual Tour.
Overview

Property Status
Sold
Date Sold
March 27, 2026
Lot Size
8,276.4 Sq.Ft.
MLS ID
98974876
Property Type
Residential
Year Built
1997

Features & Amenities

Total Area
3,198 Sq.Ft.
Neighborhood
Boise
Garage Spaces
3.0
Water Source
City Service
Utilities
Sewer Connected, Broadband Internet
Roof
Composition
Lot Features
Standard Lot 6000-9999 SF, Auto Sprinkler System
Parking
Attached
Heat Type
Forced Air, Natural Gas
Air Conditioning
Central Air
Fireplace
Gas, Insert
Appliances
Gas Water Heater, Dishwasher, Disposal, Refrigerator, Dryer, Water Softener Owned, Gas Range
Other Interior Features
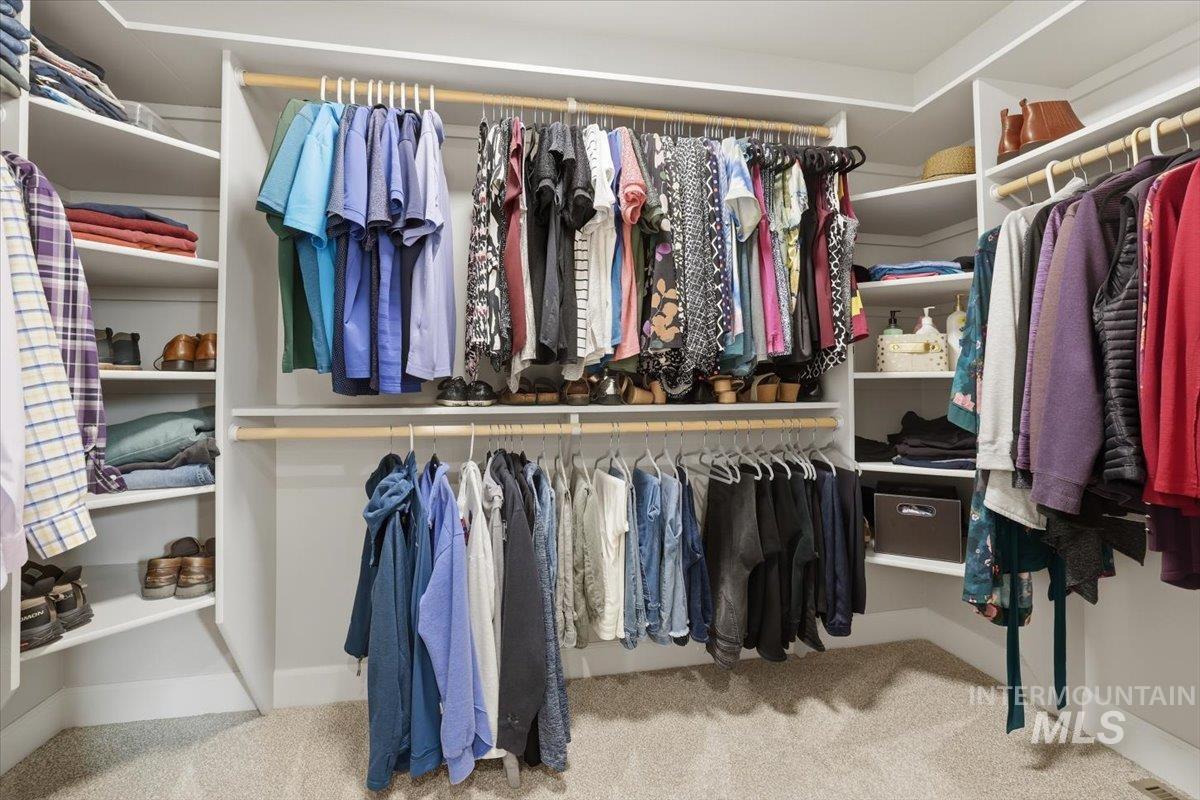
Bath-Master, Bed-Master Main Level, Guest Room, Den/Office, Formal Dining, Family Room, Great Room, Double Vanity, Walk-In Closet(s), Walk In Shower, Breakfast Bar, Pantry, Kitchen Island, Granite Counters
Disability Features
Accessible Hallway(s)
Elementary School
Pioneer
Middle School
Lowell Scott Middle
High School
Centennial
School District
West Ada School District
Price Upon Request

Downloads

13529 W Wittenburg St

Schedule a Tour

We would love to help you see this beautiful home! As a full-service brokerage, we can help you tour.
Thank you

for your interest in 13529 W Wittenburg St, Boise, ID 83713-0842

13529 W Wittenburg St
Navigate

Boise

Explore Boise

read more
13529 W Wittenburg St
explore in 3d

I'm Interested In

13529 W Wittenburg St

or
  • CallJon Bondarczuk

    License #SP57025

    208-999-0175
  • Based on information submitted to the MLS GRID as of . All data is obtained from various sources and may not have been verified by the broker or MLS GRID. Supplied Open House Information is subject to change without notice. All information should be independently reviewed and verified for accuracy. Properties may or may not be listed by the office/agent presenting the information.