Default sidemenu image
Search

Leave a Message

Thank you for your message. We will be in touch with you shortly.

Explore Our Properties

Property Description

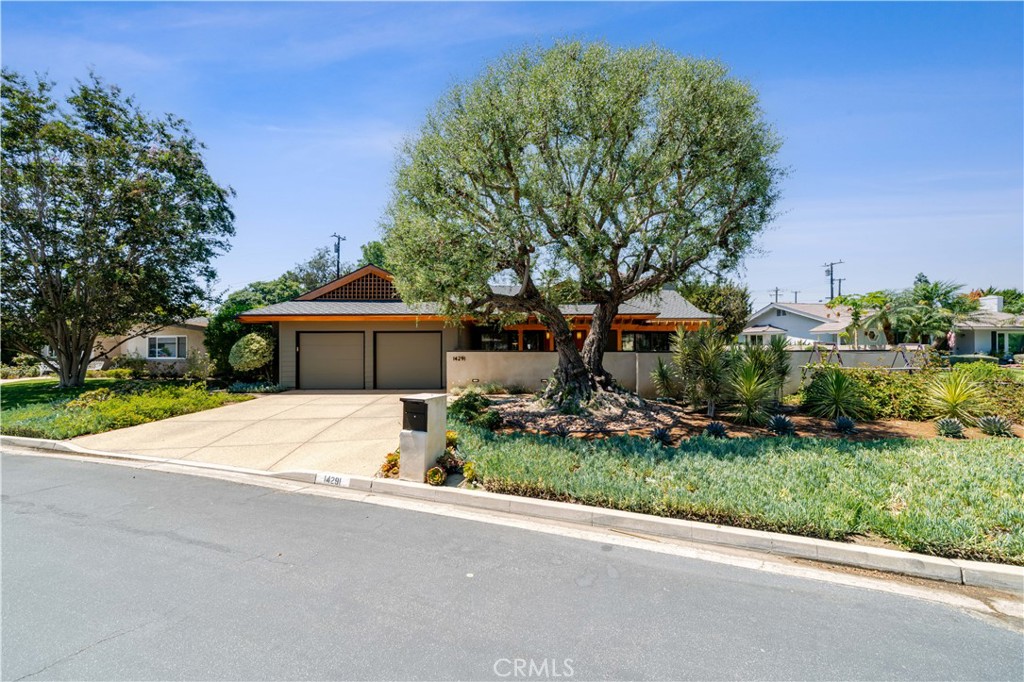
A striking expression of Mid-Century Modern design, this architecturally crafted residence was extensively rebuilt and expanded in 2010, creating 2,547 square feet of sophisticated, highly functional living space on an expansive 12,750 Square Foot lot. Beyond the private front courtyard, a cedar-lined entry, tranquil fountain and sculptural dry riverbed introduce a home where natural materials and thoughtful design take center stage. Inside, soaring ceilings and walls of custom wood-framed windows fill the interiors with natural light. The dramatic living room rises beneath a 14-foot cedar ceiling and features a clay-finished fireplace, natural stone flooring and beautifully integrated cabinetry. At the heart of the home, the chef's kitchen pairs custom Berkeley Mills bamboo cabinetry with natural limestone and distinctive French Pyrolave countertops, complemented by European appliances, a Sub-Zero refrigerator and freezer, wine cooler, generous island seating and an adjoining walk-in pantry. Three bedrooms and three baths include a serene primary suite with vaulted ceilings, heated bathroom floors, an oversized accessible shower, extensive built-in storage and an exceptionally spacious custom walk-in closet. A dedicated office, versatile guest room with a built-in desk and concealed bed, and an impressively appointed laundry room add effortless practicality. Outdoors, multiple patios create inviting spaces for dining and conversation, while the generous backyard offers a bocce court, garden beds, mature avocado and apple trees, and ample room to envision a future pool. Solar power, zoned heating and air conditioning, two tankless water heaters, fiber-cement siding, low-VOC finishes, native landscaping and rainwater infiltration gardens reflect a deep commitment to sustainability. Distinctive, enduring and designed for modern California living, this is a home where architectural beauty and environmental consciousness exist in perfect harmony.
Overview

Property Status
Sold
Date Sold
September 22, 2026
Lot Size
0.29 Acres
MLS ID
PW26184922
Property Type
Residential
Year Built
2010

Features & Amenities

Neighborhood
Tustin
Architecture Styles
Mid-Century Modern
View Description
None
Stories
1
Garage Spaces
2.0
Water Source
Public, Well
Utilities
Cable Connected, Electricity Connected, Natural Gas Connected, Phone Connected, Sewer Connected, Water Connected
Pool
None
Roof
Composition
Lot Features
Back Yard, Corner Lot, Cul-De-Sac, Drip Irrigation/Bubblers, Front Yard, Garden, Landscaped, Level, Street Level, Yard
Parking
Door-Multi, Direct Access, Garage Faces Front, Garage, Garage Door Opener
Heat Type
Central, Zoned
Air Conditioning
Central Air, Zoned
Laundry Room
Washer Hookup, Gas Dryer Hookup, Inside, Laundry Room
Fireplace
Gas, Living Room
Appliances
Double Oven, Dishwasher, ENERGY STAR Qualified Appliances, Gas Cooktop, Disposal, Gas Oven, Microwave, Refrigerator, Range Hood, Water Softener, Vented Exhaust Fan, Water To Refrigerator
Other Interior Features
Breakfast Bar, Built-in Features, Ceiling Fan(s), Cathedral Ceiling(s), Central Vacuum, Separate/Formal Dining Room, Open Floorplan, Pantry, Stone Counters, Recessed Lighting, Storage, Primary Suite, Walk-In Pantry, Walk-In Closet(s)
Sewer
Public Sewer
Substructure
Slab
Disability Features
Customized Wheelchair Accessible, No Stairs, Accessible Hallway(s)
HOA Amenities
Maintenance Grounds
Security Features
Carbon Monoxide Detector(s), Smoke Detector(s)
Green Feature
Geothermal, Solar
Other Exterior Features
Lighting, Rain Gutters
Elementary School
Guin Foss
Middle School
Columbus Tustin
High School
Foothill
School District
Tustin Unified
Sales Price
$2,150,000
HOA
$738/3 mos

Downloads

14291 Wisteria Lane

Schedule a Tour

We would love to help you see this beautiful home! As a full-service brokerage, we can help you tour.

Thank you

for your interest in 14291 Wisteria Lane, Tustin, CA 92780

14291 Wisteria Lane
Navigate

Tustin

Explore Tustin


Referred to as 'the city of trees,' due to the tree-lined streets and the indigenous massive, white-barked sycamore trees that pepper the city.

read more
14291 Wisteria Lane
explore in 3d

I'm Interested In

14291 Wisteria Lane

or Contact
Based on information submitted to the MLS GRID as of . All data is obtained from various sources and may not have been verified by the broker or MLS GRID. Supplied Open House Information is subject to change without notice. All information should be independently reviewed and verified for accuracy. Properties may or may not be listed by the office/agent presenting the information.