Default sidemenu image
Search

Leave a Message

Thank you for your message. We will be in touch with you shortly.

Explore Our Properties

Property Description

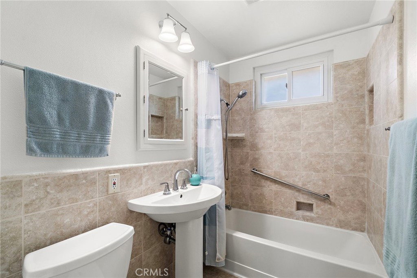
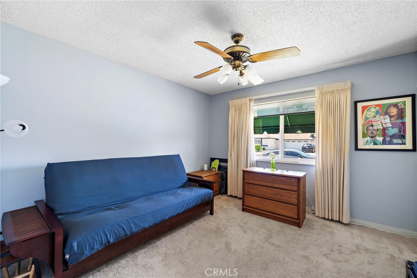
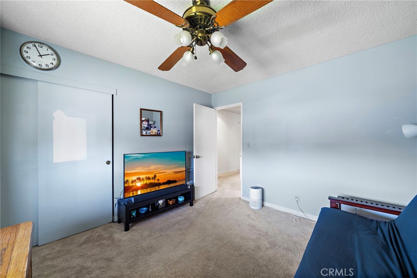
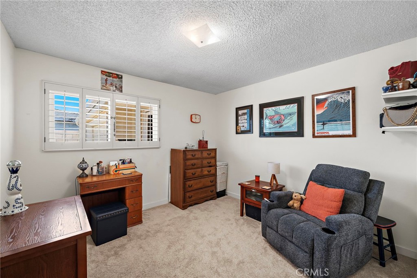
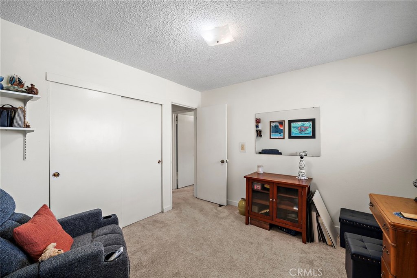
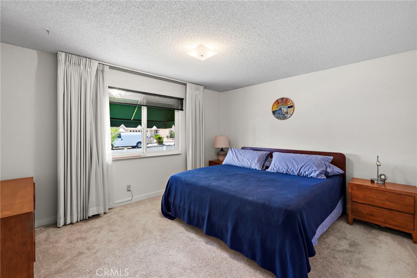
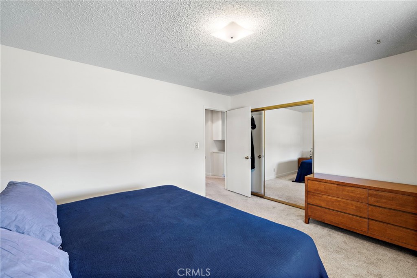
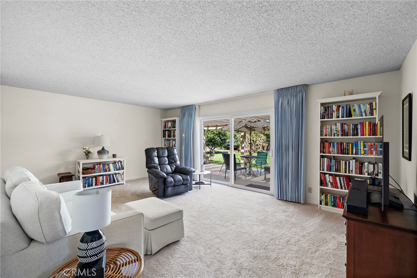
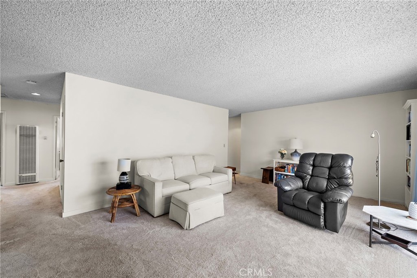
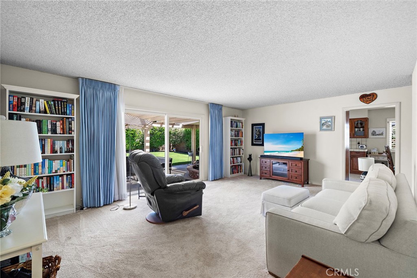
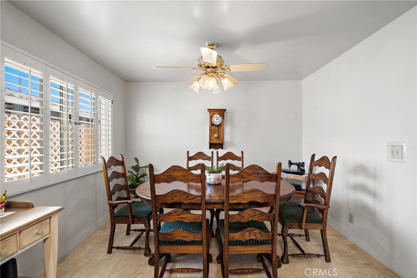
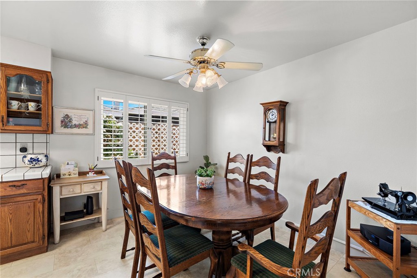
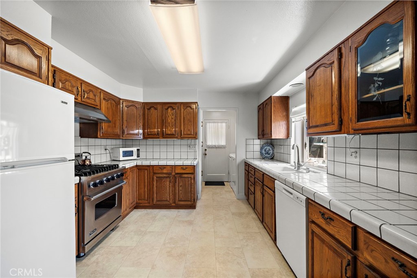
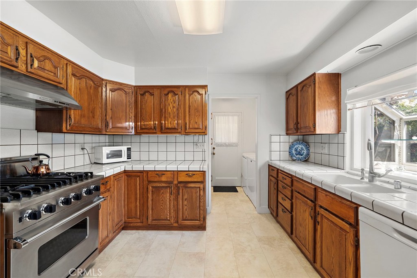
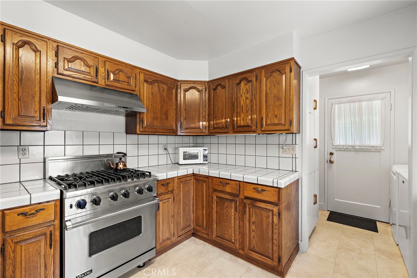
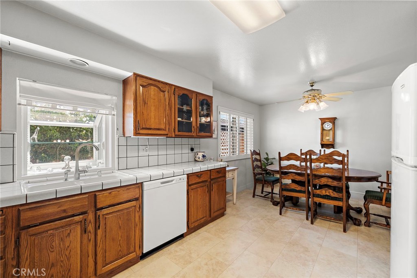
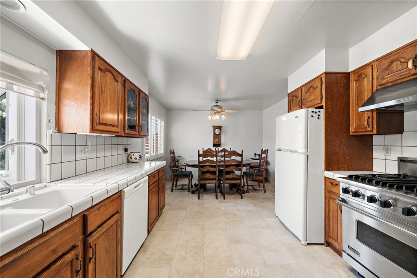
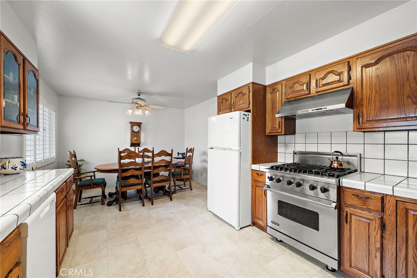
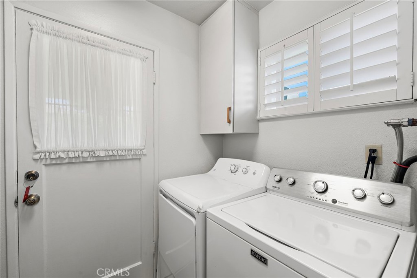
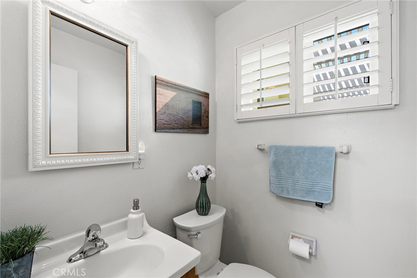
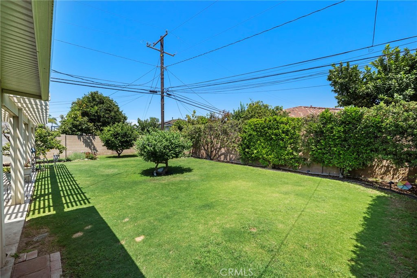
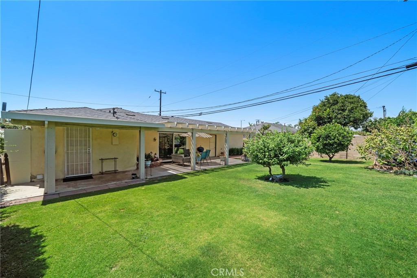
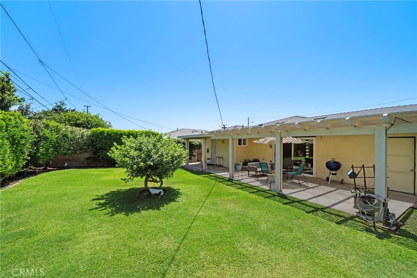
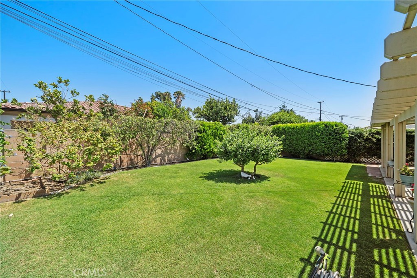
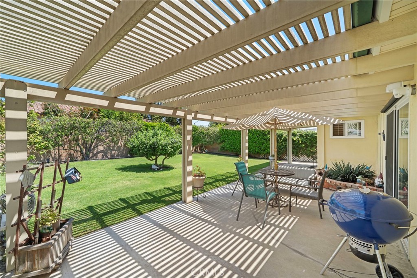
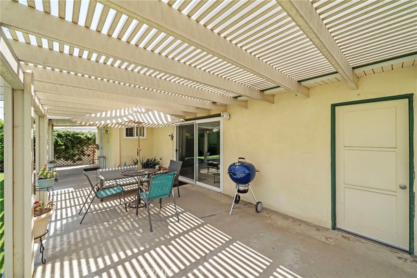
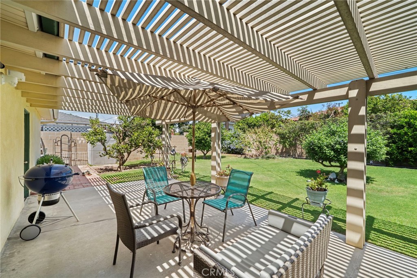
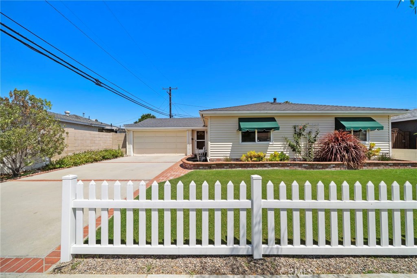
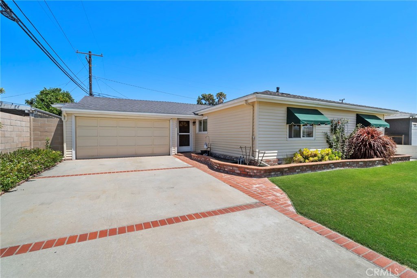
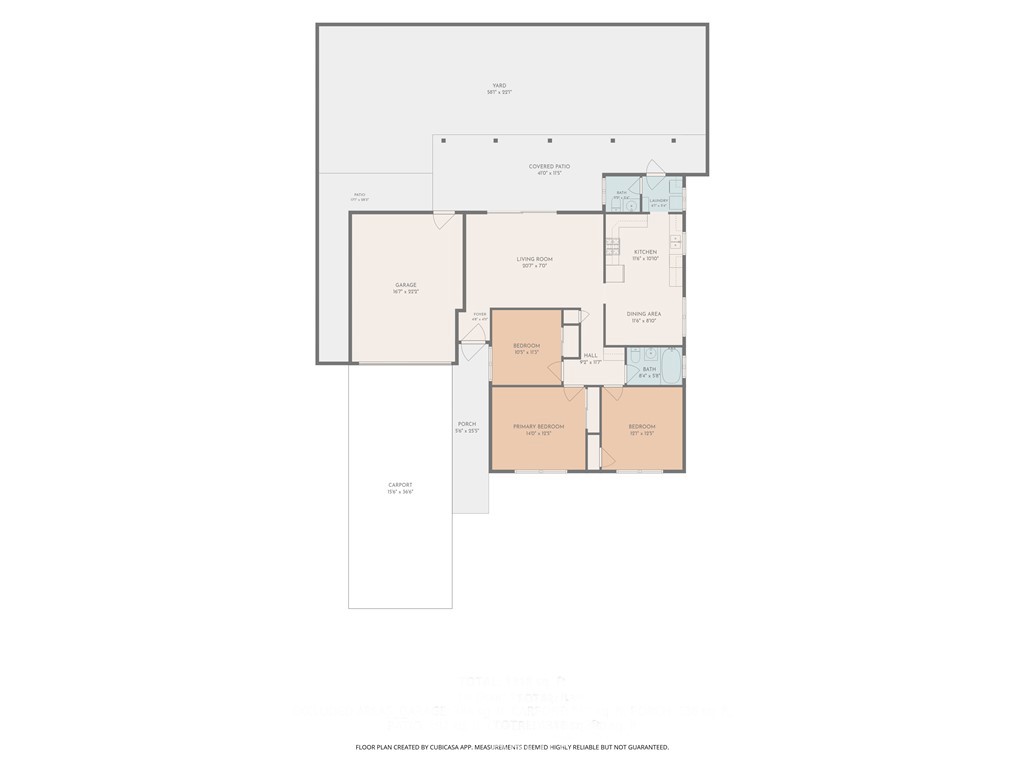
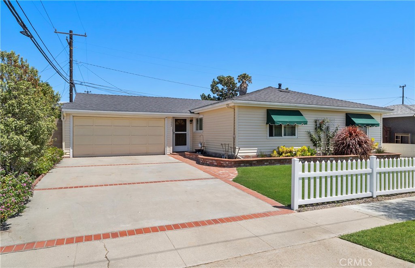
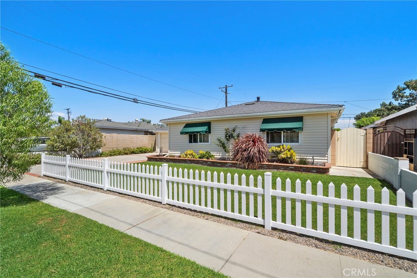
Absolutely charming and meticulously maintained, this delightful 3-bedroom, 1.5-bath single-story home offers 1,264 square feet of comfortable living space in a quiet interior location within a highly desirable neighborhood near Little Saigon, shopping, dining, parks, and just a short drive to the beach. Captivating curb appeal welcomes you with a classic white picket fence, lush manicured landscaping, a wide driveway accented with brick ribbon detailing, attractive canvas window awnings, and a newer roof replaced in 2024. Step inside to a warm and inviting living room that flows effortlessly into the spacious family kitchen and adjoining eat-in dining area, featuring tile countertops, stainless steel appliances, a garden window, and an abundance of natural wood cabinetry with convenient pull-outs, lazy Susans, and glass display panels. Just off the kitchen is a convenient inside laundry room and half bath. Additional highlights include dual-pane windows throughout, plantation shutters, and three generously sized bedrooms with mirrored closet doors and overhead lighting. The main bathroom has been tastefully upgraded with designer tile flooring, tile wainscoting, a pedestal sink, and tub/shower combination. The true showstopper is the drop-dead gorgeous, park-like backyard, showcasing perfectly manicured landscaping, a lush lawn, block-wall privacy fencing, mature orange and lime trees, and a wonderful covered patio ideal for outdoor dining, entertaining, or simply relaxing and enjoying the serene surroundings. Exceptionally clean, lovingly cared for, and meticulously maintained, this wonderful home exudes pride of ownership throughout and is ready to welcome its fortunate new owners.
Overview

Open House
8/14/2026 1:00PM - 4:00PM PDT
8/15/2026 1:00PM - 4:00PM PDT
8/16/2026 1:00PM - 4:00PM PDT
Property Status
For Sale
Lot Size
6,100 Sq.Ft.

MLS ID
OC26174819
Property Type
Residential
Year Built
1959

Features & Amenities

Neighborhood
Orange County
Architecture Styles
Ranch
View Description
None
Stories
1
Garage Spaces
2.0
Water Source
Public
Utilities
Cable Available, Electricity Connected, Natural Gas Connected, Phone Connected, Sewer Available
Pool
None
Roof
Composition
Lot Features
Back Yard, Cul-De-Sac, Desert Back, Front Yard, Garden, Sprinklers In Front, Irregular Lot, Lawn, Landscaped, Level, Near Park
Parking
Driveway Level, Driveway, Garage Faces Front, Garage
Heat Type
Central, Wall Furnace
Air Conditioning
None
Laundry Room
Inside, Laundry Room
Fireplace
None
Appliances
Dishwasher, Disposal, Gas Oven, Gas Range, Gas Water Heater, Water Heater
Other Interior Features
Ceiling Fan(s), Eat-in Kitchen, Country Kitchen, Open Floorplan, Pantry, Storage, Tile Counters, All Bedrooms Down, Main Level Primary
Sewer
Public Sewer
Substructure
Slab
Disability Features
Low Pile Carpet, No Stairs
Security Features
Carbon Monoxide Detector(s), Smoke Detector(s)
Other Exterior Features
Awning(s)
Elementary School
Demille
Middle School
Warner
High School
Westminster
School District
Huntington Beach Union High
Sales Price
$989,000

Downloads

15022 Hunter Lane

Schedule a Tour

We would love to help you see this beautiful home! As a full-service brokerage, we can help you tour.

Thank you

for your interest in 15022 Hunter Lane, Westminster, CA 92683

15022 Hunter Lane
Navigate

Orange County

Explore Orange County

Known for its luxurious beachfront estates, high-end cultural lifestyle, and The Happiest Place on Earth.

read more

Mortgage Calculator

Estimate your monthly mortgage payment, including the principal and interest, property taxes, and HOA. Adjust the values to generate a more accurate rate.
$0,000 Your Payment 20 15 65
$0,000 Your Payment

I'm Interested In

15022 Hunter Lane

or Contact
Based on information submitted to the MLS GRID as of . All data is obtained from various sources and may not have been verified by the broker or MLS GRID. Supplied Open House Information is subject to change without notice. All information should be independently reviewed and verified for accuracy. Properties may or may not be listed by the office/agent presenting the information.