Default sidemenu image
Search

Leave a Message

Thank you for your message. We will be in touch with you shortly.

Explore Our Properties

Property Description

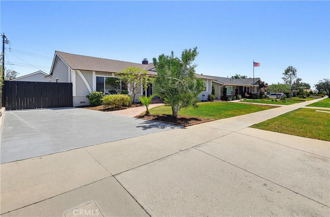
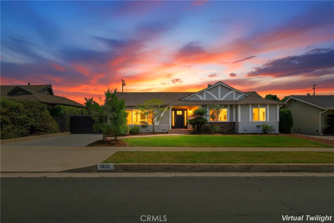
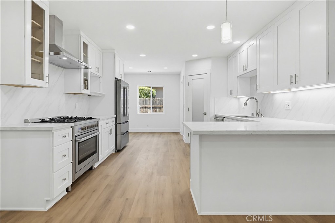
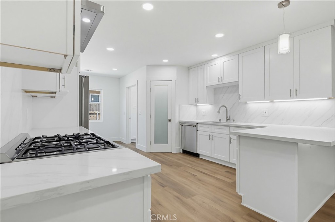
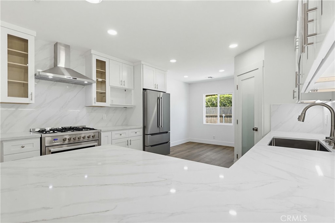
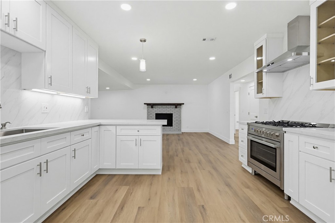
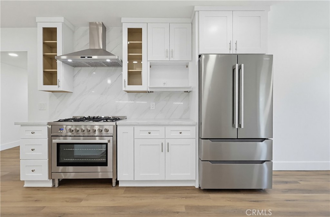
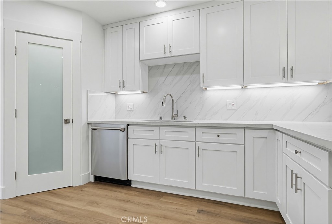
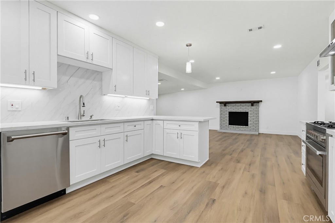
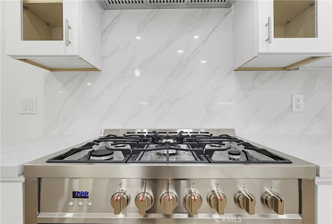
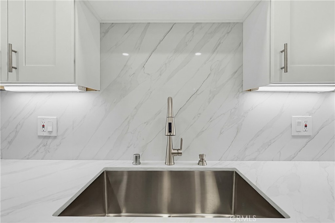
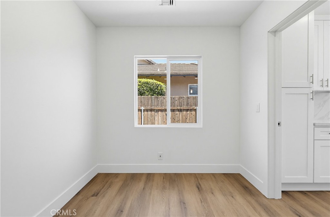
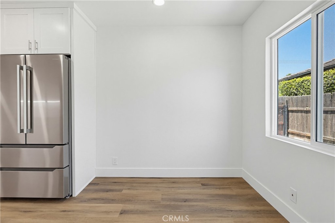
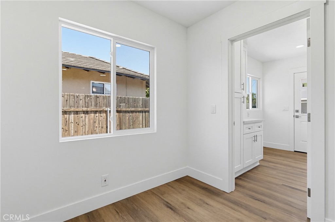
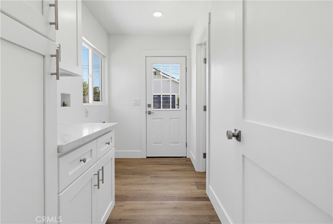
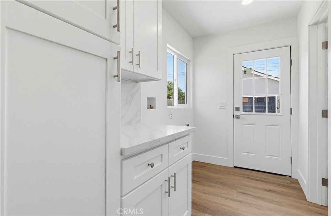
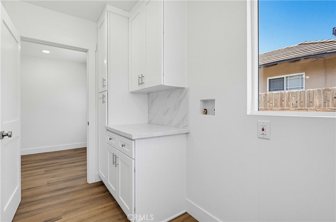
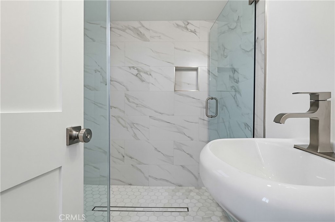
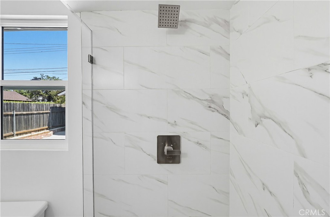
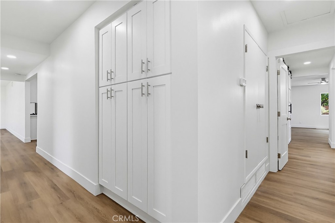
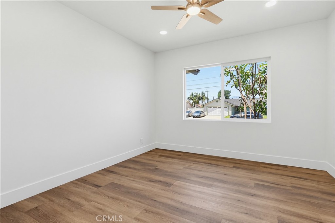
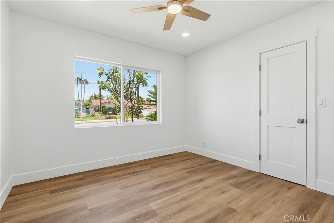
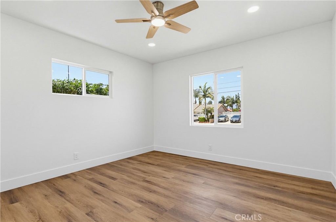
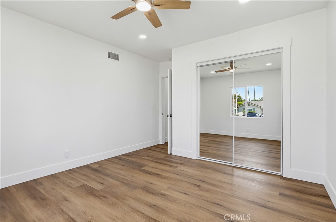
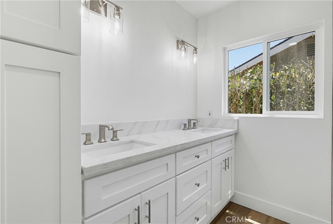
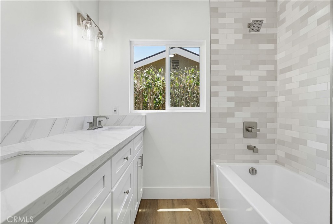
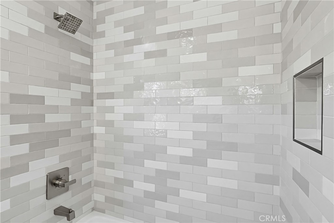
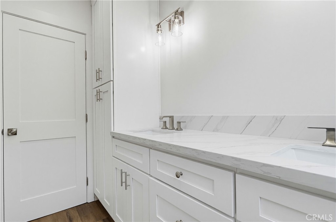
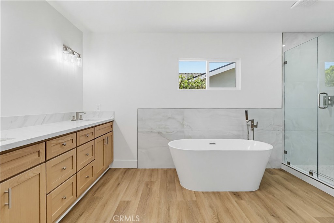
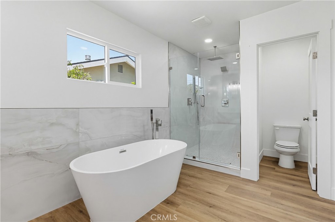
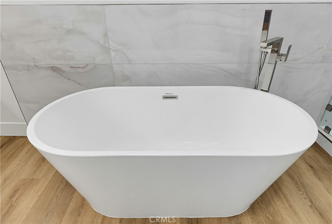
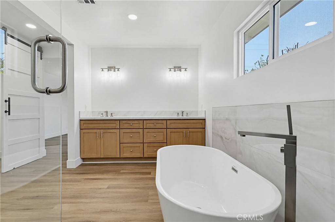
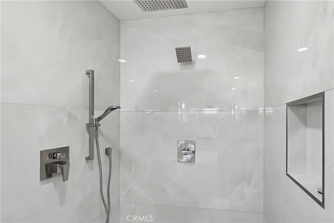
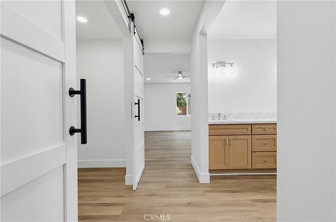
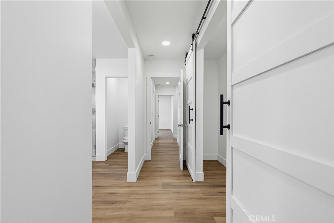
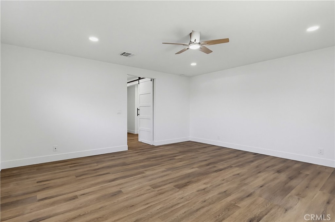
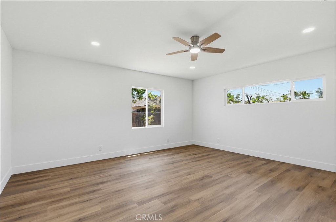
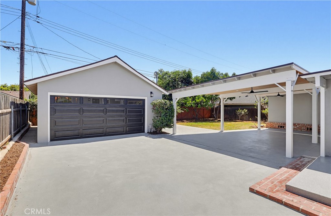
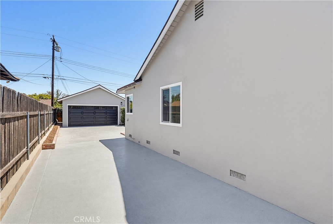
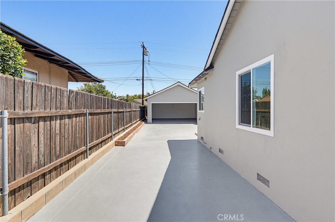
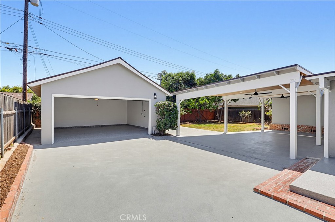
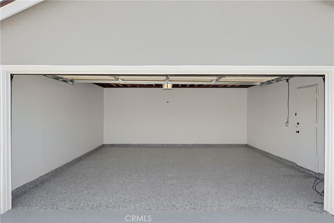
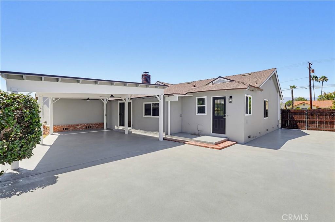
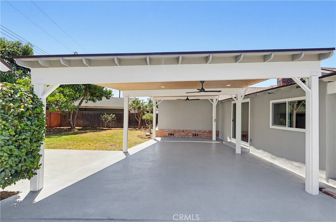
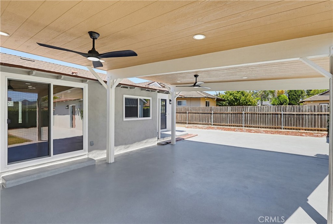
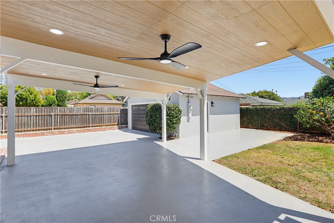
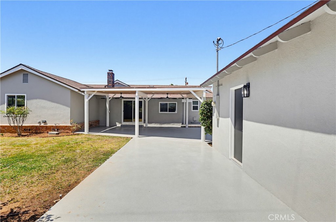
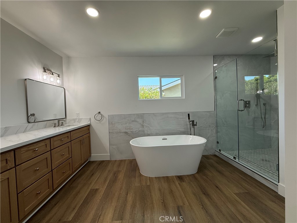
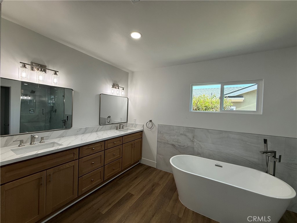
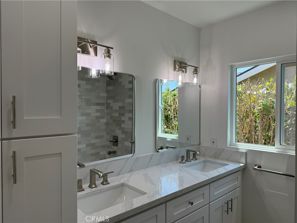
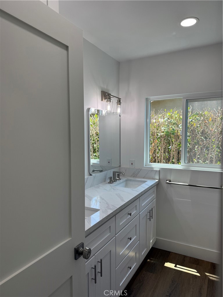
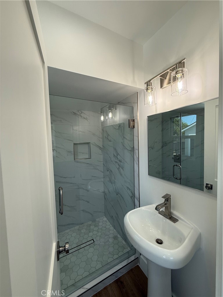
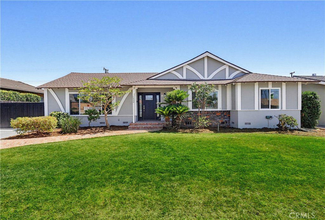
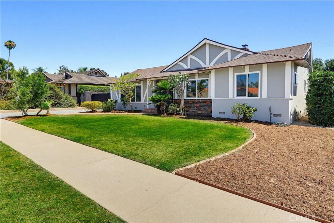
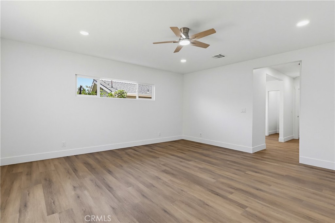
Price Improvement!! Welcome to this beautifully renovated single-story residence offering approximately 2,534 sq. ft. of thoughtfully redesigned living space on a nearly 10,000 sq. ft. lot. Blending modern luxury with exceptional craftsmanship, this stunning home features three spacious bedrooms and three beautifully updated bathrooms. The heart of the home is the impressive chef's kitchen, showcasing white shaker cabinetry, quartz countertops and backsplash, premium stainless steel appliances, a 36-inch gas range, peninsula seating, and a bright breakfast nook--perfect for everyday living and entertaining. The expansive primary suite offers a true retreat spa-inspired bathroom, featuring a freestanding soaking tub, oversized walk-in shower with multiple shower heads, dual vanity, and a generous walk-in closet. Extensively upgraded throughout, the home includes new dual-pane windows, a whole-house PEX repipe, updated electrical with 200-amp service, recessed LED lighting, luxury vinyl plank flooring, smooth-finished walls, designer bathrooms, and quality finishes at every turn. Additional highlights include an indoor laundry room with custom cabinetry, a detached two-car garage with epoxy flooring, 220-volt service and ADU potential, RV access, a covered patio designed for year-round enjoyment, and beautiful views of the San Gabriel Mountains. Ideally located near golf courses, downtown Covina shopping and dining, Metrolink, schools, and easy access to the 10 and 57 freeways, this exceptional home offers the comfort, style, and peace of mind of a newer home. Come see it, Love it and make it your own!
Overview

Open House
9/5/2026 1:00PM - 4:00PM PDT
9/6/2026 3:00PM - 5:00PM PDT
Property Status
For Sale
Lot Size
9,500 Sq.Ft.
MLS ID
CV26133036
Property Type
Residential
Year Built
1957

Features & Amenities

Neighborhood
Los Angeles County
Architecture Styles
Ranch, Tudor
View Description
Mountain(s)
Stories
1
Garage Spaces
2.0
Water Source
Public
Utilities
Electricity Connected, Natural Gas Connected, Sewer Connected, Water Connected
Pool
None
Roof
Composition
Lot Features
Back Yard, Front Yard, Sprinklers In Rear, Sprinklers In Front, Lawn, Landscaped, Level, Near Park, Rectangular Lot, Sprinklers Timer, Walkstreet
Parking
Boat, Concrete, Door-Multi, Driveway, Garage, Garage Door Opener, RV Potential
Heat Type
Central, Forced Air, Fireplace(s)
Air Conditioning
Central Air
Laundry Room
Washer Hookup, Gas Dryer Hookup, Inside, Laundry Room
Fireplace
Family Room
Appliances
Dishwasher, Disposal, Gas Oven, Gas Range, Gas Water Heater, Ice Maker, Refrigerator, Range Hood, Water To Refrigerator
Other Interior Features
Breakfast Bar, Ceiling Fan(s), Eat-in Kitchen, Open Floorplan, Pantry, Quartz Counters, Recessed Lighting, Storage, Primary Suite, Walk-In Pantry, Walk-In Closet(s)
Sewer
Public Sewer
Substructure
Raised
Disability Features
No Stairs, Accessible Doors
Security Features
Carbon Monoxide Detector(s), Smoke Detector(s)
Elementary School
Badillo
Middle School
Royal Oak
High School
Charter Oak
School District
Charter Oak Unified
Sales Price
$1,239,000

Downloads

1532 E Old Badillo

Schedule a Tour

We would love to help you see this beautiful home! As a full-service brokerage, we can help you tour.
Thank you

for your interest in 1532 E Old Badillo, Covina, CA 91724

1532 E Old Badillo
Navigate

Los Angeles County

Explore Los Angeles County

From weekly local art shows to big-production performances, the arts are frequently celebrated in the L.A. area.

read more
1532 E Old Badillo
explore in 3d

Mortgage Calculator

Estimate your monthly mortgage payment, including the principal and interest, property taxes, and HOA. Adjust the values to generate a more accurate rate.
$0,000 Your Payment 20 15 65
$0,000 Your Payment

I'm Interested In

1532 E Old Badillo

or
  • CallPaul Bontempo

    License #01142074

    714-719-5459
  • Based on information submitted to the MLS GRID as of . All data is obtained from various sources and may not have been verified by the broker or MLS GRID. Supplied Open House Information is subject to change without notice. All information should be independently reviewed and verified for accuracy. Properties may or may not be listed by the office/agent presenting the information.