Default sidemenu image
Search

Leave a Message

Thank you for your message. We will be in touch with you shortly.

Explore Our Properties

Property Description

Every now and again there is a property that comes along that is just special! So maybe you know someone that is specifically looking for a unique home that isn't readily available in the market.

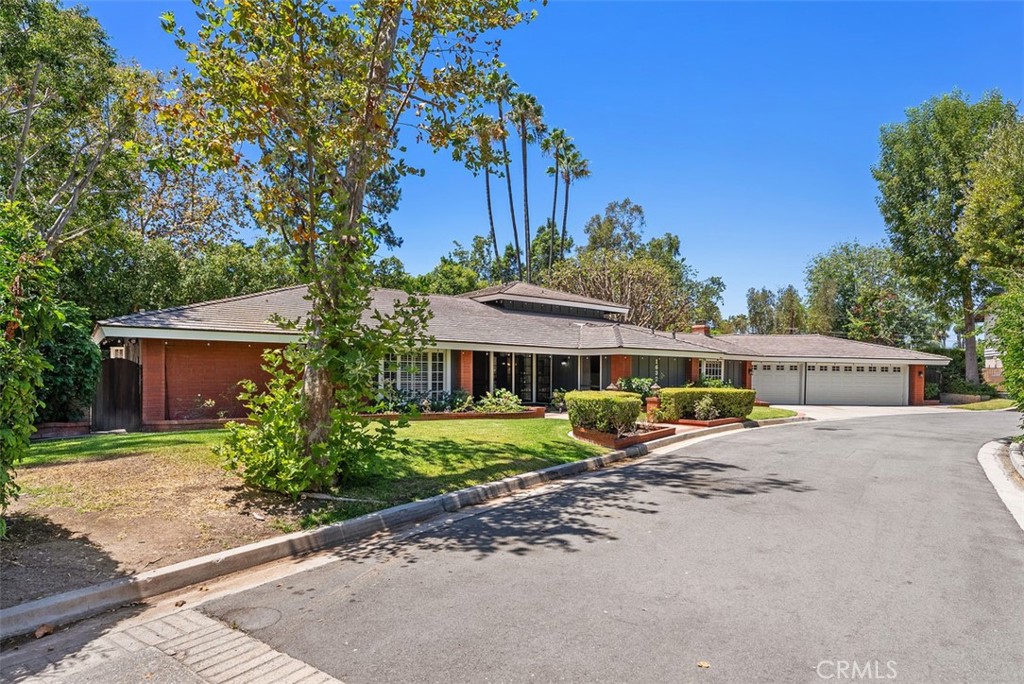
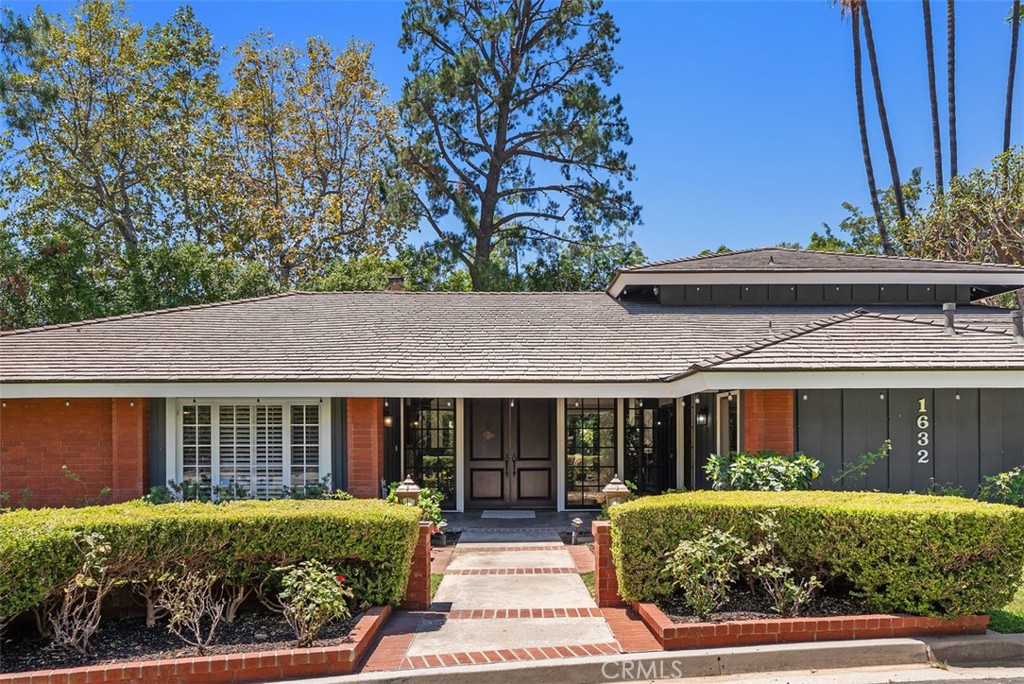
1632 SE Skyline Drive in North Tustin is that home

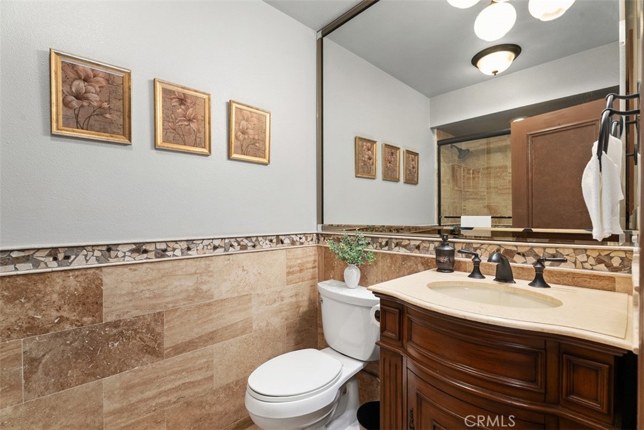
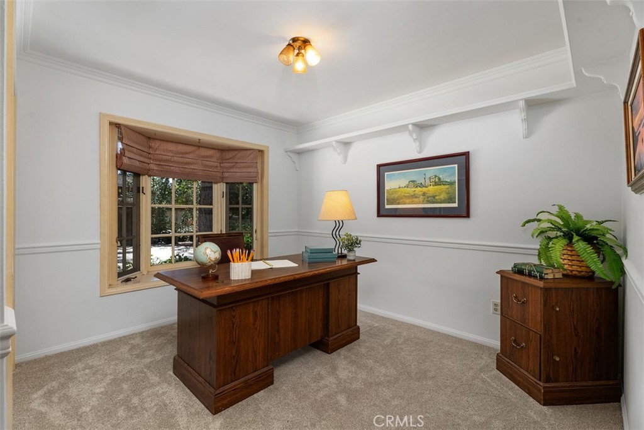

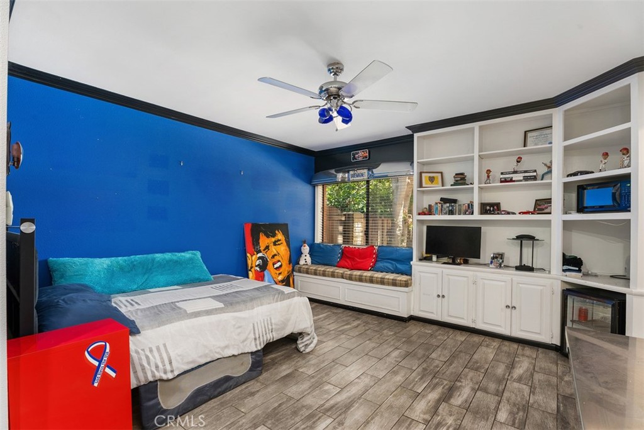
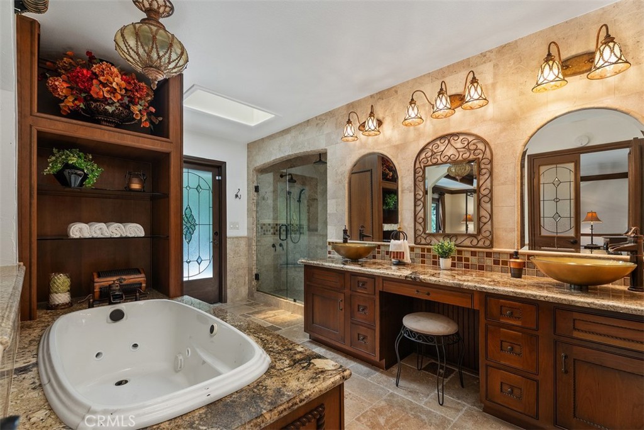
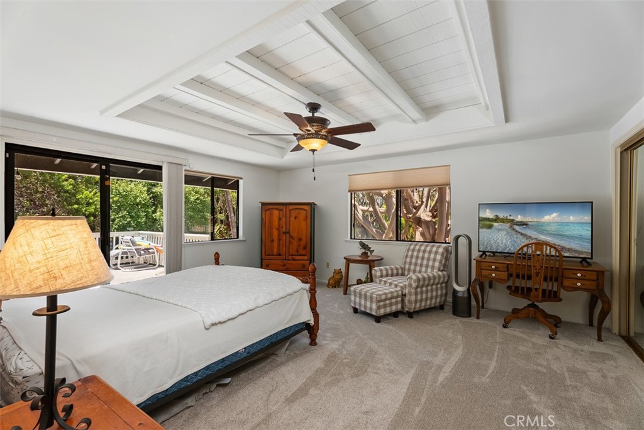
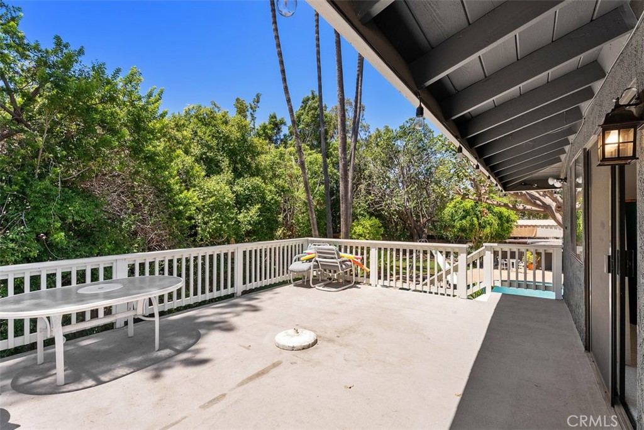
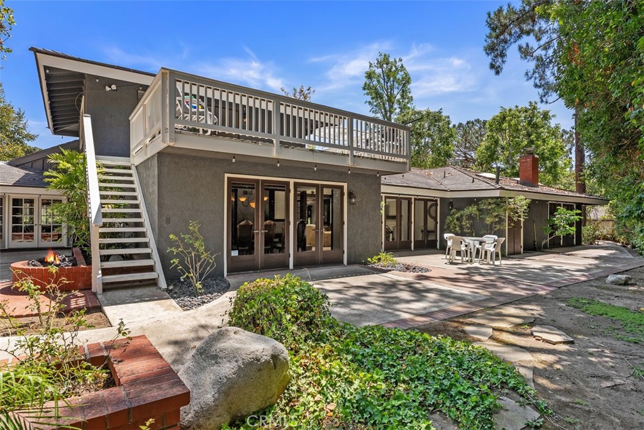
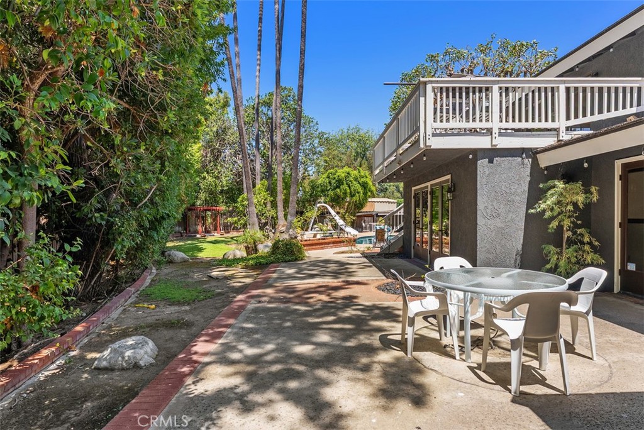
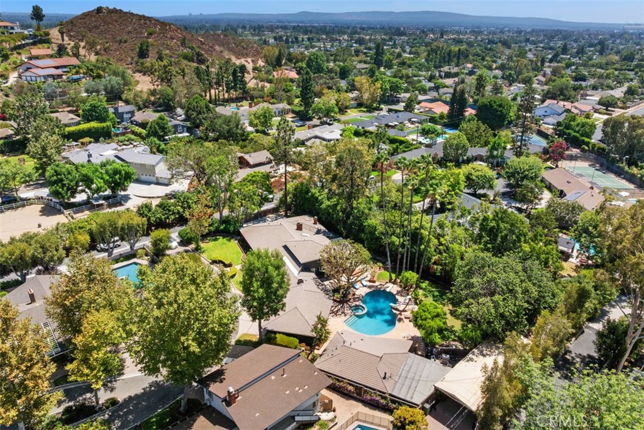
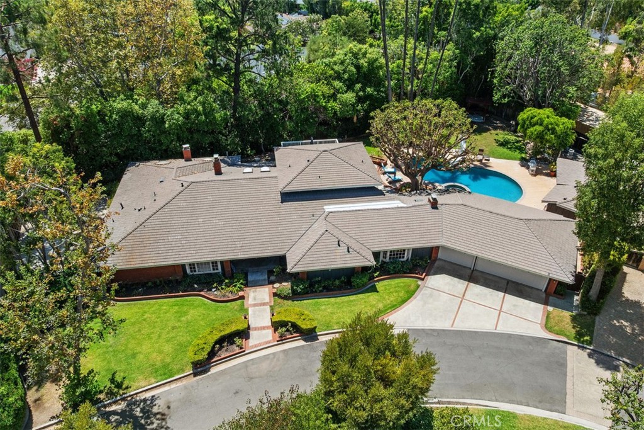
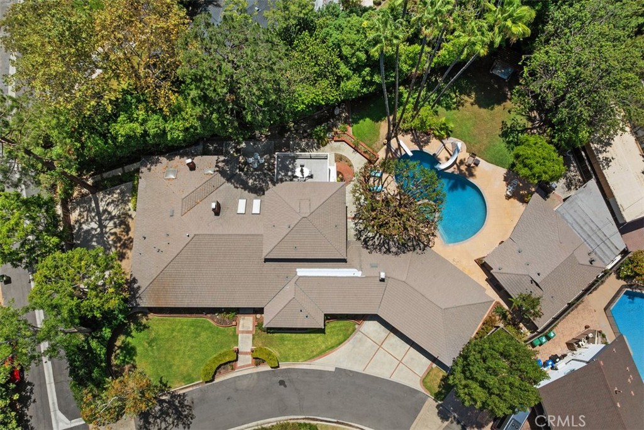
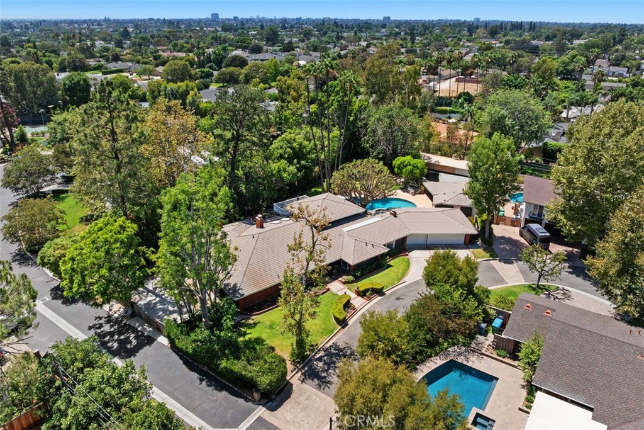
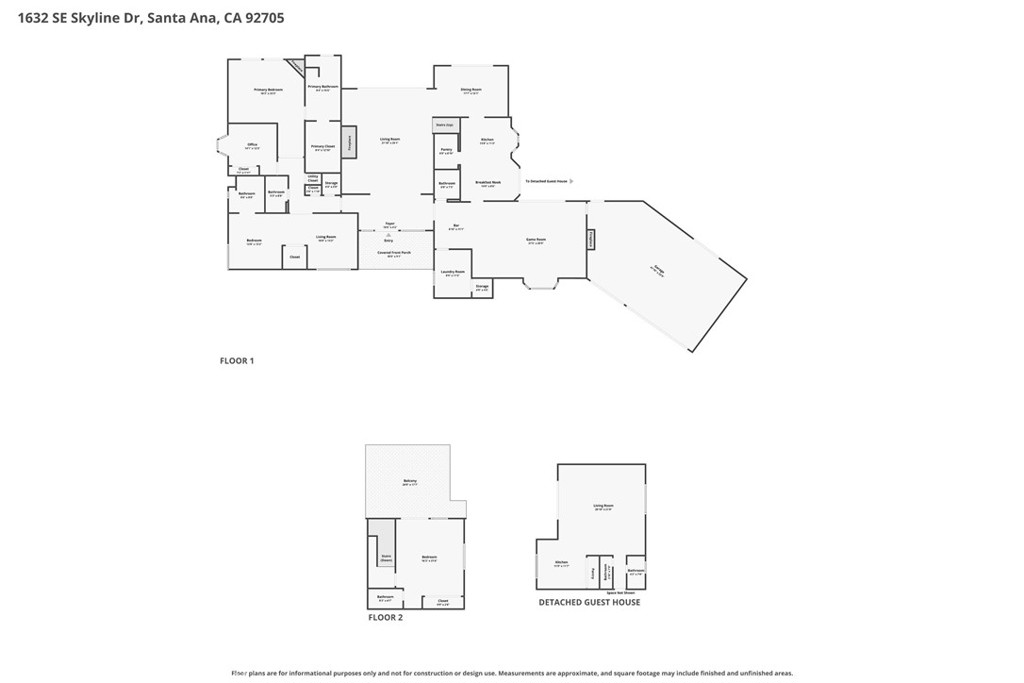
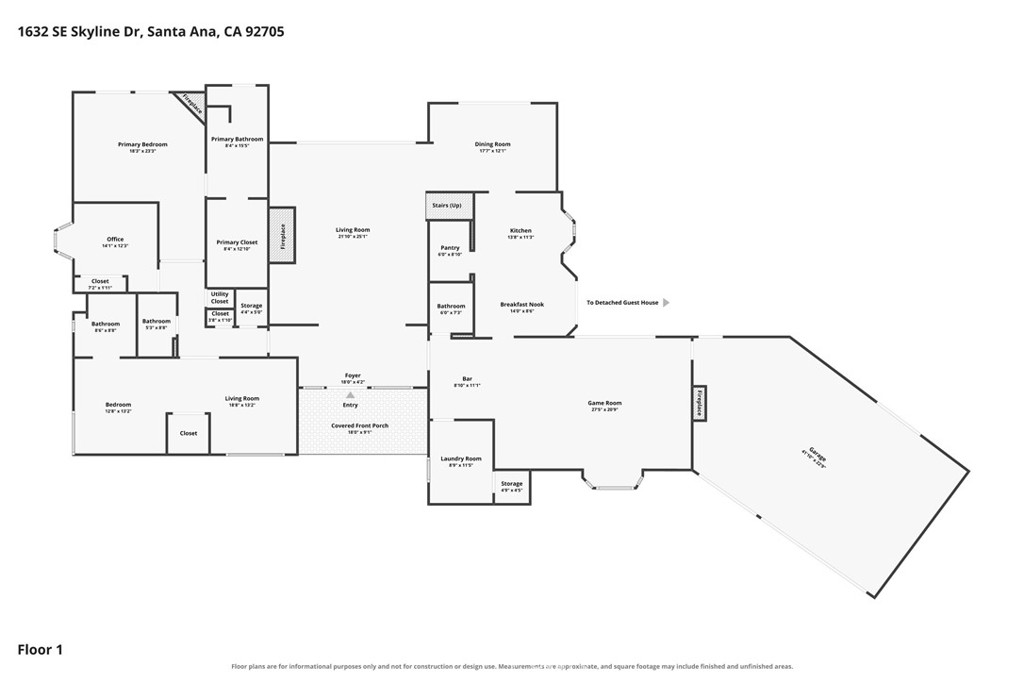
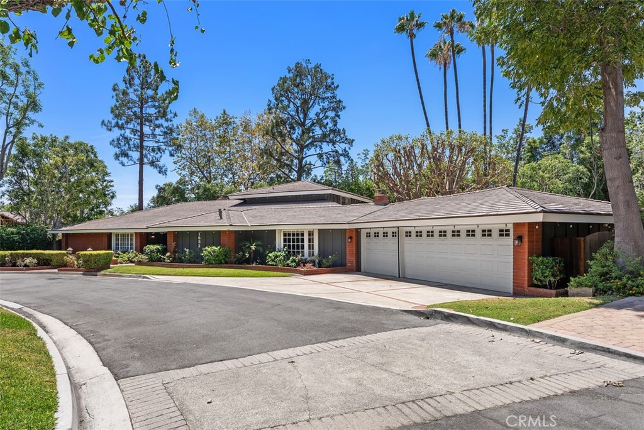
Situated on just over a half acre of level land, this exceptional property offers space, flexibility, and endless possibilities for everyday living and entertaining. The expansive 4,063-square-foot main residence features five bedrooms, with four conveniently located on the main level and a private upstairs bedroom tucked away at the rear of the home. This upper-level retreat overlooks the backyard and pool area and opens onto its own private deck.

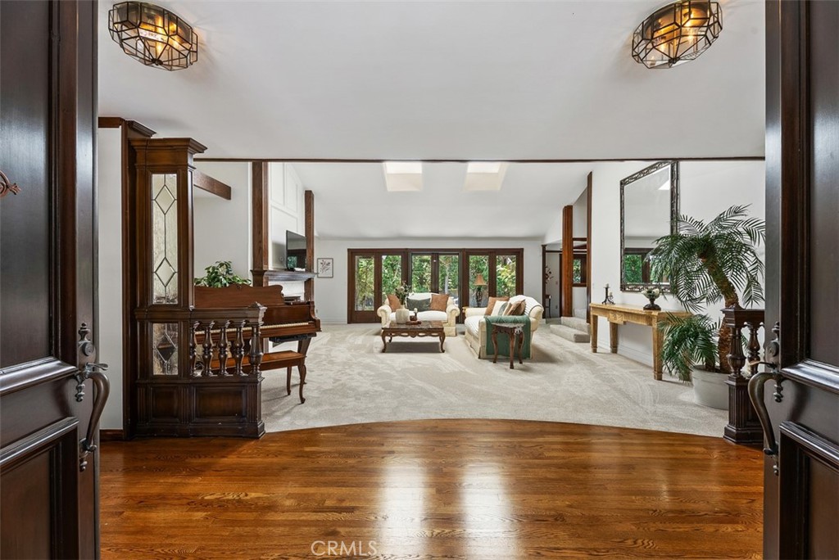
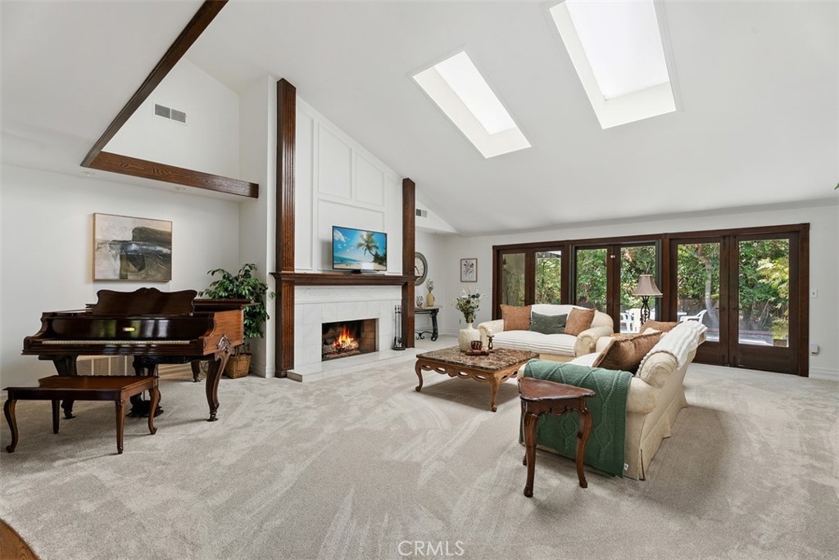
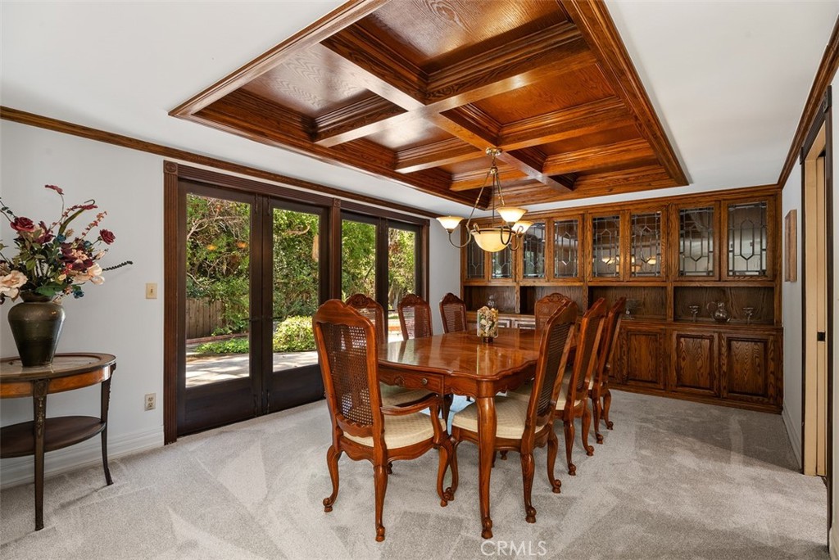
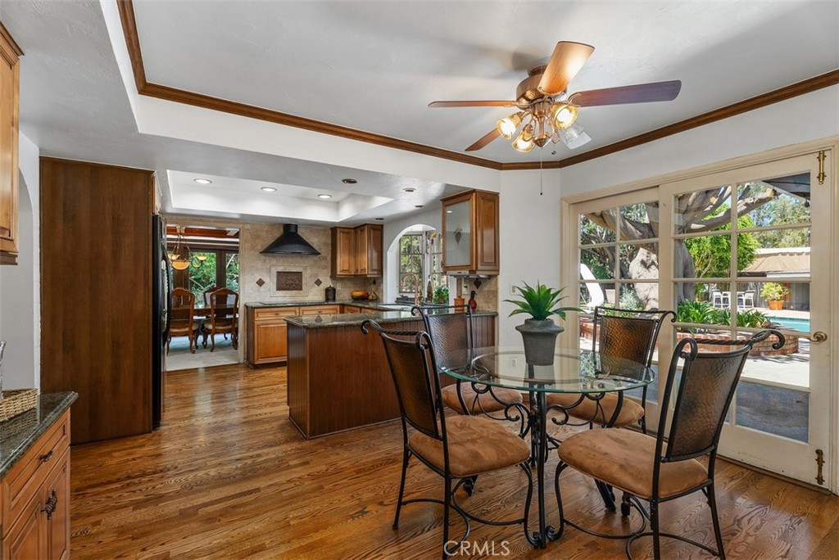
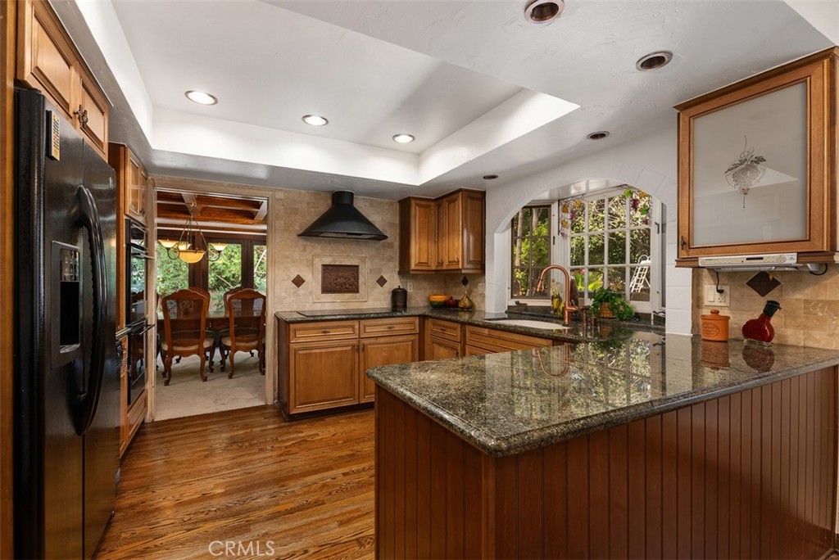
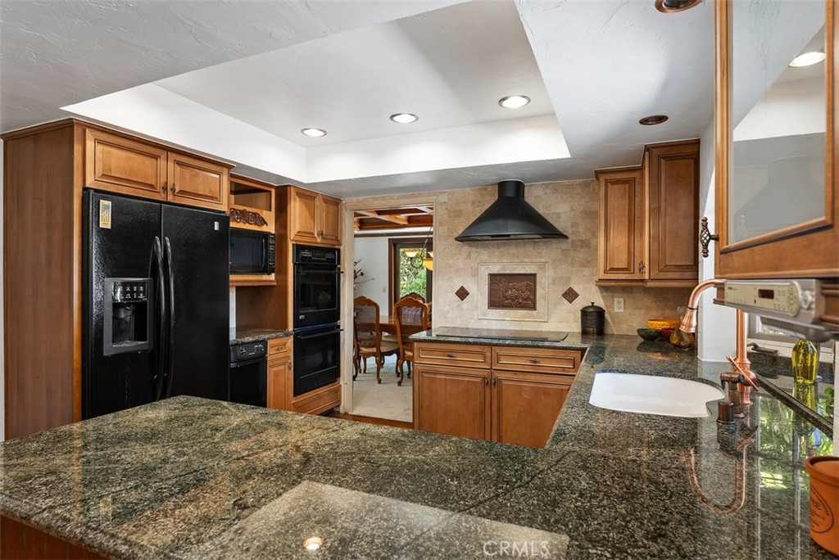
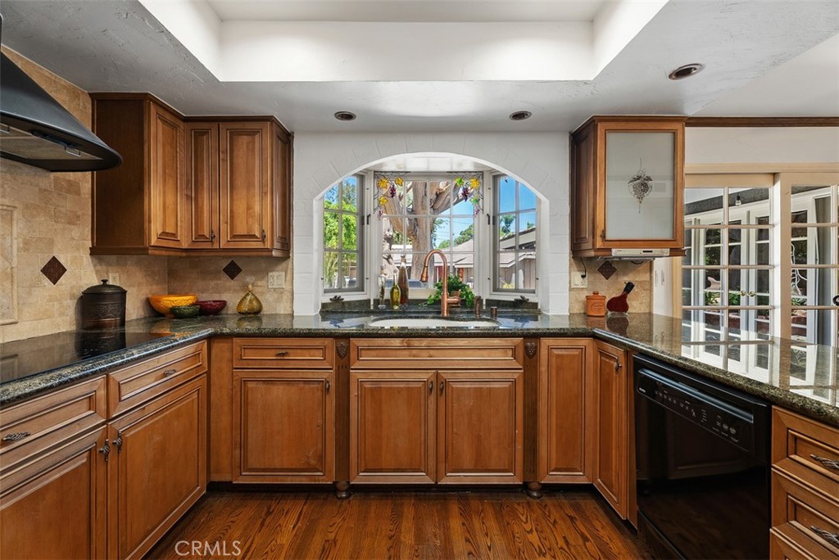
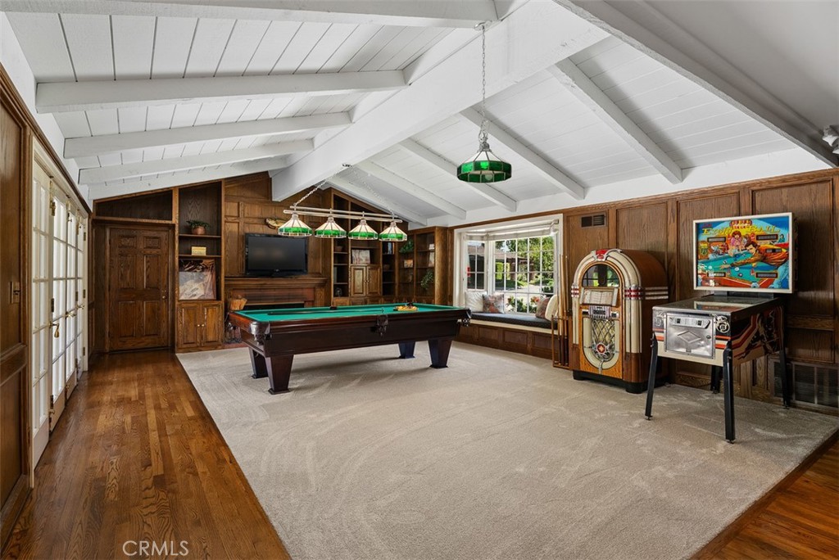
Designed for comfortable living, the main home includes a spacious living room, separate family room, formal dining room, well-appointed kitchen, and an attached three-car garage with direct access.

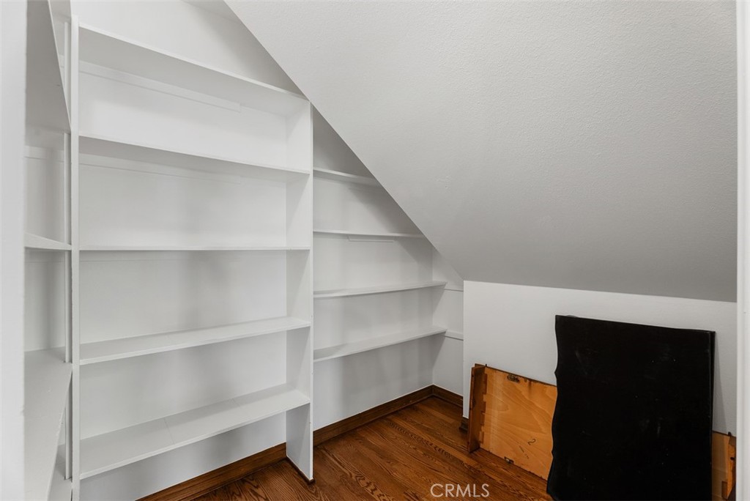
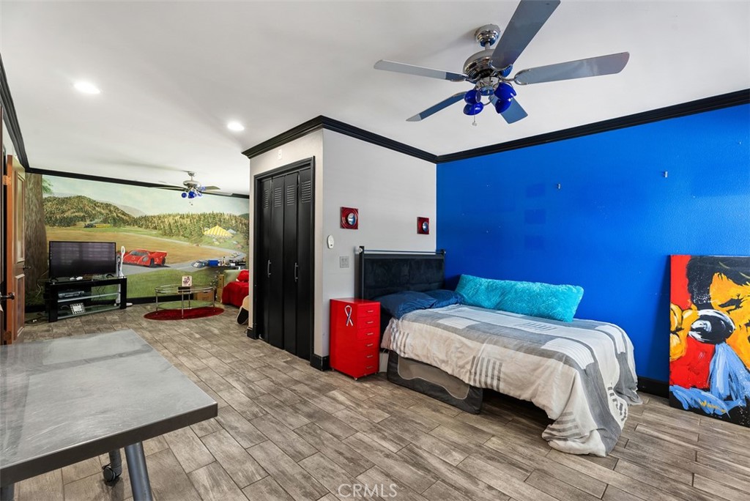
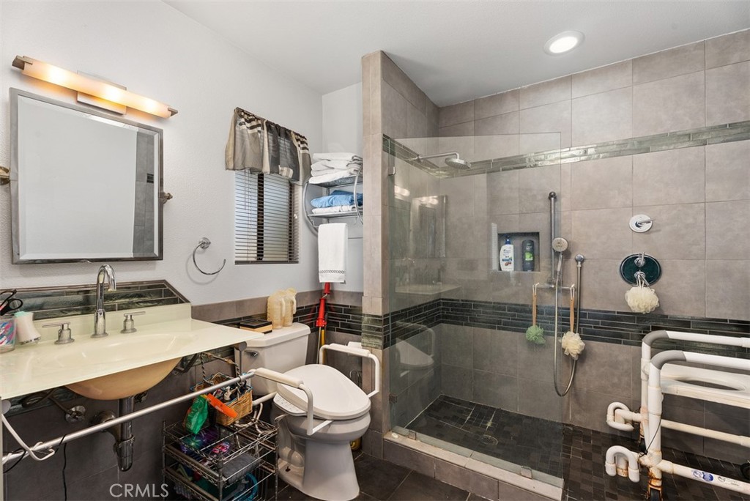
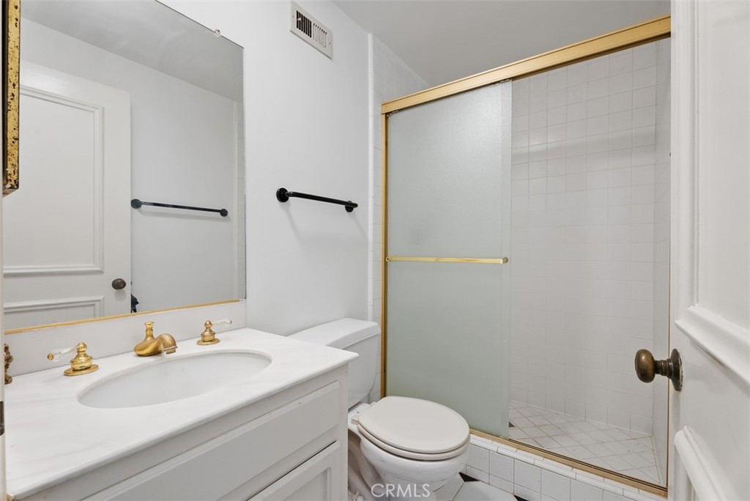
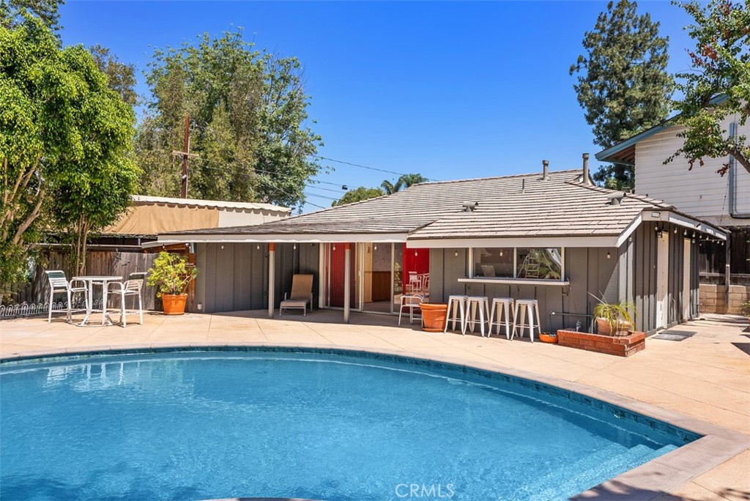
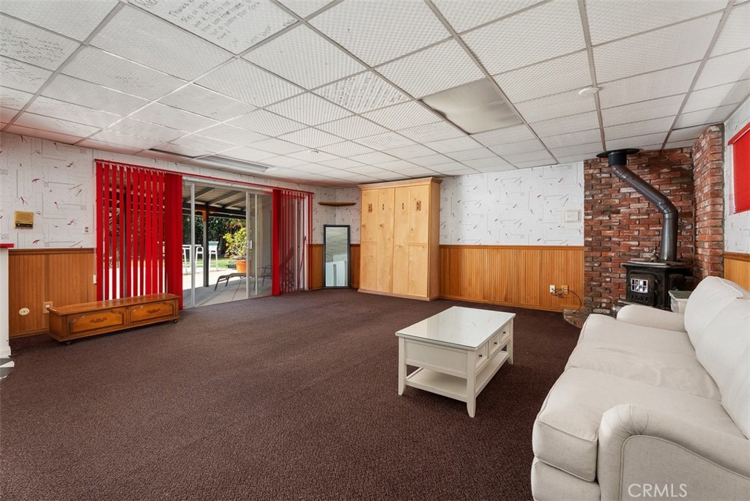
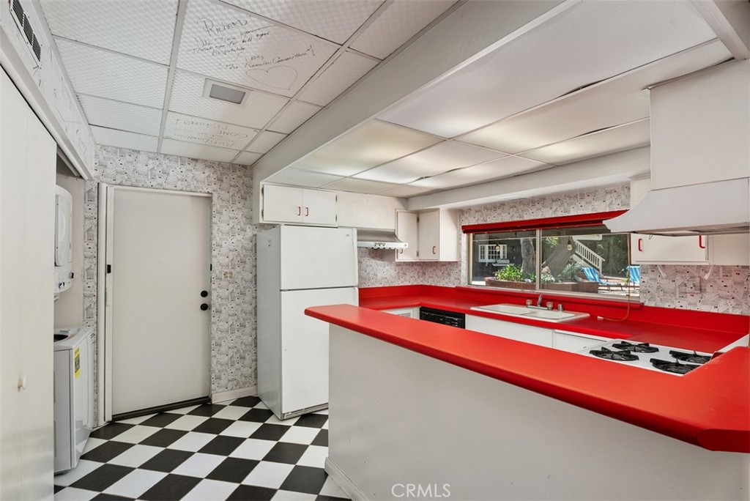
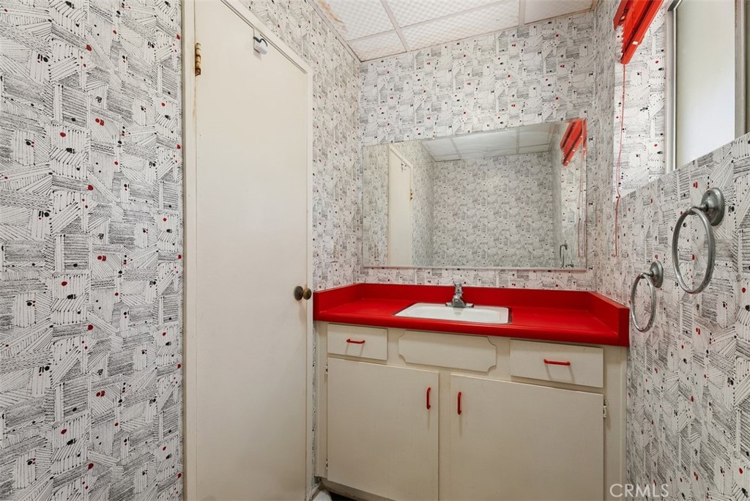
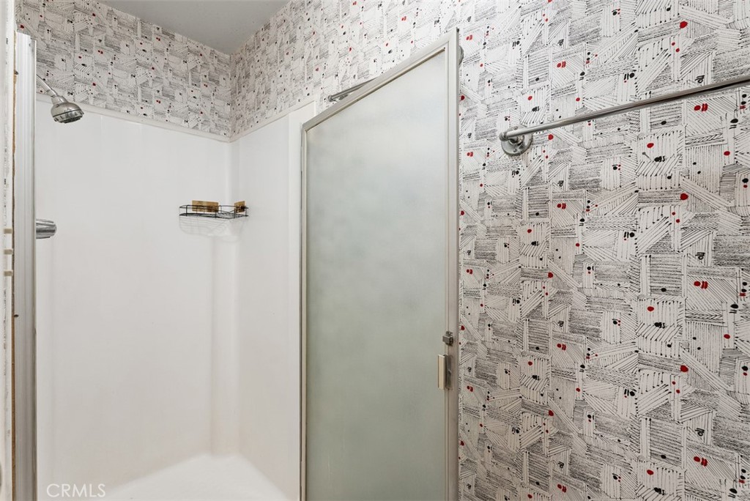
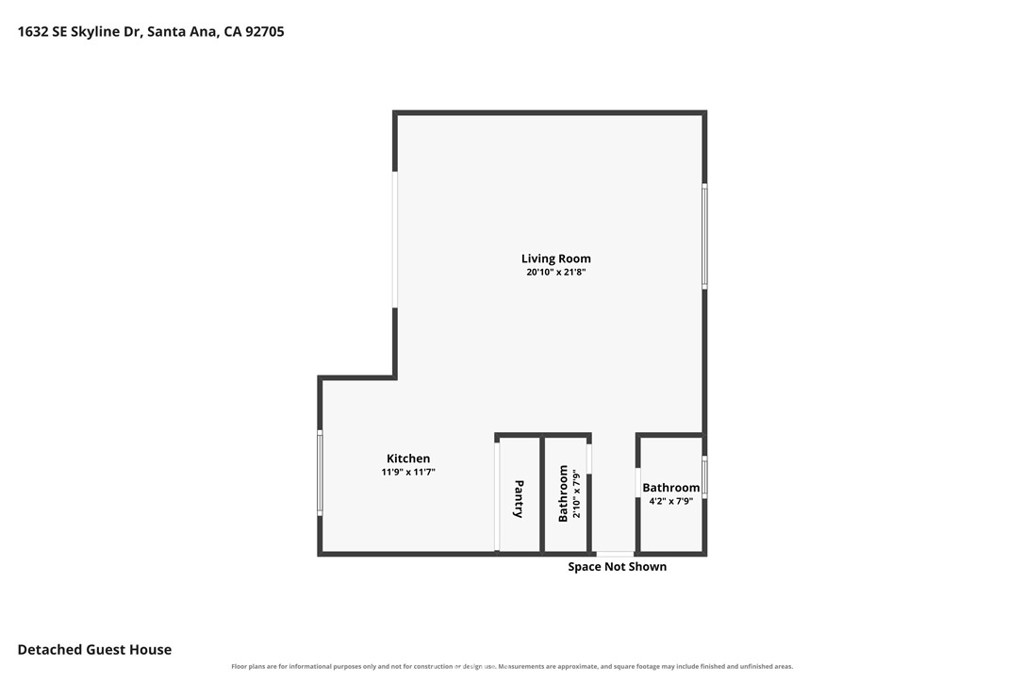
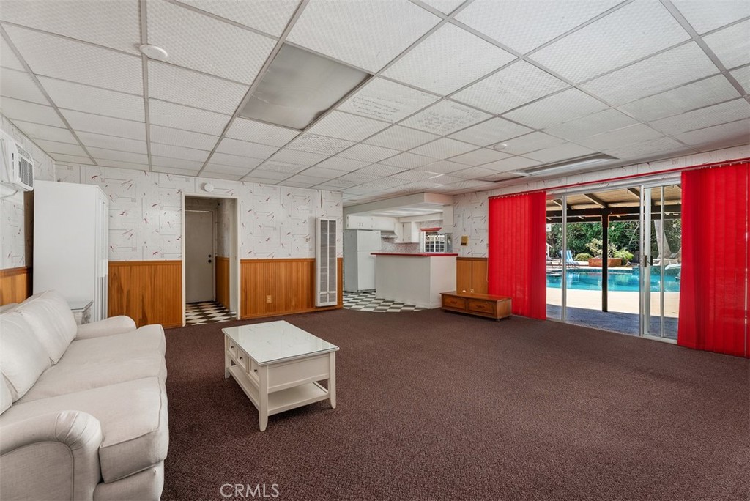
Separate from the main residence is a 775-square-foot ADU/pool house complete with a kitchenette and full bathroom, making it ideal for guests, extended family, a home office, or rental opportunities. Connected under the same roof are a dedicated workshop and an additional storage room, providing exceptional functionality for hobbies, projects, or extra storage.

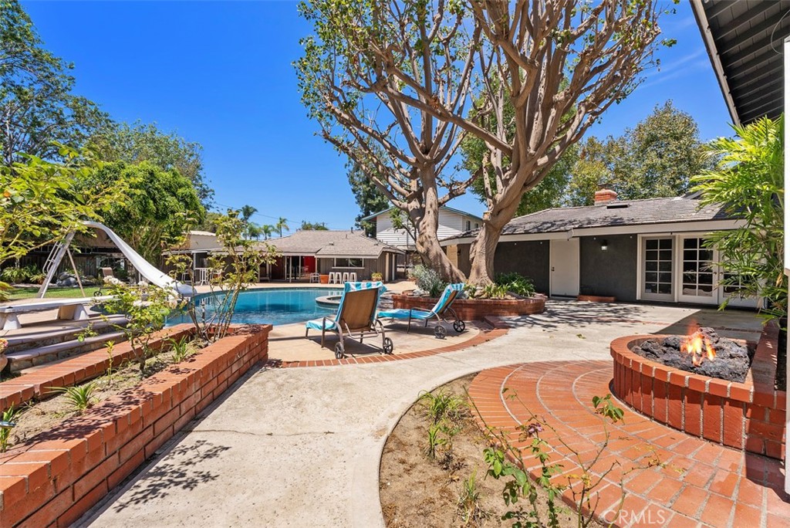
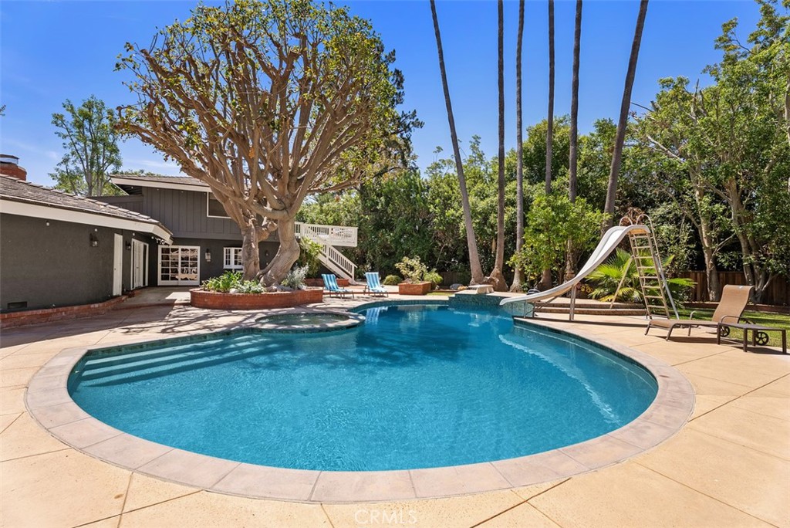
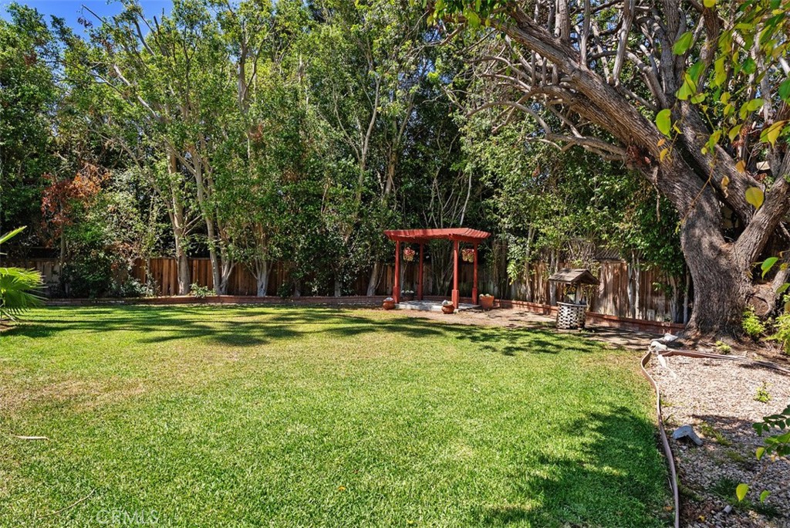
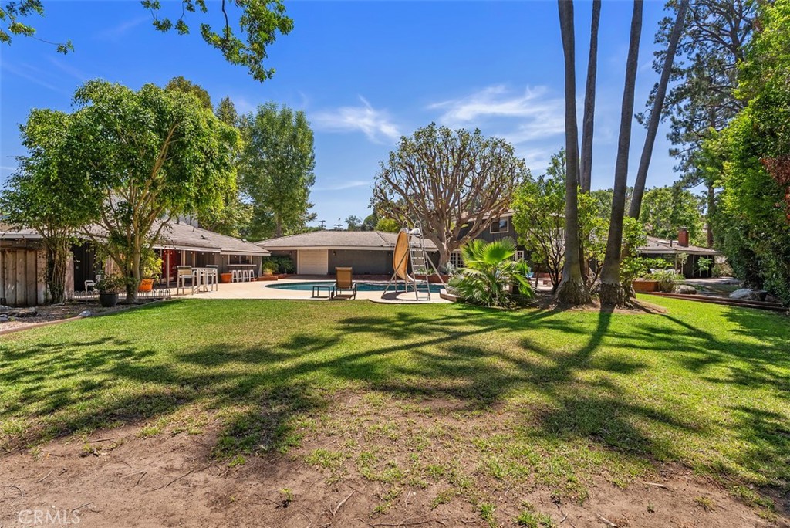
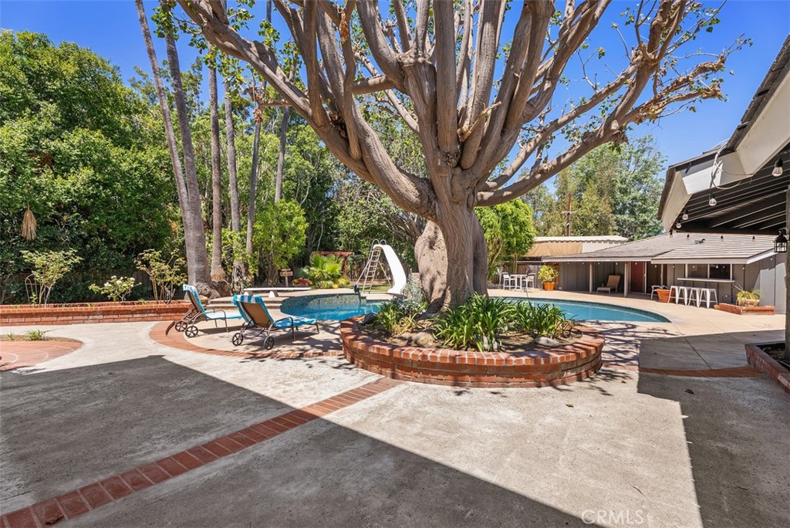
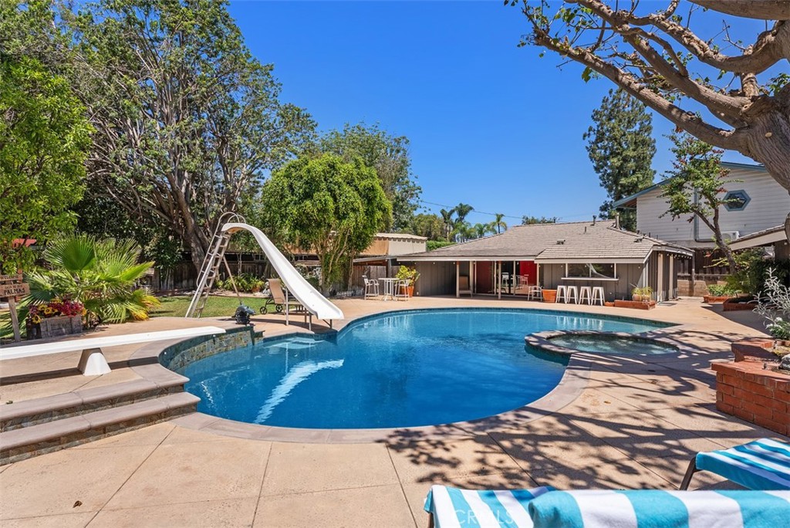
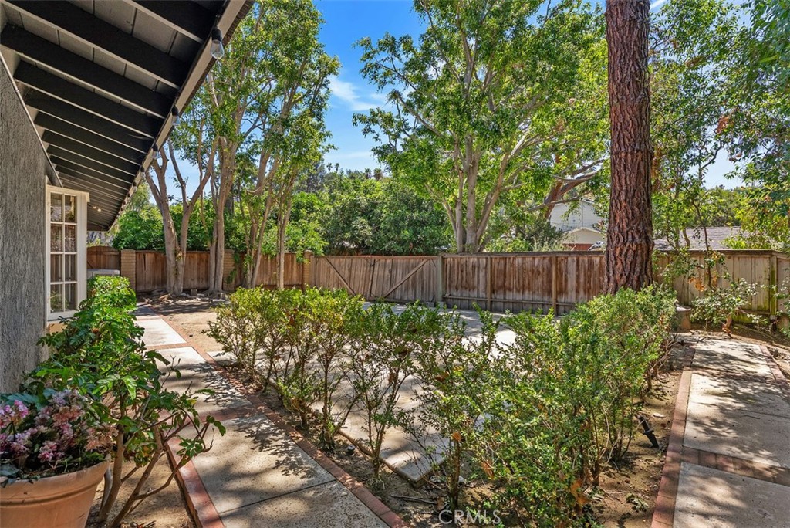
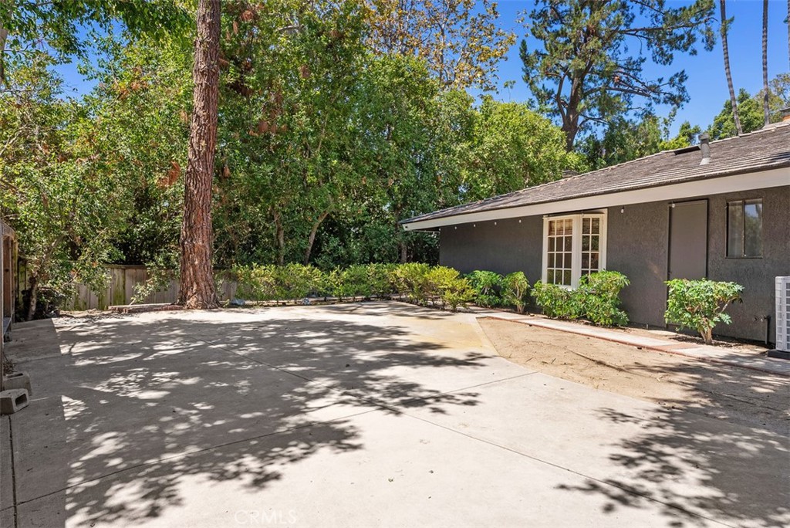
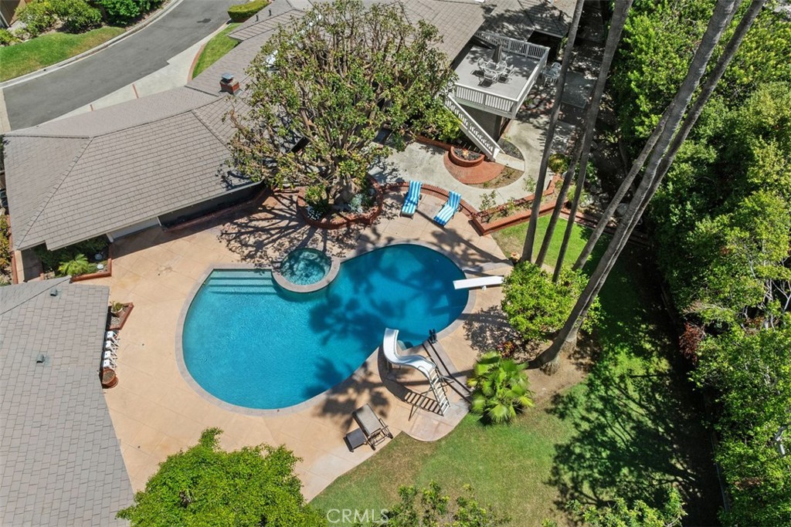
The backyard is equally impressive, featuring a sparkling pool and Spa complete with a diving board and water slide, generous patio areas, and an expansive lawn beyond the pool that is perfect for children's play, outdoor recreation, or hosting large gatherings. The property has served as the backdrop for many memorable celebrations over the years.

For those with recreational vehicles or additional toys, a gated side entrance provides convenient access to ample parking for an RV, boat, trailer, or multiple vehicles.
Overview

Property Status
For Sale
Lot Size
0.51 Acres
MLS ID
OC26164351
Property Type
Residential
Year Built
1950

Features & Amenities

Neighborhood
Orange County
Architecture Styles
Mid-Century Modern
View Description
Trees/Woods
Stories
1
Garage Spaces
3.0
Water Source
Public
Utilities
Cable Connected, Electricity Connected, Natural Gas Connected, Phone Connected, Sewer Connected, Water Connected
Pool
Diving Board, In Ground, Private
Roof
Tile
Lot Features
Back Yard, Front Yard, Sprinkler System, Yard
Parking
Concrete, Door-Multi, Direct Access, Driveway Level, Driveway, Garage Faces Front, Garage, RV Gated, RV Access/Parking, On Street, See Remarks
Heat Type
Forced Air
Air Conditioning
Central Air, Dual
Laundry Room
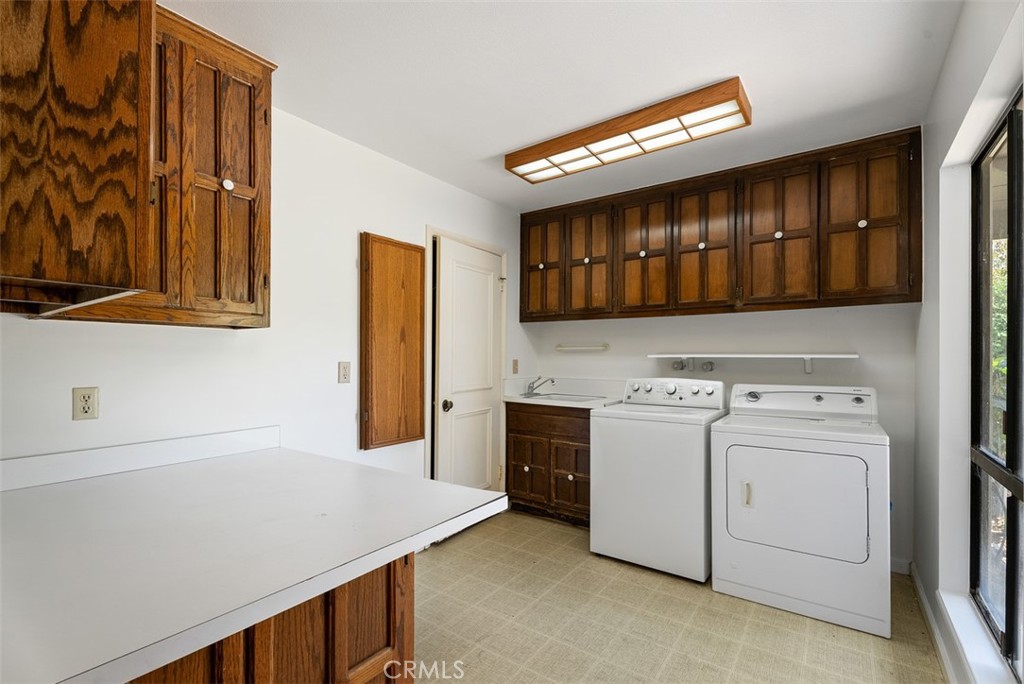
Inside, Laundry Room
Fireplace
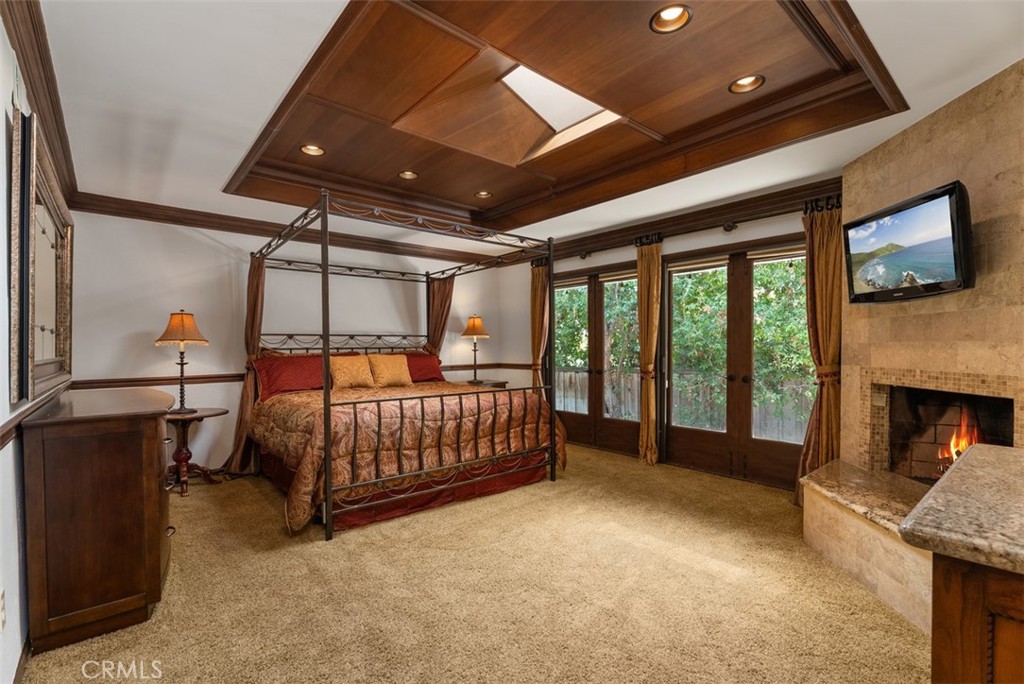
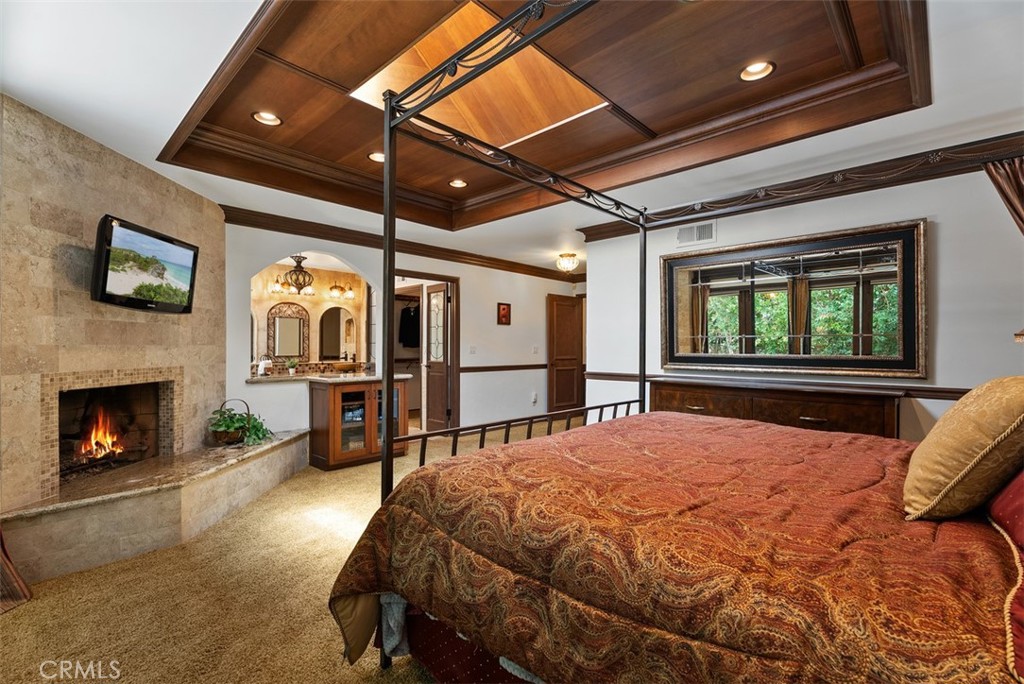
Den, Living Room, Primary Bedroom
Appliances
Double Oven, Dishwasher, Electric Cooktop, Disposal, Microwave, Refrigerator, Range Hood, Trash Compactor
Other Interior Features
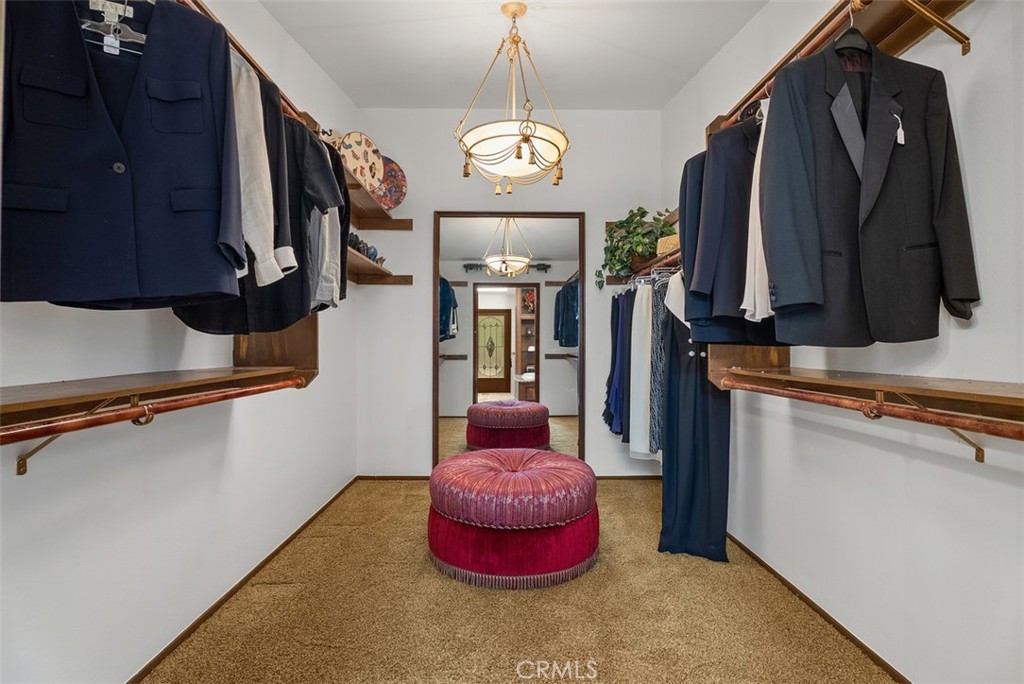
Beamed Ceilings, Wet Bar, Balcony, Cathedral Ceiling(s), Separate/Formal Dining Room, Eat-in Kitchen, Granite Counters, Open Floorplan, Recessed Lighting, Storage, All Bedrooms Down, Bedroom on Main Level, Entrance Foyer, Main Level Primary, Primary Suite, Walk-In Pantry
Sewer
Public Sewer
Substructure
Slab
Disability Features
Customized Wheelchair Accessible, Grab Bars
Security Features
Carbon Monoxide Detector(s), Smoke Detector(s)
School District
Tustin Unified
Sales Price
$2,895,000

Downloads

1632 SE Skyline Drive

Schedule a Tour

We would love to help you see this beautiful home! As a full-service brokerage, we can help you tour.
Thank you

for your interest in 1632 SE Skyline Drive, North Tustin, CA 92705

1632 SE Skyline Drive
Navigate

Orange County

Explore Orange County

Known for its luxurious beachfront estates, high-end cultural lifestyle, and The Happiest Place on Earth.

read more
1632 SE Skyline Drive
explore in 3d

Mortgage Calculator

Estimate your monthly mortgage payment, including the principal and interest, property taxes, and HOA. Adjust the values to generate a more accurate rate.
$0,000 Your Payment 20 15 65
$0,000 Your Payment

I'm Interested In

1632 SE Skyline Drive

or
  • CallMike Rains

    License #01329985

    714-293-4786
  • Based on information submitted to the MLS GRID as of . All data is obtained from various sources and may not have been verified by the broker or MLS GRID. Supplied Open House Information is subject to change without notice. All information should be independently reviewed and verified for accuracy. Properties may or may not be listed by the office/agent presenting the information.