Default sidemenu image
Search

Leave a Message

Thank you for your message. We will be in touch with you shortly.

Explore Our Properties

Property Description

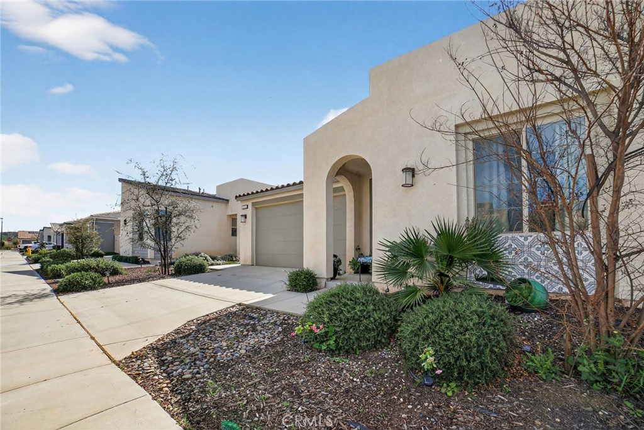
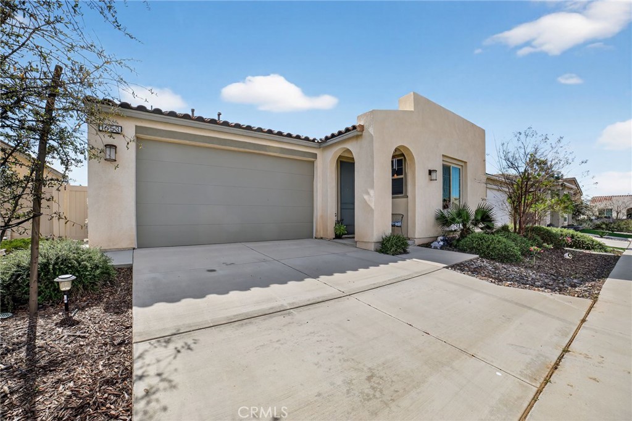
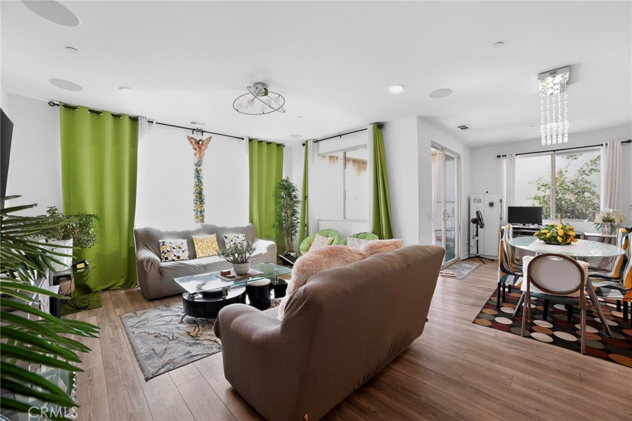
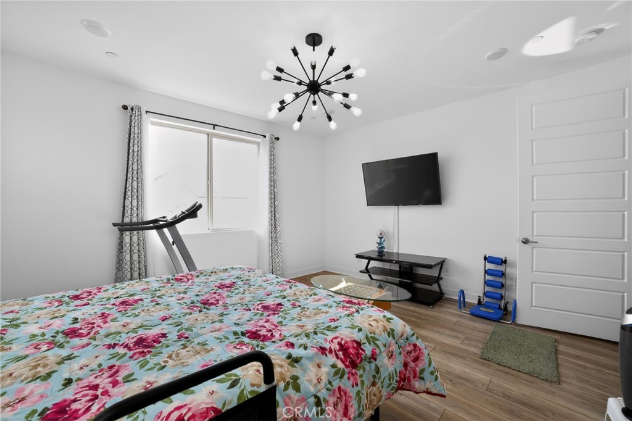
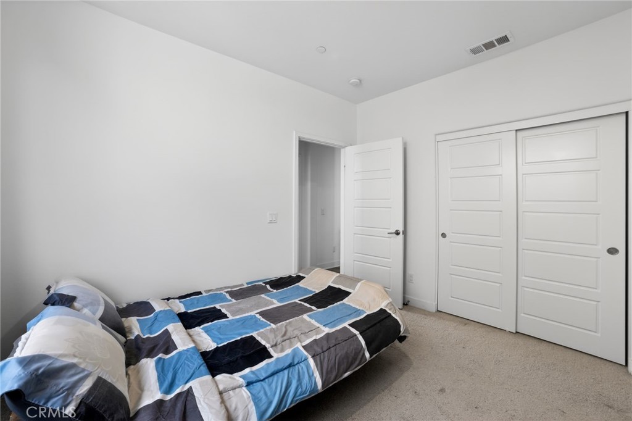
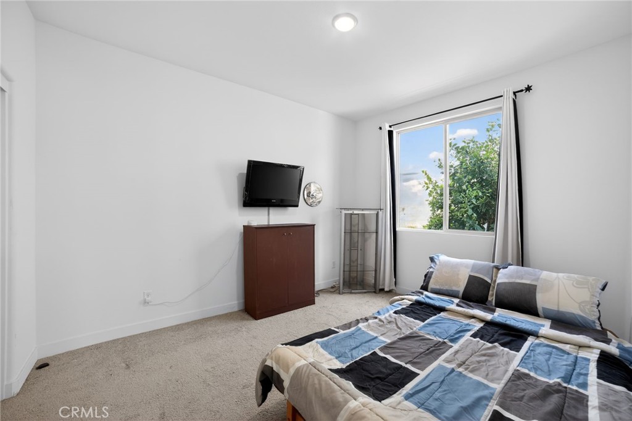
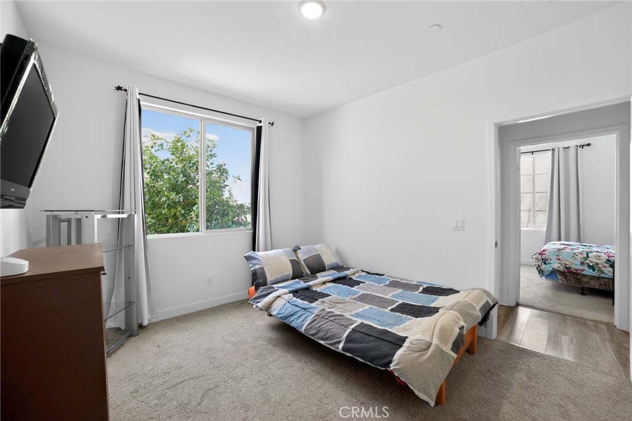
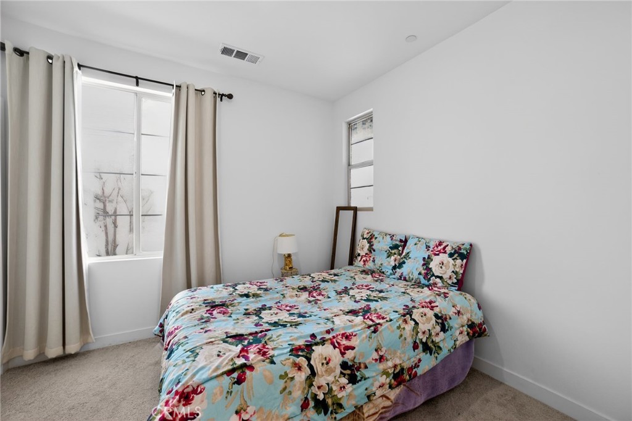
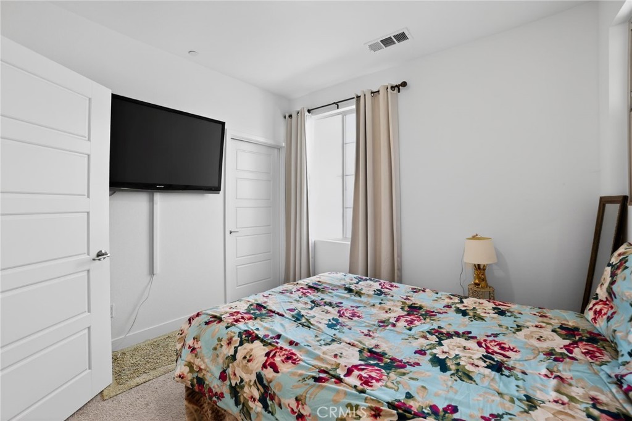
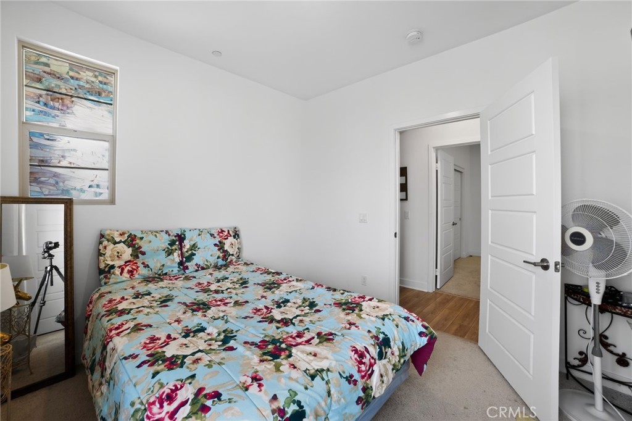
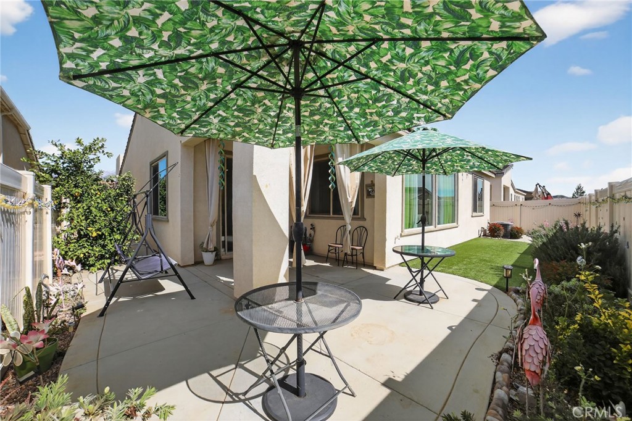
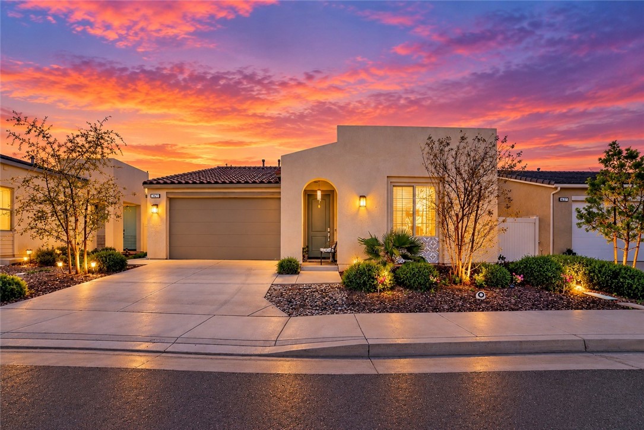
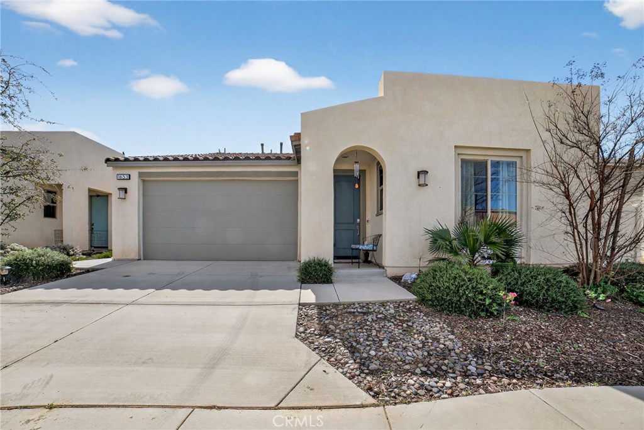
SAVE ON YOUR UTILITY BILLS WITH PAID-OFF SOLAR! Experience elevated living in this beautifully upgraded 3-bedroom, 2-bath home located within a premier gated 55+ community. Thoughtfully designed with style, comfort, and energy efficiency in mind, this home is truly move-in ready.

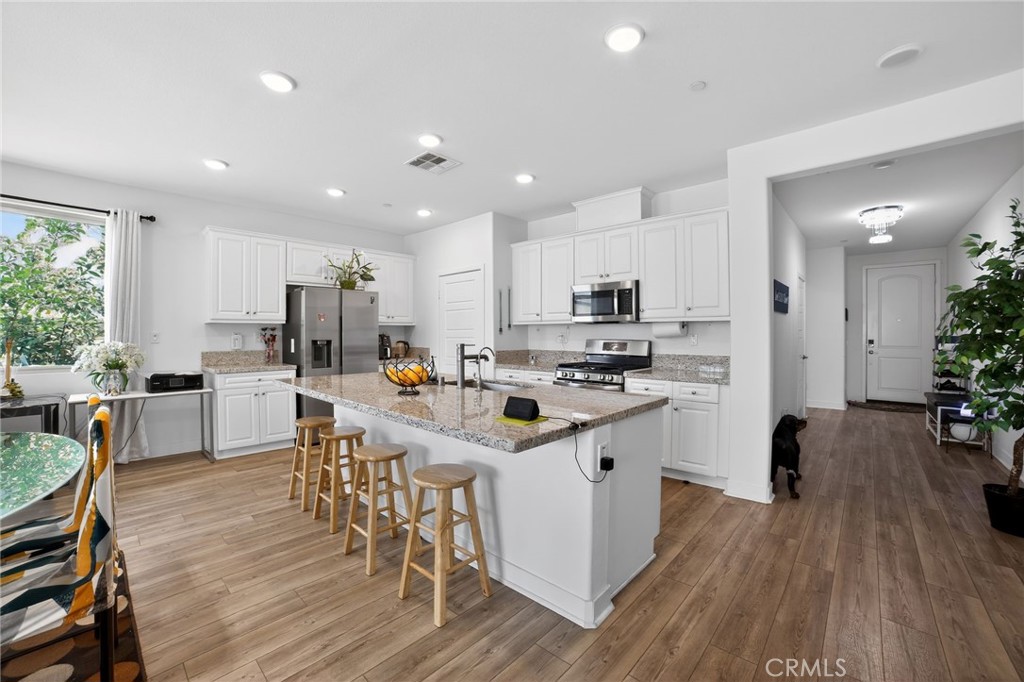
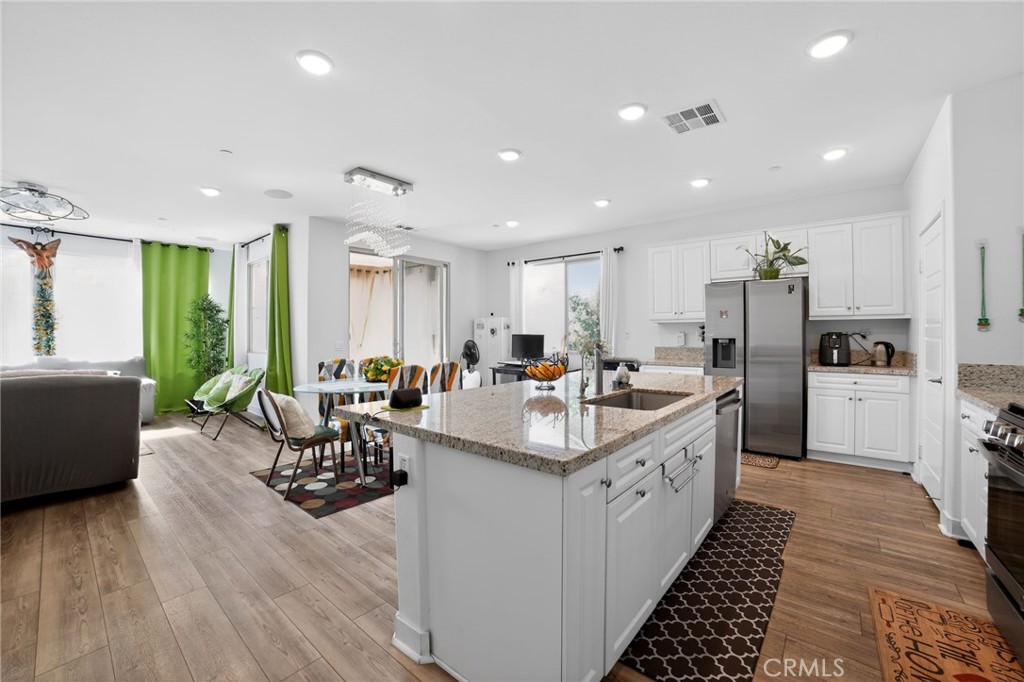
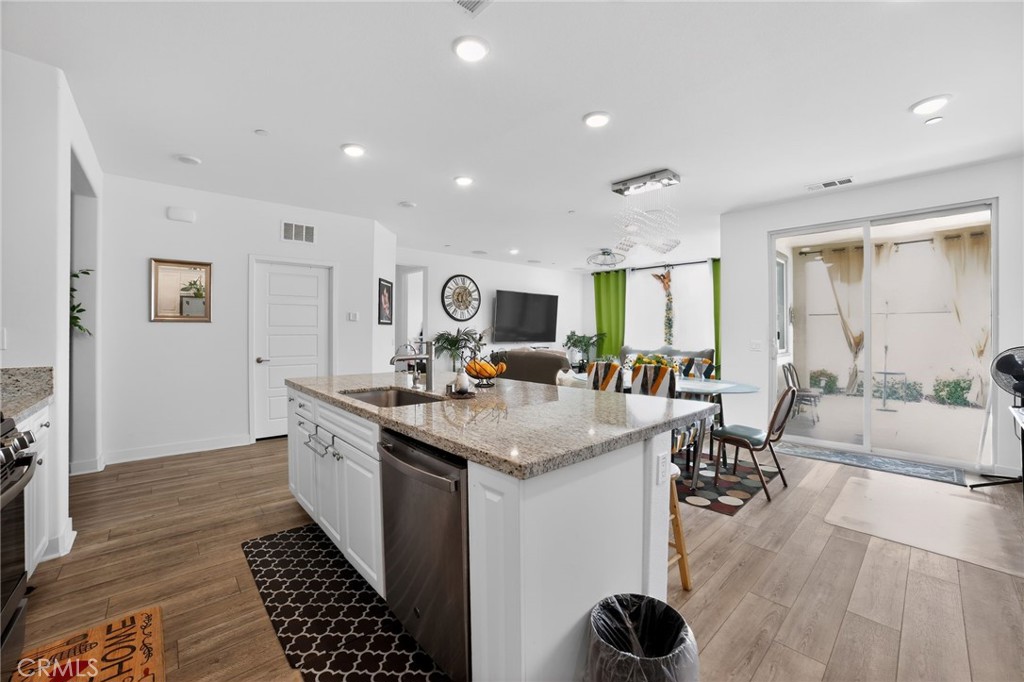
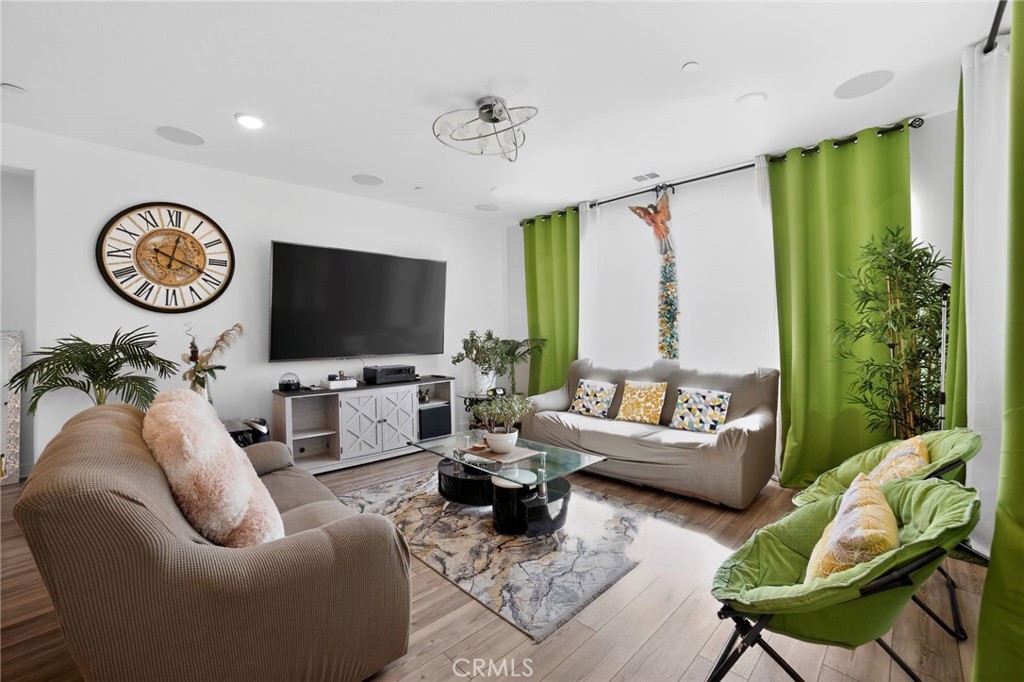
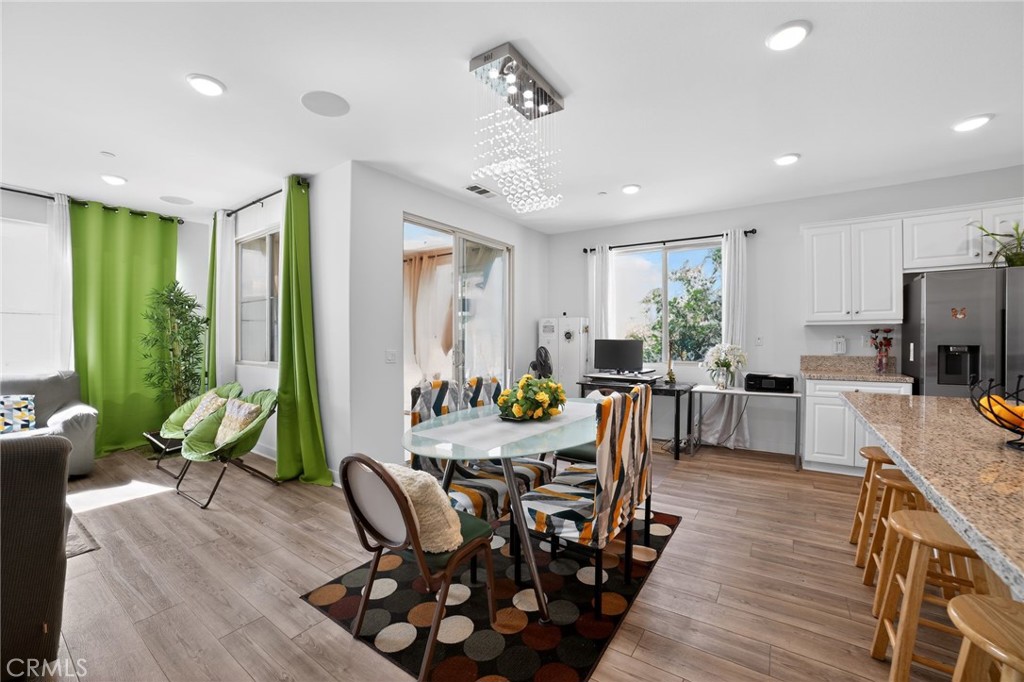
Step inside to a bright, open-concept floor plan featuring luxury vinyl plank flooring, designer lighting, elegant chandeliers, and LED recessed lighting with dimmers throughout. The spacious great room is perfect for entertaining and comes pre-wired for a flat-screen TV and 5.1 surround sound.

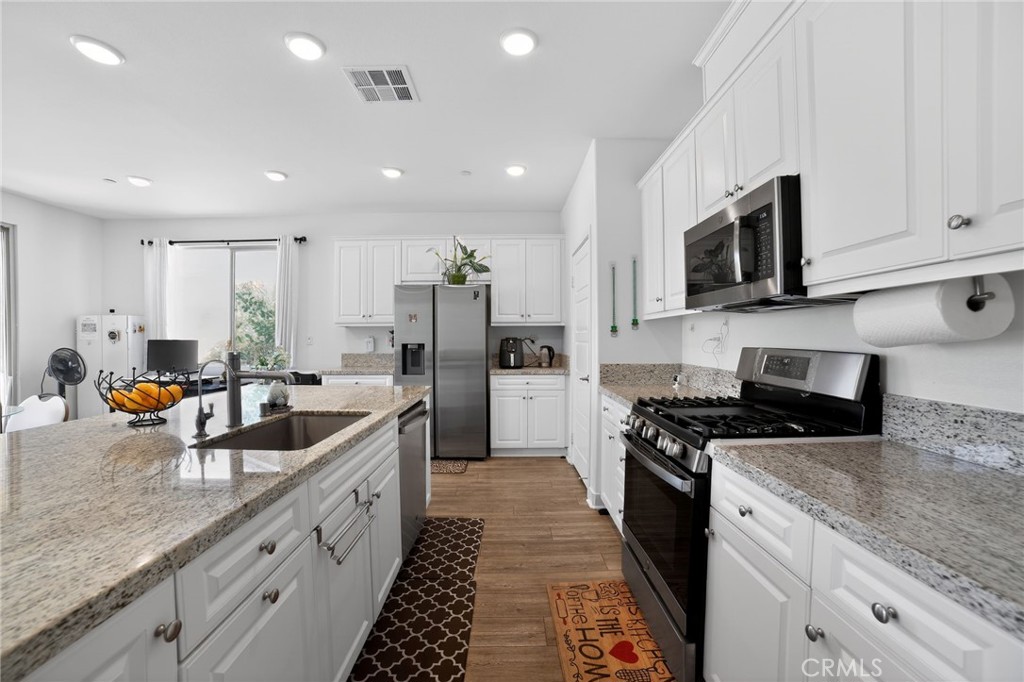
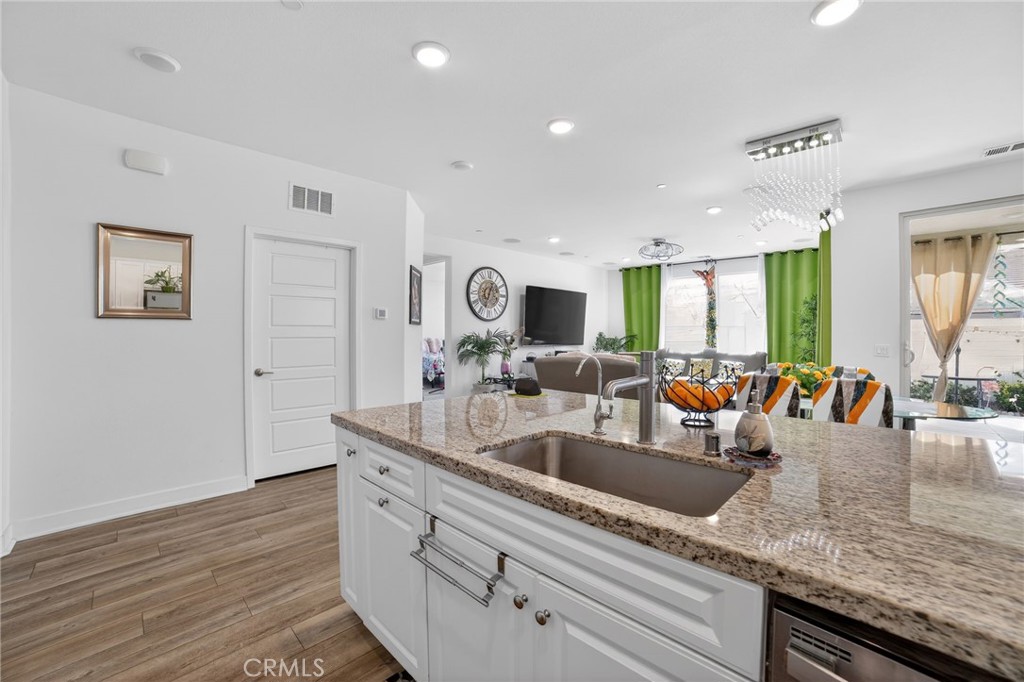
At the heart of the home, the chef-inspired kitchen combines style and functionality with stainless steel appliances, a stainless undermount sink, convenient roll-out shelving, abundant cabinetry, and plenty of storage.

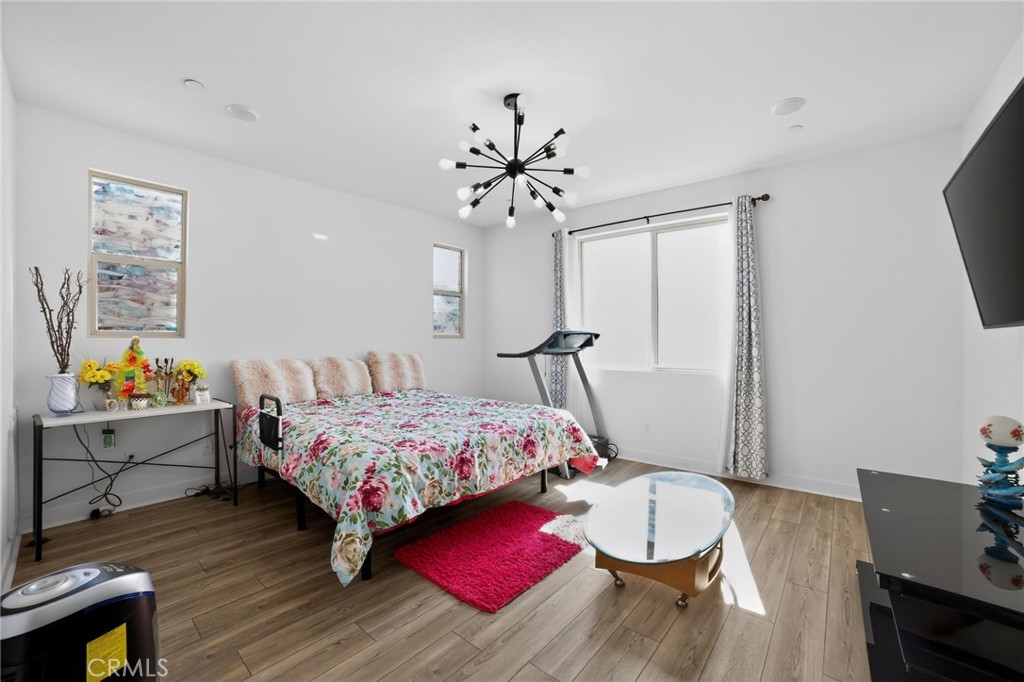
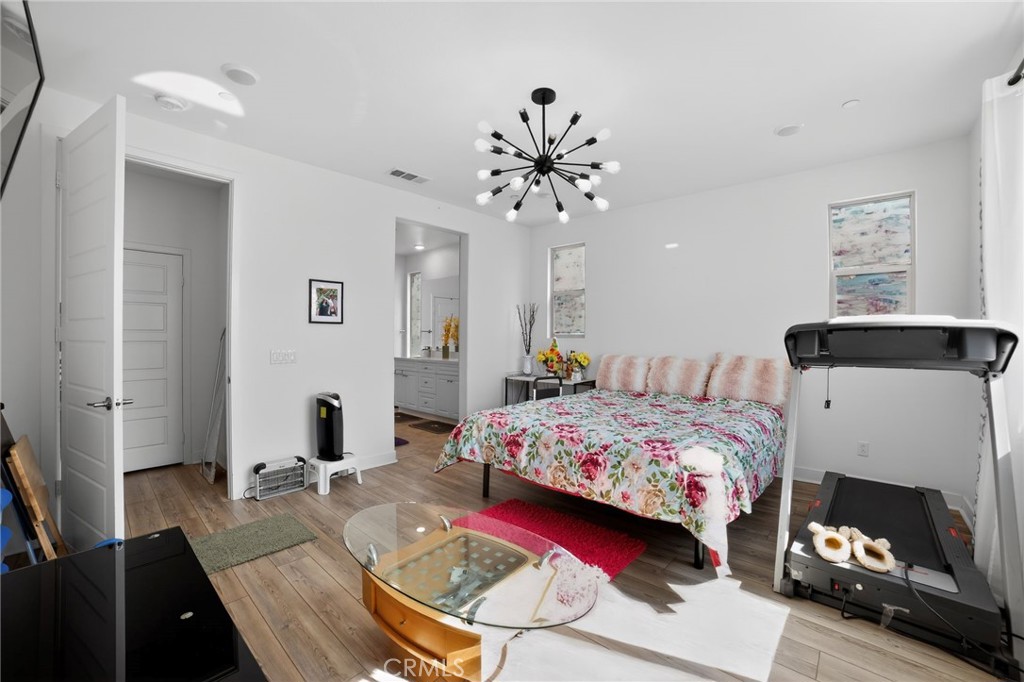
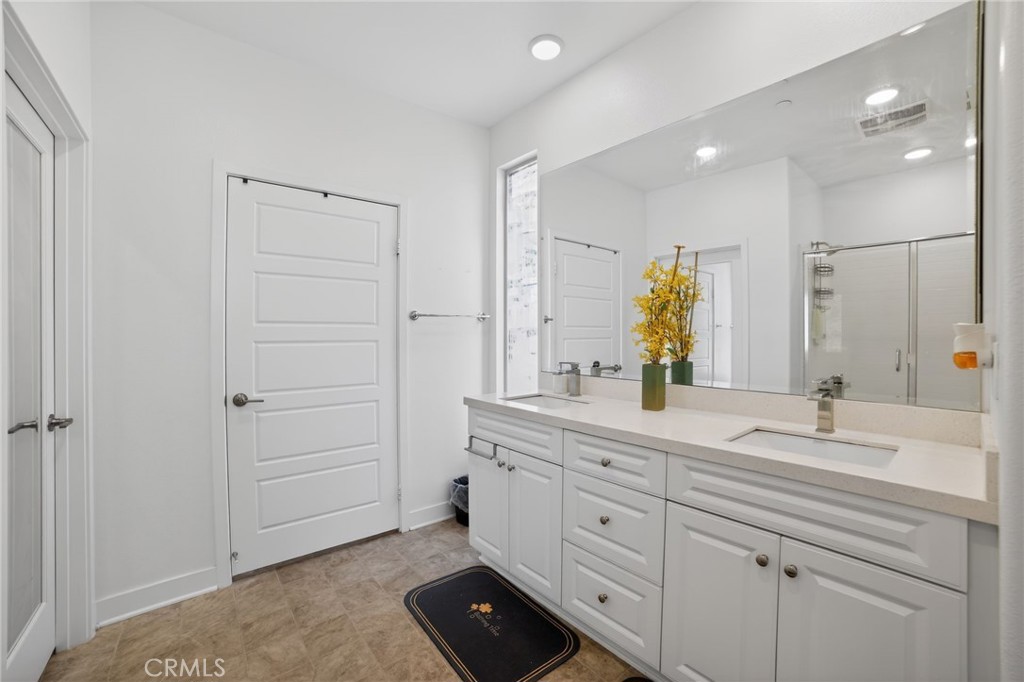
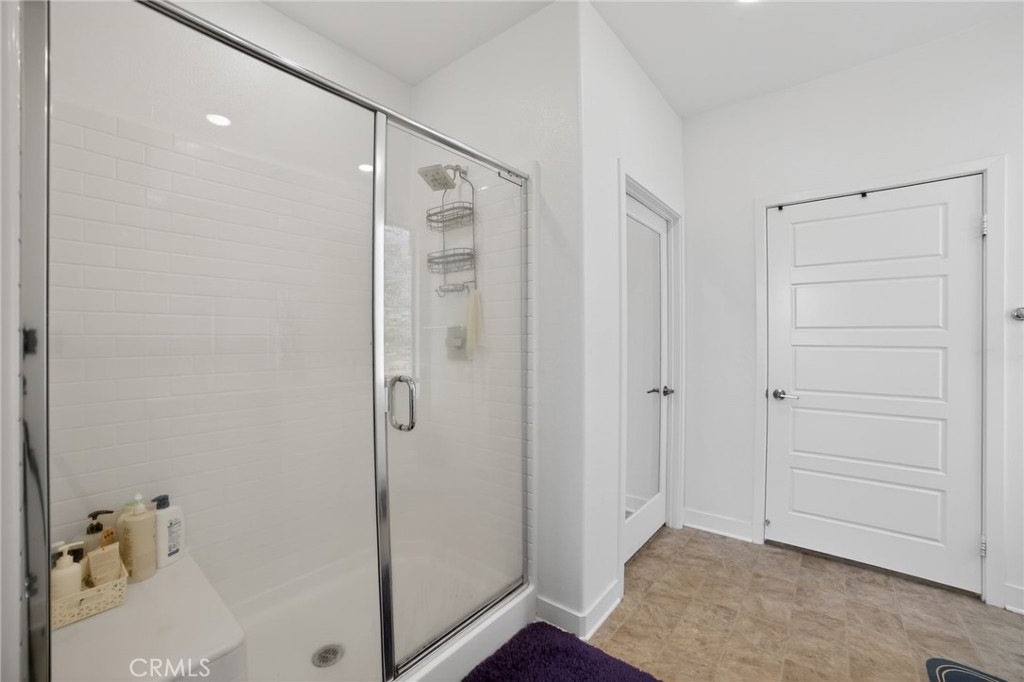
Retreat to the spacious primary suite, complete with a spa-inspired bathroom featuring a beautifully tiled walk-in shower and built-in bench seating.

This home is loaded with valuable upgrades, including PAID-OFF SOLAR for incredible energy savings, Alexa smart-home integration, a whole-house water filtration system, and alkaline drinking water.

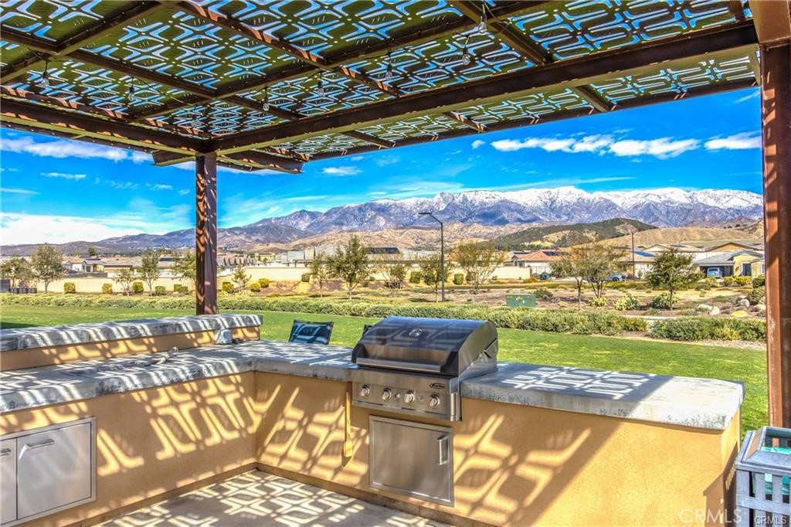
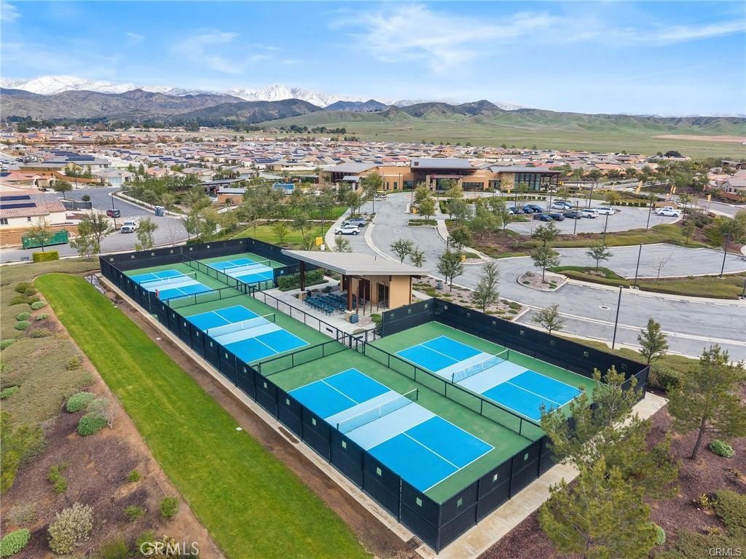
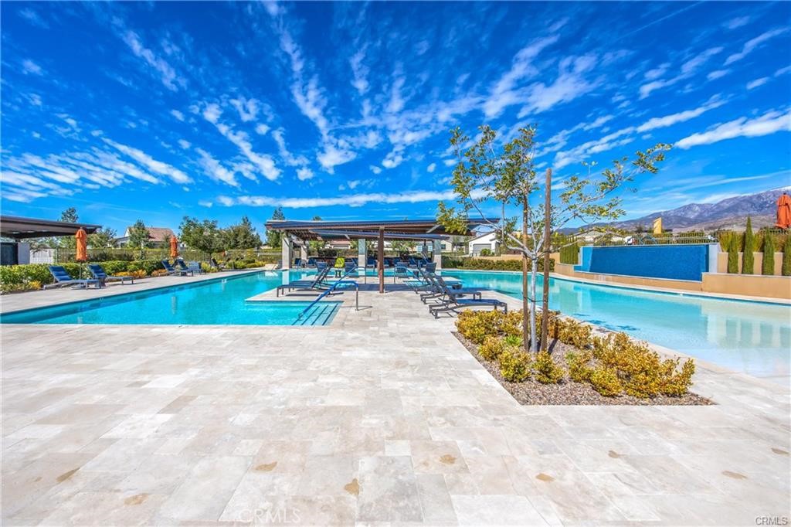
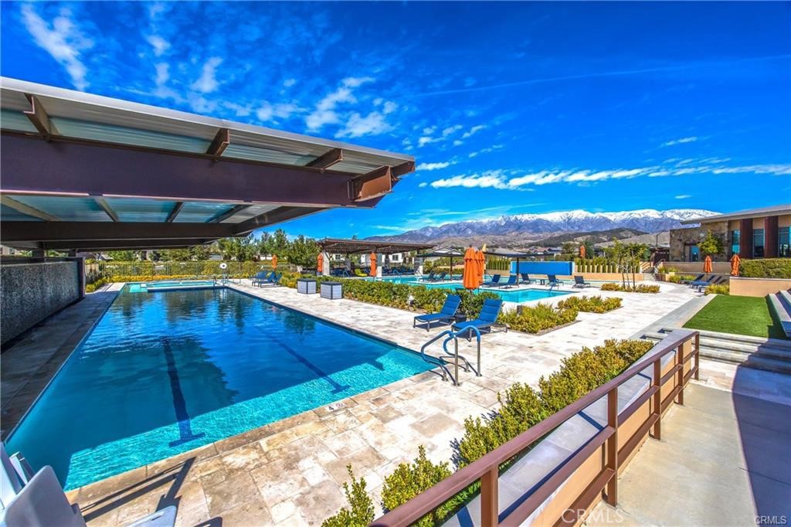
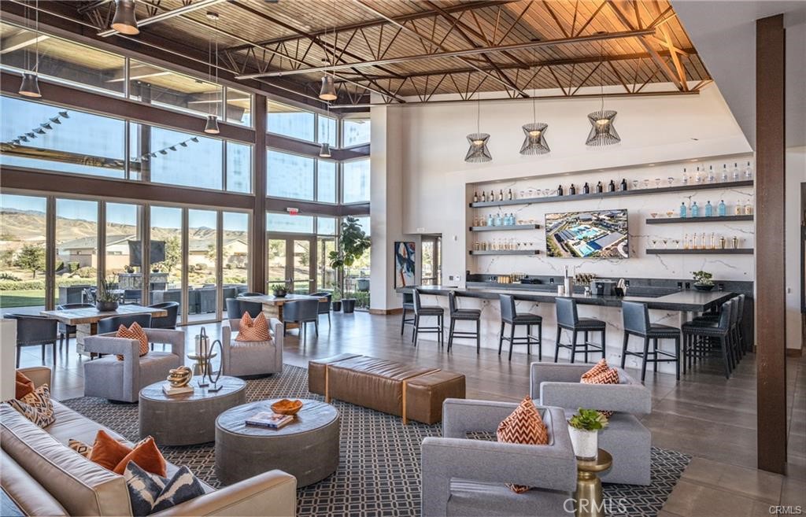
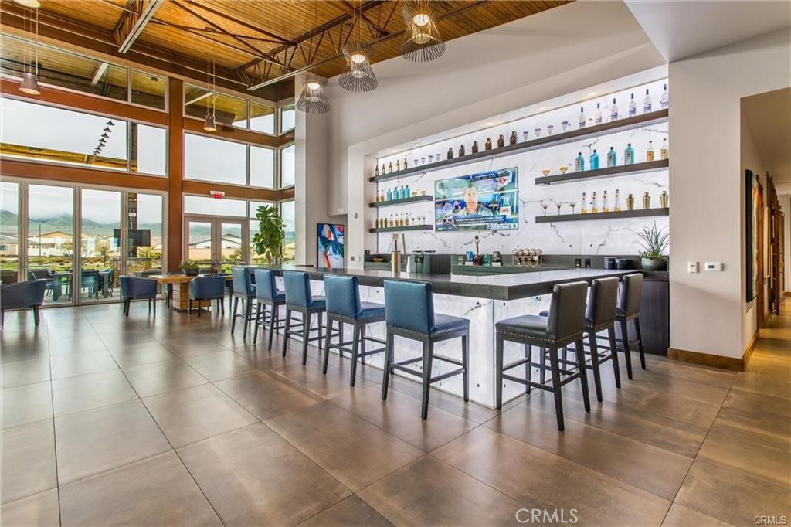
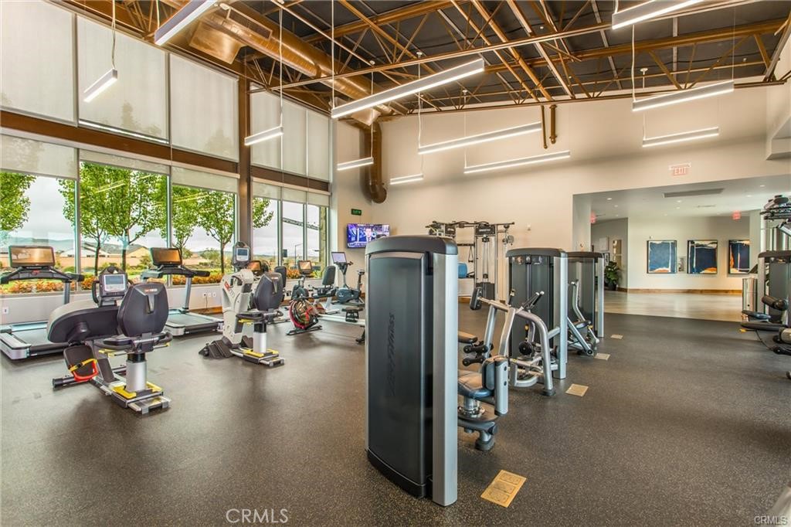
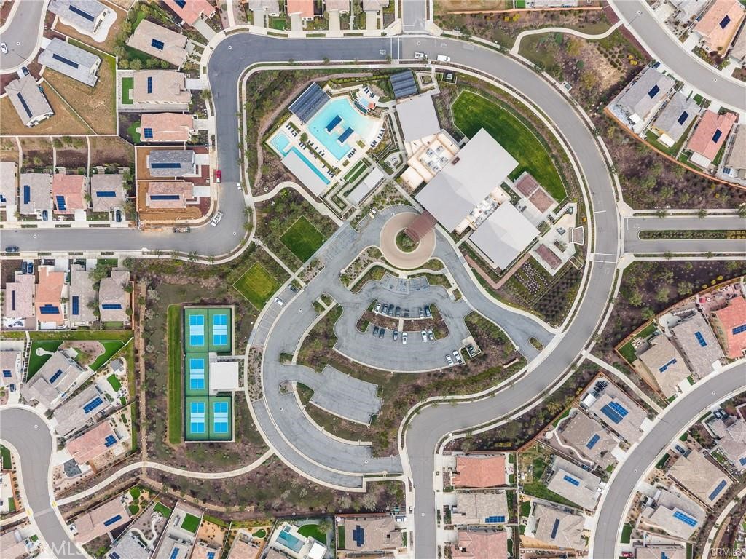
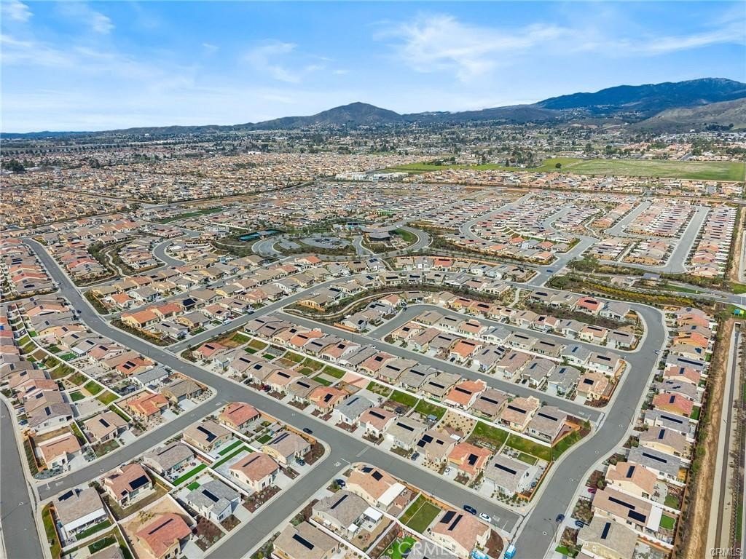
Beyond the home, enjoy the resort-style lifestyle this sought-after community is known for, including sparkling pools, pickleball courts, social clubs, beautifully maintained grounds, and an impressive variety of recreational amenities.

Luxury, technology, energy efficiency, and resort-style living all come together in one exceptional home. With paid-off solar and upgrades throughout, this is the carefree 55+ lifestyle you've been waiting for!
Overview

Property Status
For Sale
Lot Size
4,312 Sq.Ft.
MLS ID
SR26197507
Property Type
Residential
Year Built
2020

Features & Amenities

Neighborhood
Riverside County
View Description
Mountain(s)
Stories
1
Garage Spaces
2.0
Water Source
Public
Pool
Association
Lot Features
0-1 Unit/Acre
Heat Type
Central
Air Conditioning
Central Air
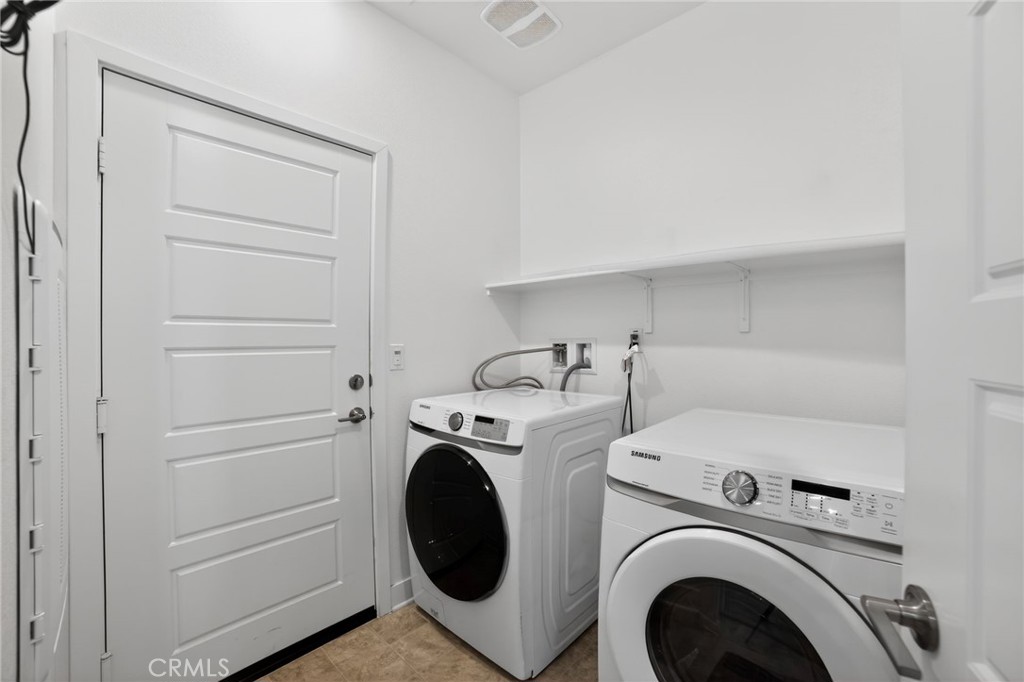
Laundry Room
Laundry Room
Fireplace
None
Sewer
Public Sewer
HOA Amenities
Clubhouse, Controlled Access, Fitness Center, Maintenance Grounds, Meeting Room, Management, Outdoor Cooking Area, Picnic Area, Pickleball, Pool, Pets Allowed, Recreation Room, Spa/Hot Tub
Green Feature
Solar
School District
Beaumont
Sales Price
$438,000
HOA
$332/mo

Downloads

1653 Capri

Schedule a Tour

We would love to help you see this beautiful home! As a full-service brokerage, we can help you tour.

Thank you

for your interest in 1653 Capri, Beaumont, CA 92223

1653 Capri
Navigate

Riverside County

Explore Riverside County


The county’s most notable destinations for vacations from daily life include Palm Springs, Palm Desert, and Perris.

read more

Mortgage Calculator

Estimate your monthly mortgage payment, including the principal and interest, property taxes, and HOA. Adjust the values to generate a more accurate rate.
$0,000 Your Payment 20 15 65
$0,000 Your Payment

I'm Interested In

1653 Capri

or
  • CallMohit Verma

    License #01930462

    818-876-2709
  • Based on information submitted to the MLS GRID as of . All data is obtained from various sources and may not have been verified by the broker or MLS GRID. Supplied Open House Information is subject to change without notice. All information should be independently reviewed and verified for accuracy. Properties may or may not be listed by the office/agent presenting the information.