Default sidemenu image
Search

Leave a Message

Thank you for your message. We will be in touch with you shortly.

Explore Our Properties

Property Description

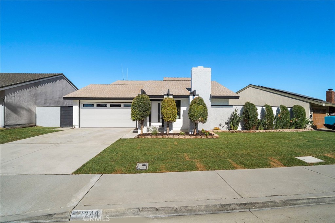
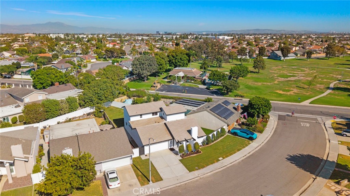
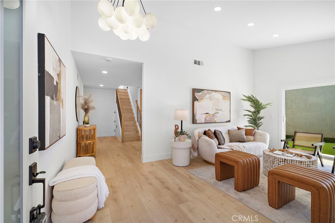
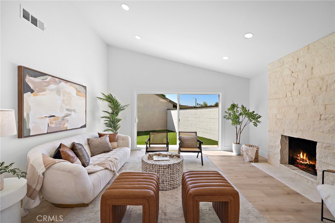
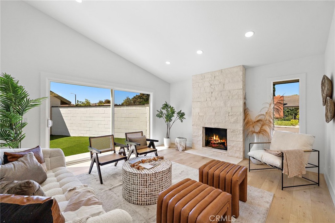
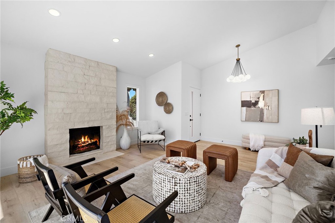
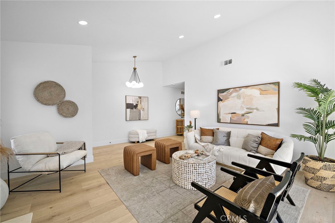
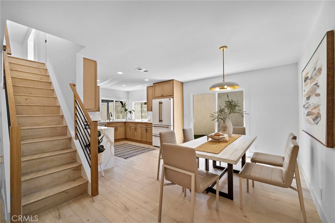
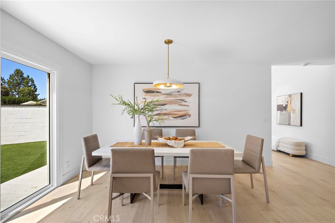
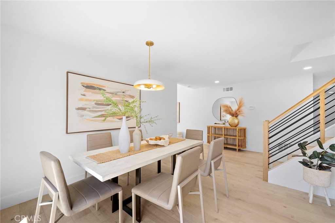
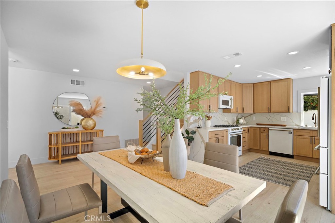
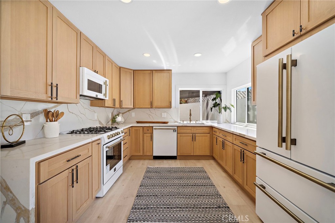
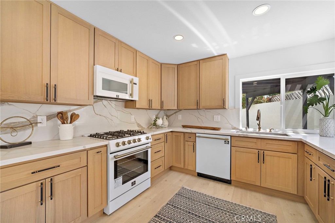
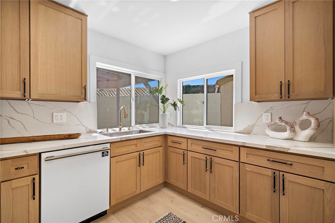
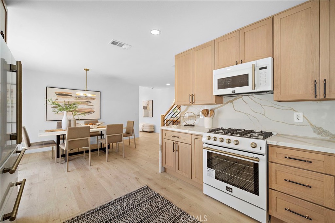
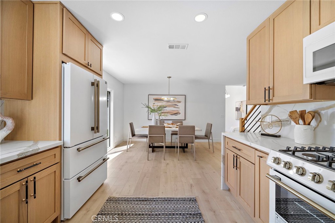
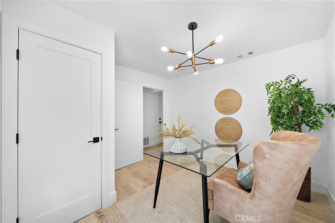
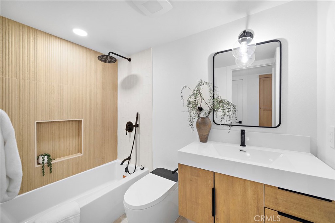
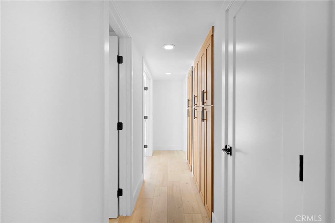
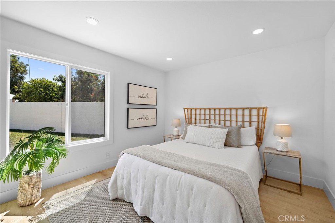
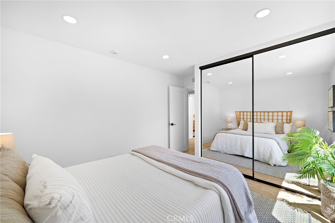
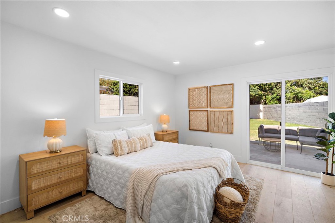
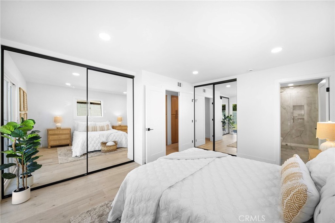
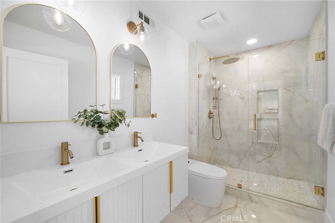
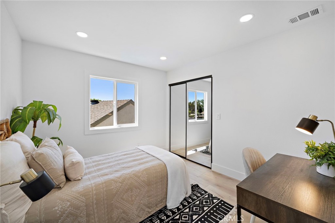
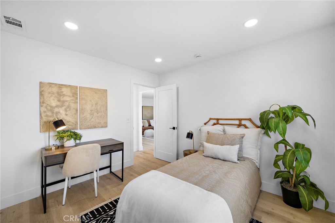
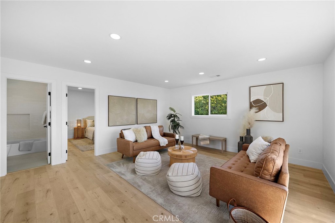
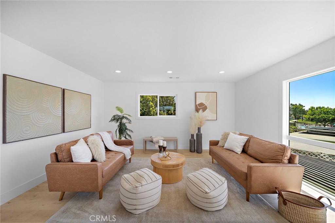
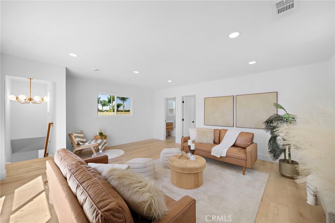
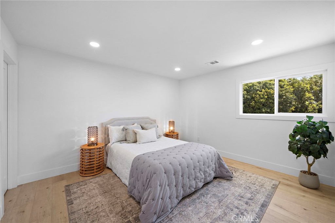
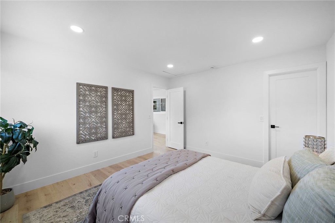
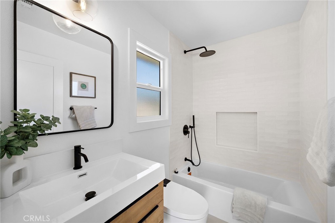
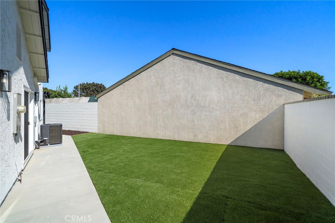
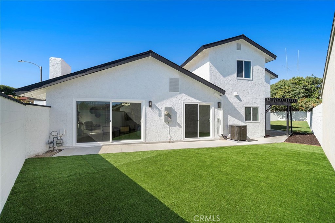
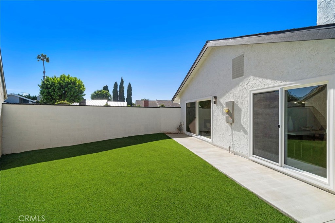
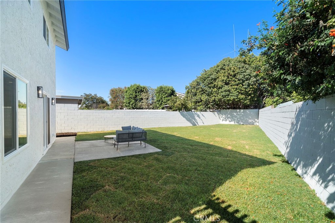
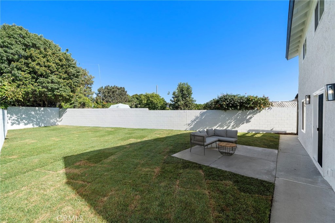
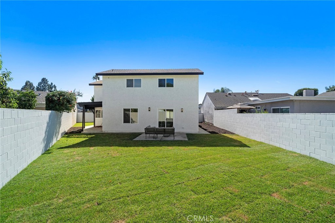
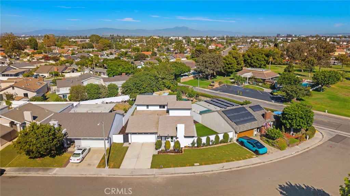
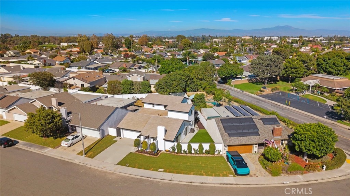
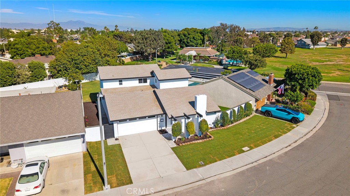
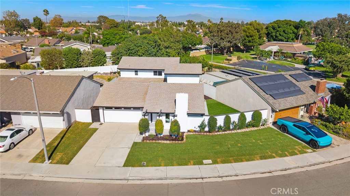
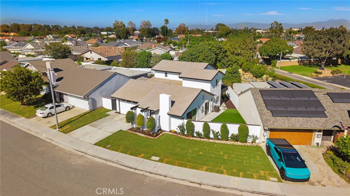
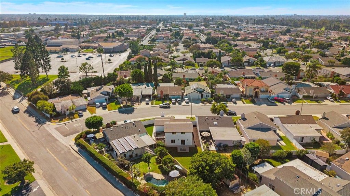
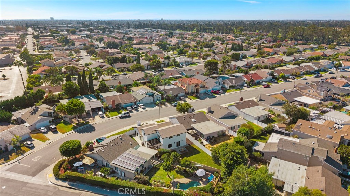
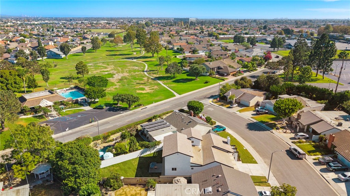
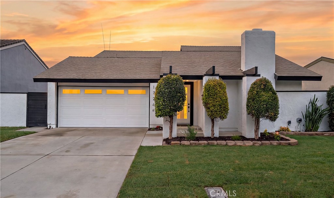
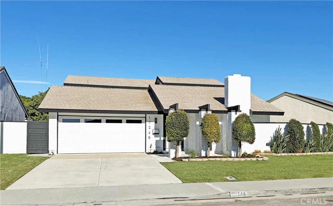
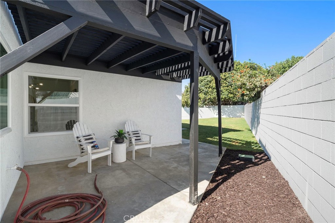
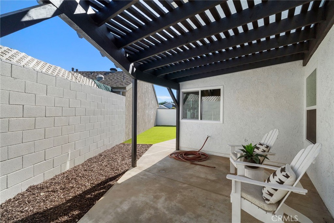
FULLY REMODELED * BRAND-NEW MODERN DESIGN * EXCEPTIONAL CRAFTSMANSHIP. Spectacular, completely reimagined 5-bedroom, 3-bath Green Valley residence showcases chic contemporary design, quality materials, sophisticated finishes & meticulous craftsmanship. Major updates include NEW ROOF, NEW KITCHEN, NEW QUARTZ COUNTERTOPS & BACKSPLASH, NEW FLOORING, NEW LIGHT FIXTURES THROUGHOUT, NEW INTERIOR & EXTERIOR PAINT, NEW LANDSCAPING, NEW RAILINGS, and COMPLETELY REMODELED BATHROOMS with updated plumbing & tile work. Gorgeous curb appeal welcomes you with lush landscaping. Step inside to a light-filled, open-flowing interior with wide passages, vaulted ceilings, luxury wide-plank flooring, LED recessed lighting, dual-pane windows/sliders with custom casements, designer fixtures & A/C with a "smart" Venstar thermostat. The elegant living room features a striking fireplace with custom imported natural stone. The showstopping chef-inspired kitchen opens to the spacious dining area with sliders leading to the wide side yard & covered patio. Features include quartz countertops & backsplash with waterfall edges, custom soft-close cabinetry & drawers, dramatic black & antique-brass hardware, and professional Forno appliances with antique-brass handles. Three bedrooms & two baths are located on the main level, including the primary suite with two closets, backyard sliders, and a luxurious marble ensuite with custom beadboard dual-sink vanity & oversized shower with multiple showerheads and frameless glass enclosure. Two additional bedrooms, one styled as an office, share a beautiful guest bath with tub/shower combination. All 3 bathrooms are brand new with programmable smart toilets featuring bidet functions. A dramatic hardwood & wrought-iron staircase with new railings leads upstairs to an expansive family/bonus room with beautiful greenbelt views. This level also offers 2 bedrooms, one with a walk-in closet, plus a full bath with tub/shower combination. Outdoors, enjoy a wrap-around, park-like backyard with 2 separate patio areas. Located in sought-after Green Valley with 21 acres of parkland, walking paths, 4 playgrounds, 3 pools, spas, 2 clubhouses & 2 award-winning schools. Close to Mile Square Park & a short drive to the beach. Impeccably redesigned & move-in ready, this extraordinary home delivers the style & sophistication of a brand-new luxury residence.A rare opportunity to own a fully transformed luxury home where modern design, quality & comfort come together.
Overview

Property Status
Pending
Lot Size
7,218 Sq.Ft.
MLS ID
OC26175696
Property Type
Residential
Year Built
1971

Features & Amenities

Neighborhood
Orange County
Architecture Styles
Contemporary, Modern
View Description
Park/Greenbelt, Pool
Stories
2
Garage Spaces
2.0
Water Source
Public
Utilities
Cable Connected, Electricity Connected, Natural Gas Connected, Sewer Connected, Water Connected
Pool
Filtered, Gunite, Heated, In Ground, Association
Roof
Composition
Lot Features
Back Yard, Front Yard, Garden, Greenbelt, Gentle Sloping, Irregular Lot, Lawn, Landscaped, Level, Near Park, Near Public Transit, Sprinkler System, Yard
Parking
Concrete, Direct Access, Door-Single, Driveway, Garage Faces Front, Garage, Private
Heat Type
Central, Natural Gas
Air Conditioning
Central Air
Laundry Room
Washer Hookup, Gas Dryer Hookup, In Garage
Fireplace
Gas, Gas Starter, Living Room
Appliances
Built-In Range, Dishwasher, Gas Cooktop, Disposal, Gas Oven, Gas Range, Gas Water Heater, Microwave, Refrigerator, Self Cleaning Oven, Water Heater
Other Interior Features
Built-in Features, Block Walls, Cathedral Ceiling(s), Separate/Formal Dining Room, Eat-in Kitchen, High Ceilings, In-Law Floorplan, Open Floorplan, Quartz Counters, Recessed Lighting, Storage, Bedroom on Main Level, Dressing Area, Entrance Foyer, Main Level Primary, Primary Suite, Walk-In Closet(s)
Sewer
Public Sewer
Substructure
Slab
Disability Features
Safe Emergency Egress from Home
HOA Amenities
Clubhouse, Meeting Room, Meeting/Banquet/Party Room, Picnic Area, Playground, Pool, Spa/Hot Tub, Trail(s)
Security Features
Carbon Monoxide Detector(s), Smoke Detector(s)
Other Exterior Features
Lighting
Middle School
Masuda
High School
Fountain Valley
School District
Huntington Beach Union High
Sales Price
$1,749,000
HOA
$87/mo

Downloads

17248 Reimer Street

Schedule a Tour

We would love to help you see this beautiful home! As a full-service brokerage, we can help you tour.
Thank you

for your interest in 17248 Reimer Street, Fountain Valley, CA 92708

17248 Reimer Street
Navigate

Orange County

Explore Orange County

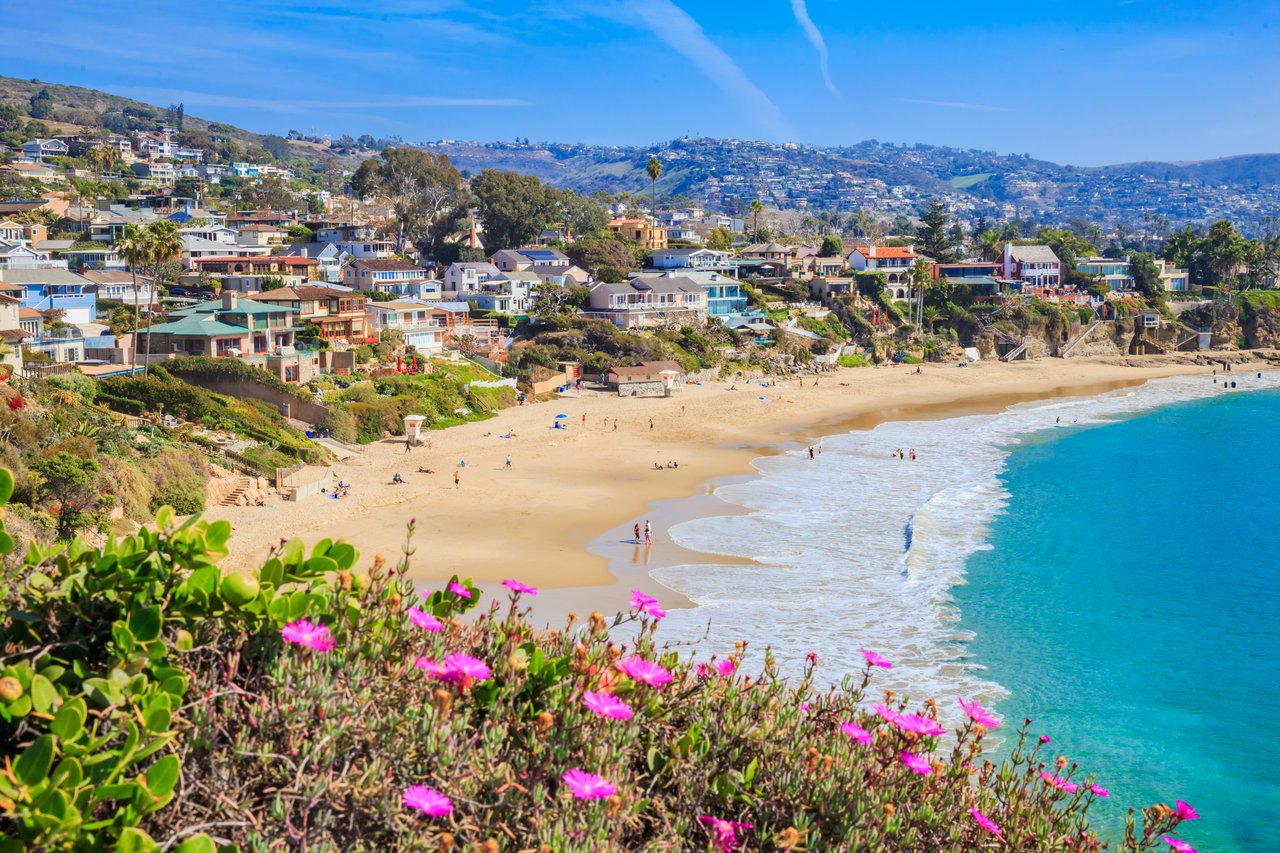
Known for its luxurious beachfront estates, high-end cultural lifestyle, and The Happiest Place on Earth.
read more

Mortgage Calculator

Estimate your monthly mortgage payment, including the principal and interest, property taxes, and HOA. Adjust the values to generate a more accurate rate.
$0,000 Your Payment 20 15 65
$0,000 Your Payment

I'm Interested In

17248 Reimer Street

or
  • CallLily Campbell

    License #01229782

    714-717-5095
  • Based on information submitted to the MLS GRID as of . All data is obtained from various sources and may not have been verified by the broker or MLS GRID. Supplied Open House Information is subject to change without notice. All information should be independently reviewed and verified for accuracy. Properties may or may not be listed by the office/agent presenting the information.