Default sidemenu image
Search

Leave a Message

Thank you for your message. We will be in touch with you shortly.

Explore Our Properties

Property Description

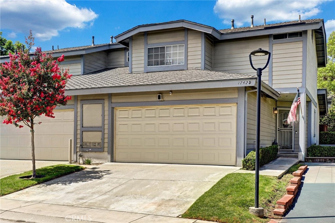
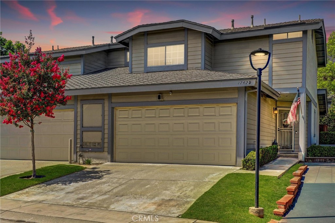
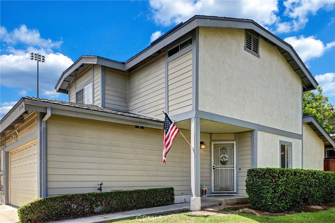
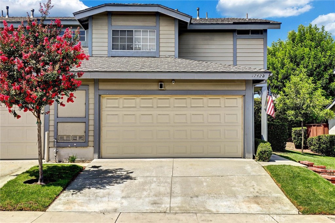
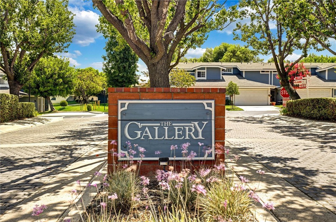
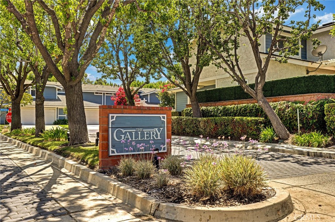
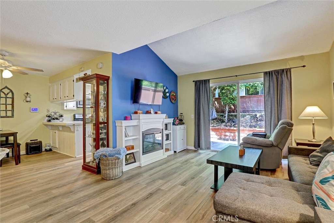
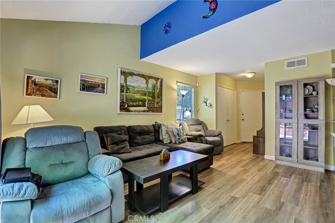
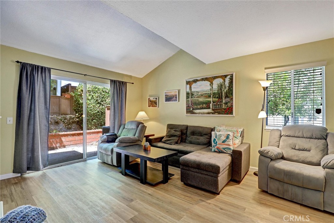
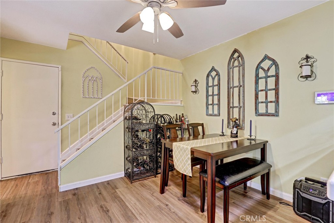
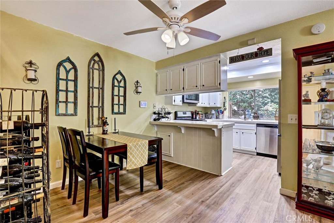
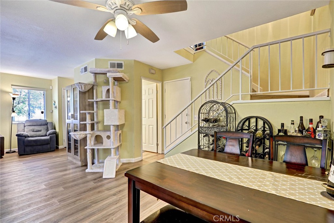
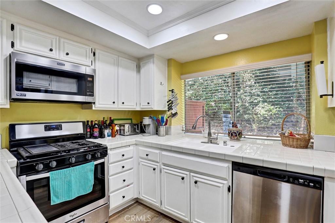
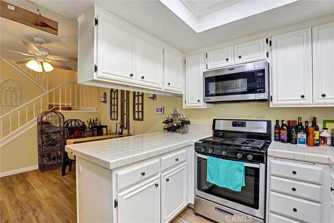
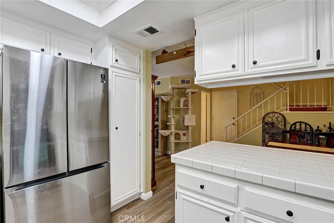
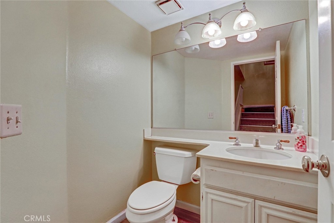
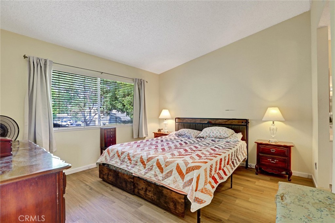
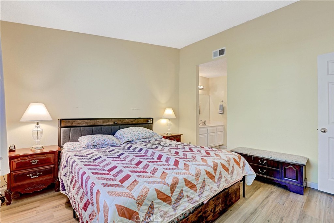
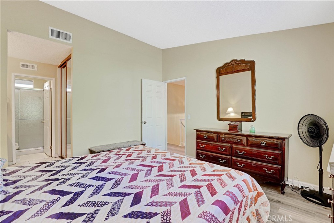
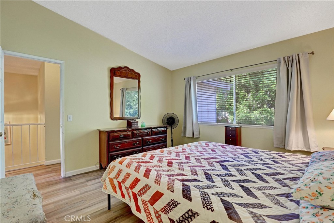
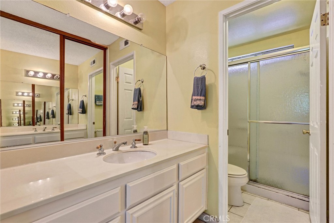
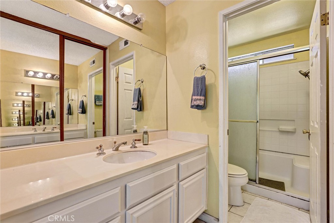
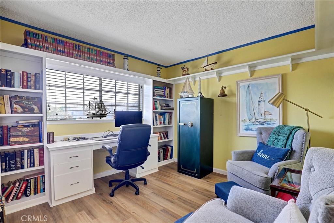
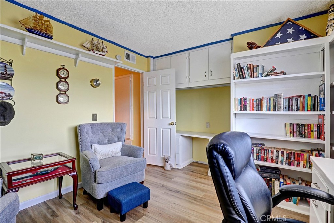
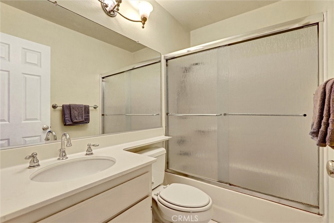
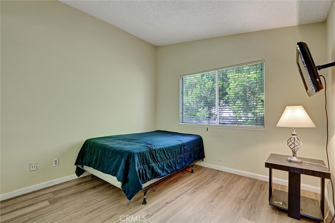
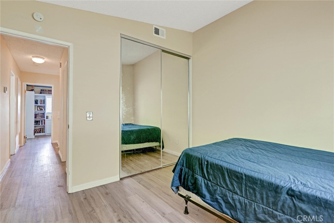
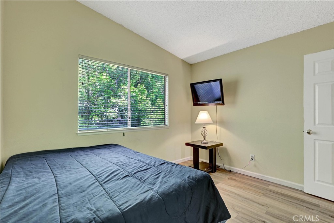
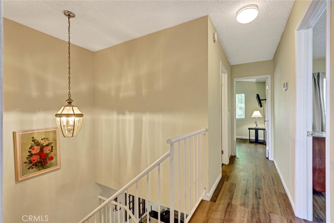
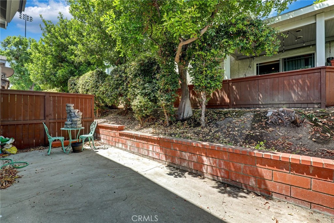
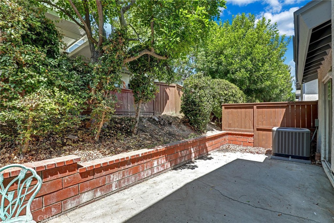
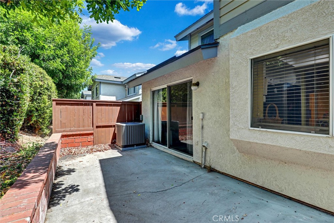
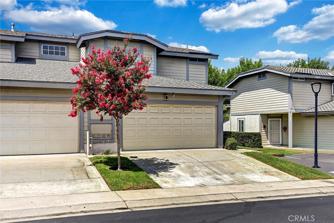
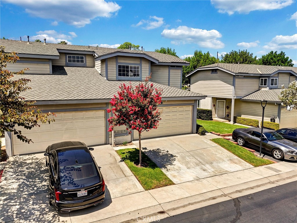
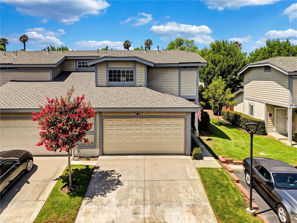
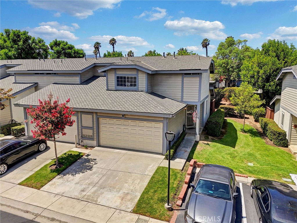
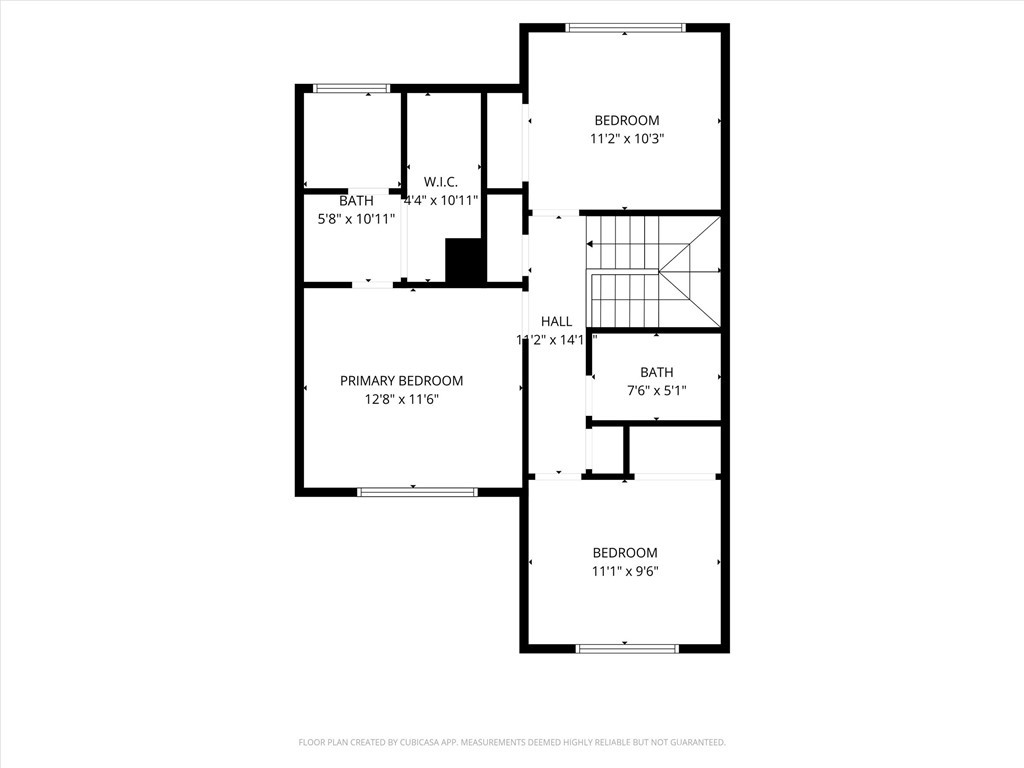
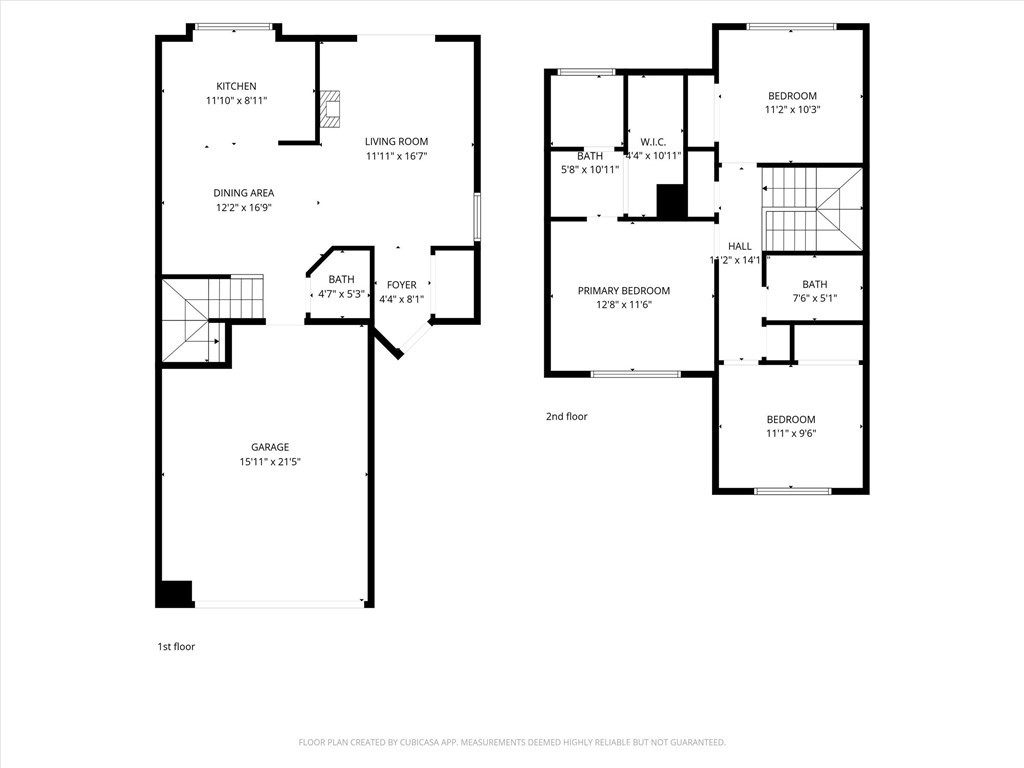
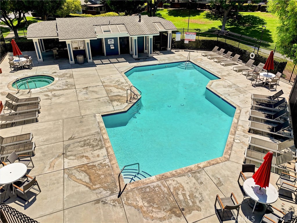
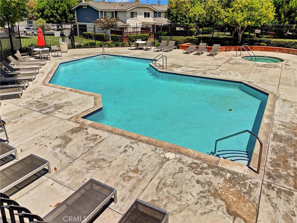
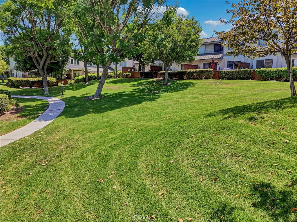
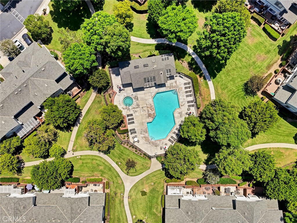
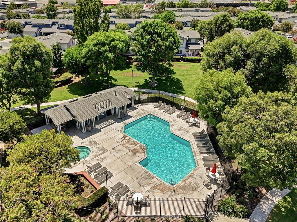
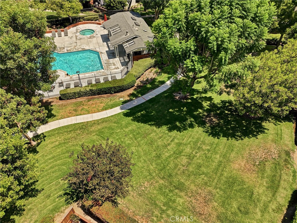
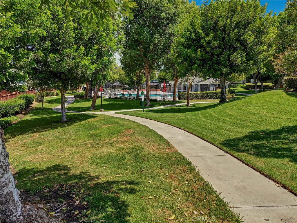
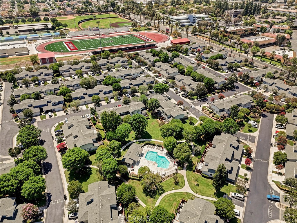
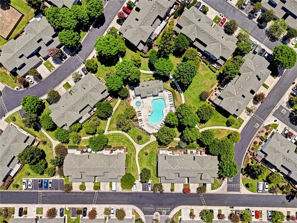
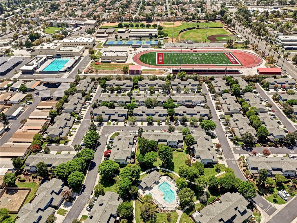
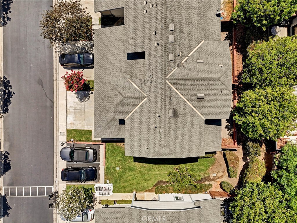
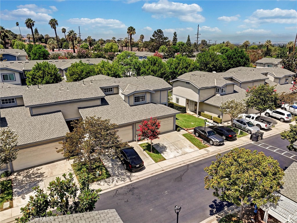
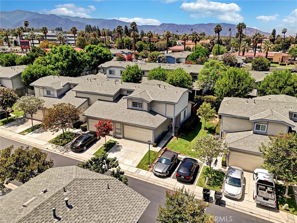
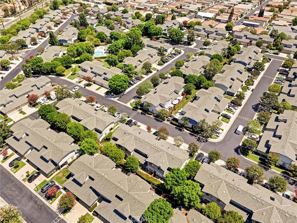
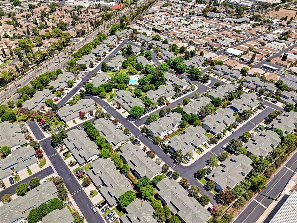
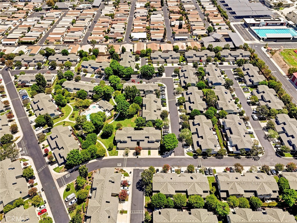
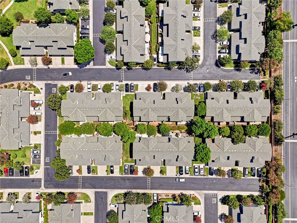
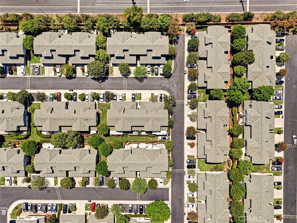
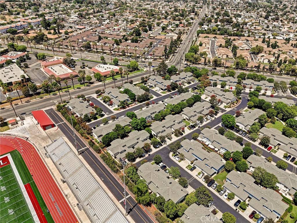
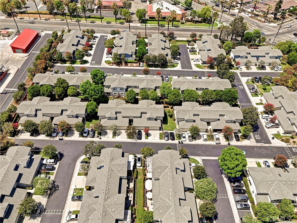
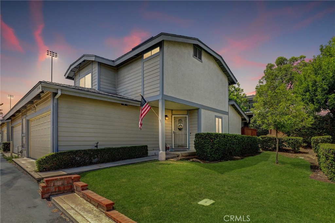
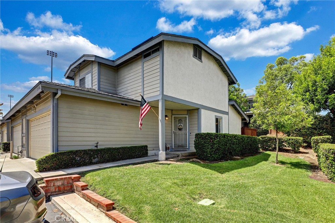
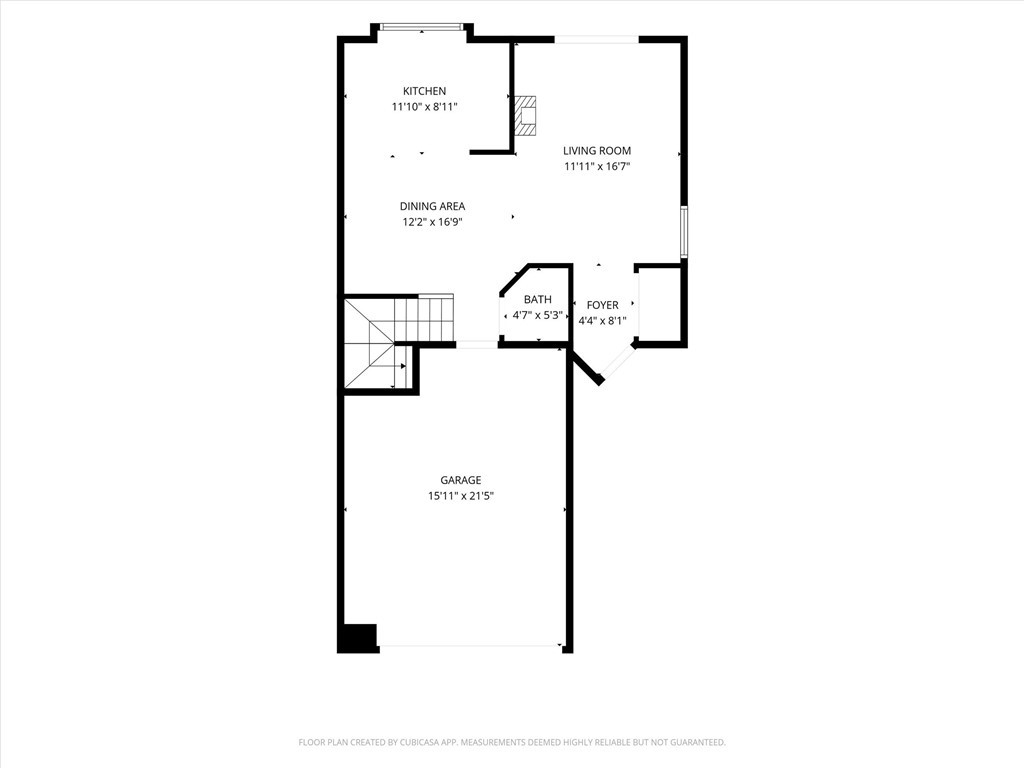
FABULOUS LOCATION WITHIN THE GALLERY! Welcome to this desirable END-UNIT home, ideally situated within this well-maintained Corona community. Offering 3 bedrooms, 2.5 bathrooms and a functional two-story floor plan, this home combines comfortable living with a fantastic central location. Step inside to find laminate and tile flooring throughout--NO CARPET--with the laminate flooring updated approximately 2022. The main level features the living and dining areas, kitchen, convenient half bathroom, and access to a PRIVATE BACK PATIO--perfect for relaxing, outdoor dining or entertaining. All three bedrooms are located upstairs, including the primary suite, along with two bathrooms. Enjoy DIRECT ACCESS to the attached 2-CAR GARAGE with automatic opener, plus the added convenience of a PRIVATE DRIVEWAY with parking for TWO ADDITIONAL VEHICLES--a great feature for guests or multi-car households. The Gallery community offers a POOL AND SPA, beautifully maintained greenbelts and walking paths throughout the neighborhood. Centrally located in Corona with convenient access to shopping, dining, highly regarded schools and nearby freeways for commuters. A wonderful opportunity to own an end-unit home in a terrific location within The Gallery! This is Not a Condo, it is a PUD (planned unit development).
Overview

Property Status
For Sale
Lot Size
1,926 Sq.Ft.
MLS ID
IG26174287
Property Type
Townhouse
Year Built
1984

Features & Amenities

Neighborhood
Corona
View Description
Neighborhood
Stories
2
Garage Spaces
2.0
Water Source
Public
Utilities
Electricity Connected, Sewer Connected, Water Connected
Pool
Association
Lot Features
Corner Lot, Landscaped
Parking
Concrete, Door-Multi, Direct Access, Driveway Level, Garage Faces Front, Garage
Heat Type
Central
Air Conditioning
Central Air
Laundry Room
In Garage
Fireplace
None
Appliances
Dishwasher, Disposal, Gas Oven, Gas Range, Gas Water Heater, Microwave
Other Interior Features
Ceiling Fan(s), Ceramic Counters, Cathedral Ceiling(s), Separate/Formal Dining Room, Recessed Lighting, All Bedrooms Up, Primary Suite
Sewer
Public Sewer
HOA Amenities
Pool, Pet Restrictions, Spa/Hot Tub
Security Features
Carbon Monoxide Detector(s), Smoke Detector(s)
High School
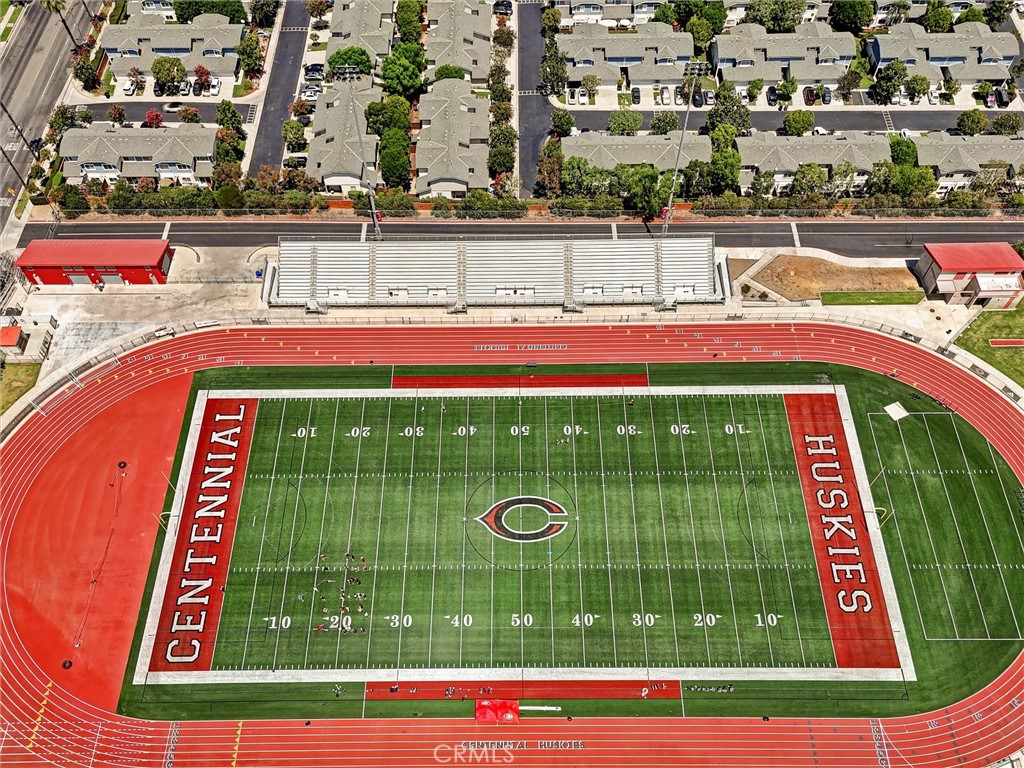
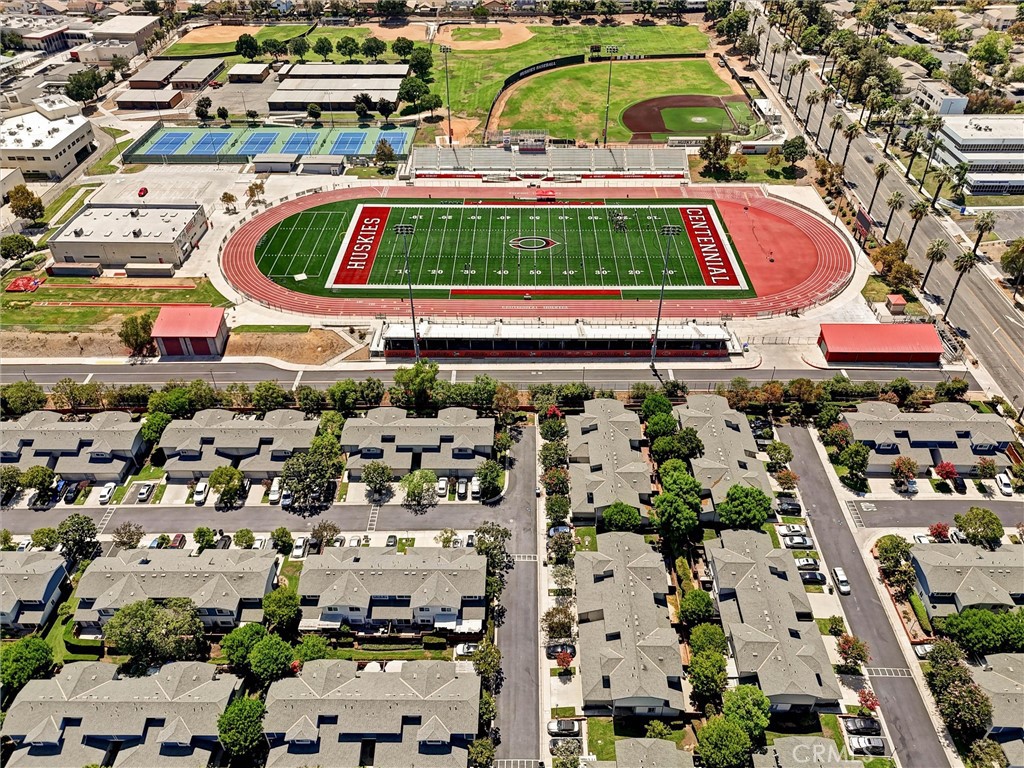
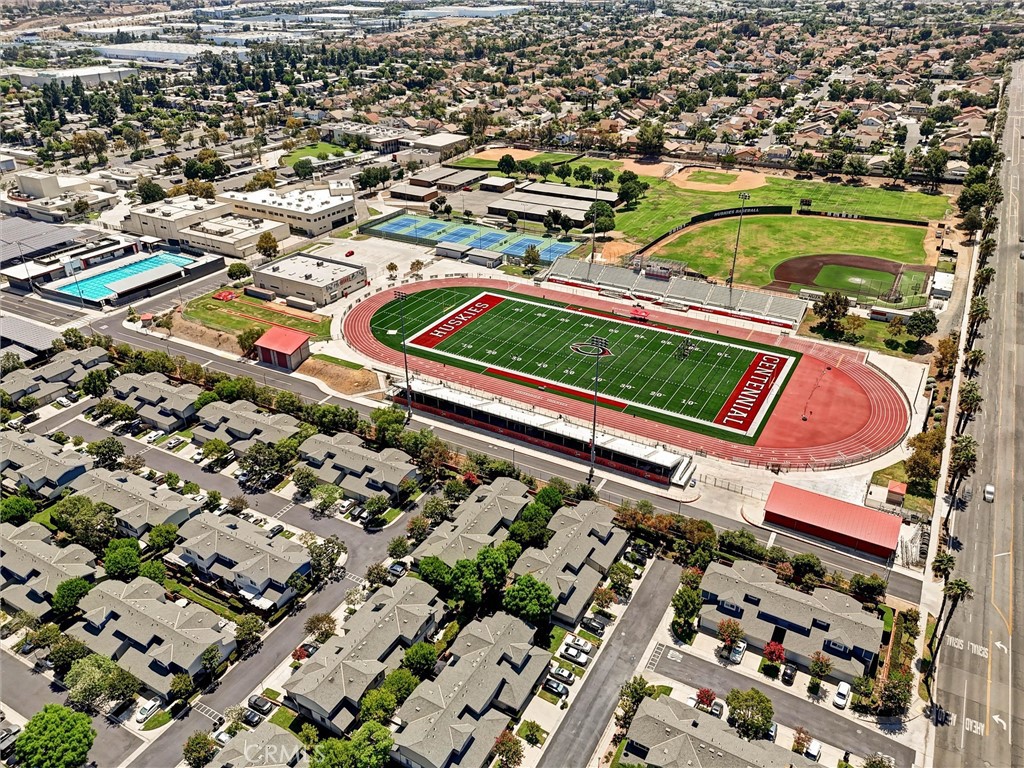
Centennial
School District
Corona-Norco Unified
Sales Price
$595,000
HOA
$280/mo

Downloads

1742 Forum D

Schedule a Tour

We would love to help you see this beautiful home! As a full-service brokerage, we can help you tour.

Thank you

for your interest in 1742 Forum D, Corona, CA 92881

1742 Forum D
Navigate

Corona

Explore Corona

read more

Mortgage Calculator

Estimate your monthly mortgage payment, including the principal and interest, property taxes, and HOA. Adjust the values to generate a more accurate rate.
$0,000 Your Payment 20 15 65
$0,000 Your Payment

I'm Interested In

1742 Forum D

or
  • CallAngela Brown

    License #01922018

    714-322-5553
  • Based on information submitted to the MLS GRID as of . All data is obtained from various sources and may not have been verified by the broker or MLS GRID. Supplied Open House Information is subject to change without notice. All information should be independently reviewed and verified for accuracy. Properties may or may not be listed by the office/agent presenting the information.