Default sidemenu image
Search

Leave a Message

Thank you for your message. We will be in touch with you shortly.

Explore Our Properties

Property Description

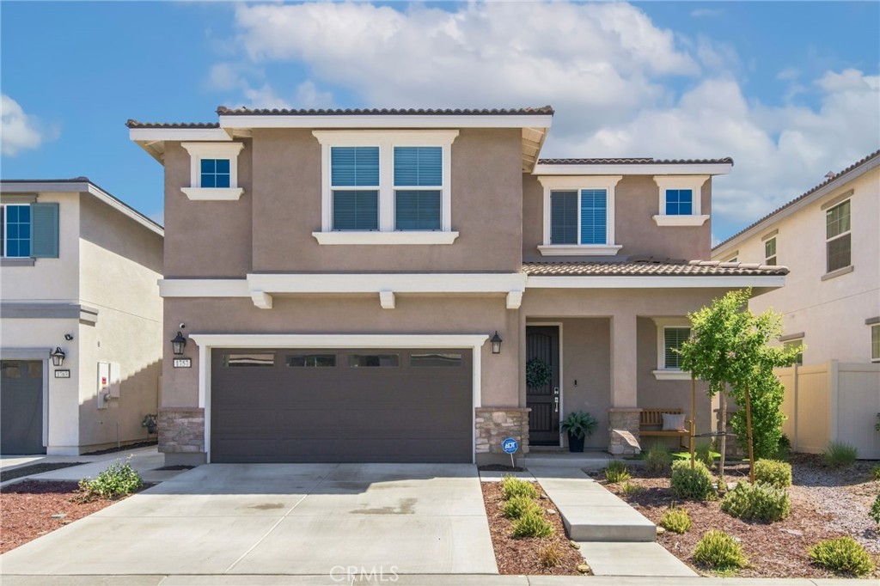
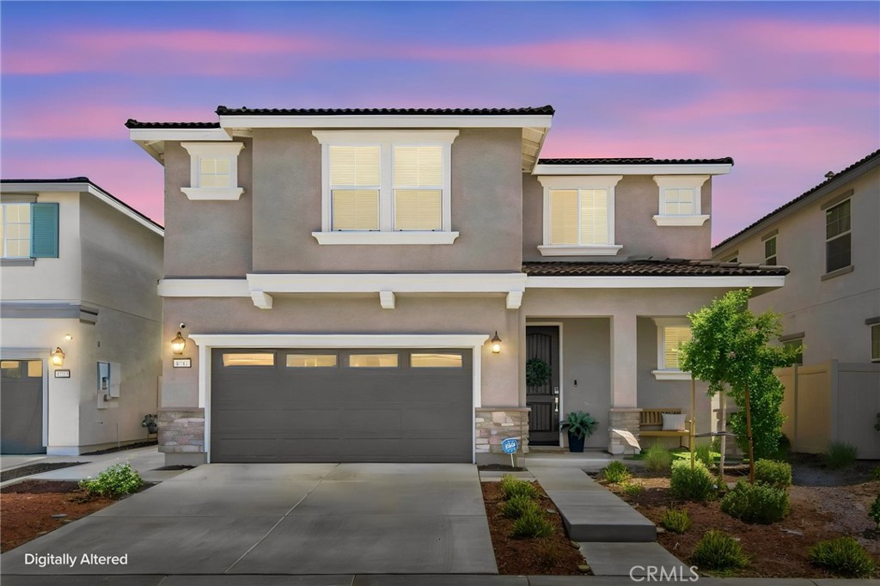
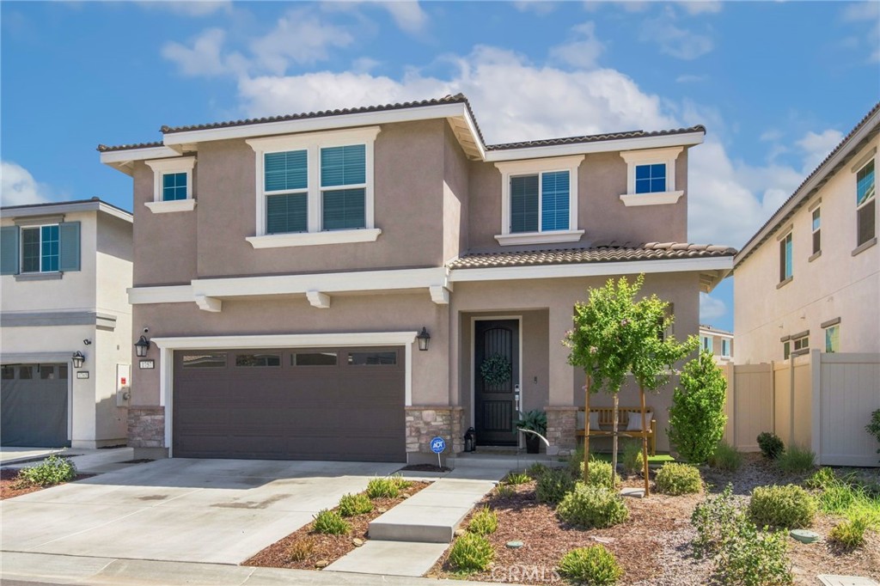
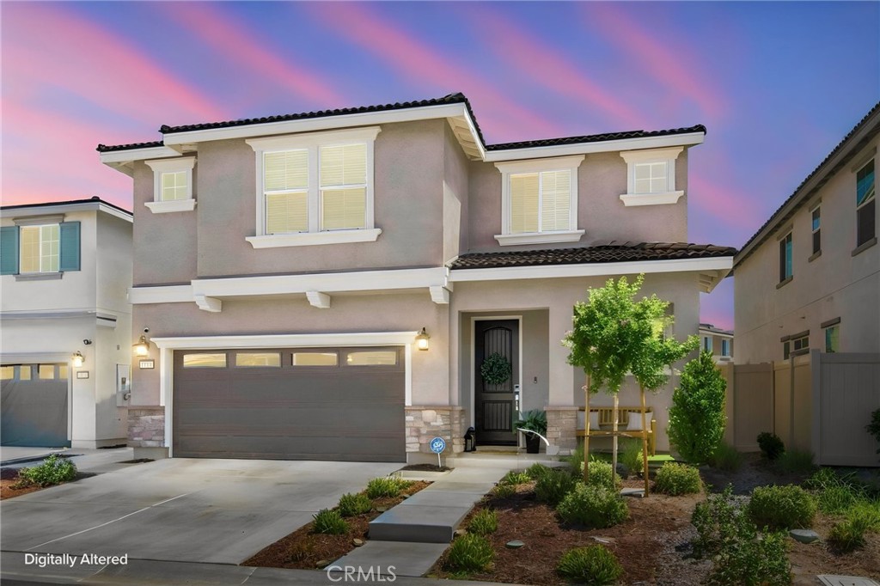
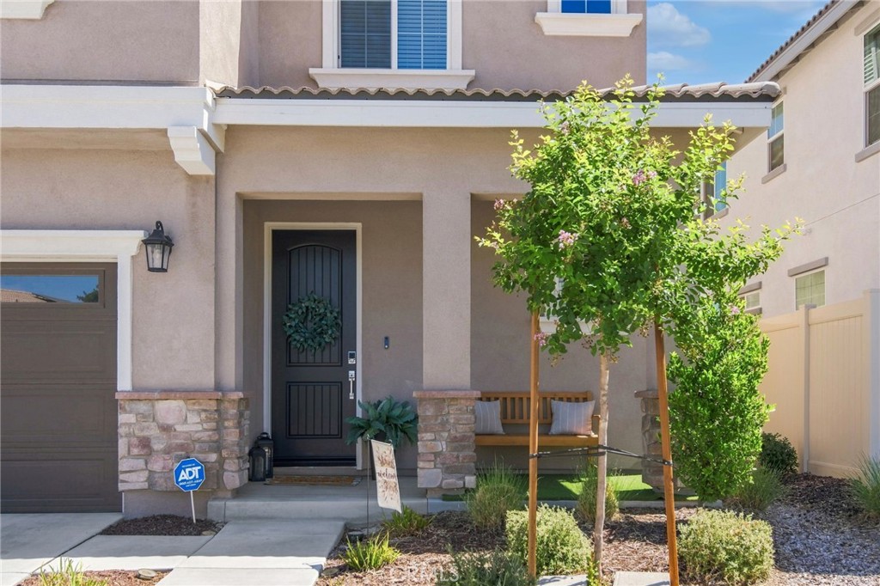
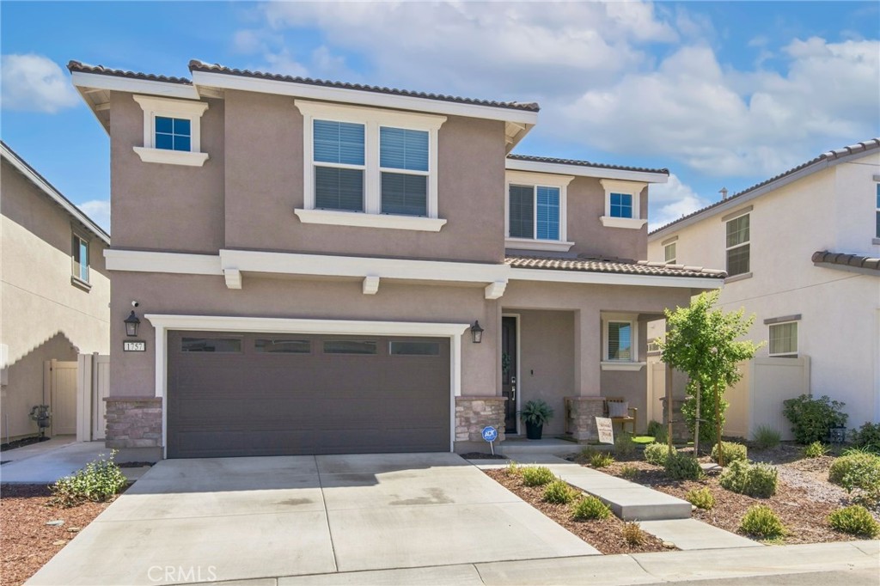
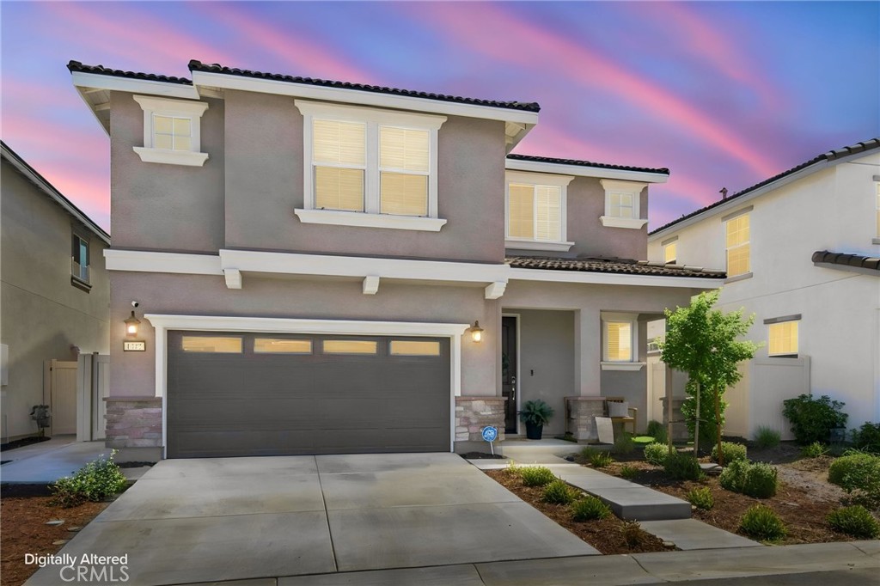
Welcome Home! This Beautiful Two-Story Residence in Mountain Bridge North with OWNED Sunrun SOLAR is Move-In Ready!

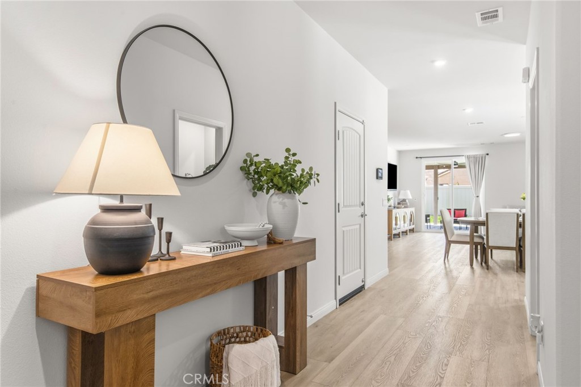
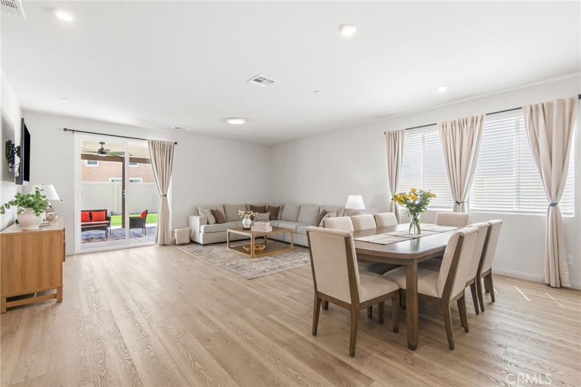
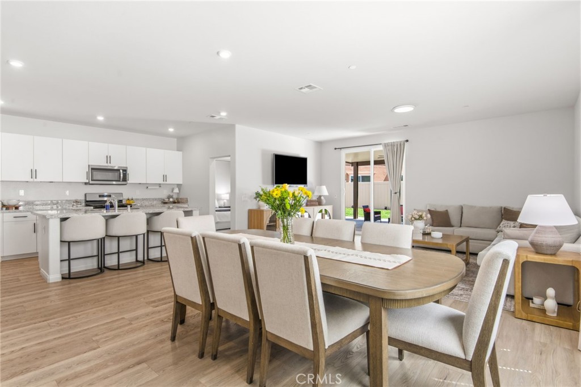
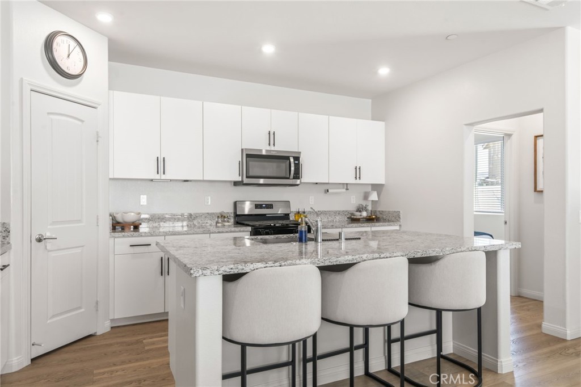
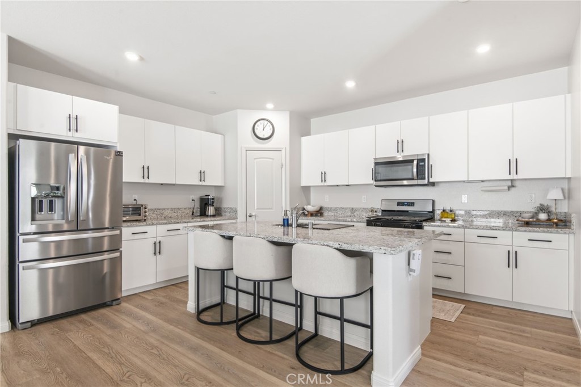
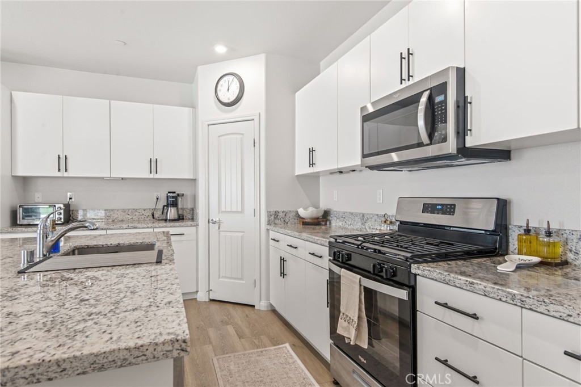
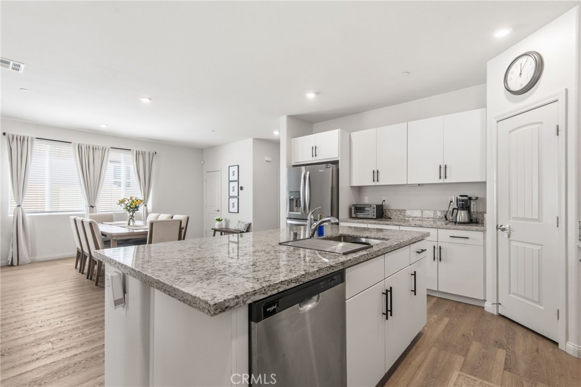
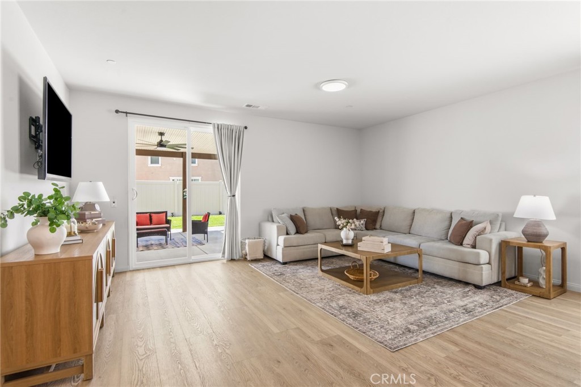
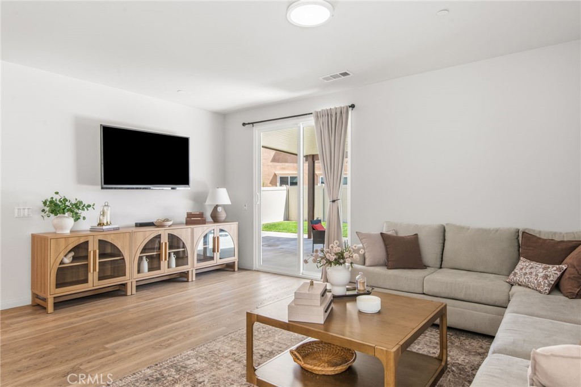
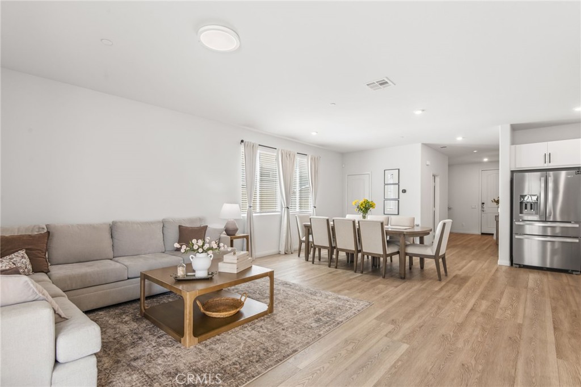
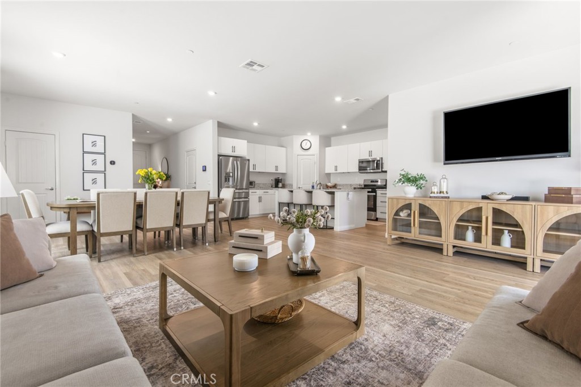
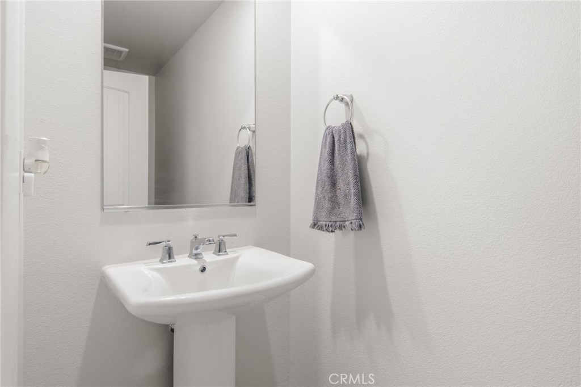
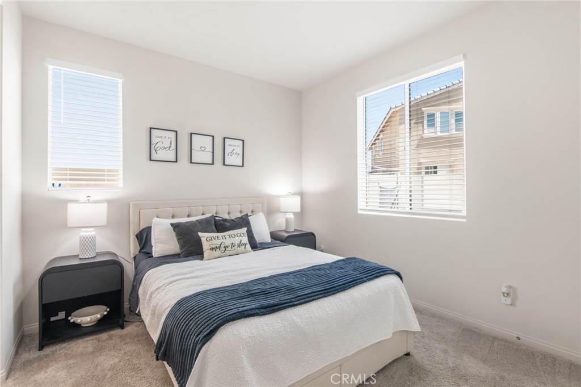
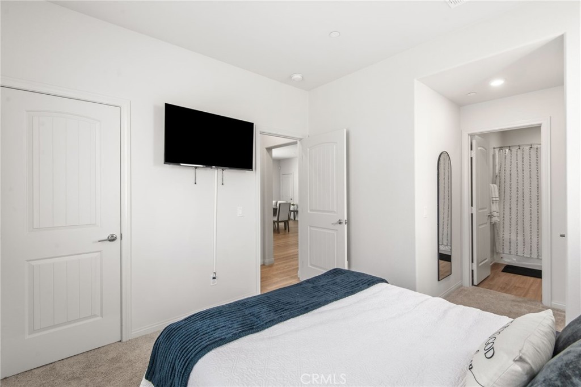
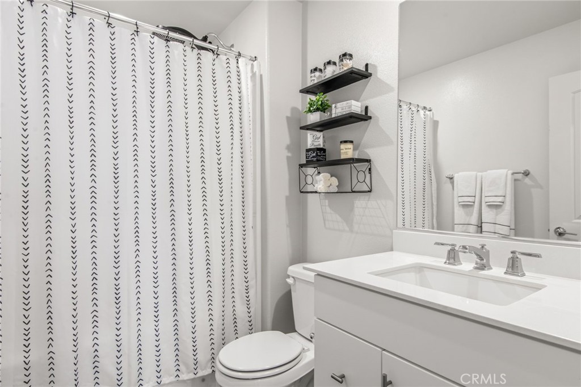
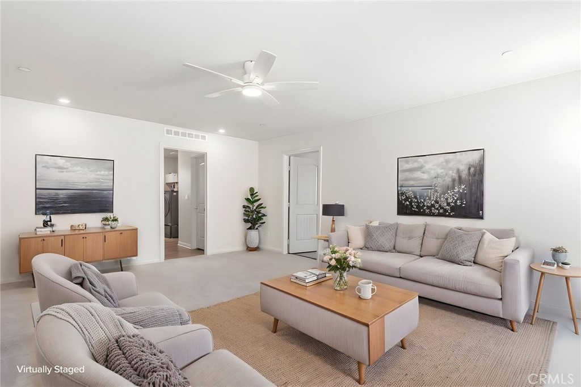
Step inside to a bright and inviting living space filled with abundant natural light, recessed lighting, and a sliding glass door that seamlessly connects the indoors to the private patio and backyard. The open-concept floor plan creates an effortless flow between the living room, dining area, and kitchen, making everyday living and entertaining a breeze. The kitchen features crisp white cabinetry, stainless steel appliances, and a spacious center island with plenty of room for meal prep and casual dining. The downstairs features a spacious bedroom and a full bathroom.

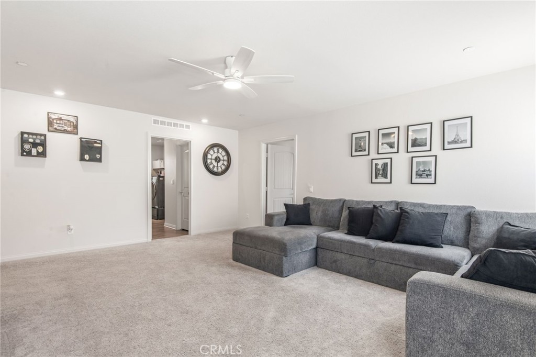
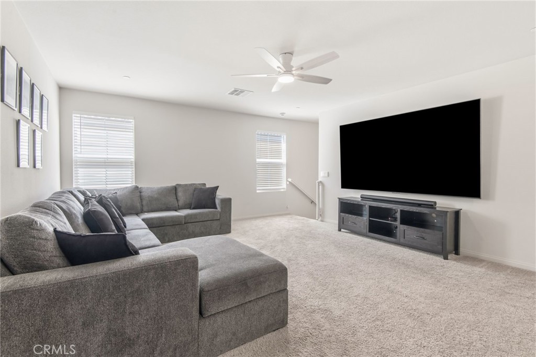
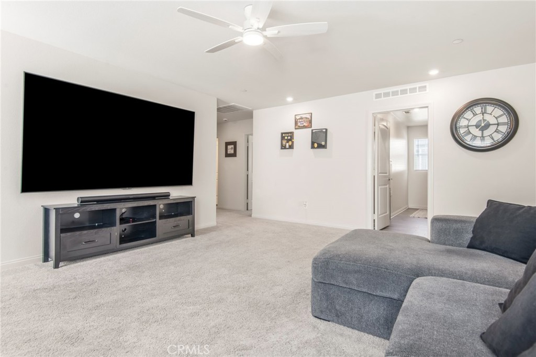
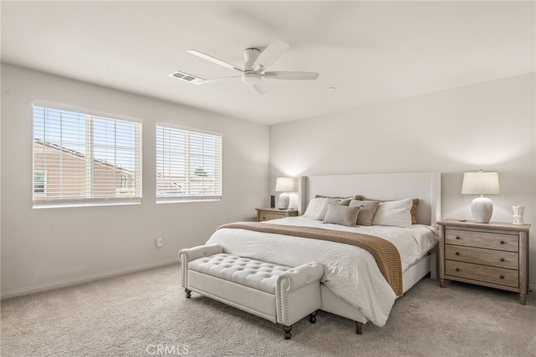
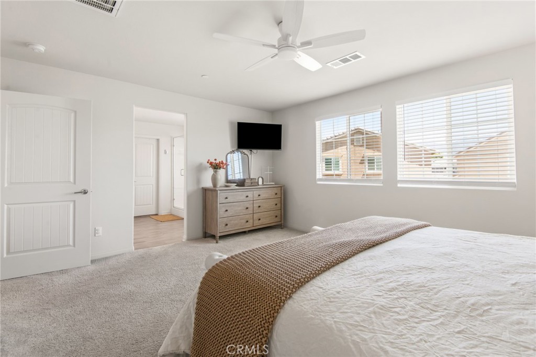
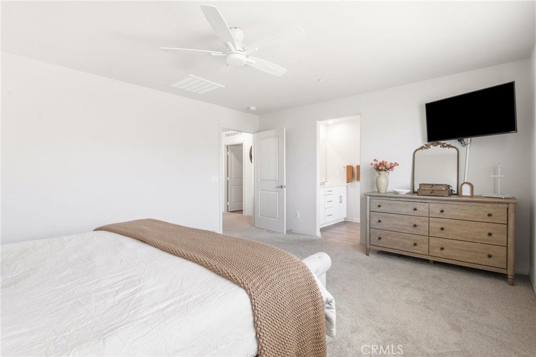
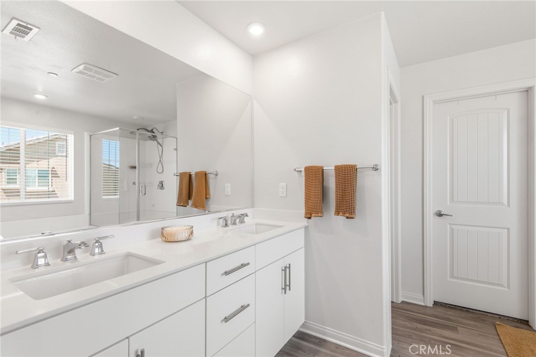
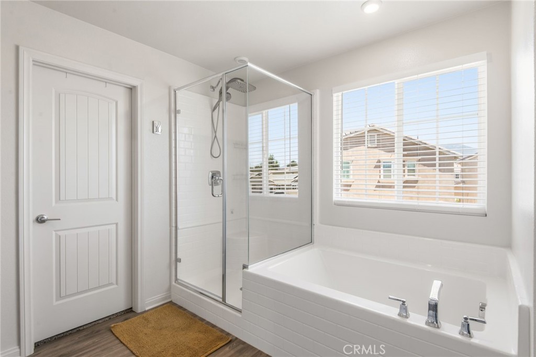
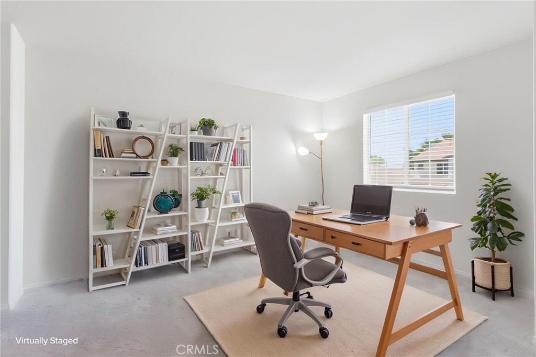
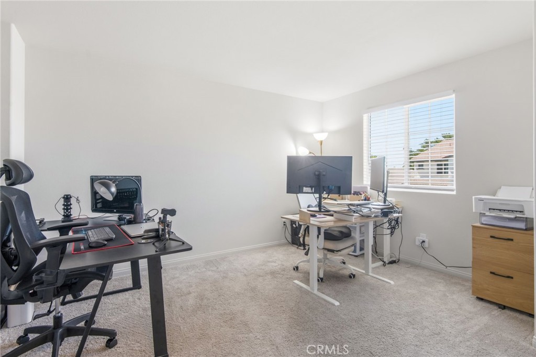
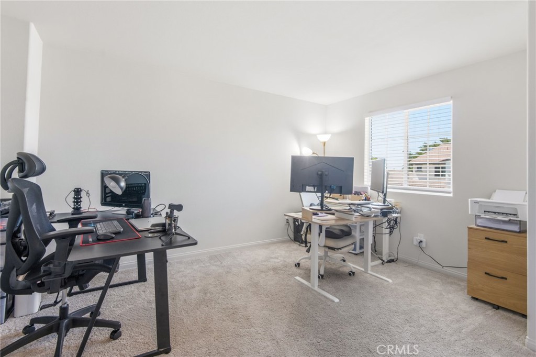
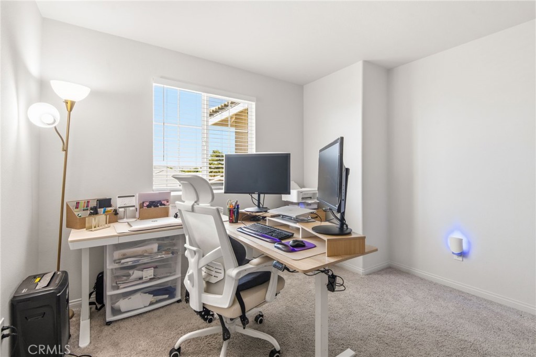
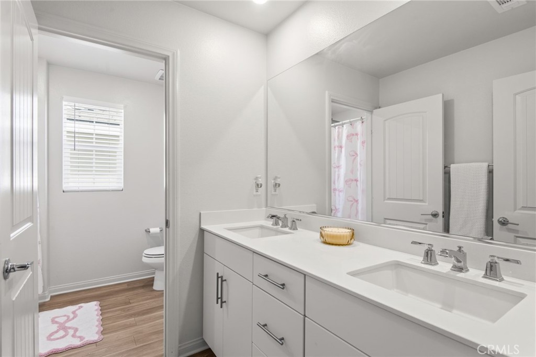
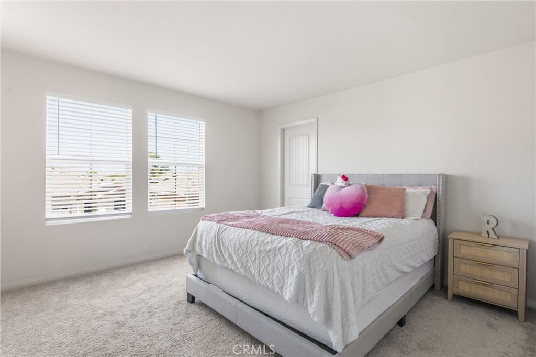
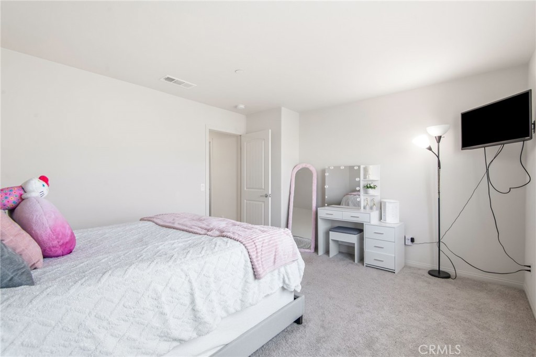
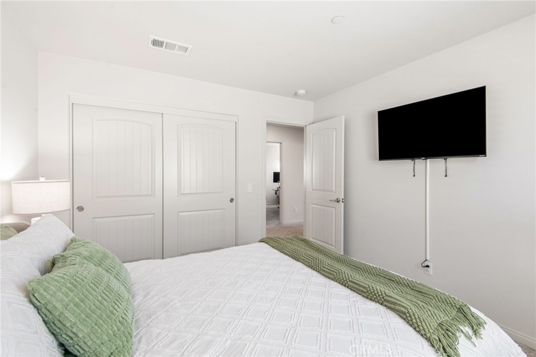
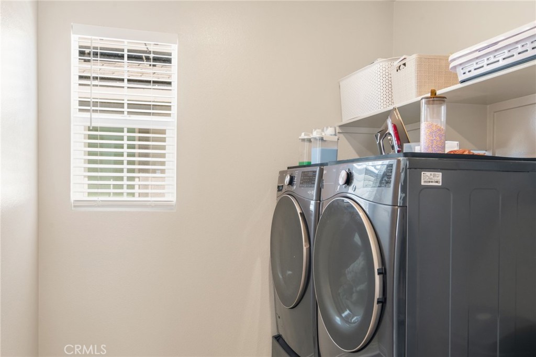
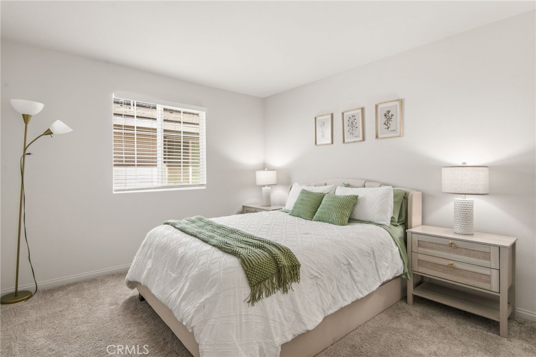
Upstairs, a generous landing offers versatile additional space that can easily be used as a home office, bonus area, playroom, or entertaining space. The spacious primary suite provides a relaxing retreat with a private ensuite bathroom featuring dual sinks, a glass-enclosed shower, and a separate soaking tub. The additional bedrooms are generously sized, and the convenience of an upstairs laundry room makes everyday living even easier.

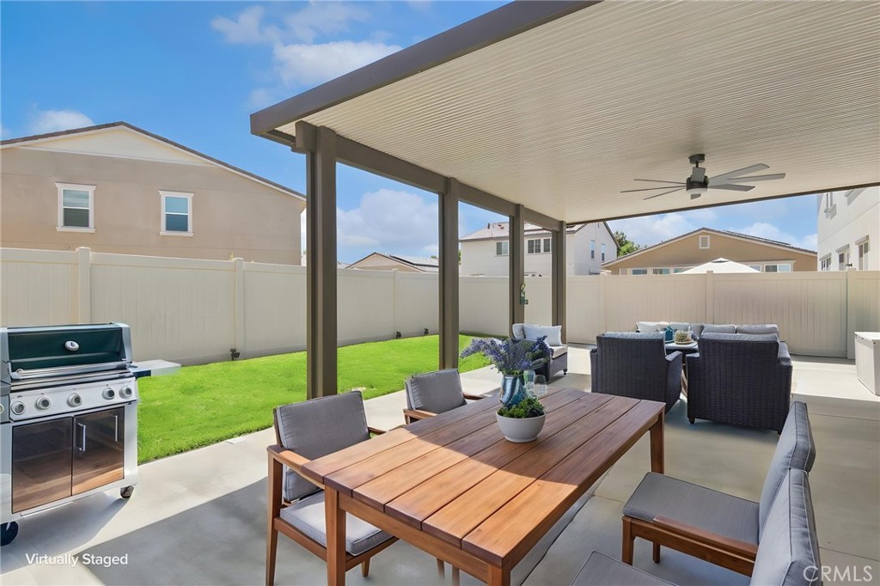
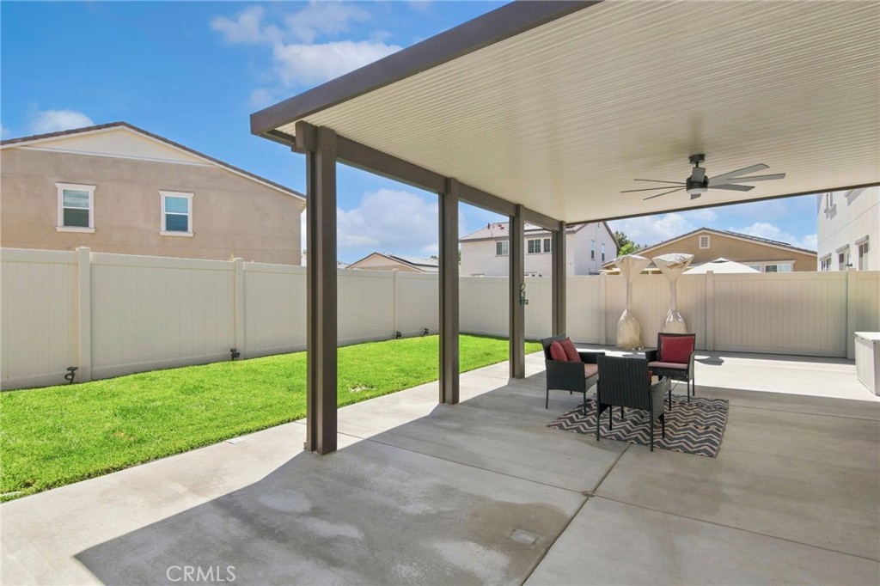
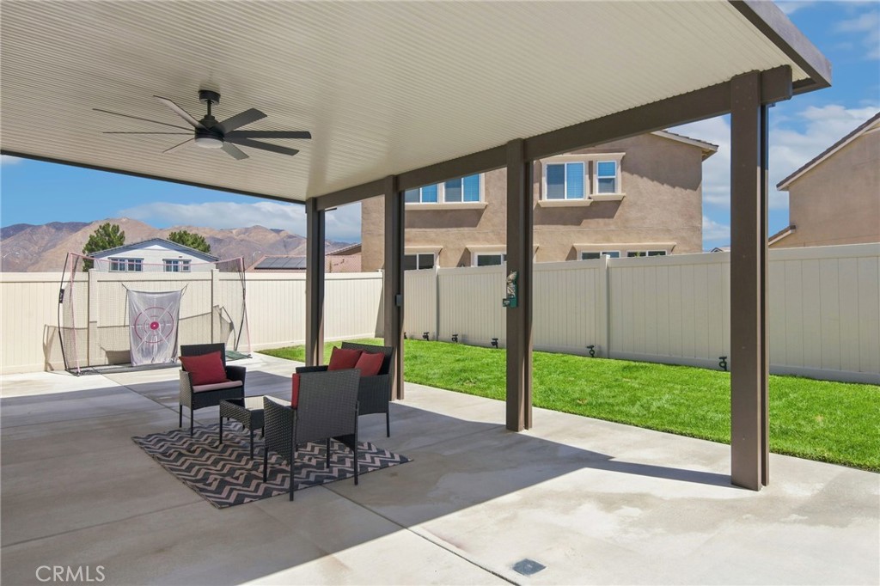
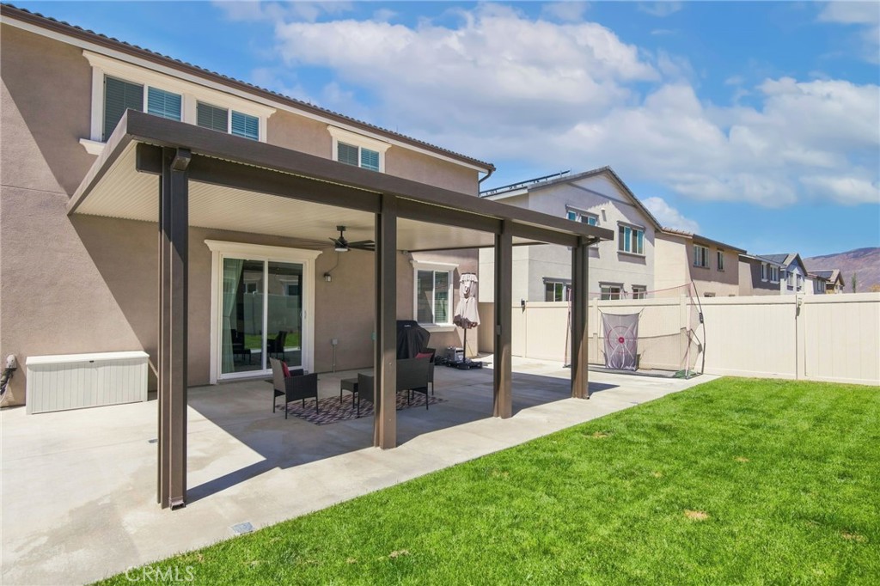
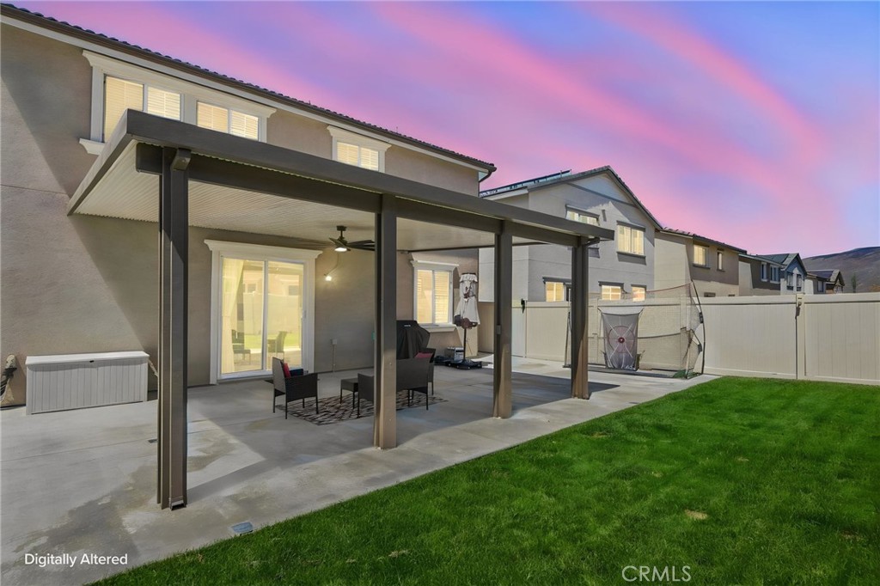
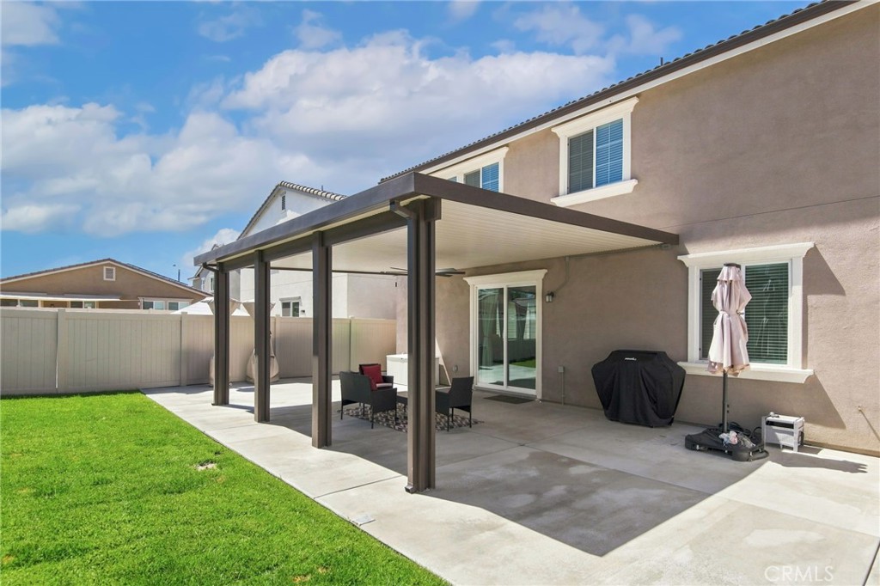
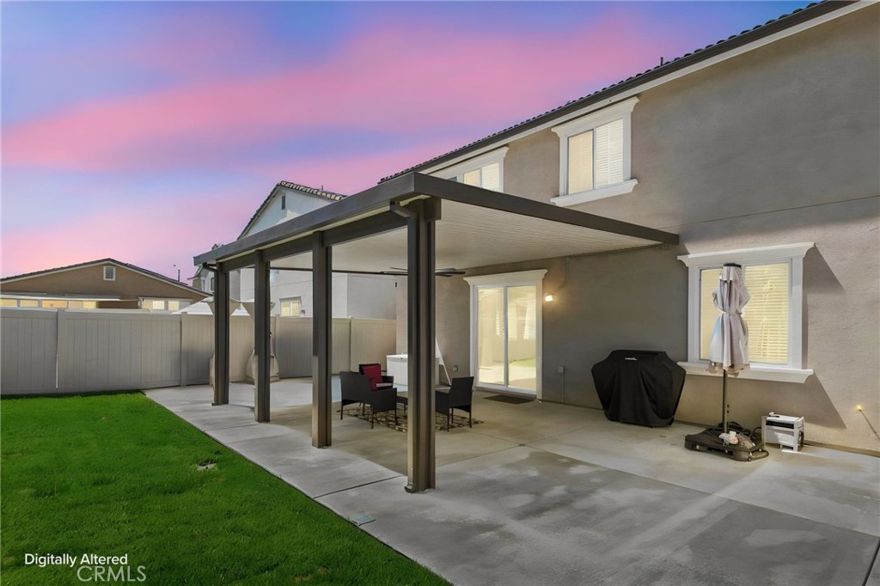
Enjoy Southern California outdoor living in the private backyard, complete with a covered concrete patio and ceiling fan, grassy area, and underground sprinkler system for easy landscaping maintenance.

Built in 2024, this home offers modern construction and the added benefit of owned solar. With a low HOA fee, two car attached garage and thoughtful design throughout, this is a wonderful opportunity to own a newer, move-in-ready home. Come see all it has to offer!
Overview

Property Status
For Sale
Lot Size
4,356 Sq.Ft.
MLS ID
OC26192266
Property Type
Residential
Year Built
2024

Features & Amenities

Neighborhood
Riverside County
View Description
Mountain(s)
Stories
2
Garage Spaces
2.0
Water Source
Public
Pool
None
Roof
Spanish Tile
Lot Features
0-1 Unit/Acre
Parking
Door-Multi, Direct Access, Driveway, Garage
Heat Type
Central, Forced Air, Heat Pump, Solar
Air Conditioning
Central Air, Heat Pump, Attic Fan
Laundry Room
Washer Hookup, Electric Dryer Hookup, Gas Dryer Hookup, Inside, Laundry Room, Upper Level
Fireplace
None
Appliances
6 Burner Stove, Convection Oven, Dishwasher, Disposal, Gas Oven, Microwave, Tankless Water Heater, Water To Refrigerator
Other Interior Features
Ceiling Fan(s), Crown Molding, Cathedral Ceiling(s), Granite Counters, High Ceilings, Open Floorplan, Pantry, Recessed Lighting, Storage, Two Story Ceilings, Wired for Data, Bedroom on Main Level, Loft, Primary Suite, Walk-In Closet(s)
Sewer
Public Sewer
HOA Amenities
Outdoor Cooking Area, Picnic Area, Playground, Pets Allowed
School District
San Jacinto Unified
Sales Price
$585,000
HOA
$158/mo

Downloads

1757 Rose Lane

Schedule a Tour

We would love to help you see this beautiful home! As a full-service brokerage, we can help you tour.
Thank you

for your interest in 1757 Rose Lane, San Jacinto, CA 92583

1757 Rose Lane
Navigate

Riverside County

Explore Riverside County


The county’s most notable destinations for vacations from daily life include Palm Springs, Palm Desert, and Perris.

read more
1757 Rose Lane
explore in 3d

Mortgage Calculator

Estimate your monthly mortgage payment, including the principal and interest, property taxes, and HOA. Adjust the values to generate a more accurate rate.
$0,000 Your Payment 20 15 65
$0,000 Your Payment
Based on information submitted to the MLS GRID as of . All data is obtained from various sources and may not have been verified by the broker or MLS GRID. Supplied Open House Information is subject to change without notice. All information should be independently reviewed and verified for accuracy. Properties may or may not be listed by the office/agent presenting the information.