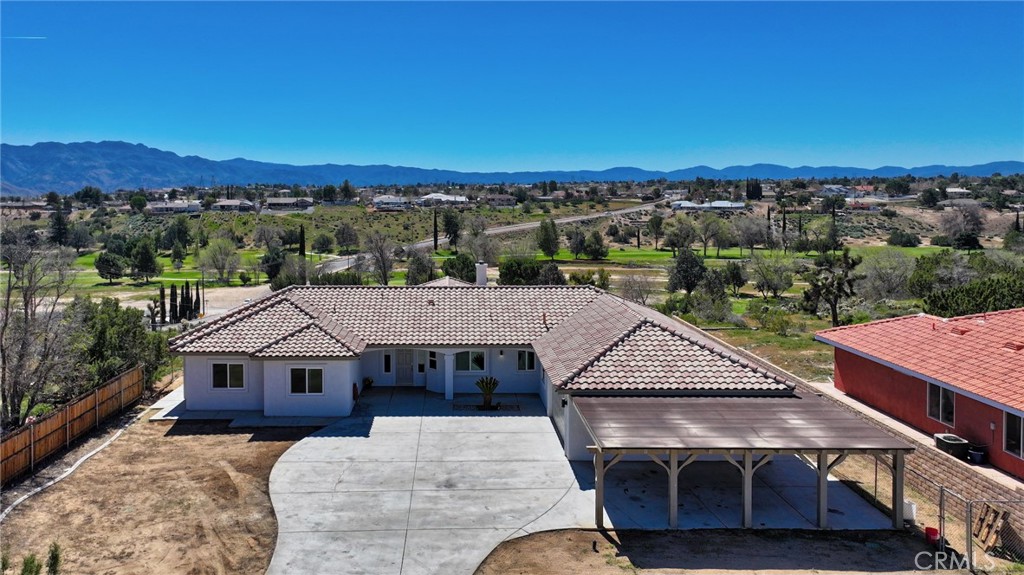
3BR/2BA home with open bonus room in Hesperia. Canyon and golf course views. 2,306 sq ft built 2002 on 43,910 sq ft lot. 744 sq ft shop with bath.
This 3 bedroom, 2 bathroom home in Hesperia offers 2,306 square feet of living space on a 43,910 square foot lot, just over one acre, with canyon views stretching toward the Hesperia Golf Course. Built in 2002, the home includes an open bonus room currently used as an office that could function as a fourth bedroom,
workspace, or additional living area if enclosed. The fully fenced and gated property includes a concrete drive from the entrance to the home and a separate drive leading to the detached shop.
Inside, the living room features vaulted ceilings and a fireplace installed during the original 2002 construction. The remaining areas of the home feature approximately eight foot ceilings, with the primary bedroom also offering elevated ceiling height. Laminate and tile flooring run throughout the home for durability and easy maintenance.
The kitchen includes hard surface countertops along with a new stove, new dishwasher, and microwave. The dining area opens to a covered 384 square foot patio positioned to capture sunrise and sunset views across the canyon landscape.
The primary bedroom suite includes a spa tub, separate shower, and sink area. Central heating and air conditioning include an oversized AC unit designed to maintain consistent comfort. Laundry is located in the attached garage.
In addition to the approximately 442 square foot attached two car garage, the property includes a permitted 744 square foot detached shop built in 2002 with office space and a three quarter bathroom, creating a separate workspace suitable for projects, equipment storage, or business use.
The lot offers extensive parking including RV parking and additional space for vehicles, trailers, or equipment. Utilities include septic service and water provided by the City of Hesperia. The exterior is stucco and the property is zoned R1 within the Hesperia Unified School District.