Default sidemenu image
Search

Leave a Message

Thank you for your message. We will be in touch with you shortly.

Explore Our Properties

Property Description

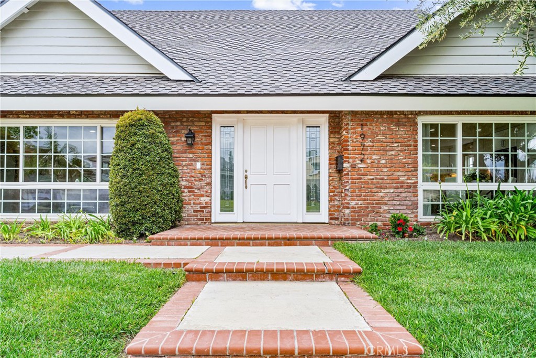
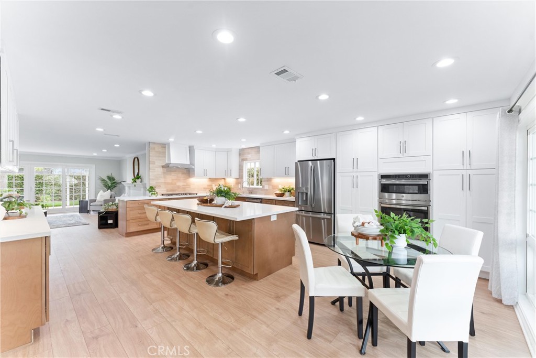
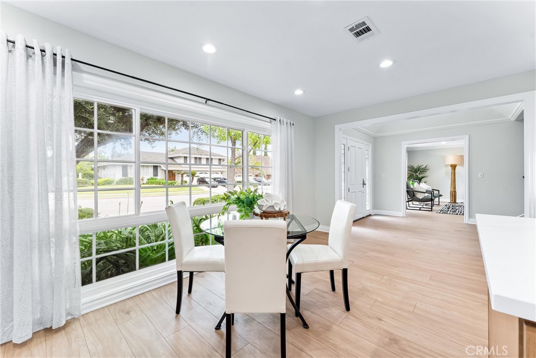
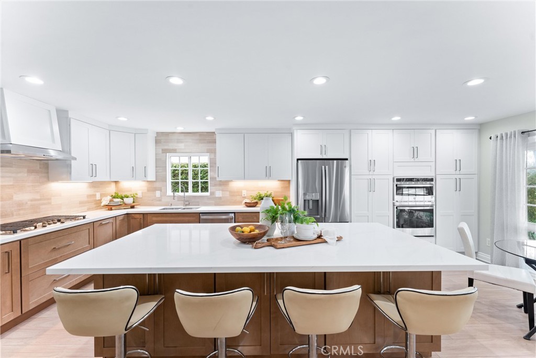
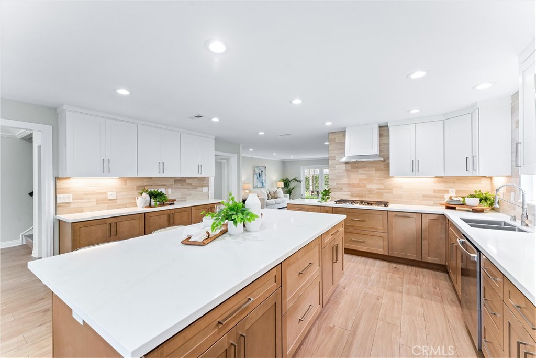
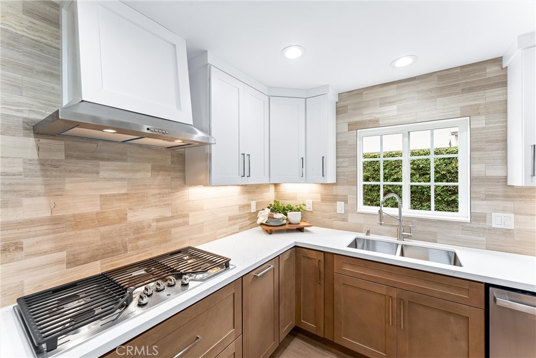
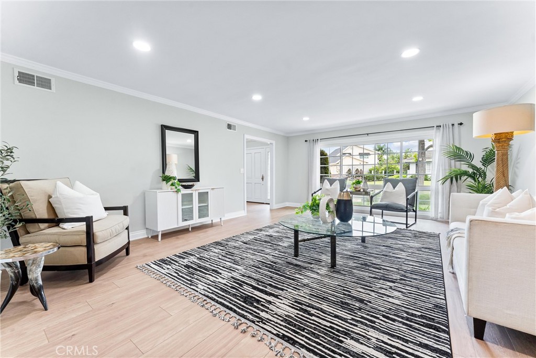
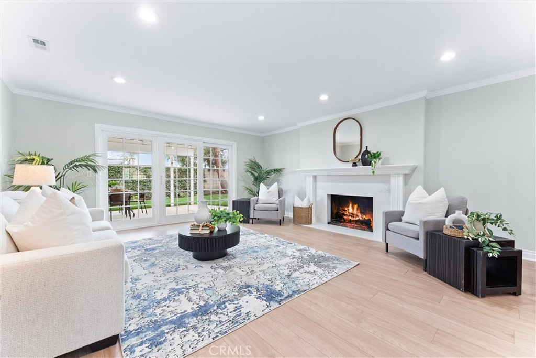
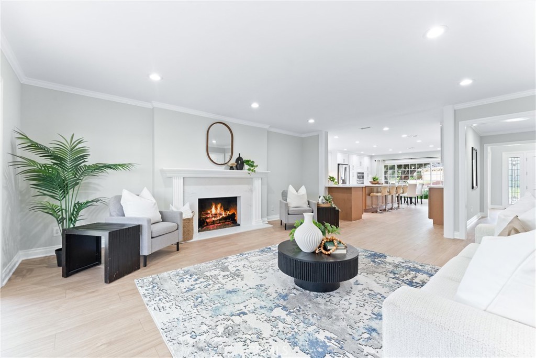
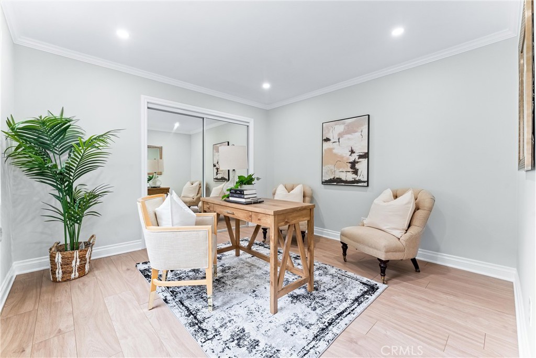
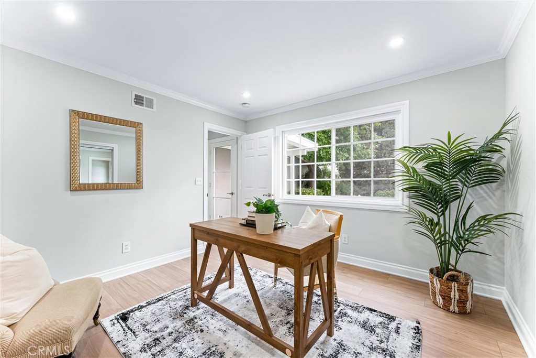
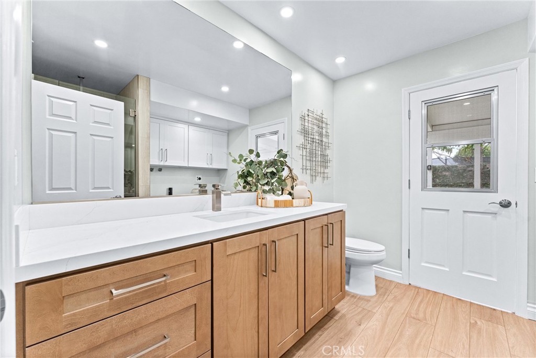
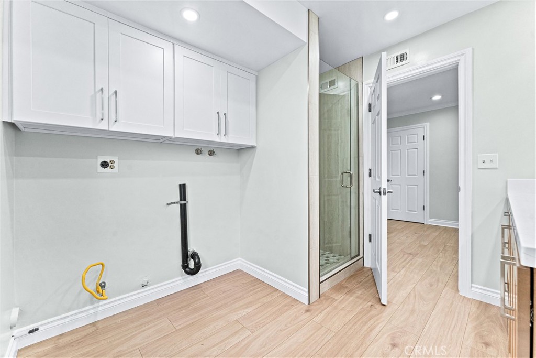
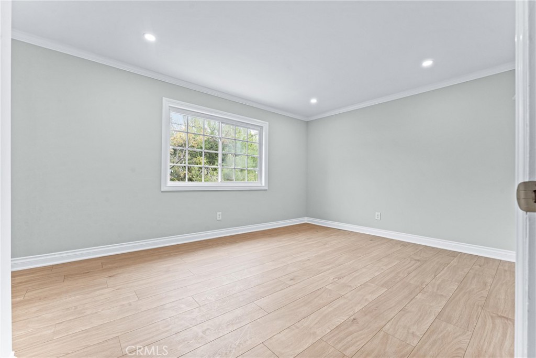
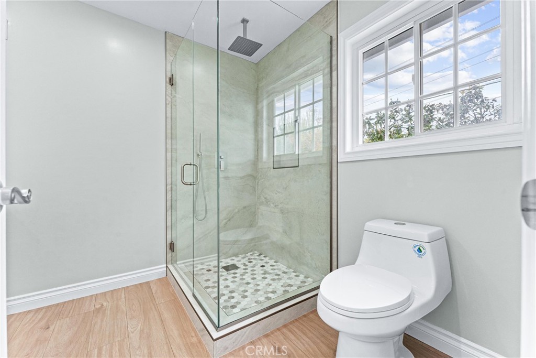
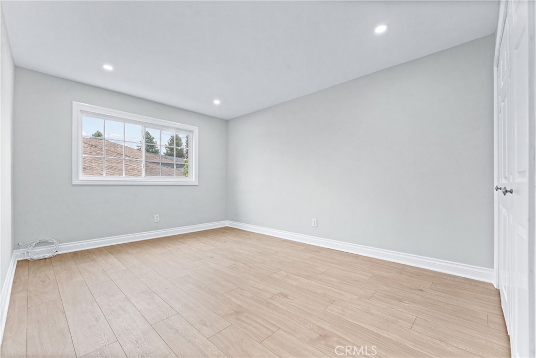
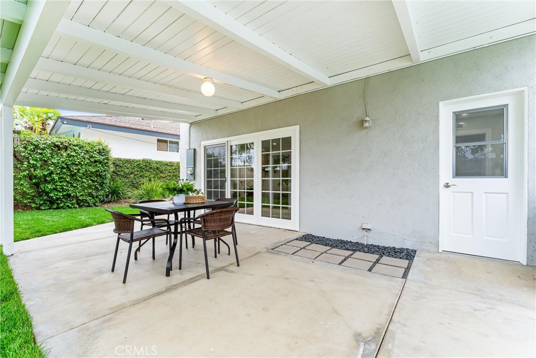
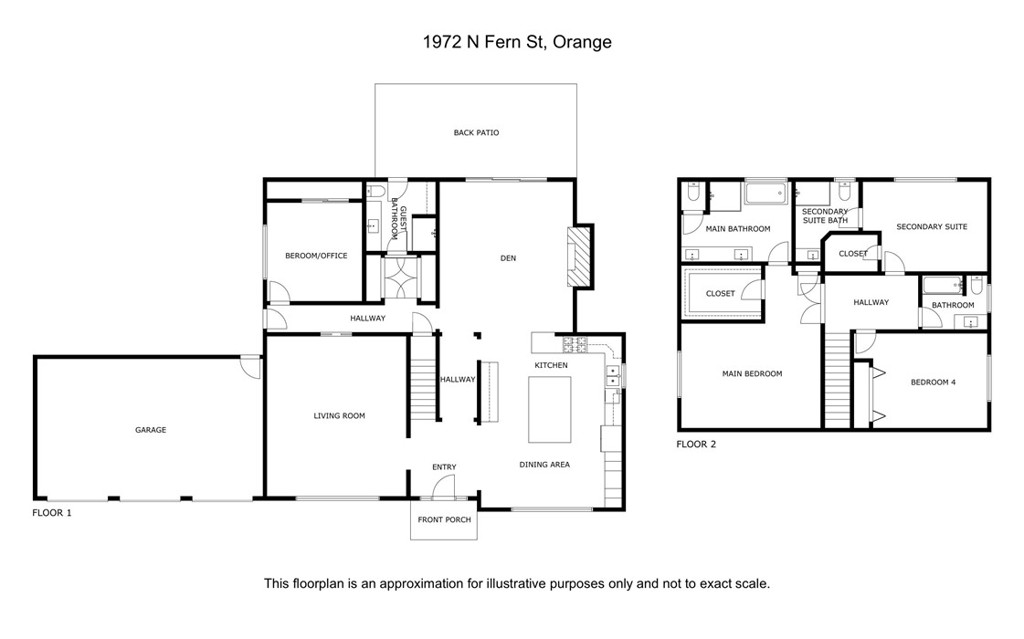
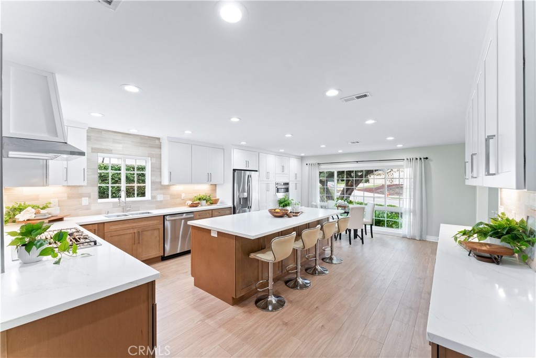
This classic two-story in Meredith Acres was remodeled throughout, and the kitchen stands out. A long quartz island seats four, white uppers sit over warm wood lowers, and tile climbs to the ceiling behind the gas cooktop. All new appliances and a pantry are included, and the cabinets close softly, down to the deep pot-and-pan drawers. The kitchen opens to the family room, where French doors lead out to the covered patio. Crown molding, recessed lights, and wood-look floors carry into the formal living room. The main-floor bedroom also works as an office, and the three-quarter bath beside it holds the laundry hookups and opens onto the patio, so it doubles as the pool bath.

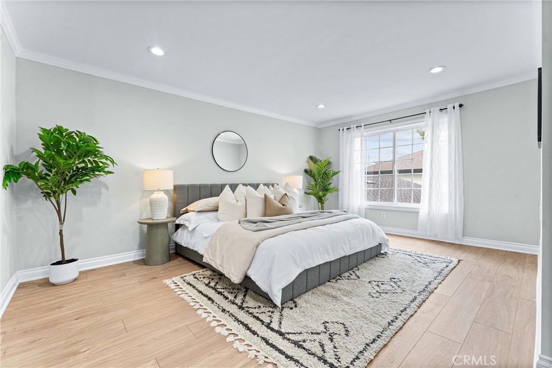
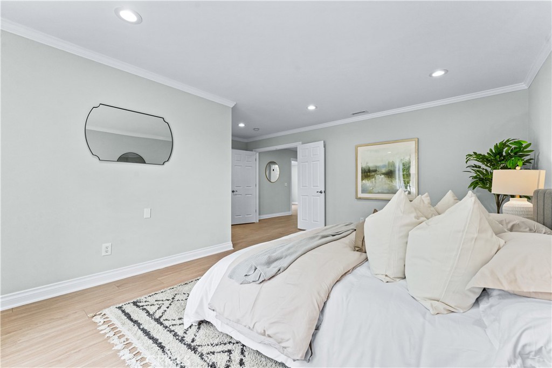
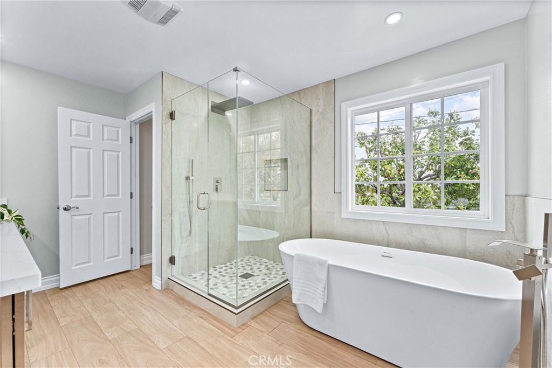
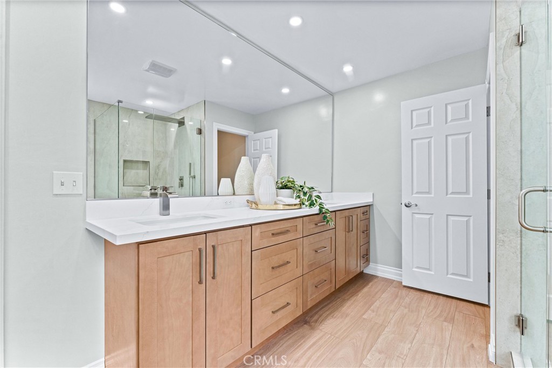
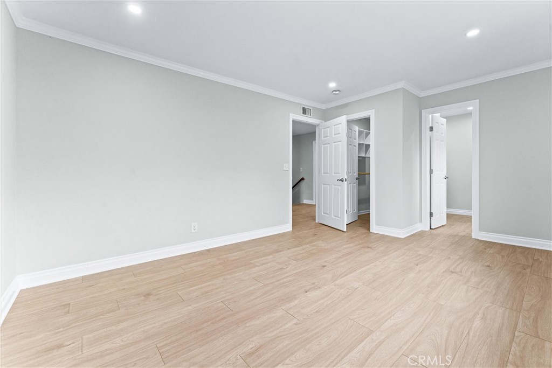
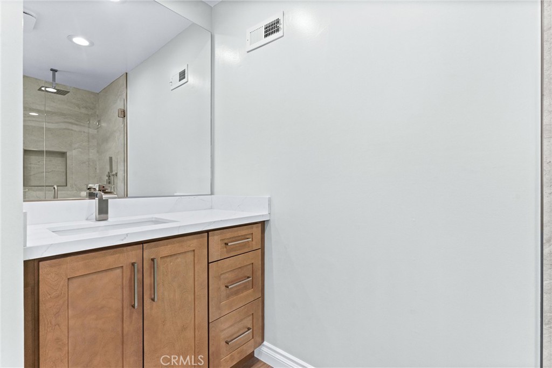
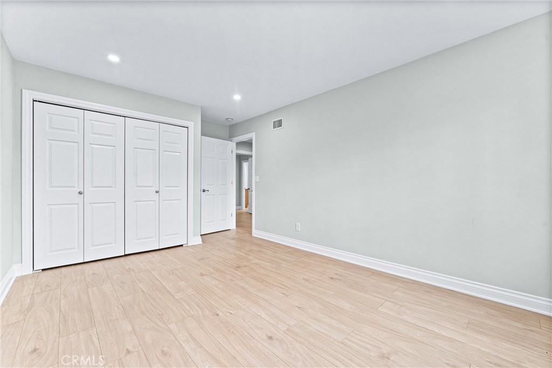
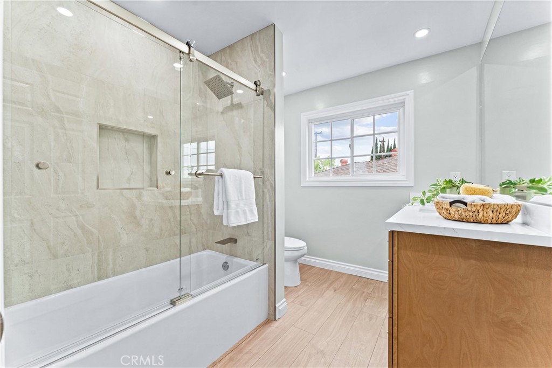
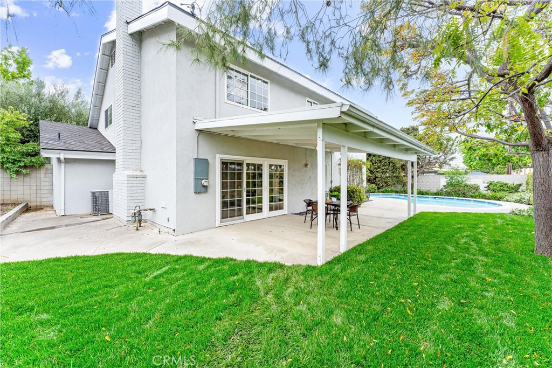
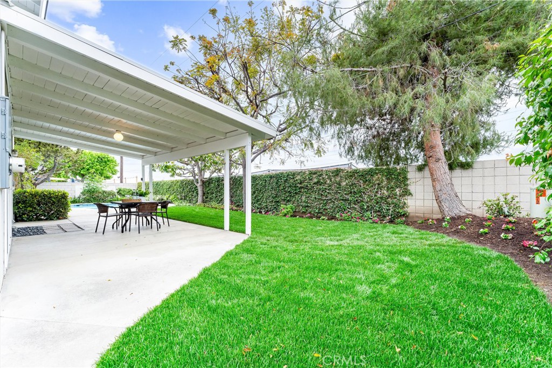
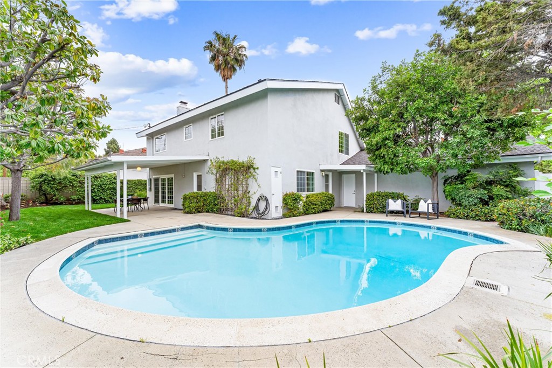
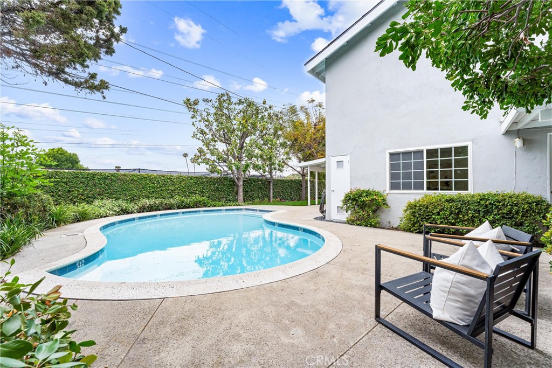
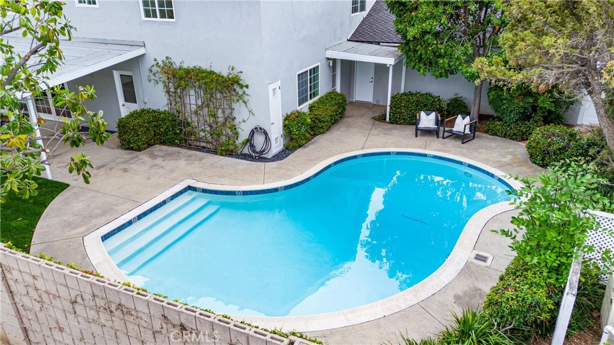
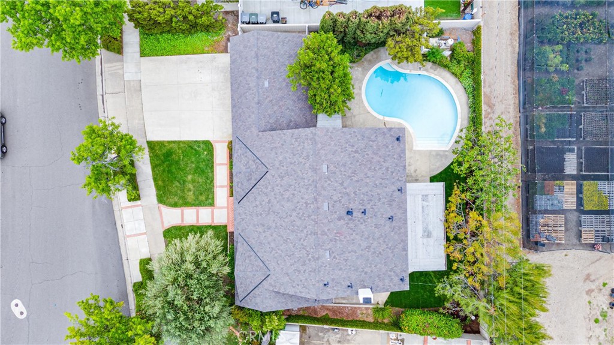
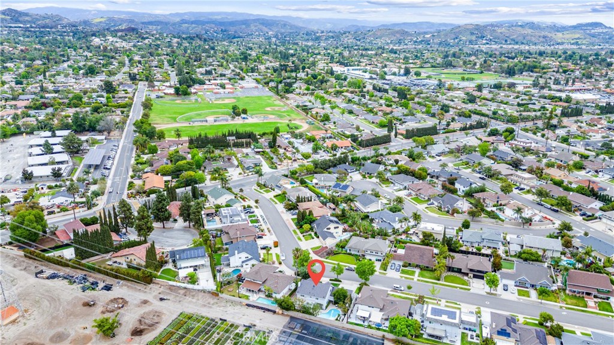
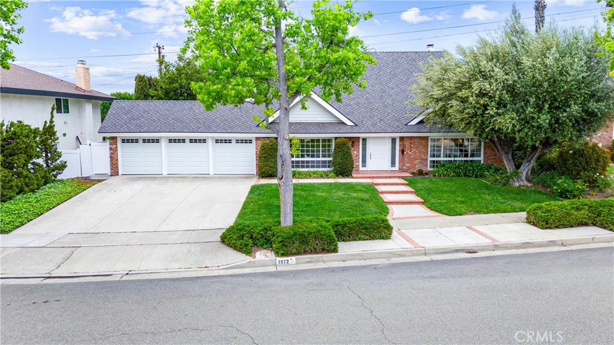
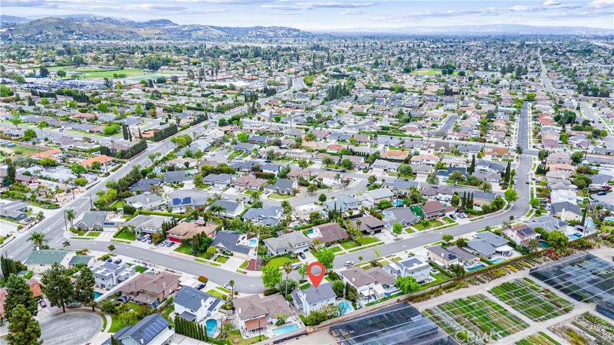
Upstairs, the primary suite has a walk-in closet and a bath with a freestanding soaking tub, frameless glass shower, and double vanity. A second bedroom has its own bath and walk-in closet, and the fourth uses a hall bath with a tub. The heated pool sits on an 8,640 sq ft lot with mature trees and a wide lawn. The roof is new, and so are the doors and openers on the three-car garage. There's central A/C, double-pane windows, and no HOA. It's a short walk to the Villa Park schools, and Orange Lutheran High is close by too. A truely must see home!
Overview

Open House
10/11/2026 1:00PM - 4:00PM PDT
Property Status
For Sale
Lot Size
8,640 Sq.Ft.
MLS ID
PW26215770
Property Type
Residential
Year Built
1964

Features & Amenities

Neighborhood
Orange County
Architecture Styles
Cape Cod, Colonial, Traditional
View Description
None
Stories
2
Garage Spaces
3.0
Water Source
Public
Utilities
Cable Available, Electricity Connected, Natural Gas Connected, Phone Available, Sewer Connected, Water Connected, Overhead Utilities
Pool
Filtered, Heated, In Ground, Private
Roof
Composition, Shingle
Lot Features
2-5 Units/Acre, Back Yard, Front Yard, Sprinklers In Rear, Sprinklers In Front, Lawn, Landscaped, Rectangular Lot, Sprinkler System, Sloped Up, Walkstreet, Yard
Parking
Concrete, Door-Multi, Driveway, Driveway Up Slope From Street, Garage Faces Front, Garage, Garage Door Opener, Private
Heat Type
Central, Forced Air, Natural Gas
Air Conditioning
Central Air
Laundry Room
Washer Hookup, Gas Dryer Hookup, Inside
Fireplace
Den, Masonry, Wood Burning
Appliances
Convection Oven, Dishwasher, Electric Oven, Gas Cooktop, Gas Water Heater, Microwave, Refrigerator, Range Hood, Vented Exhaust Fan, Water To Refrigerator, Water Heater
Other Interior Features
Breakfast Bar, Built-in Features, Breakfast Area, Crown Molding, Eat-in Kitchen, In-Law Floorplan, Country Kitchen, Open Floorplan, Pantry, Quartz Counters, Recessed Lighting, Bedroom on Main Level, Multiple Primary Suites, Primary Suite, Walk-In Closet(s)
Sewer
Public Sewer
Substructure
Slab
Disability Features
None
Security Features
Carbon Monoxide Detector(s), Smoke Detector(s)
Elementary School
Serrano
Middle School
Cerro Villa
High School
Villa Park
School District
Orange Unified
Sales Price
$1,895,000

Downloads

1972 N Fern Street

Schedule a Tour

We would love to help you see this beautiful home! As a full-service brokerage, we can help you tour.
Thank you

for your interest in 1972 N Fern Street, Orange, CA 92867

1972 N Fern Street
Navigate

Orange County

Explore Orange County

Known for its luxurious beachfront estates, high-end cultural lifestyle, and The Happiest Place on Earth.

read more
1972 N Fern Street
explore in 3d

Mortgage Calculator

Estimate your monthly mortgage payment, including the principal and interest, property taxes, and HOA. Adjust the values to generate a more accurate rate.
$0,000 Your Payment 20 15 65
$0,000 Your Payment

I'm Interested In

1972 N Fern Street

or
  • CallDaniel Gray

    License #02011152

    (714) 364-2428
  • Based on information submitted to the MLS GRID as of . All data is obtained from various sources and may not have been verified by the broker or MLS GRID. Supplied Open House Information is subject to change without notice. All information should be independently reviewed and verified for accuracy. Properties may or may not be listed by the office/agent presenting the information.