Default sidemenu image
Search

Leave a Message

Thank you for your message. We will be in touch with you shortly.

Explore Our Properties

Property Description

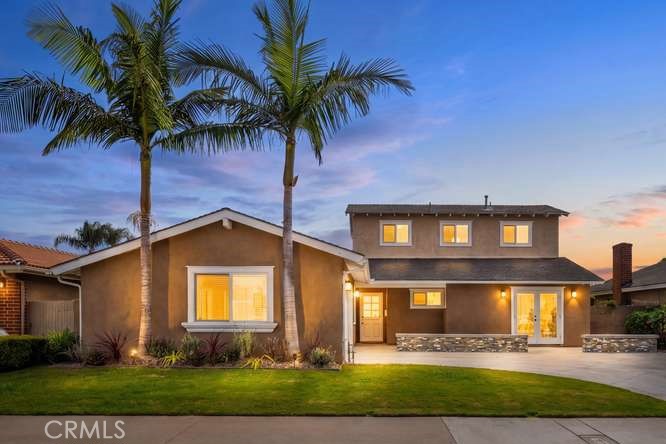
A gem is South HB...This beautifully updated home combines relaxed coastal vibes with modern comfort, offering the perfect place to unwind, entertain, and enjoy every day. Updated throughout, the home features crown moulding, recessed lighting, ceiling fans, dual-pane vinyl windows, and stylish finishes that make it truly move-in ready. The convenient ground-floor master bedroom provides comfort and privacy, while upstairs you'll find a luxurious primary bedroom suite designed as your own private retreat, complete with dual sinks and a spacious walk-in closet. The gourmet kitchen is ready for everything from morning coffee to dinner with friends, featuring gorgeous granite countertops and a handy office area perfect for working from home or staying organized. Additional upgrades include a tankless water heater and energy-efficient dual-pane windows for added comfort and peace of mind. Great schools add even more appeal to this wonderful home. Don't forget an entertainer's backyard for every occasion.With its thoughtful updates, flexible layout, inviting spaces, and easygoing coastal charm, this home is ready for its next adventure. Grab your flip-flops, bring your favorite people, and get ready to enjoy a lifestyle where coming home feels a little bit like being on vacation!
Overview

Property Status
Sold
Date Sold
October 2, 2026
Lot Size
6,000 Sq.Ft.
MLS ID
PW26191463
Property Type
Residential
Year Built
1966

Features & Amenities

Neighborhood
Huntington Beach
Architecture Styles
Modern
View Description
Neighborhood
Stories
2
Garage Spaces
2.0
Water Source
Public
Utilities
Cable Available, Electricity Available, Natural Gas Available, Phone Available, Sewer Available, Sewer Connected, Water Available, Water Connected
Pool
None
Roof
Shingle
Lot Features
Back Yard, Drip Irrigation/Bubblers, Front Yard, Lawn, Landscaped, Street Level, Yard
Parking
Concrete, Door-Multi, Direct Access, Driveway, Garage, Garage Door Opener, RV Potential, Garage Faces Side
Heat Type
Central, Fireplace(s), Natural Gas
Air Conditioning
None
Laundry Room
Gas Dryer Hookup, In Garage
Fireplace
Gas, Kitchen, Living Room, Primary Bedroom
Appliances
Built-In Range, Double Oven, Dishwasher, Gas Cooktop, Disposal, Gas Oven, Gas Range, Gas Water Heater, Microwave, Refrigerator, Tankless Water Heater
Other Interior Features
Breakfast Bar, Built-in Features, Ceiling Fan(s), Crown Molding, Eat-in Kitchen, Paneling/Wainscoting, Storage, Bedroom on Main Level, Main Level Primary, Multiple Primary Suites, Primary Suite
Sewer
Public Sewer
Substructure
None
Disability Features
None
Security Features
Carbon Monoxide Detector(s), Fire Detection System, Smoke Detector(s)
Other Exterior Features
Rain Gutters
Elementary School
Moffett
Middle School
Sowers
High School
Edison
School District
Huntington Beach Union High
Sales Price
$1,650,000

Downloads

20652 Chaucer Lane

Schedule a Tour

We would love to help you see this beautiful home! As a full-service brokerage, we can help you tour.

Thank you

for your interest in 20652 Chaucer Lane, Huntington Beach, CA 92646

20652 Chaucer Lane
Navigate

Huntington Beach

Explore Huntington Beach


A dynamic coastal city of more than 195,000 residents, located 40 miles south of Los Angeles in Orange County.

read more
20652 Chaucer Lane
explore in 3d

I'm Interested In

20652 Chaucer Lane

or
  • CallRobert Dorton

    License #01949870

    714-501-9900
  • Based on information submitted to the MLS GRID as of . All data is obtained from various sources and may not have been verified by the broker or MLS GRID. Supplied Open House Information is subject to change without notice. All information should be independently reviewed and verified for accuracy. Properties may or may not be listed by the office/agent presenting the information.