Default sidemenu image
Search

Leave a Message

Thank you for your message. We will be in touch with you shortly.

Explore Our Properties

Property Description

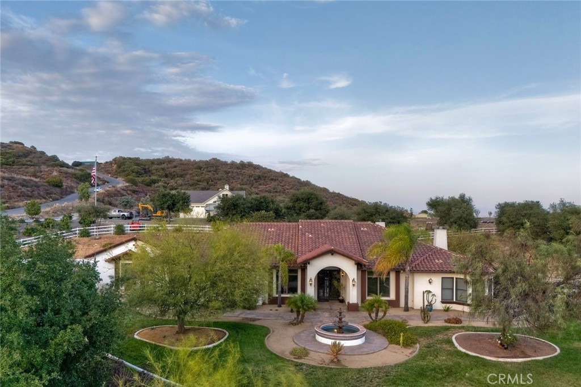

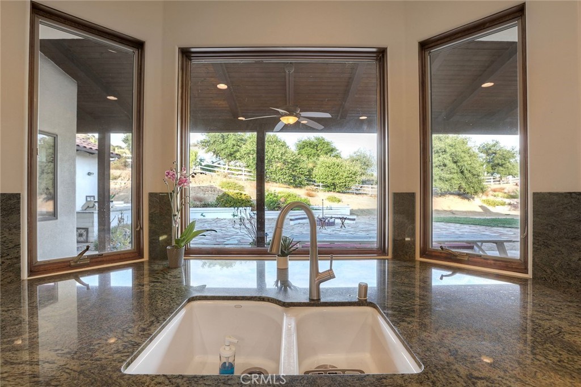
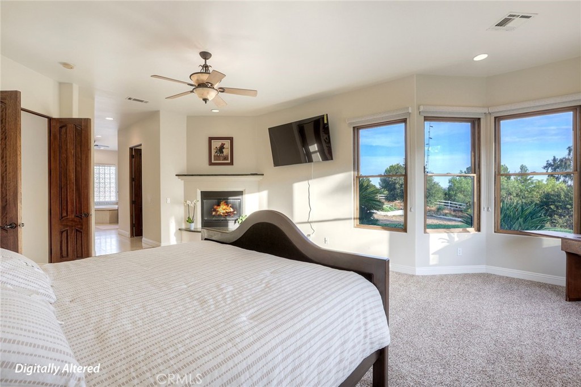
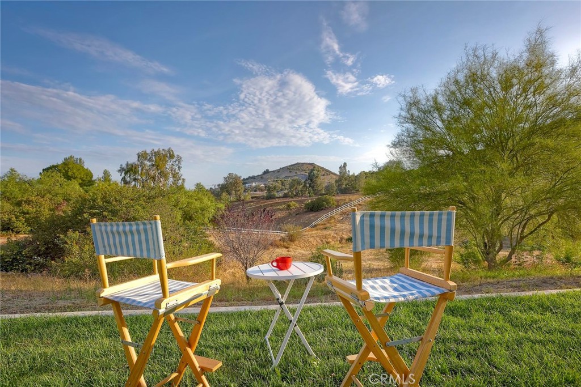
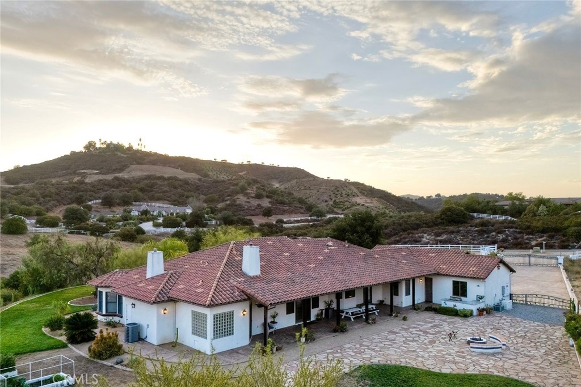
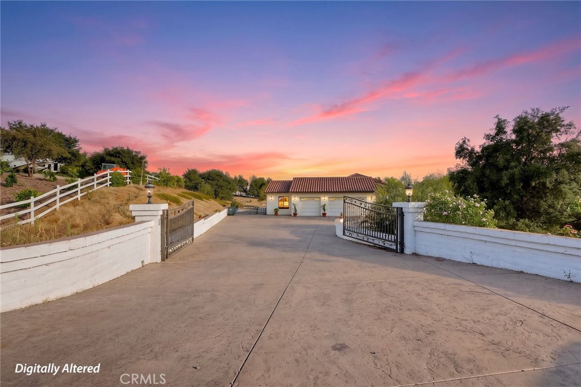
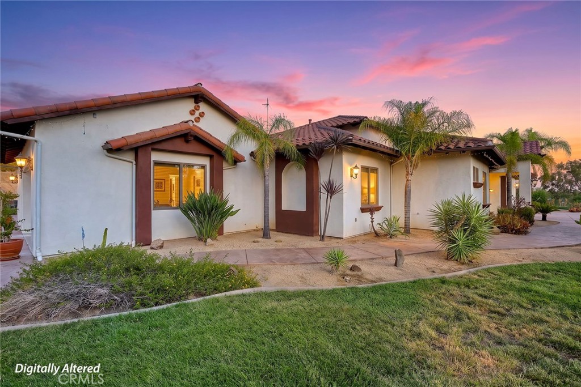
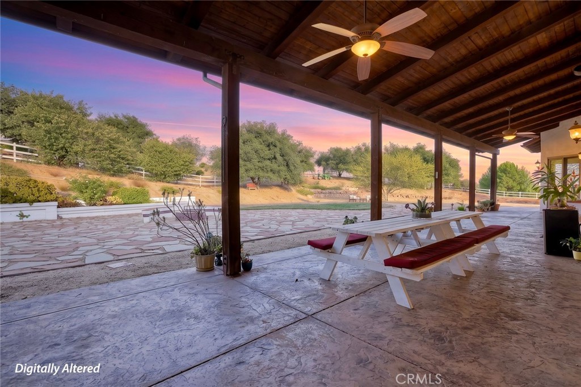
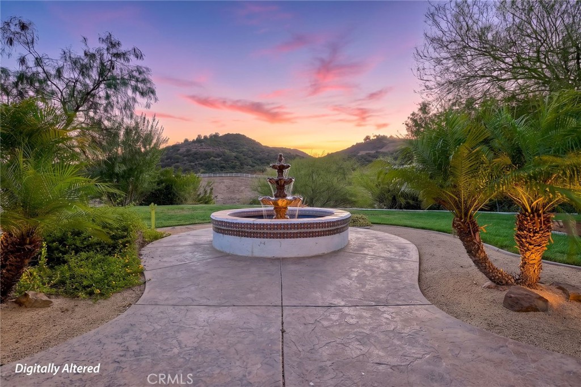
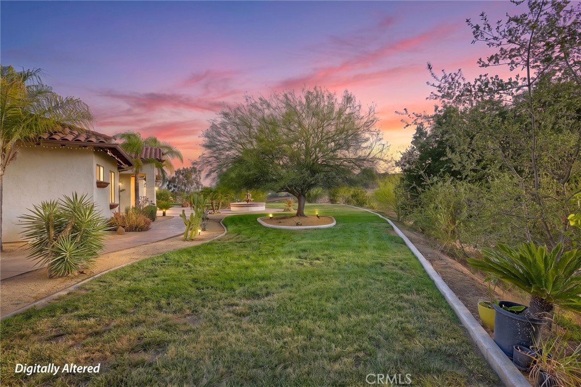
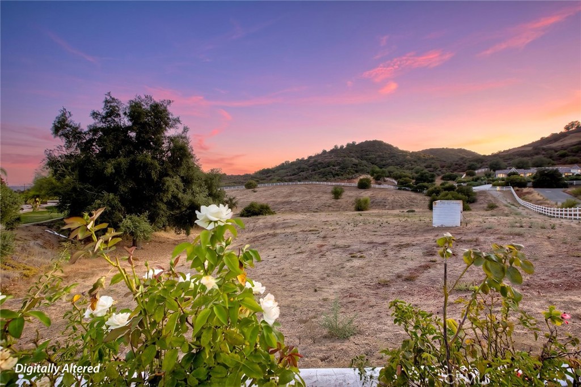
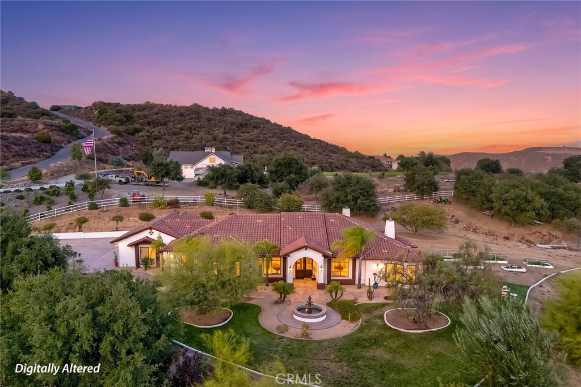
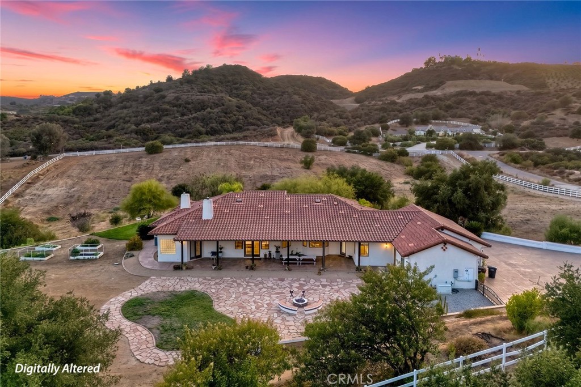
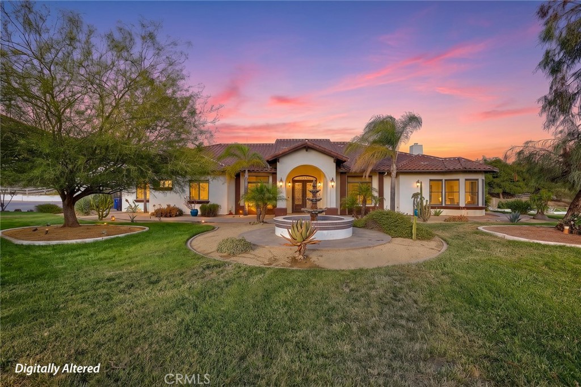
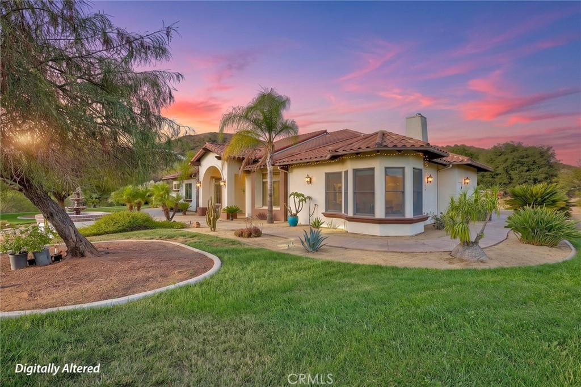
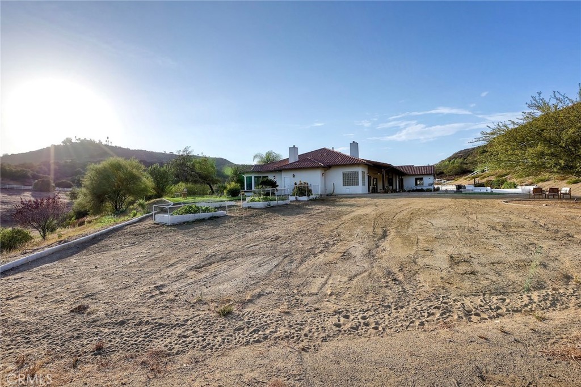
Welcome to this extraordinary custom-built single-story estate set on 5.85 mostly flat, usable acres in the prestigious community of La Cresta. Experience the lifestyle in one of Southern California's premier equestrian communities, where President Ronald Reagan once owned a ranch. Adjacent to the breathtaking Santa Rosa Plateau, this exceptional property offers panoramic rolling hill views, privacy, and the perfect balance of refined luxury and peaceful country living, all just minutes from wineries, restaurants, shopping, hospital and convenient commuter access.
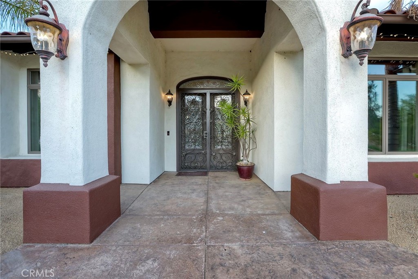
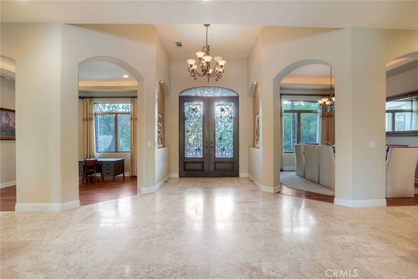
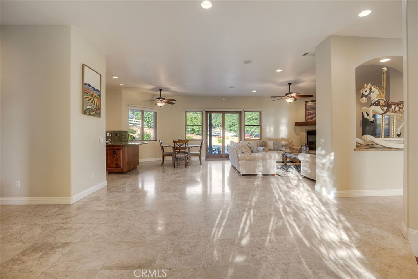
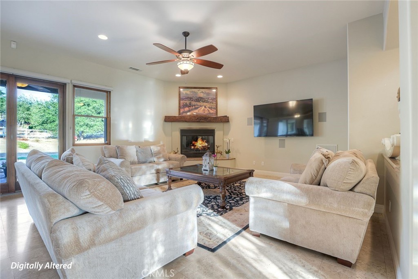
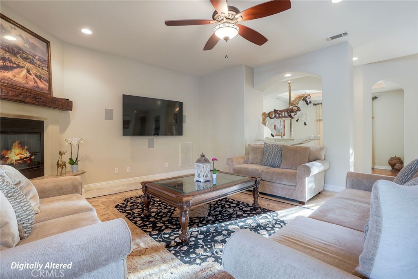
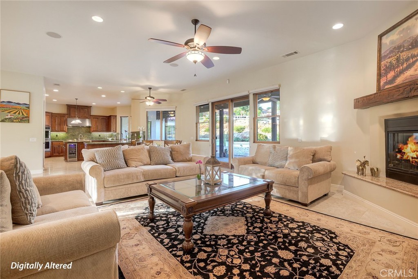
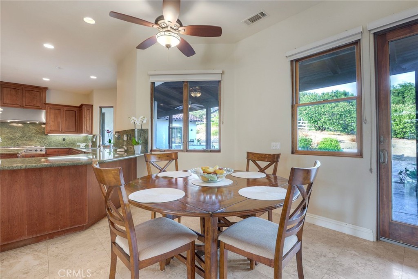
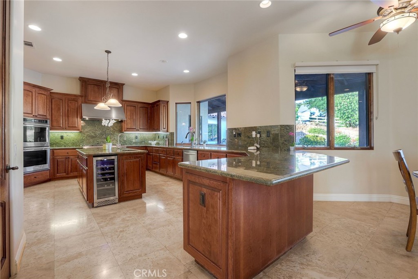
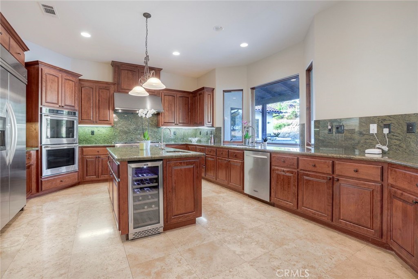
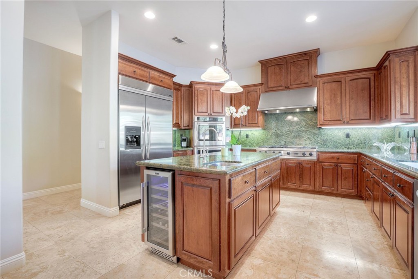
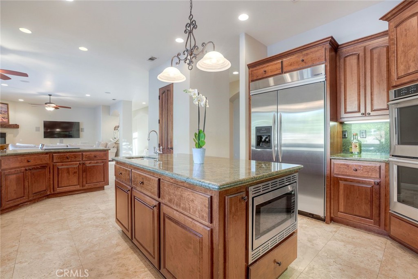
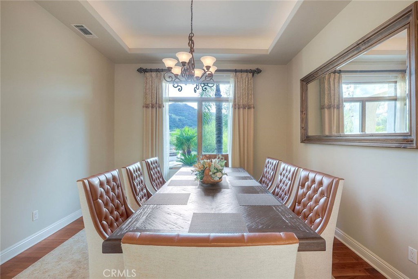
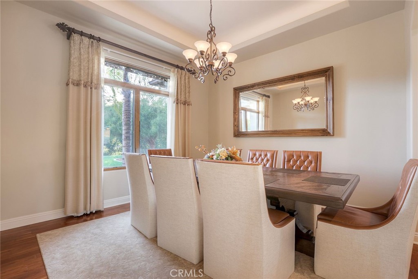
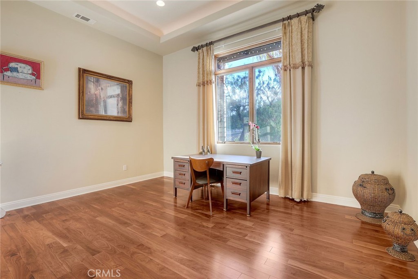
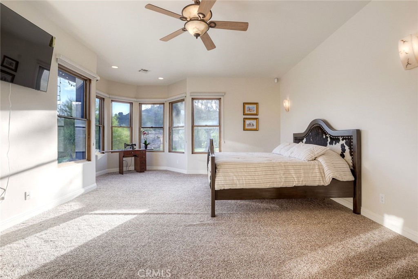
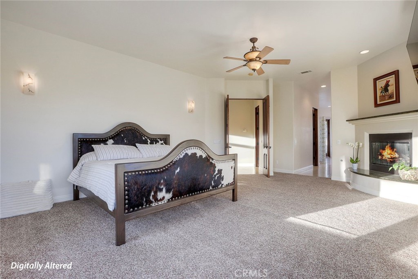
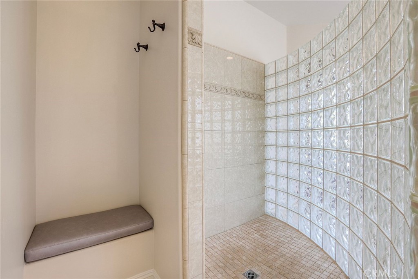
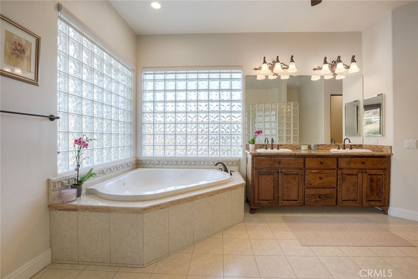
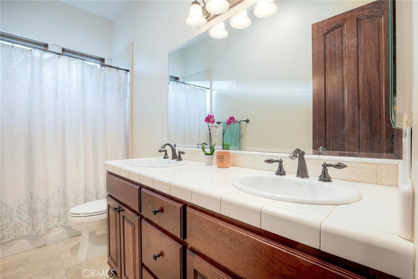
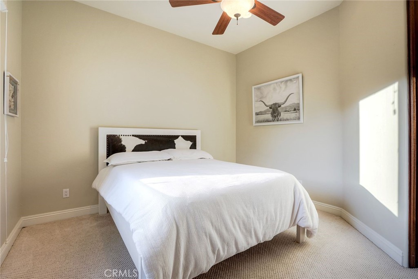
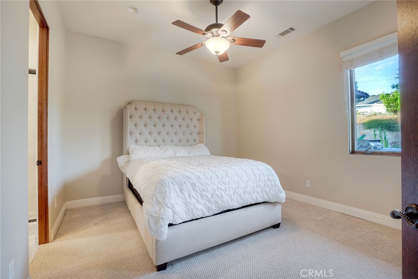
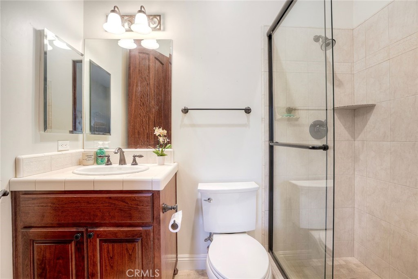
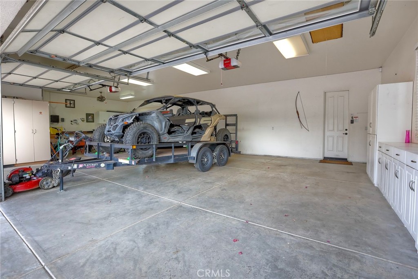
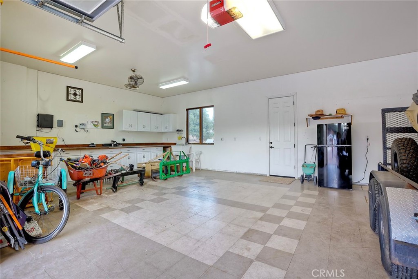
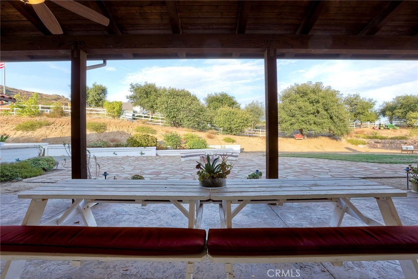
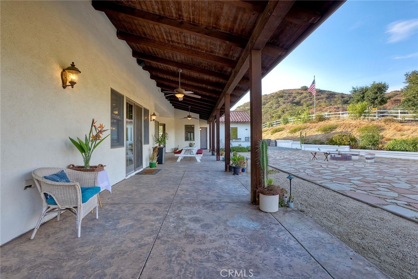
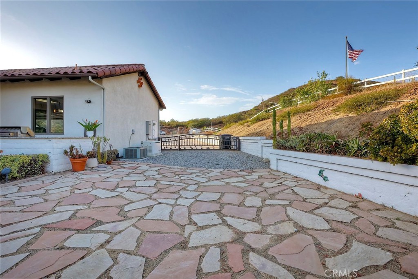
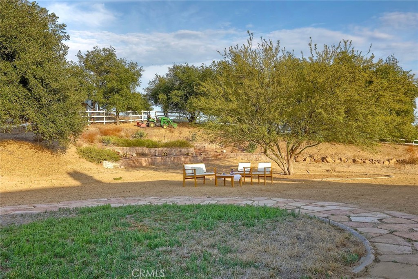
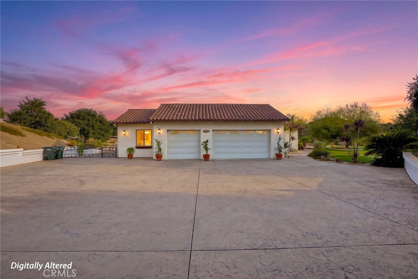
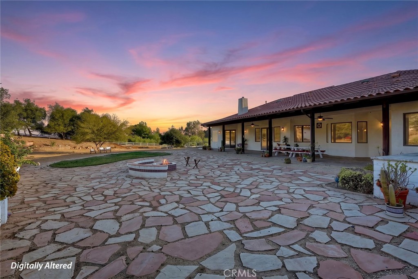
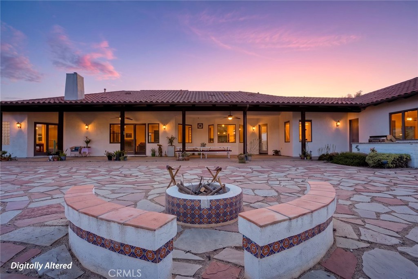
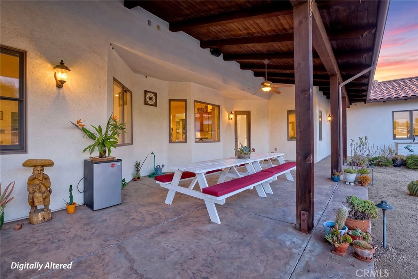
Open floor plan designed for both everyday comfort and grand entertaining, this beautifully crafted residence features soaring 10 foot ceilings, impressive 8 foot solid mahogany doors, elegant 18-inch travertine flooring, and expansive windows that fill the home with natural light while showcasing the surrounding landscape. The gourmet kitchen is a chef's dream with rich cherry cabinetry, a spacious center island with prep sink, wine refrigerator, Viking cooktop, double convection wall ovens, built-in refrigerator, and more. The formal living and dining rooms are impressive, offering walnut flooring and elegant coffered ceilings. The luxurious suite is a private retreat with a spa-inspired bathroom featuring a walk-in shower, jetted soaking tub, dual closets, and refined finishes throughout. Car enthusiasts and hobbyists alike will appreciate the expansive 30 foot depth 3 car garage, with a workbench and attic storage access. Step outside to your own private resort featuring a covered patio, built-in BBQ, fire pit with ambient lighting, beautiful landscaping, and generous outdoor living spaces designed for entertaining or enjoying the serenity of nature.
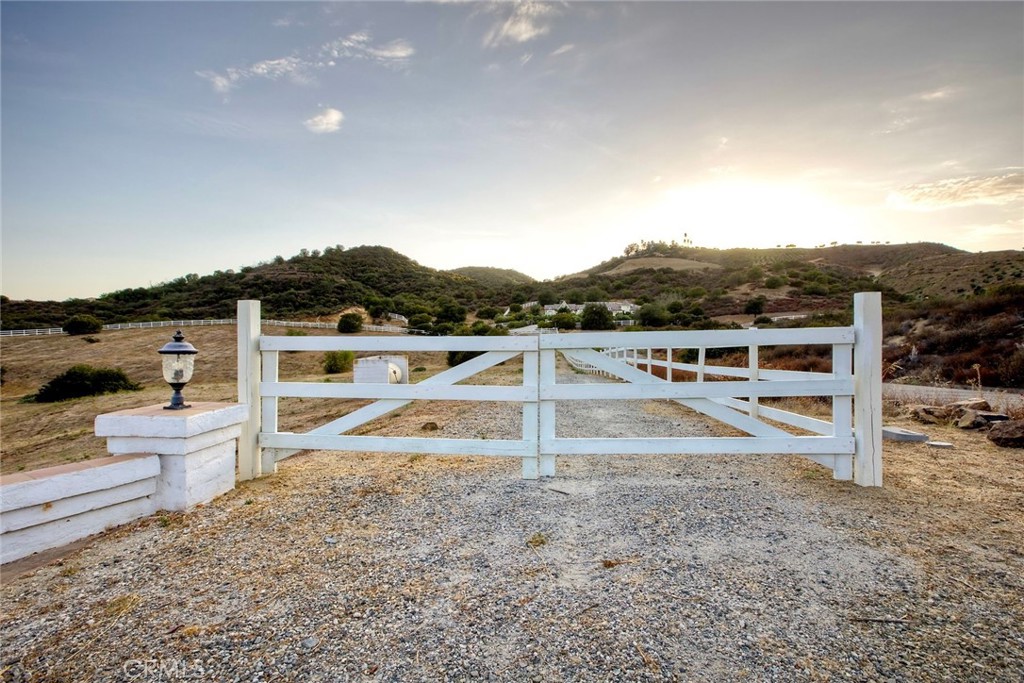
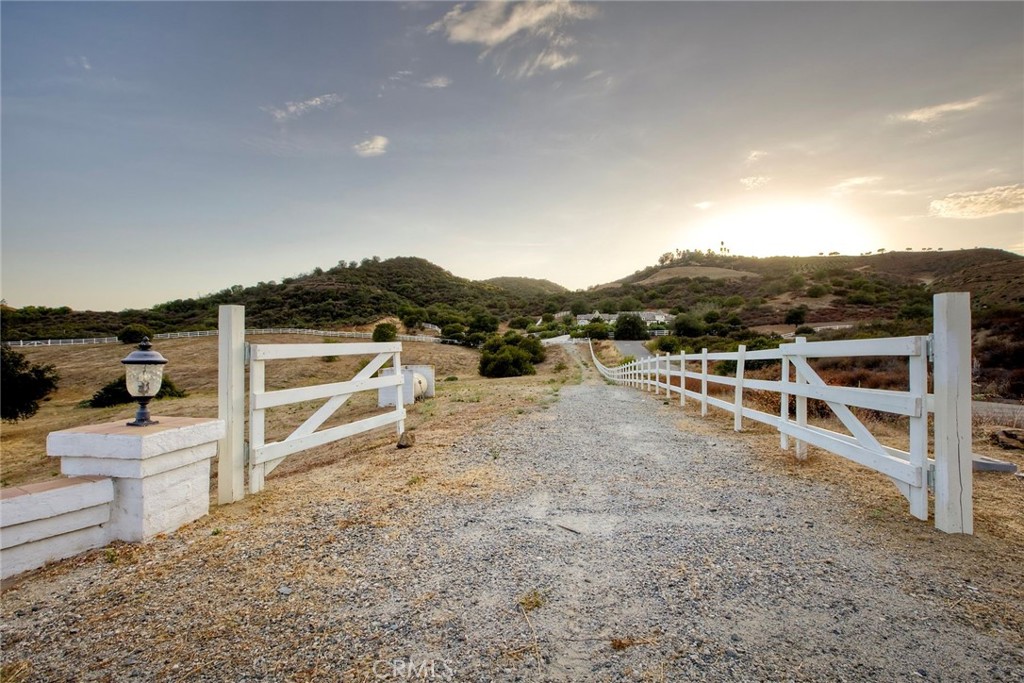
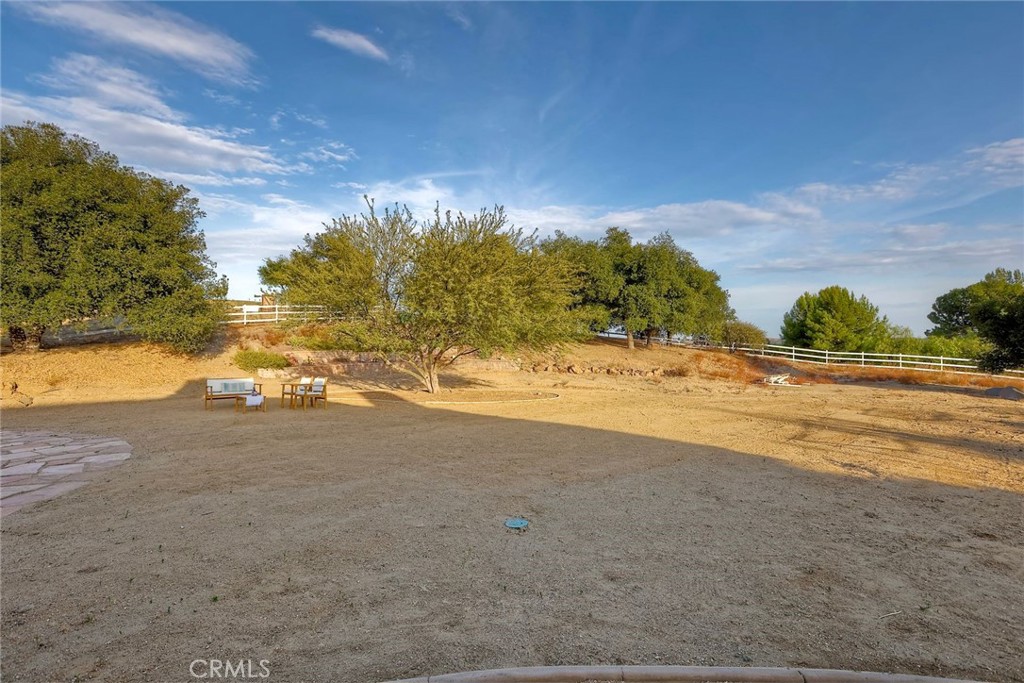
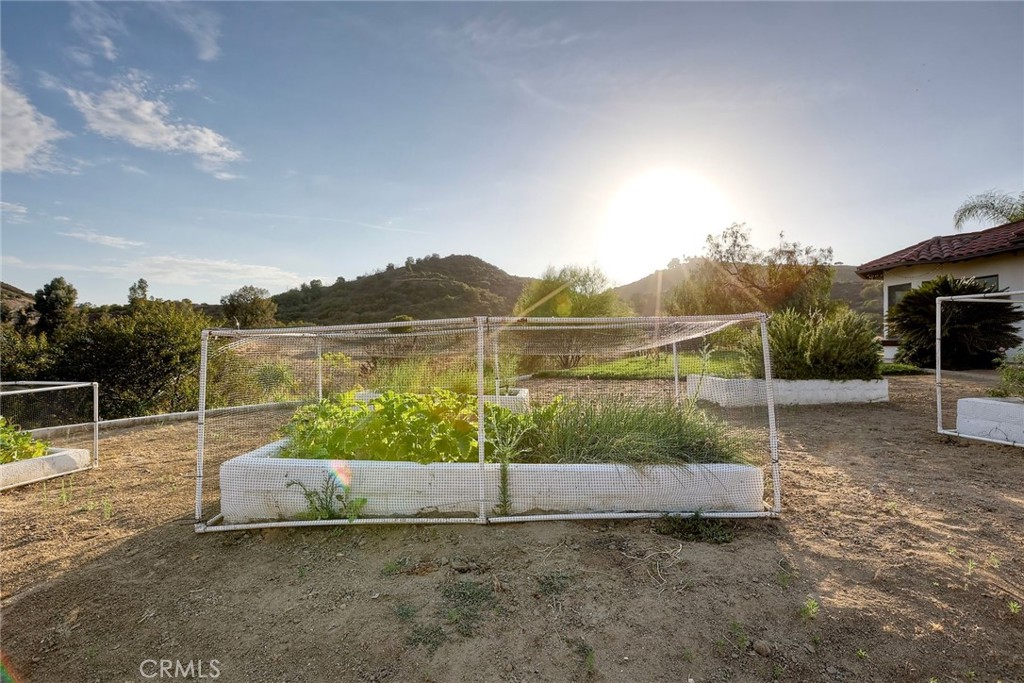
An automatic private gate opens to more than 7,000 sqft. of reinforced concrete, providing exceptional parking space for RVs, horse trailers, boats, recreational vehicles, guests enhancing privacy and security. A 22kW Generac automatic backup generator provides peace of mind with reliable backup power. Beyond its luxury amenities, this property offers the opportunity to embrace a true farm-to-table lifestyle with an established organic vegetable garden, avocado, apple, lemon trees and more. With abundant usable acreage, there is plenty of room to expand and create a vineyard, or develop your own country lifestyle. Combine luxury, usable acreage, equestrian potential, self-sustainable living, and one of La Cresta's most desirable locations.
Overview

Property Status
For Sale
Lot Size
5.85 Acres
MLS ID
PW26167747
Property Type
Residential
Year Built
2005

Features & Amenities

Neighborhood
Riverside County
Architecture Styles
Custom, Mediterranean
View Description
Hills, Landmark, Mountain(s), Panoramic
Stories
1
Garage Spaces
3.0
Water Source
Public
Utilities
Electricity Connected, Propane, See Remarks, Water Connected
Pool
None
Roof
Tile
Lot Features
2-5 Units/Acre, 6-10 Units/Acre, Back Yard, Corner Lot, Front Yard, Garden, Horse Property, Lawn, Landscaped, Ranch
Parking
Covered, Door-Multi, Driveway Down Slope From Street, Door-Single, Garage, Garage Door Opener, Oversized, RV Access/Parking, One Space, See Remarks, Workshop in Garage
Heat Type
Central, Heat Pump
Air Conditioning
Central Air
Laundry Room

Inside, Laundry Room
Fireplace
Family Room, Primary Bedroom
Appliances
Barbecue, Convection Oven, Double Oven, Dishwasher, Disposal, Microwave, Refrigerator, Tankless Water Heater, Water To Refrigerator
Other Interior Features
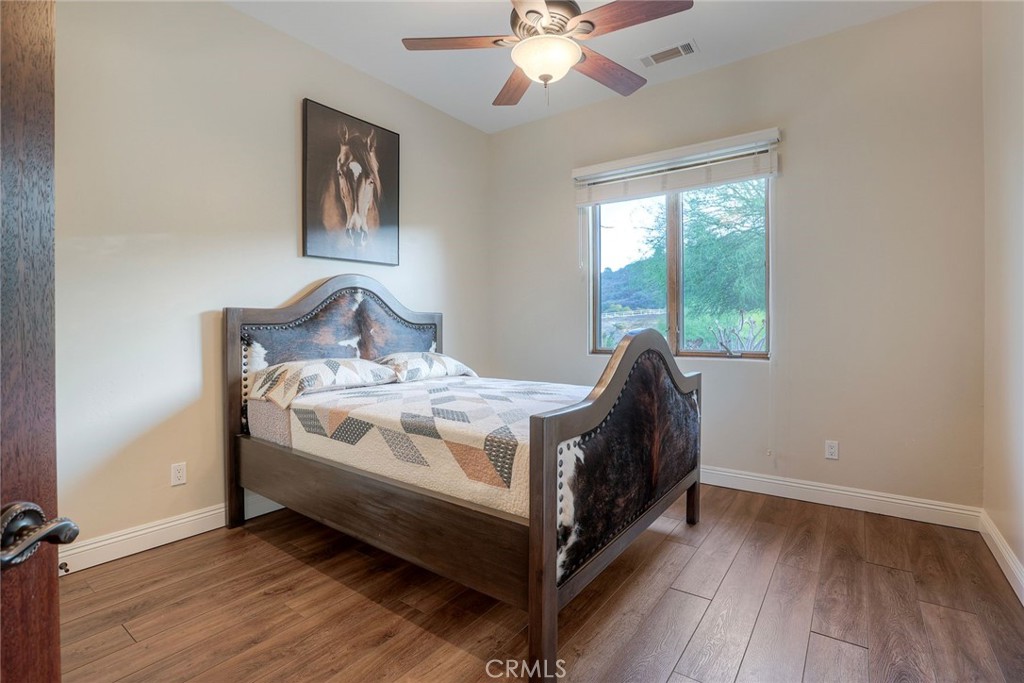
Breakfast Bar, Ceiling Fan(s), Coffered Ceiling(s), Eat-in Kitchen, High Ceilings, Open Floorplan, Pantry, Pull Down Attic Stairs, Recessed Lighting, See Remarks, All Bedrooms Down, Bedroom on Main Level, Main Level Primary, Walk-In Pantry, Walk-In Closet(s)
Sewer
Septic Tank
Disability Features
Safe Emergency Egress from Home
HOA Amenities
Horse Trail(s), Trail(s)
Security Features
Security Gate, Smoke Detector(s)
Other Exterior Features
Barbecue, Fire Pit
Elementary School
Cole Canyon
Middle School
Thompson
High School
Murrieta Valley
School District
Murrieta
Sales Price
$1,799,999
HOA
$1,075/yr
Zoning
R-A-5

Downloads

21977 Paseo Chico

Schedule a Tour

We would love to help you see this beautiful home! As a full-service brokerage, we can help you tour.

Thank you

for your interest in 21977 Paseo Chico, Murrieta, CA 92562

21977 Paseo Chico
Navigate

Riverside County


Explore Riverside County

The county’s most notable destinations for vacations from daily life include Palm Springs, Palm Desert, and Perris.
read more
21977 Paseo Chico
explore in 3d

Mortgage Calculator

Estimate your monthly mortgage payment, including the principal and interest, property taxes, and HOA. Adjust the values to generate a more accurate rate.
$0,000 Your Payment 20 15 65
$0,000 Your Payment

I'm Interested In

21977 Paseo Chico

or
  • CallSilvia Milligan

    License #01435228

    562-394-7181
  • Based on information submitted to the MLS GRID as of . All data is obtained from various sources and may not have been verified by the broker or MLS GRID. Supplied Open House Information is subject to change without notice. All information should be independently reviewed and verified for accuracy. Properties may or may not be listed by the office/agent presenting the information.