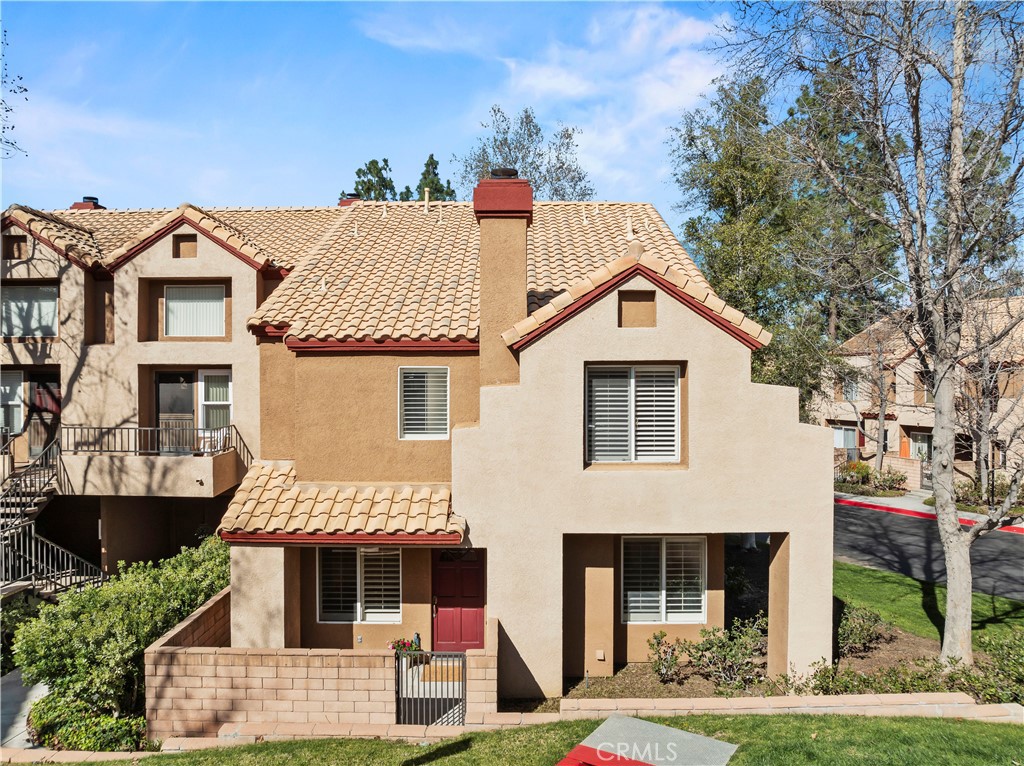
Welcome home to this beautifully updated two-story 2-bedroom, 2.5 -bath residence located within the quiet, private, gated Mountainview Villas community, surrounded by mature, lush green trees that create a serene, park-like setting. Thoughtfully refreshed throughout, this home blends comfort, functionality, and understated style while offering a peaceful retreat in one of the area's most desirable neighborhoods. The main level features an open living and dining area filled with abundant natural light from large windows, complemented by recessed lighting throughout the main level for a bright, modern feel. Wood-look tile flooring downstairs, fresh interior paint, and updated finishes create a clean, contemporary aesthetic. A cozy fireplace with a beautiful stone surround anchors the living space, making it ideal for everyday living or relaxing evenings at home. Custom wood interior shutters throughout enhance privacy and timeless appeal. The kitchen opens seamlessly to the dining area, perfect for entertaining and daily living. This functional space offers ample cabinetry, generous counter space, and a practical layout featuring a gas stove, built-in microwave, and dishwasher. A bright kitchen window adds to the home's light and airy feel. A convenient powder room on the main level includes a discreet peekaboo door leading to under-stair storage, providing valuable additional organization. A whole house fan paired with a brand-new air-conditioning system helps keep the home cool and comfortable year-round. Enjoy the charming front porch, ideal for morning coffee or unwinding in the evening while enjoying the quiet surroundings. The home also features a private two-car attached garage with direct access into the kitchen, offering ease of entry and excellent storage.
Upstairs, the primary suite offers a peaceful retreat with a spacious walk-in closet, dual sinks, and a clean, bright, and airy en-suite bathroom. Down the hallway, the second bedroom is generously sized and includes its own en-suite bathroom , featuring a single vanity with tub and shower, mirrored closet doors, and a ceiling fan.Both bedrooms include custom wood shutters .Residents enjoy ample guest parking and resort-style amenities maintained by the HOA, including a pool, spa, secure gated entry, and 24-hour maintenance availability. Conveniently located near shopping, dining, and award-winning schools, this residence offers a seamless blend of privacy, comfort, convenience, and lifestyle.