Default sidemenu image
Search

Leave a Message

Thank you for your message. We will be in touch with you shortly.

Explore Our Properties

Property Description

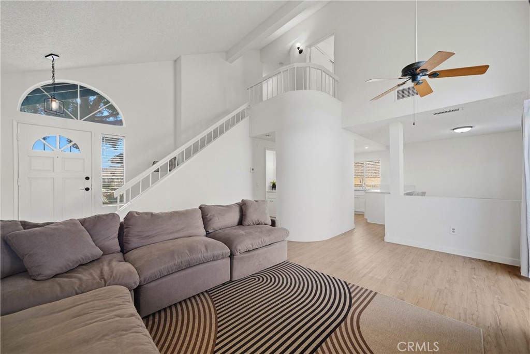
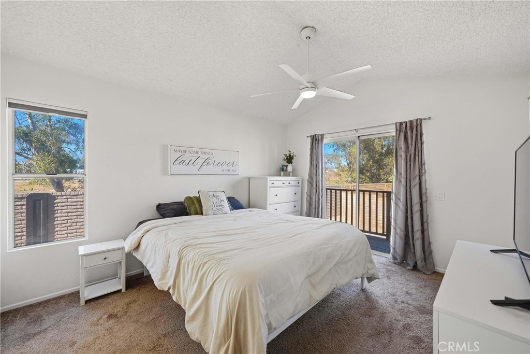
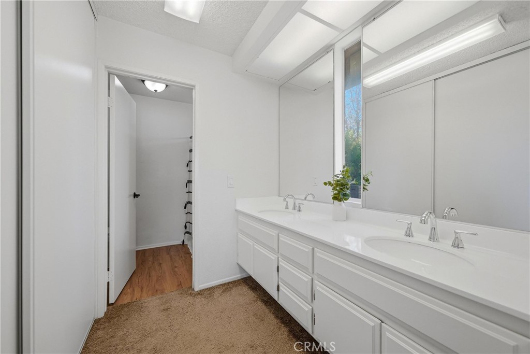
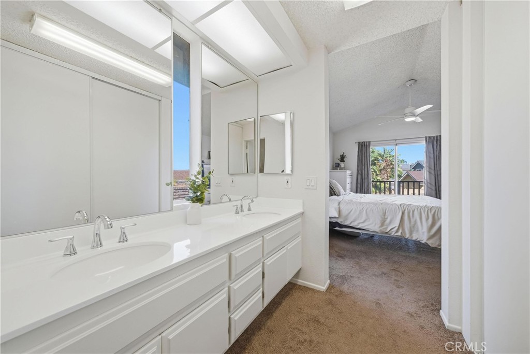
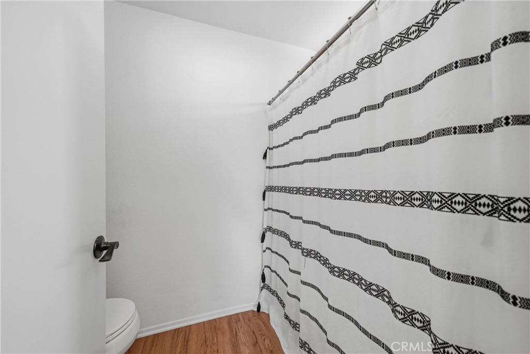
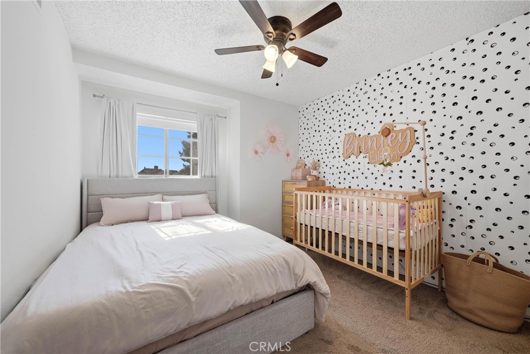
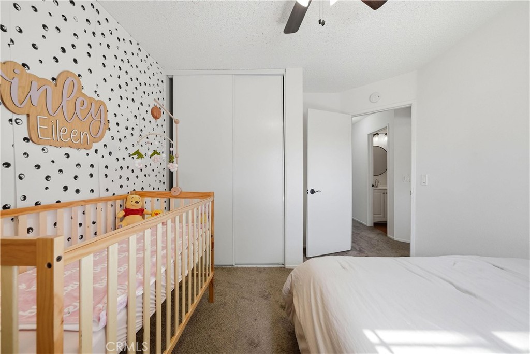
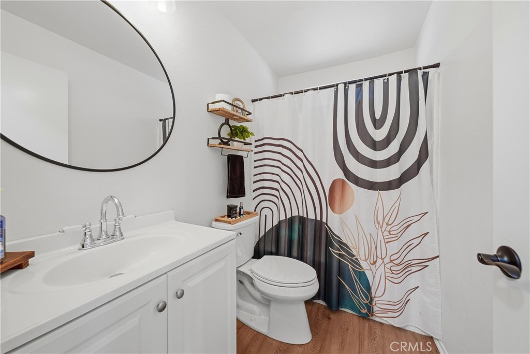
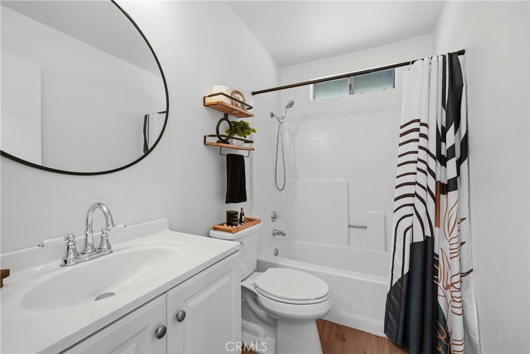
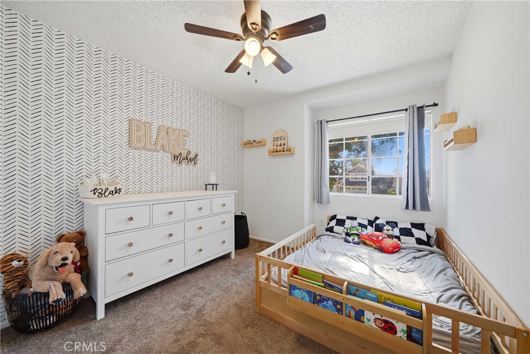
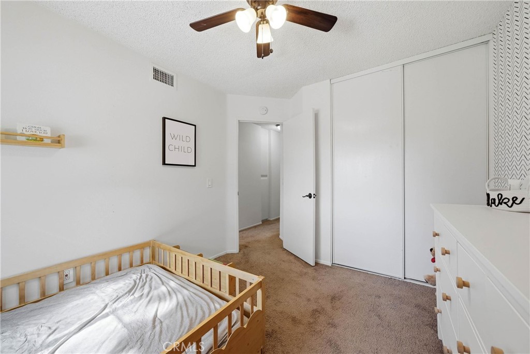
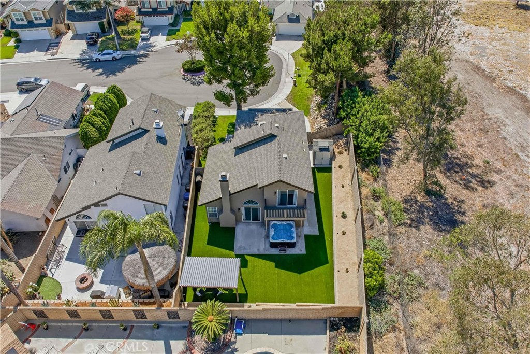
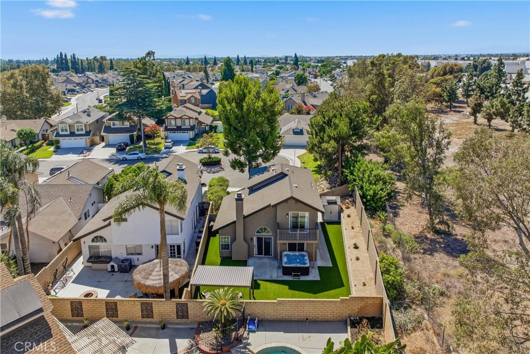
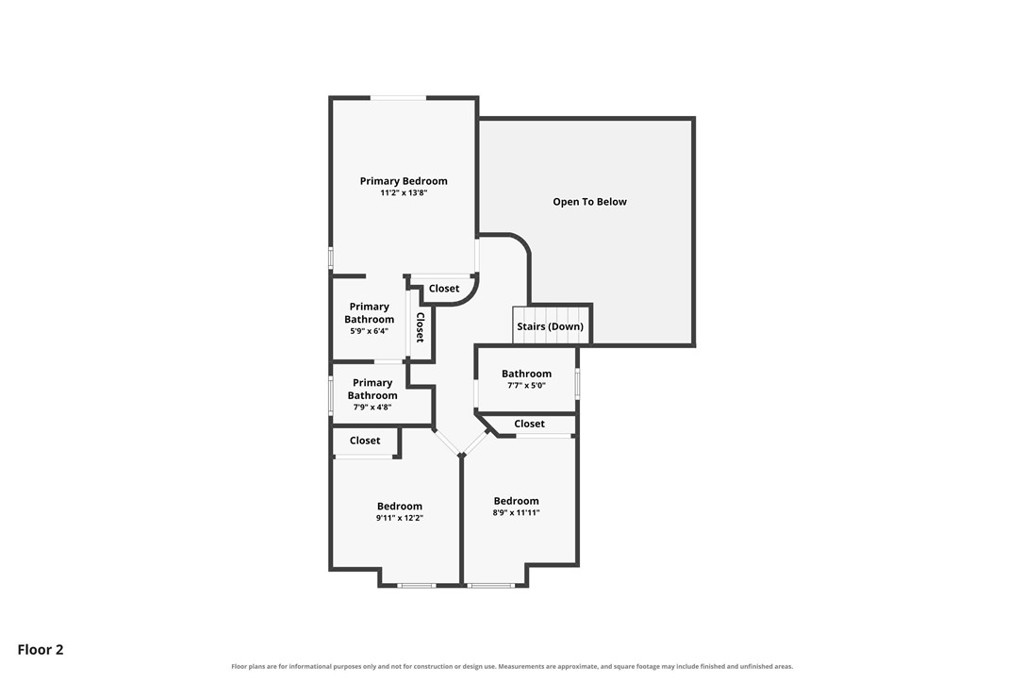
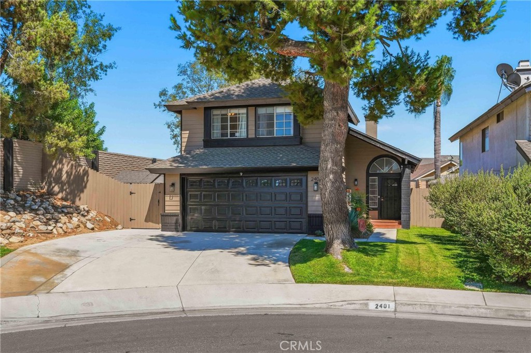
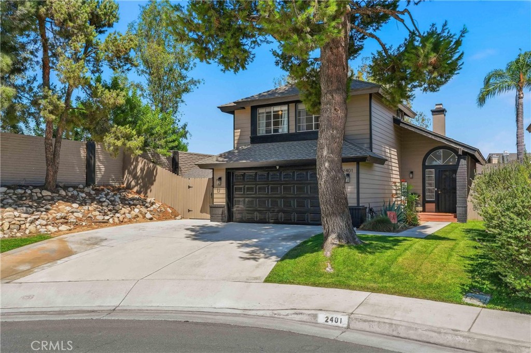
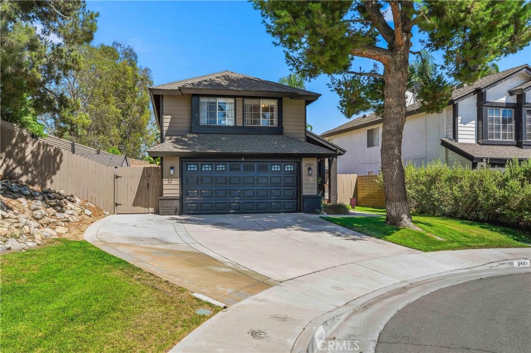
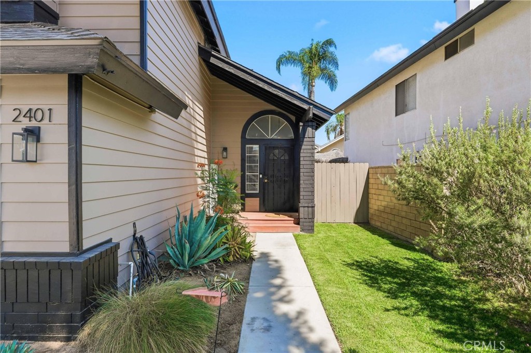
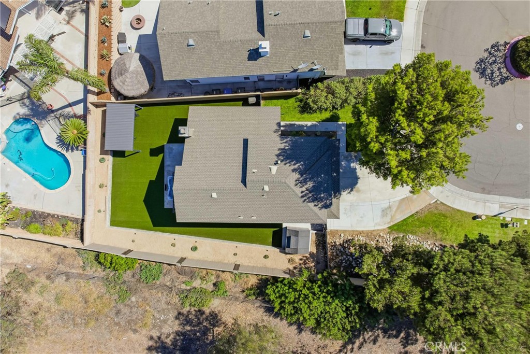
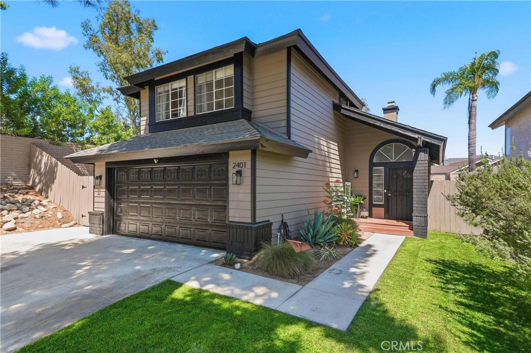
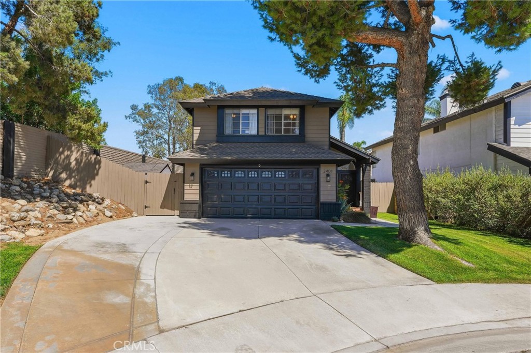
Welcome to this beautifully upgraded 3 bedroom, 2.5 bathroom home, ideally situated on a desirable corner lot at the end of a quiet cul de sac in Ontario. Offering exceptional privacy with only one neighboring property, this home provides a peaceful and comfortable setting while still being conveniently close to everything you need.

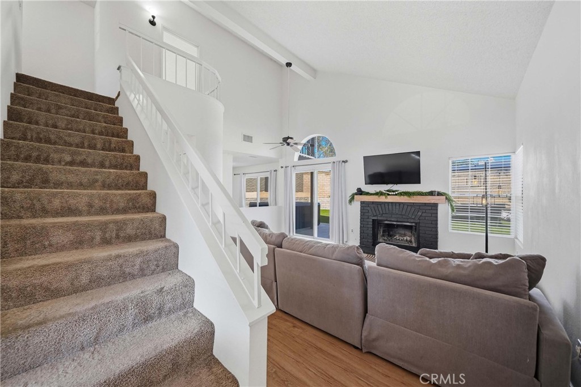
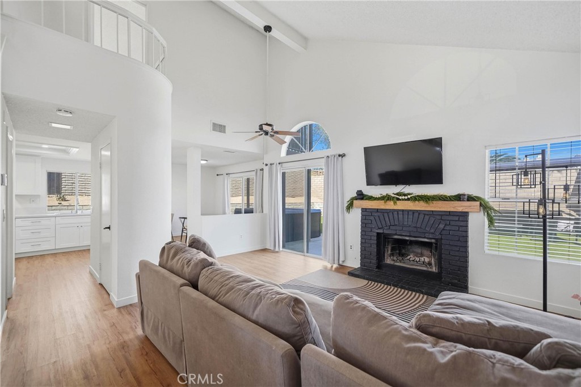
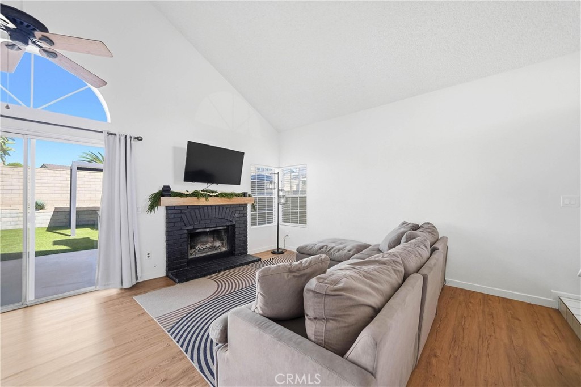
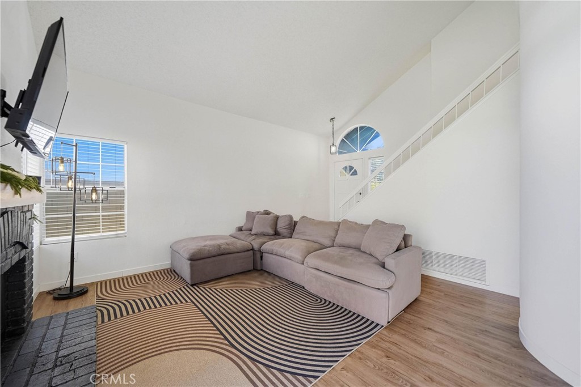
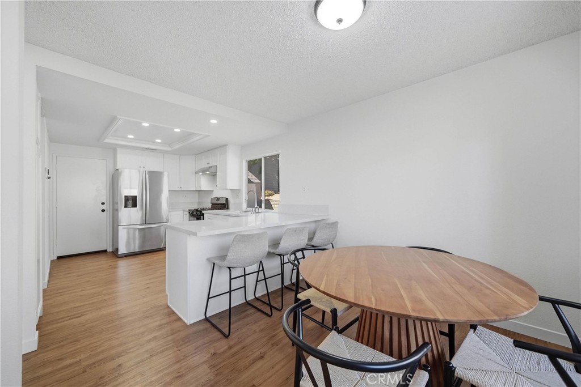
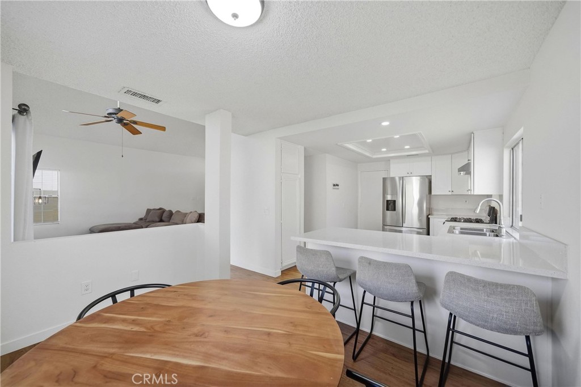
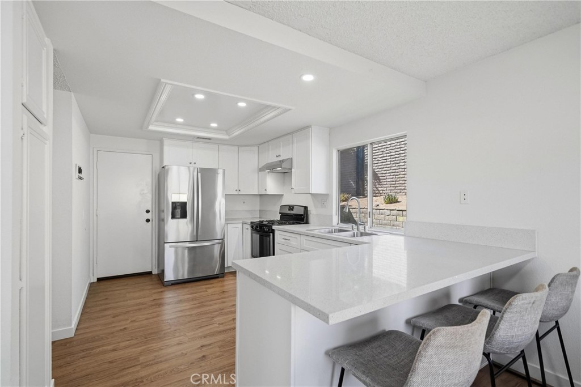
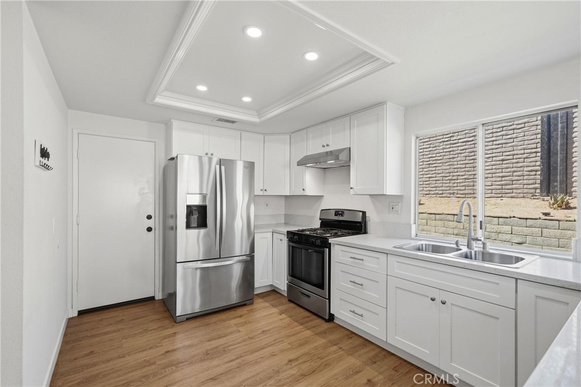
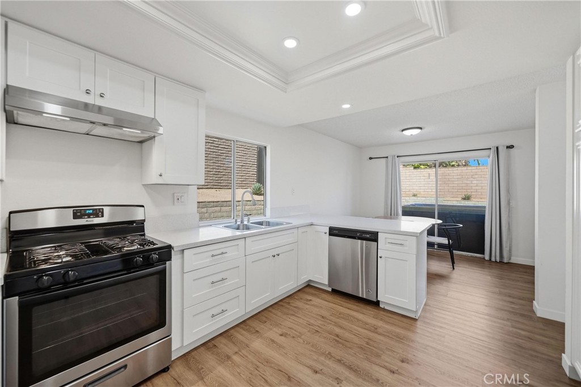
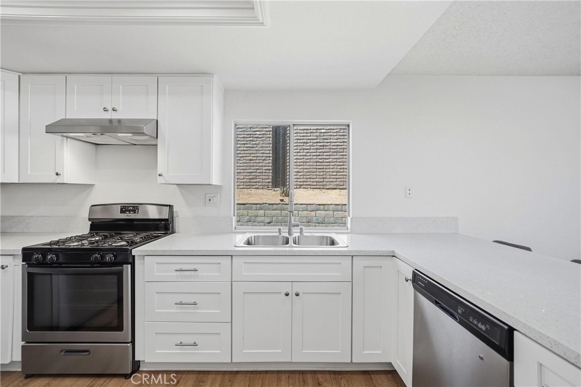
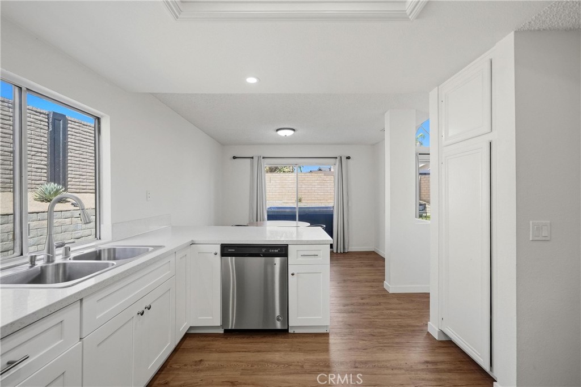
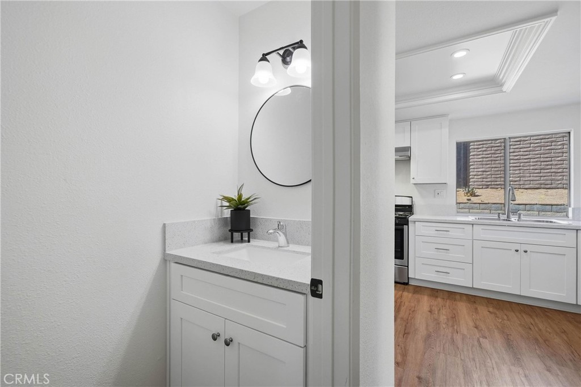
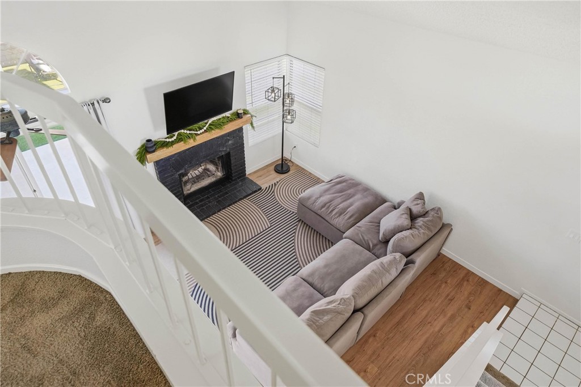
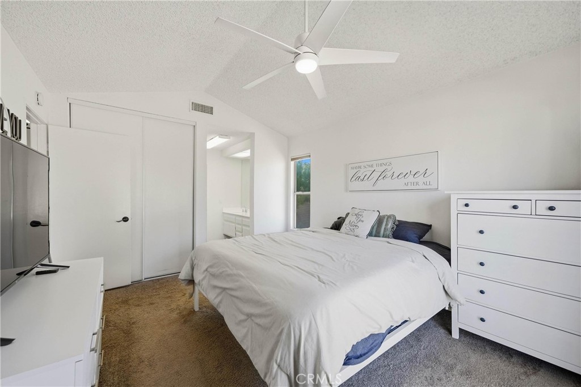
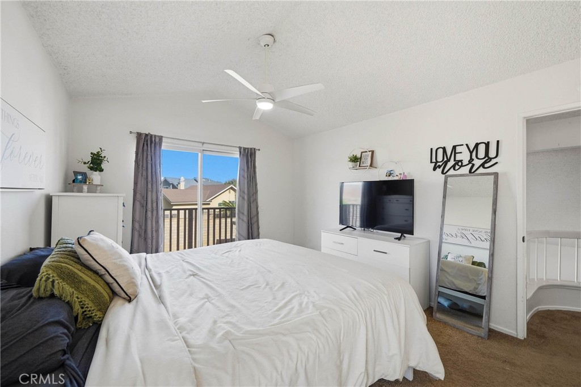
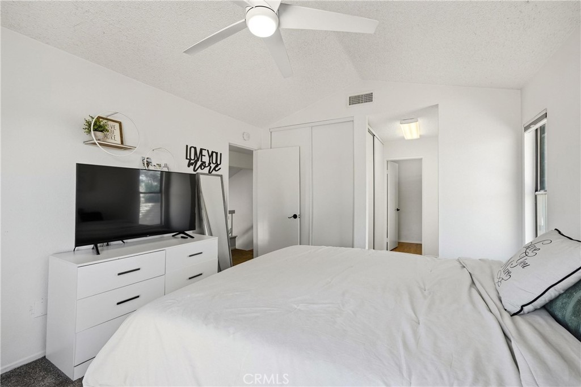
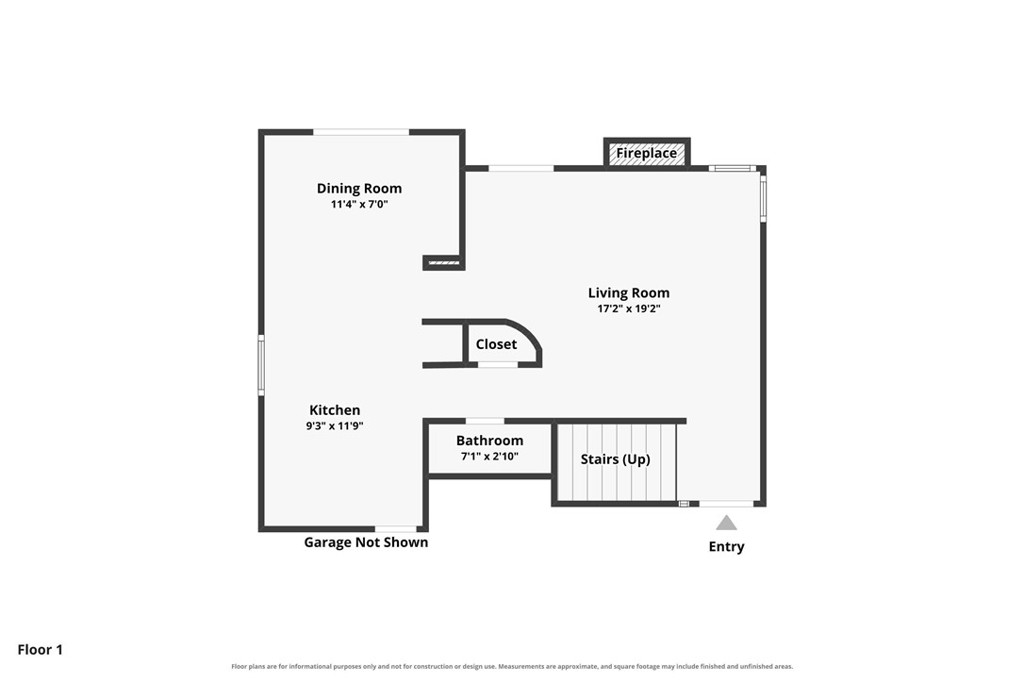
Step inside to discover vaulted ceilings, an abundance of natural light, and an inviting open feel throughout the living spaces. The remodeled kitchen, updated in 2020, features quartz countertops, stainless steel appliances, and modern finishes that make it both stylish and functional. Upgraded flooring adds a fresh, contemporary touch throughout the home.

Major improvements provide added peace of mind, including new exterior paint, a newer roof installed in 2019 and a new air conditioning and ventilation system installed in 2020.

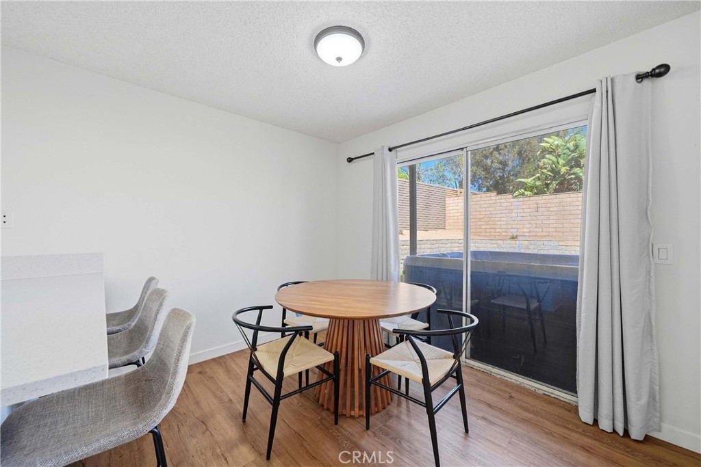
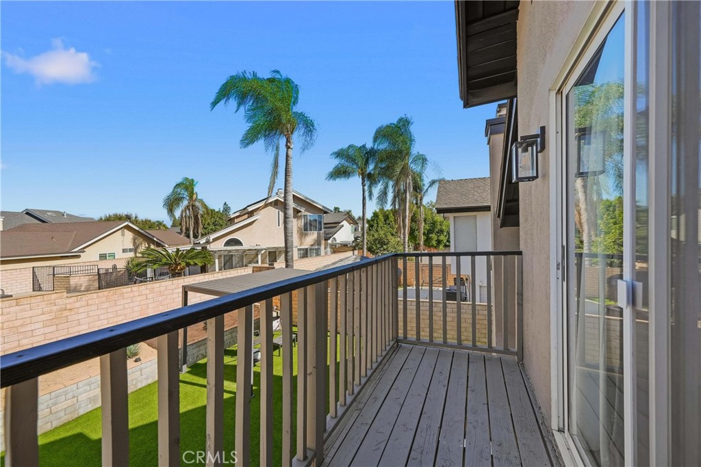
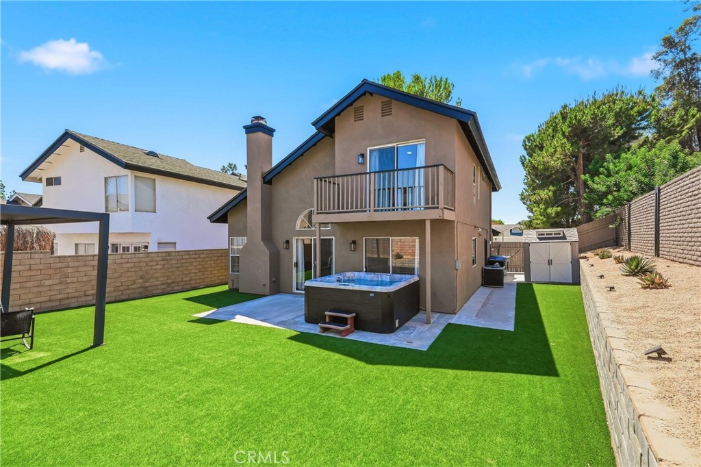
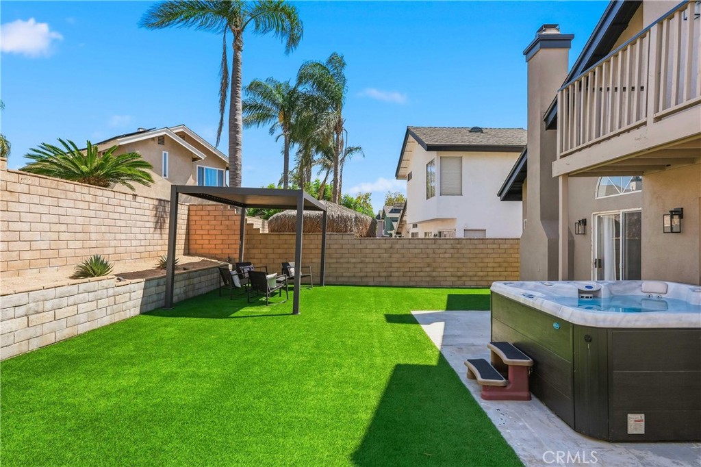
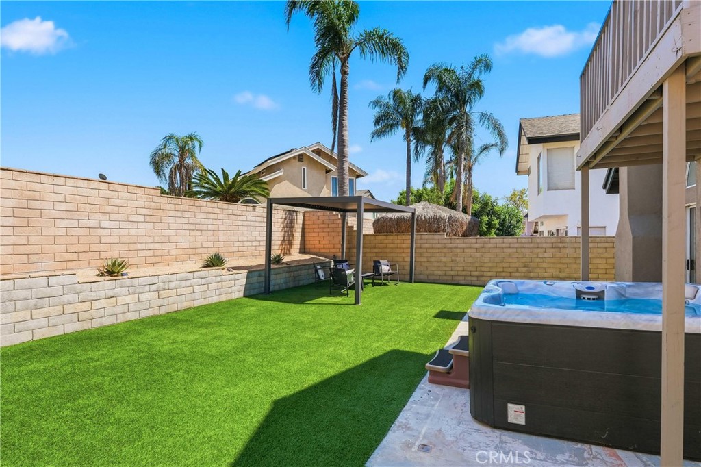
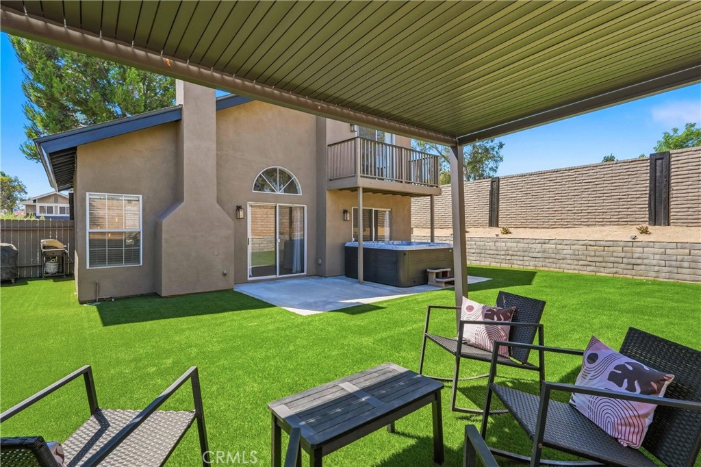
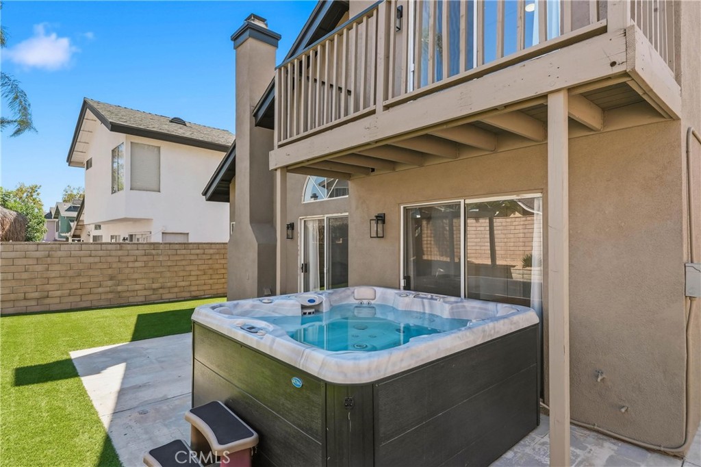
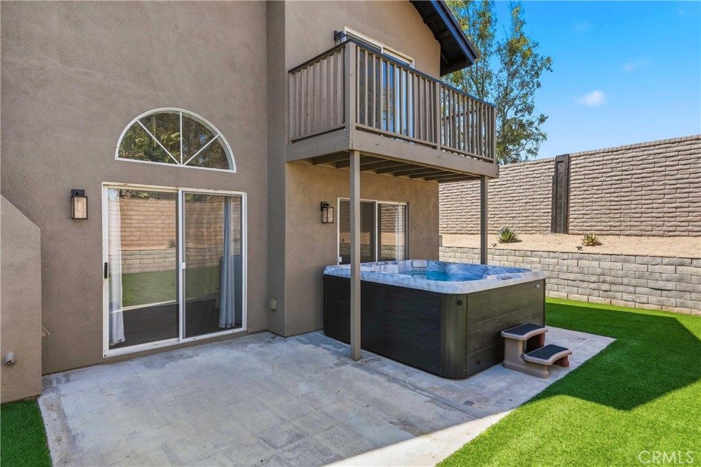
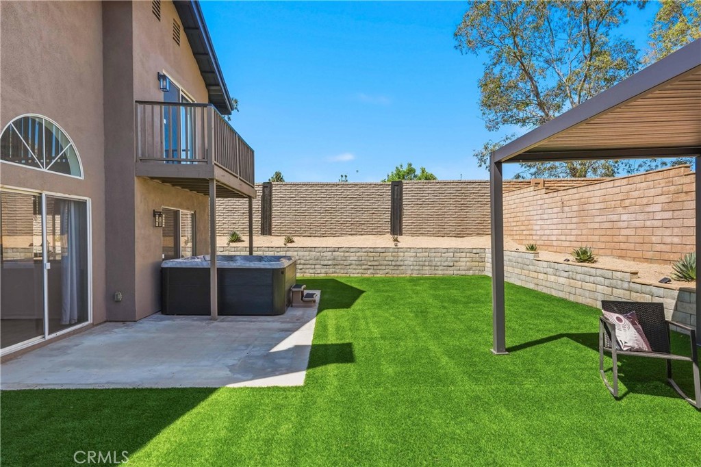
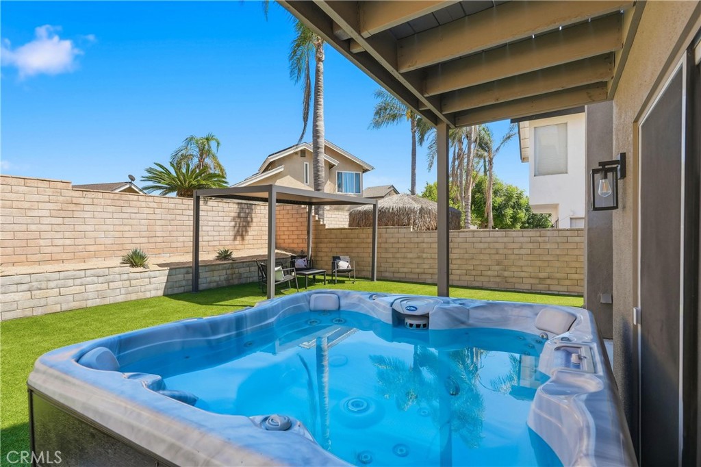
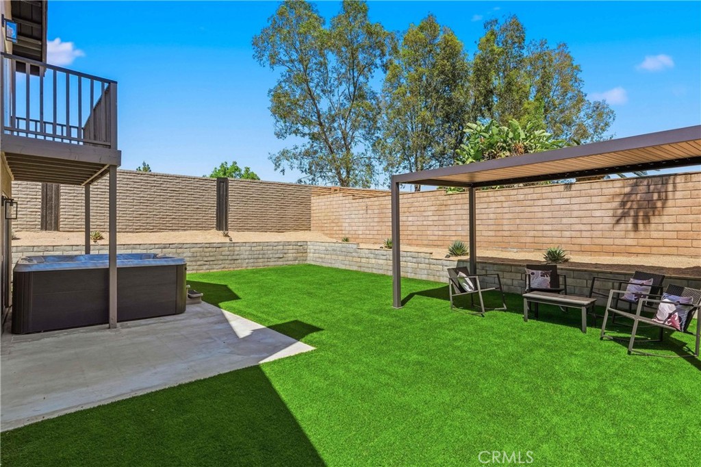
The backyard is truly an entertainer's retreat! Enjoy a beautifully designed, pet-friendly turf yard along with a newer shed, pergola, and six person spa, creating the perfect space for relaxing, entertaining, or enjoying time outdoors. The large extended driveway provides plenty of parking and adds to the home's functionality.

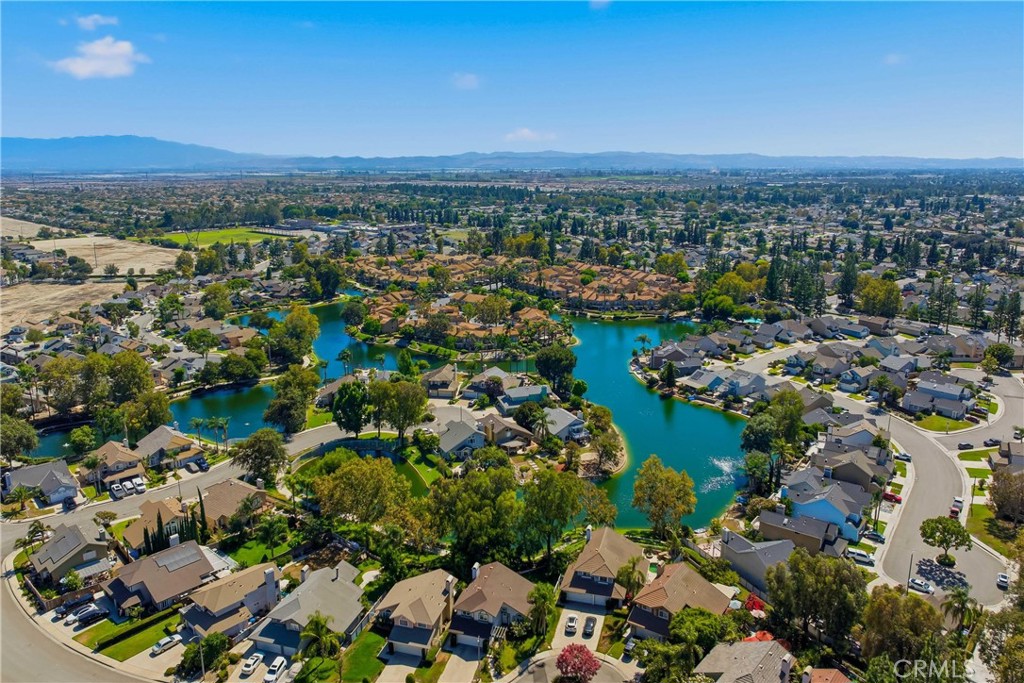
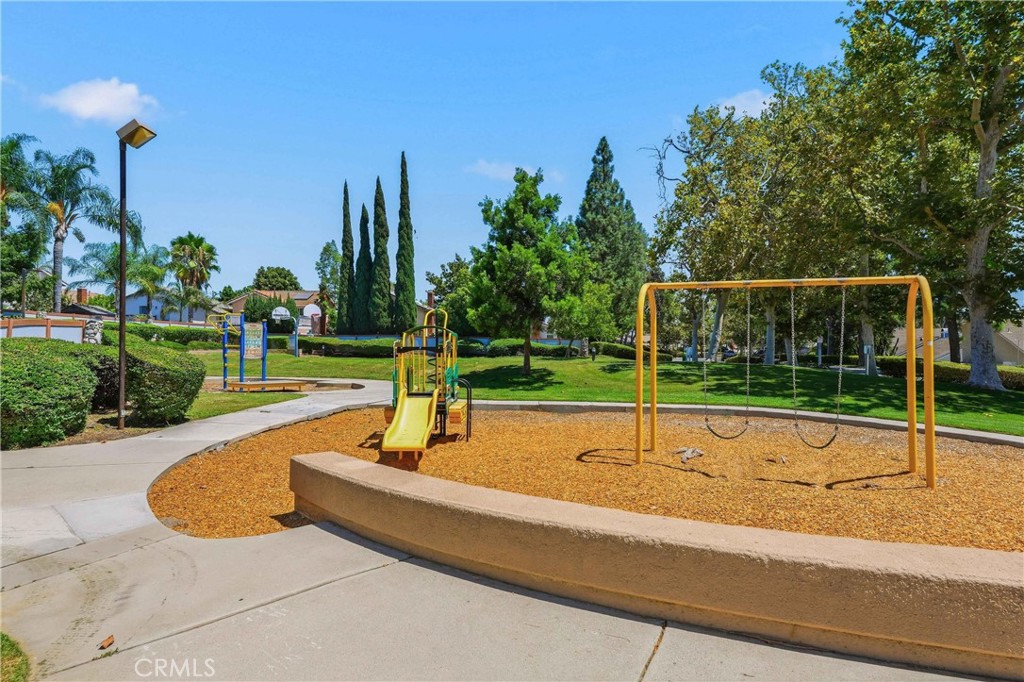
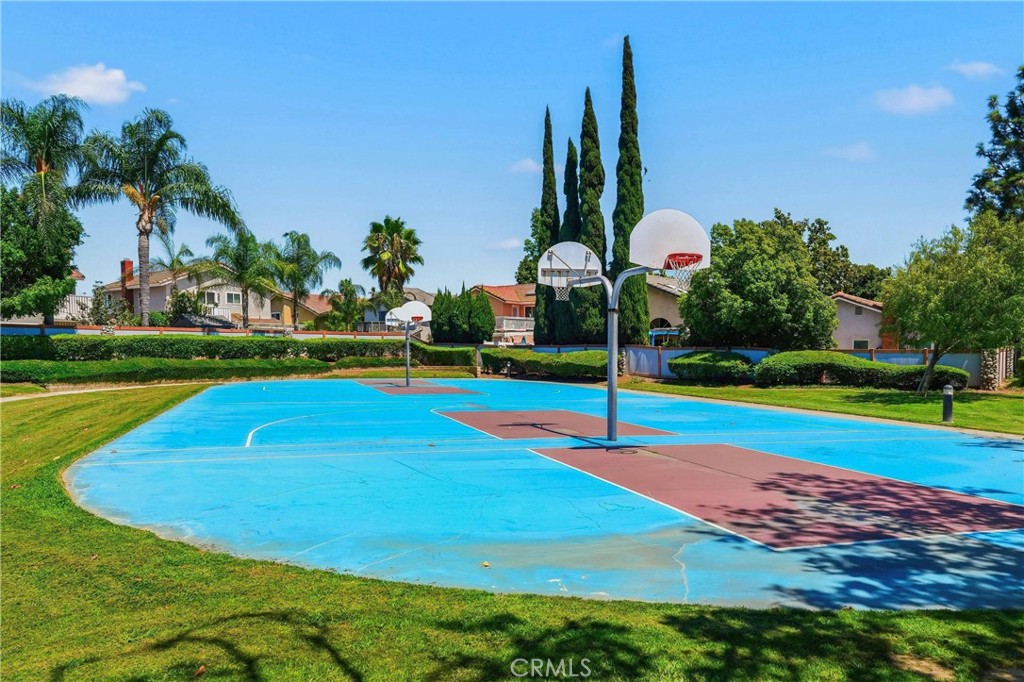
Being in west Creekside offers highly sought after community amenities such as 2 pools, basketball and tennis courts, and a private lake where homeowners can fish!

Conveniently located near both the 60 and 15 freeways, this home offers easy access for commuting, shopping, dining, and exploring the surrounding Inland Empire. With its desirable cul de sac location, rare privacy, thoughtful upgrades, and exceptional backyard amenities, this Ontario home is one you won't want to miss!
Overview

Property Status
For Sale
Lot Size
8,500 Sq.Ft.
MLS ID
PW26165707
Property Type
Residential
Year Built
1988

Features & Amenities

Neighborhood
Ontario
View Description
Neighborhood
Stories
2
Garage Spaces
2.0
Water Source
Public
Pool
Association
Lot Features
Corner Lot
Heat Type
Central
Air Conditioning
Central Air
Laundry Room
In Garage
Fireplace
Family Room
Other Interior Features
All Bedrooms Up
Sewer
Public Sewer
HOA Amenities
Clubhouse, Other Courts, Picnic Area, Playground, Pool, Spa/Hot Tub, Tennis Court(s)
School District
Ontario-Montclair
Sales Price
$688,000
HOA
$111/mo

Downloads

2401 Acorn

Schedule a Tour

We would love to help you see this beautiful home! As a full-service brokerage, we can help you tour.
Thank you

for your interest in 2401 Acorn, Ontario, CA 91761

2401 Acorn
Navigate

Ontario

Explore Ontario


This neighborhood is planned to allow for growth, community service, and family values, and has become the economic heart of the Inland Empire.

read more

Mortgage Calculator

Estimate your monthly mortgage payment, including the principal and interest, property taxes, and HOA. Adjust the values to generate a more accurate rate.
$0,000 Your Payment 20 15 65
$0,000 Your Payment

I'm Interested In

2401 Acorn

or
  • CallLauren Lumbattis

    License #01746402

    909-248-5304
  • Based on information submitted to the MLS GRID as of . All data is obtained from various sources and may not have been verified by the broker or MLS GRID. Supplied Open House Information is subject to change without notice. All information should be independently reviewed and verified for accuracy. Properties may or may not be listed by the office/agent presenting the information.